
 See all 50 photos
Property history

This home has sold. It is no longer available.
Property not available for sale or for rent.
Book a viewing
Ask HOMEH
About this home
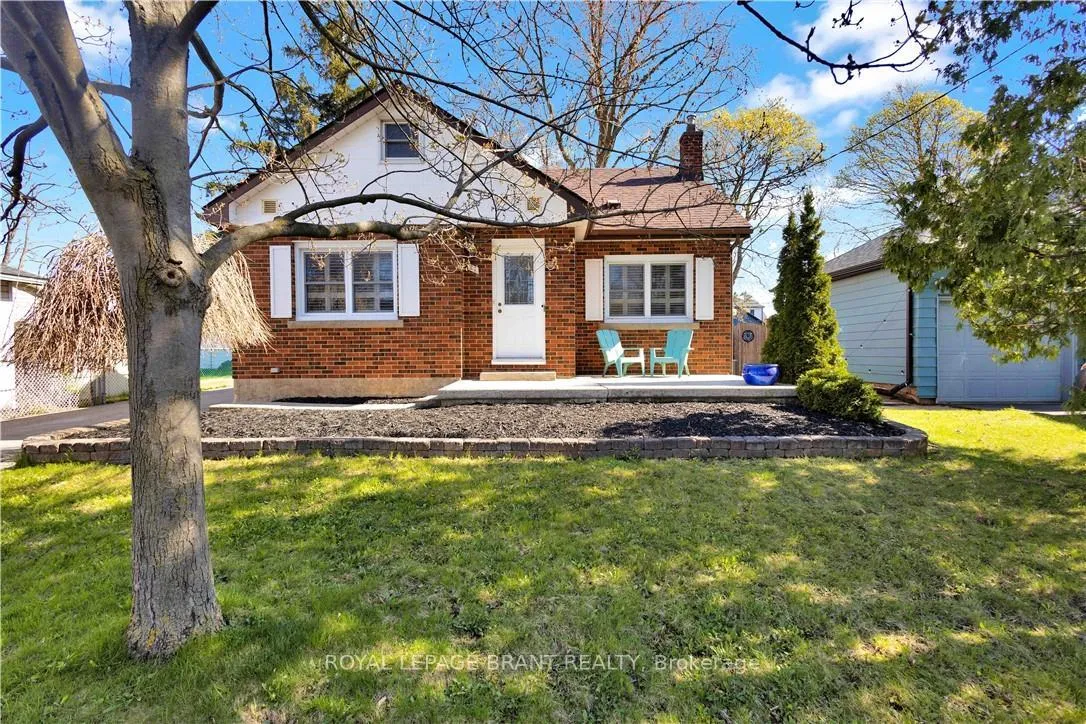
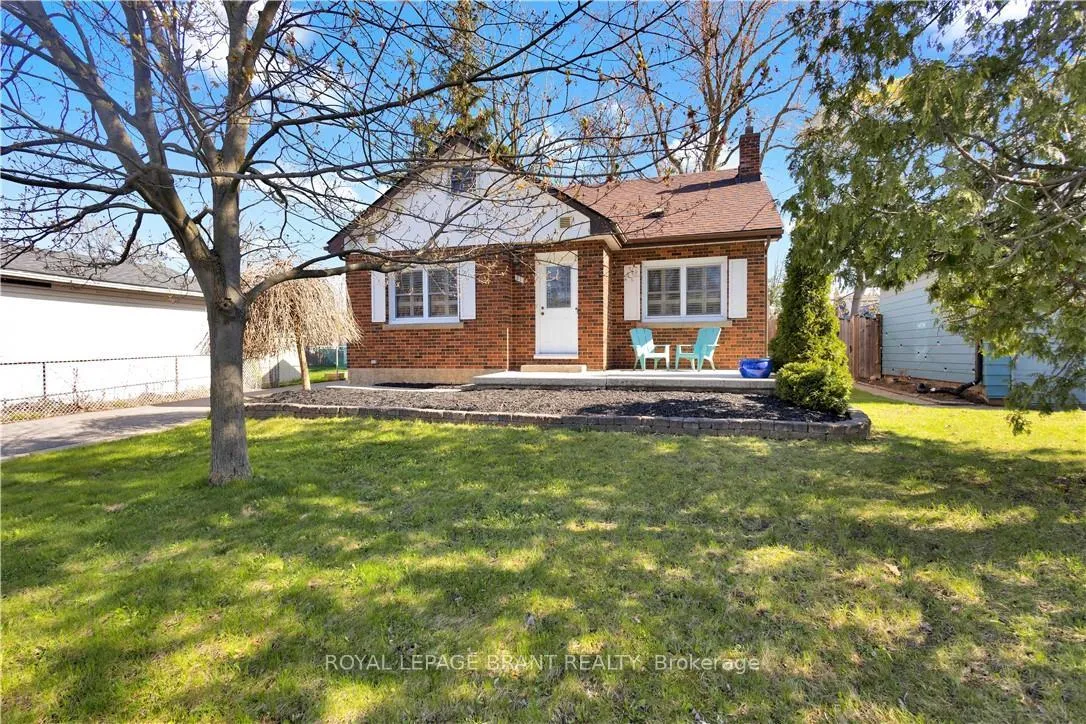
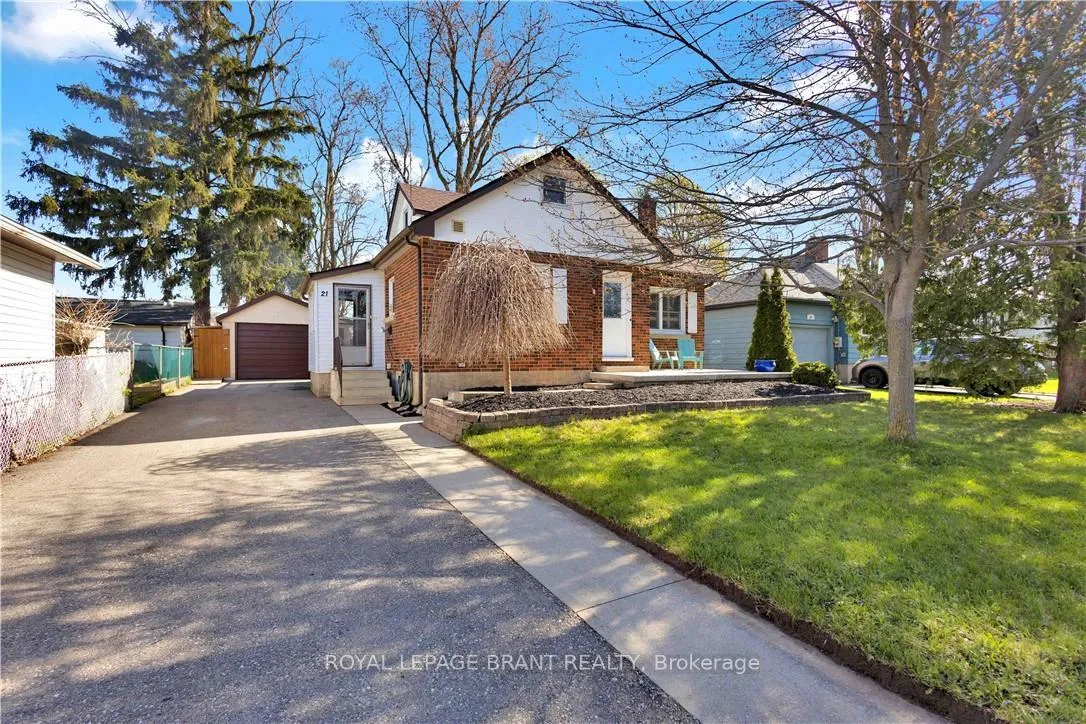
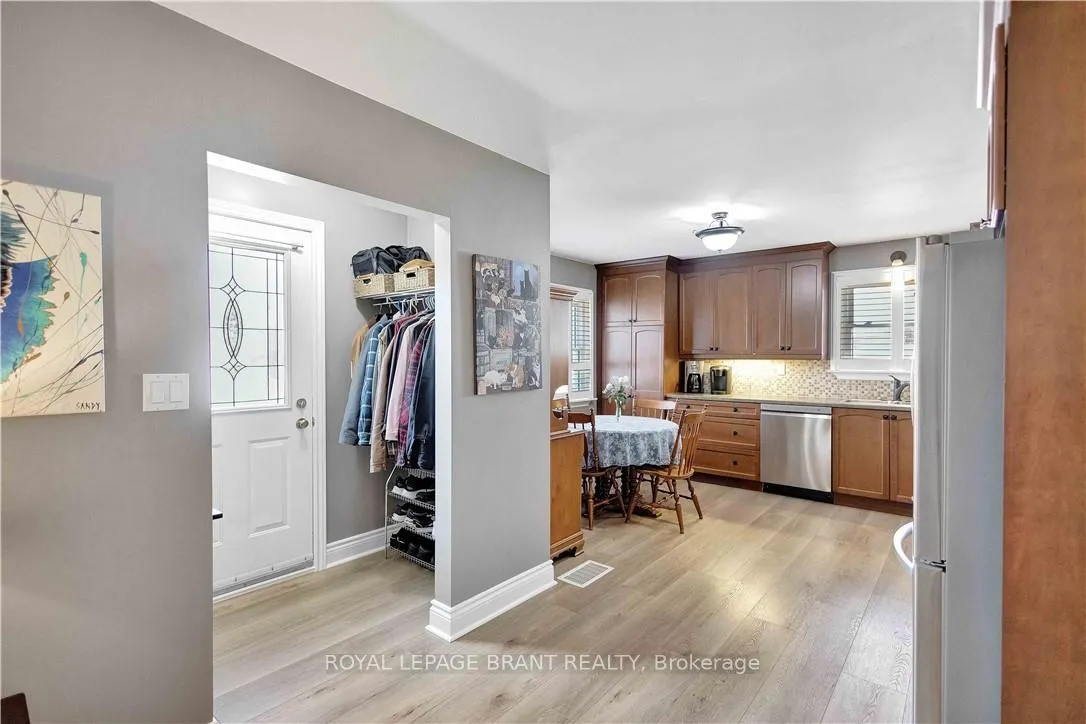
Welcome to 21 Sussex Avenue, a distinguished all-brick residence set in Brantford's sought-after Terrace Hill neighbourhood. This elegant 1-storey home offers 3+1 bedrooms and a thoughtfully designed layout that blends timeless charm with modern comfort. The main level showcases a spacious, light-filled living room that flows seamlessly into the open-concept kitchen, creating an inviting space for both everyday living and refined entertaining. The kitchen is beautifully appointed with 36" cabinetry with crown moulding, stainless steel appliances with gas stove and brand-new flooring (2026). California shutters throughout the main level add a sophisticated finishing touch. Two generously sized bedrooms and a well-appointed 4-piece bathroom complete the main floor, offering both convenience and flexibility for families or guests. Privately situated on the upper level, the primary suite serves as a tranquil retreat, featuring a walk-in closet and elegant hardwood flooring. The lower level expands the home's living space with a comfortable recreation room, an additional bedroom, a large laundry area and furnace room-ideal for extended family or hosting overnight guests. This home has been meticulously maintained with key updates including a furnace and A/C (2024), roof (2018), driveway (2018), electrical panel (2026), and select newer windows, ensuring peace of mind for years to come. Outdoors, enjoy a spacious, fully fenced backyard-perfect for entertaining or relaxing in privacy. The insulated garage, complete with a wood stove and ample storage, offers exceptional versatility for hobbyists or additional workspace or gatherings with friends on a cold winter evening. A rare opportunity to own a beautifully updated home in one of Brantford's most established and desirable communities.
Facts & features
Book a viewing
Rooms
13 rooms · 1 bathroom
- Living room14′4″ × 12′3″175 sq.ft.
- Kitchen13′11″ × 16′9″233 sq.ft.
- Primary bedroom11′1″ × 10′111 sq.ft.
- Bedroom10′9″ × 10′108 sq.ft.
- Bathroom9′2″ × 6′7″60 sq.ft.
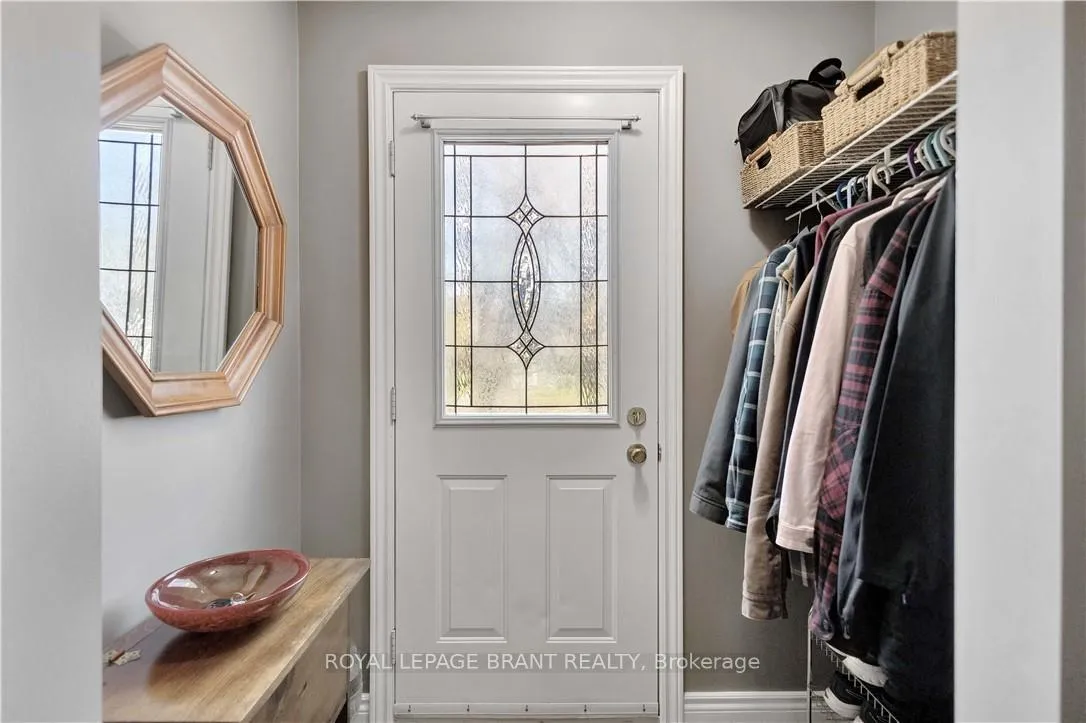
- Foyer6′5″ × 3′4″22 sq.ft.
- Bedroom14′10″ × 13′4″198 sq.ft.
- Other10′5″ × 22′8″236 sq.ft.
- Bedroom10′9″ × 10′108 sq.ft.
- Laundry12′2″ × 10′122 sq.ft.
- Utility room4′9″ × 5′10″28 sq.ft.
- Other10′9″ × 12′3″132 sq.ft.
- Recreation17′3″ × 20′1″347 sq.ft.
Around this home
Schools nearby
School rating, out of 10.
Listing details
Helpful tools
Your HOMEH agent
"I would see it this week."
Ask HOMEH about this home
Price, neighbourhood, monthly cost. Ask anything.
HOMEH Intelligent Agent is an AI, not a licensed representative. Check anything important with your agent.