

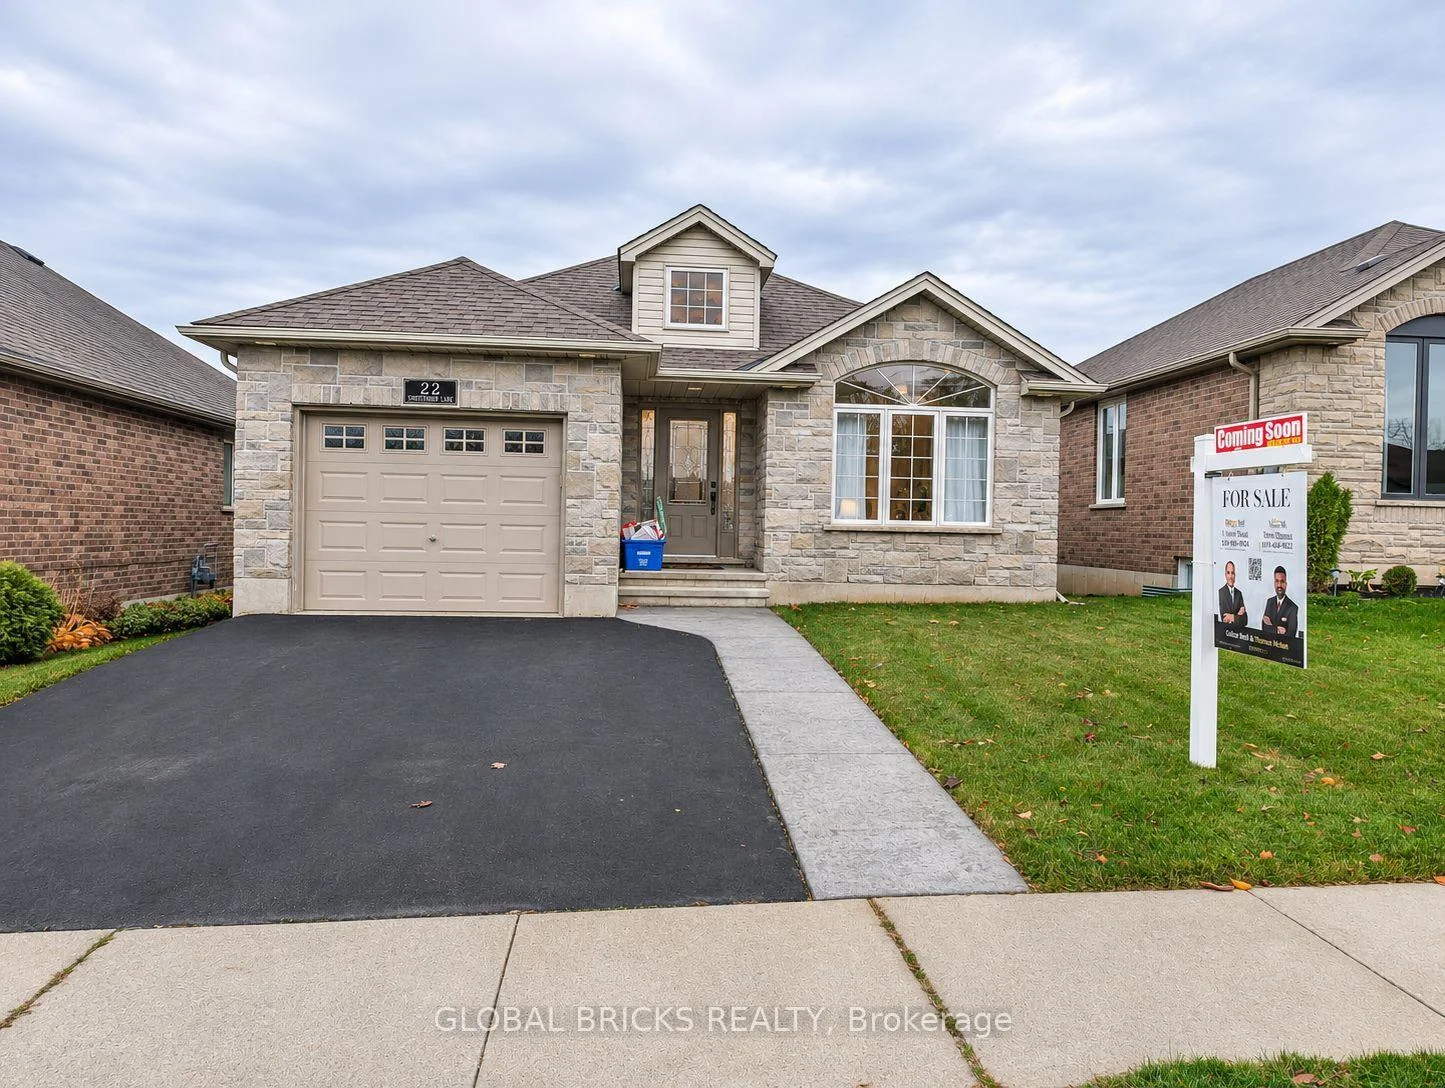
22 Schertzberg Lane
Detached For Sale
1/3622 Schertzberg Lane
Detached For Sale
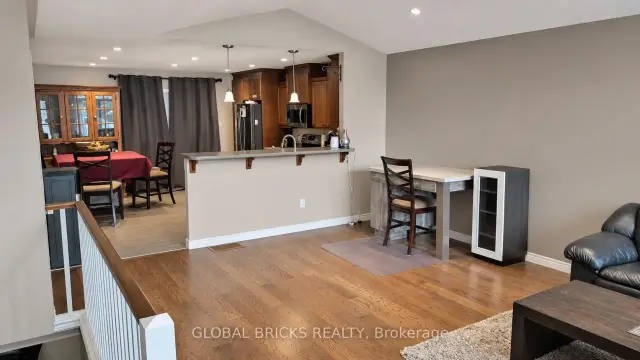
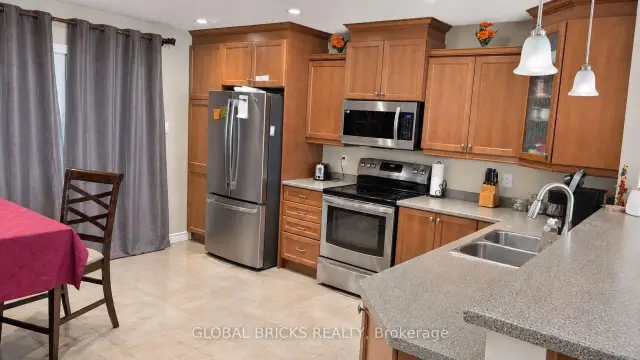
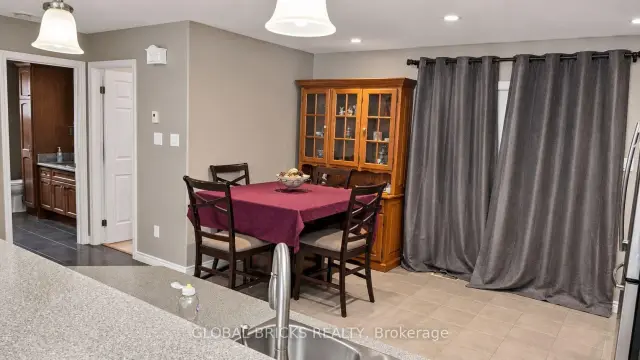
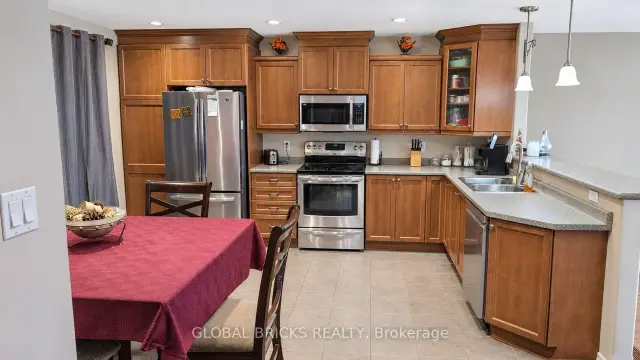 See all 36 photos
Listed for:Listed 8 days ago
$699,000
Hestimate*: $686,000▼ 2%2+1 Bedrooms
2 Bathrooms
1 Garage
1.1K–1.5K sq.ft
41.01×101.93 ft
$4,394/yr
Facts and features
- BasementFinished
- Age of home16–30 years
- Price per sq ft~$538
- Water, sewerMunicipal
What stands out
- Fireplace
- Central air
The homeDetached, Bungalow, Age 16–30 years
- Type: Detached
- Style: Bungalow
- Age: 16–30 years
- Living space: 1,100–1,500 sq ft
- Basement: Finished
InsideFireplace Yes, rec room, natural gas, Lower level, In-law capability, primary bedroom - main floor, sump pump, water softener
- Fireplace: Yes, rec room, natural gas
- Laundry: Lower level
- Features: In-law capability, primary bedroom - main floor, sump pump, water softener
- Security: Carbon monoxide detectors, heat detector, smoke detector
- Rooms above ground: 2
- Rooms in the basement: 1
- Bedrooms: 2 + 1 in the basement
- Bathrooms: 2
- Kitchens: 1
- Family room: Yes
Outside and lotBrick, concrete poured, Asphalt shingle, Brick, concrete
Outside
- Exterior: Brick, concrete poured
- Roof: Asphalt shingle
- Foundation: Brick, concrete
- Features: Awnings, deck, lighting
- Other structures: Fence - full
- Accessibility: 32 inch min doors, doors swing in, open floor plan, parking, raised toilet
- Size: 41.01 × 101.93 ft
Parking1 Garage, Attached
- Spaces: 1 Garage
- Garage: Attached
Heating, water and powerForced air, gas, Central air, Municipal water
- Heating: Forced air, gas
- Cooling: Central air
- Water: Municipal water
- Sewer: Municipal sewer
- Natural gas: Yes
- Hydro: Yes
- Cable: Yes
- Telephone: Yes
Costs and taxesTaxes $4,394 a year, HST included in the price, Water heater rental $130.95+ tax for 3 months.
- Taxes, 2025: $4,394 a year
- HST: HST included in the price
- Rental items: Water heater rental $130.95+ tax for 3 months.
- Under contract: Hot water heater
Included in the saleStainless steel appliances, stove, fridge, dishwasher, deep freezer in basementwasher/ dryer in basement, light fixtures, blinds, curtain for windows.
- Included: Stainless steel appliances, stove, fridge, dishwasher, deep freezer in basementwasher/ dryer in basement, light fixtures, blinds, curtain for windows.
NearbyFenced yard, library, park, public transit
- Close to: Fenced yard, library, park, public transit
Listing detailsX14180434, For Sale, Nov 13, 2026
- MLS® number: X14180434
- Status: For Sale
- Listed on: Nov 13, 2026
- Days on market: 8
- Updated: Nov 19, 2026
- Possession: 60-89 days
- Occupied by: Owner
- Listing brokerage: Global Bricks Realty
About this home
22 Schertzberg Lane, Brantford (Empire South), ON N3T 0B3
In-Law CapabilityPrimary Bedroom - Main FloorSump PumpWater SoftenerFenced YardLibrary
Welcome to 22 Schertzberg Lane, Brantford! Discover a wonderful opportunity to own a home in a growing community. Whether you're a first-time buyer, growing family, or investor, this property is worth exploring. Enjoy the convenience of Brantford living, with access to shopping, schools, parks, and everyday amenities. Don't miss your chance to make this property your next home. Book your private showing today!
Read more
Book a viewing
Sat21Nov
Sun22Nov
Mon23Nov
Tue24Nov
Wed25Nov
Thu26Nov
Fri27Nov
Pick A Time
Buy with HOMEH and get back$6,990Cashback Rebate, paid at closing
Claim my rebate
Around this home
Shellard Lane & Conklin Road
Errands
Parks
Schools
Daily convenience, out of 100, from the distances below
ParkEdith Monture Park · 2 within 1 km10 min walk631 m
GroceryCircle K5 min walk310 m
SchoolEdith Monture Elementary School6 min walk370 m
PharmacyShoppers Drug Mart23 min walk1.4 km
Cafés & foodTwice the Deal · 3 within 1 km4 min walk250 m
WalkDriveStraight-line distance, open map data
Grocery0.3 km
Park0.6 km
Coffee1.1 km
Dining1.3 km
Schools nearby
School rating, out of 10.
Edith Monture Elementary Schoolelementary · Public · 0.4 km
6.0/10Fair
Assumption College School High Schoolsecondary · Private · 0.4 km
6.9/10Good
St. Gabriel Catholic Catholic Elementary Schoolelementary · Catholic · 0.6 km
5.8/10Fair
Contact agent
Helpful calculators
Mortgage
Affordability
Closing costs
Land transfer tax
Property tax
Down payment
CMHC insurance
Stress test
Cashback Rebate
Your HOMEH agent

NimaHOMEH agent · Brantford
"Priced 2% over the Hestimate. I would see it this week."
Ask Nima