

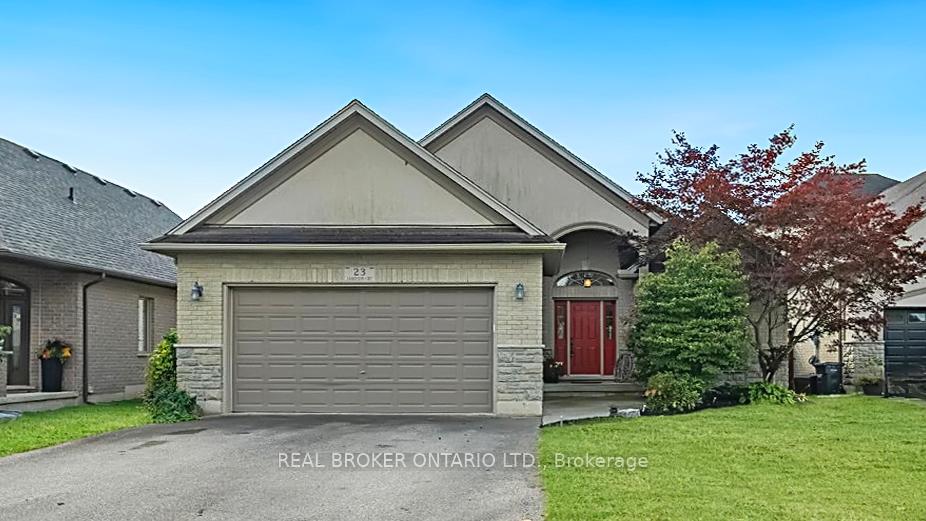
23 Jamieson Court
23 Jamieson Court
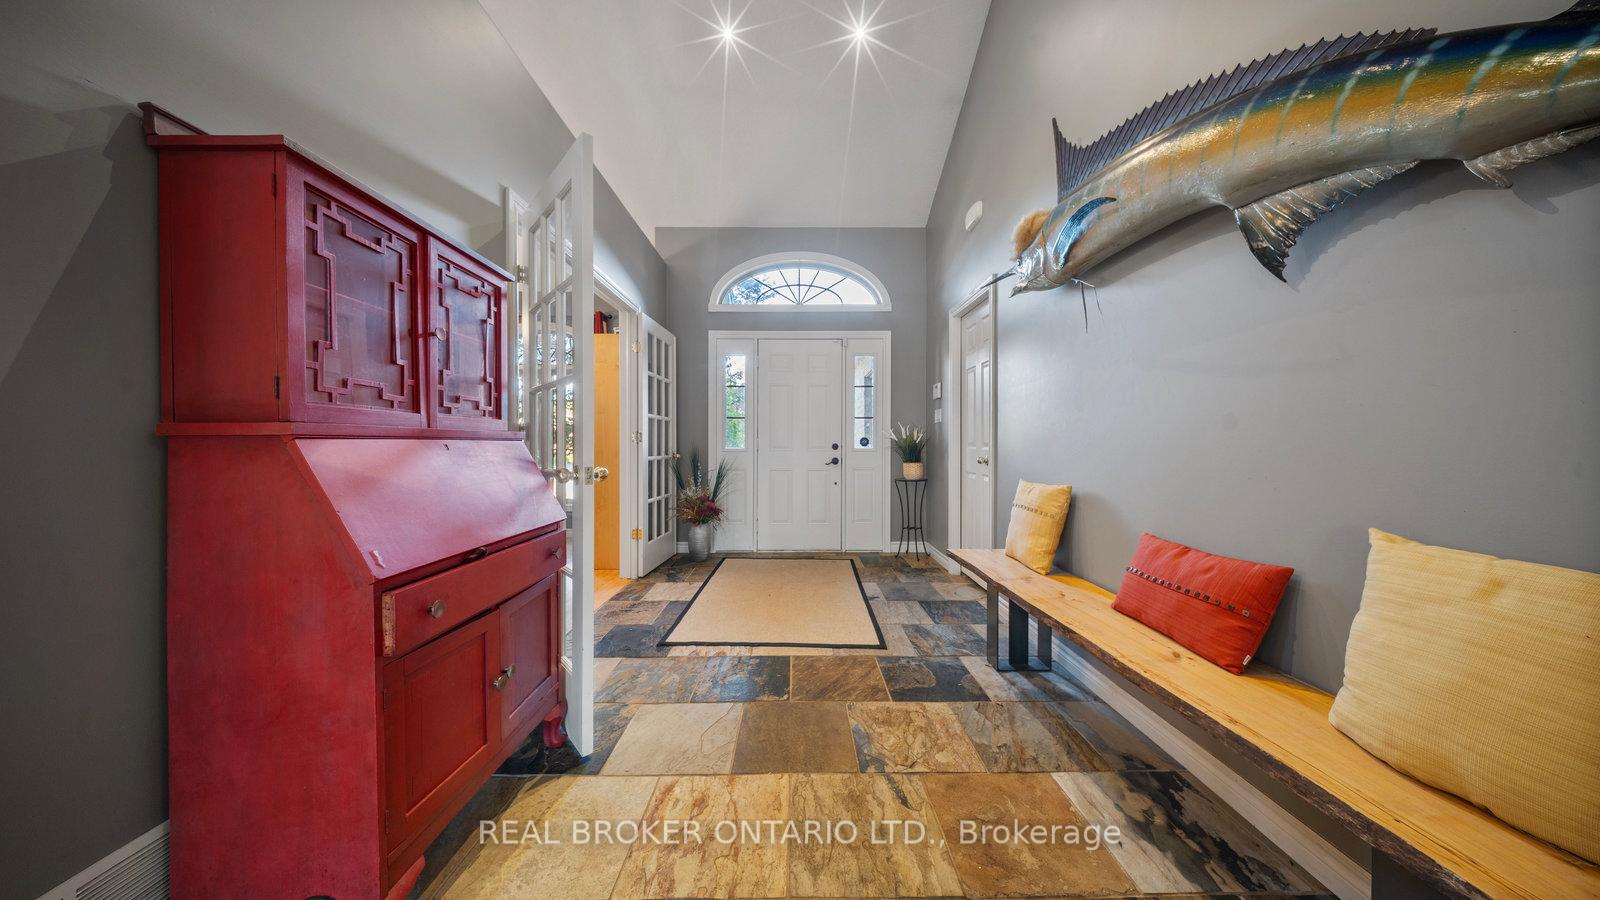 See all 45 photos
Property history
- $949,900TerminatedList: 2025-09-22|End: 2025-11-25|64 daysX12420634
Facts and features
- BasementUnfinished
- Age of home16–30 years
- Price per sq ft~$345
- Water, sewerMunicipal
- Fireplace
- Central air
- Waterfront
- Inground pool
The homeDetached, 2-storey, Age 16–30 years
- Type: Detached
- Style: 2-storey
- Age: 16–30 years
- Living space: 2,500–3,000 sq ft
- Basement: Unfinished
- View: River, trees/woods
- Waterfront: Indirect
InsideFireplace Yes, natural gas, Main level, Water heater, in-law capability
- Fireplace: Yes, natural gas
- Laundry: Main level
- Features: Water heater, in-law capability
- Rooms above ground: 12
- Bedrooms: 3
- Bathrooms: 2
- Kitchens: 1
- Family room: Yes
Outside and lotBrick veneer, stone, Asphalt shingle, Poured concrete
- Exterior: Brick veneer, stone
- Roof: Asphalt shingle
- Foundation: Poured concrete
- Pool: Inground
- Size: 49.64 × 173.98 ft
- Zoning: F-R1C
Parking2 Garage, Attached, Private double
- Spaces: 2 Garage
- Garage: Attached
- Driveway: Private double
Heating, water and powerForced air, gas, Central air, Municipal water
- Heating: Forced air, gas
- Cooling: Central air
- Water: Municipal water
- Sewer: Municipal sewer
Costs and taxesTaxes $7,160 a year, HST No HST, Water heater
- Taxes, 2025: $7,160 a year
- HST: No HST
- Rental items: Water heater
- Under contract: Hot water heater
Included in the saleKitchen & laundry appliances, Owners personal items
- Included: Kitchen & laundry appliances
- Not included: Owners personal items
Listing detailsX12420634, Terminated, Sep 22, 2025
- MLS® number: X12420634
- Status: Terminated
- Listed on: Sep 22, 2025
- Days on market: 64
- Updated: Nov 25, 2025
- Possession: 2025-11-24 / 30-59 days
- Occupied by: Owner
- Listing brokerage: REAL BROKER ONTARIO LTD.
About this home
23 Jamieson Court, Brantford, ON N3T 6T1
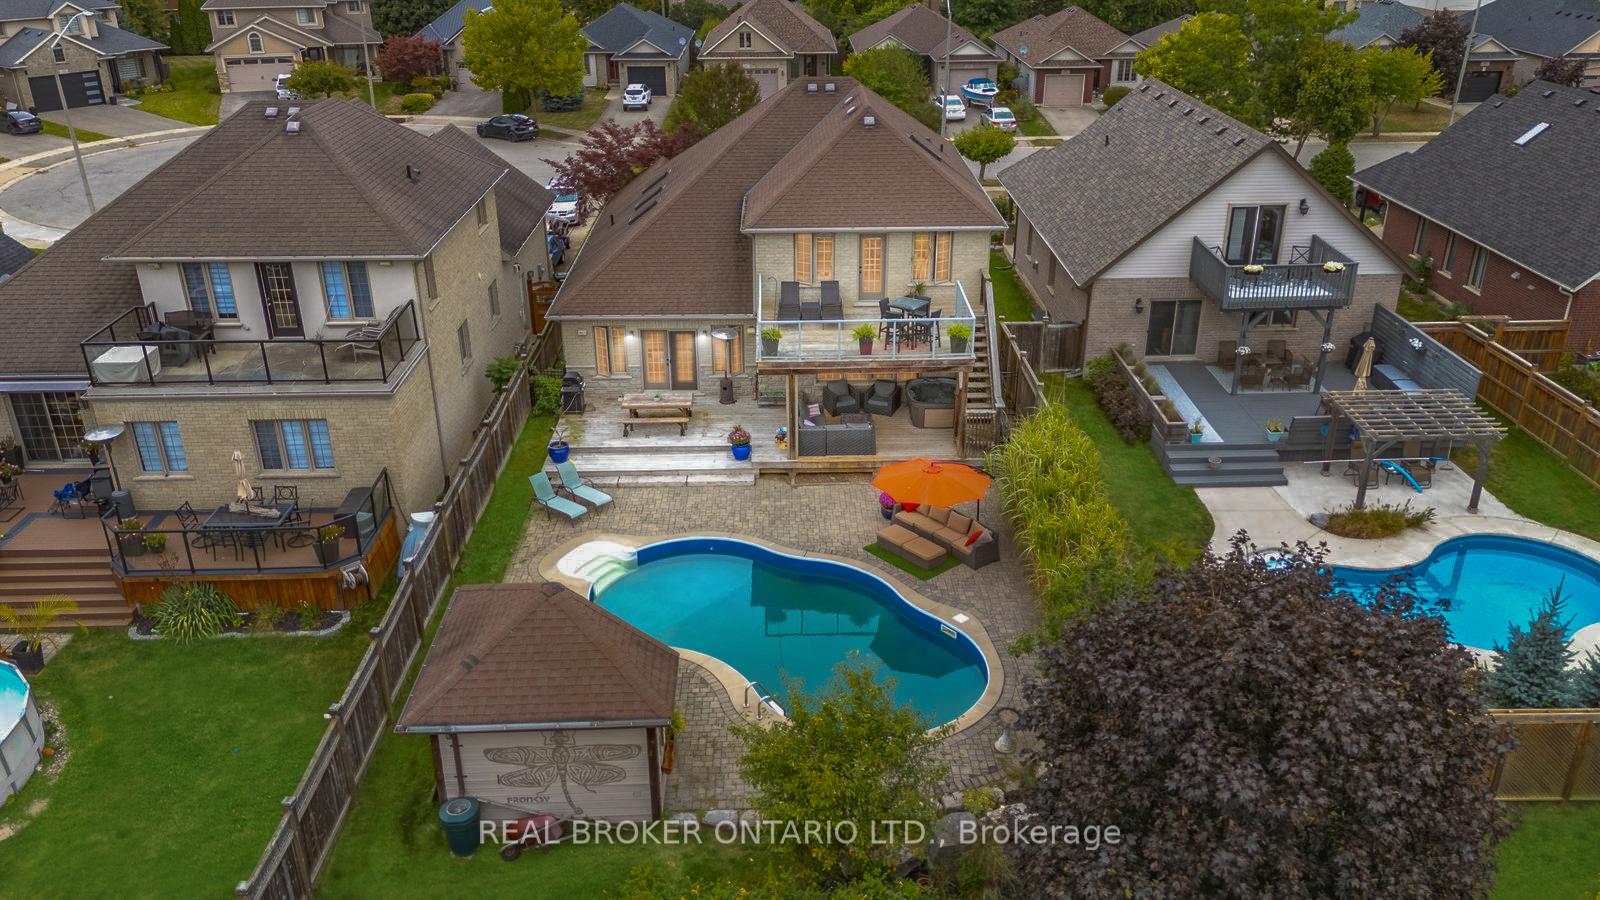
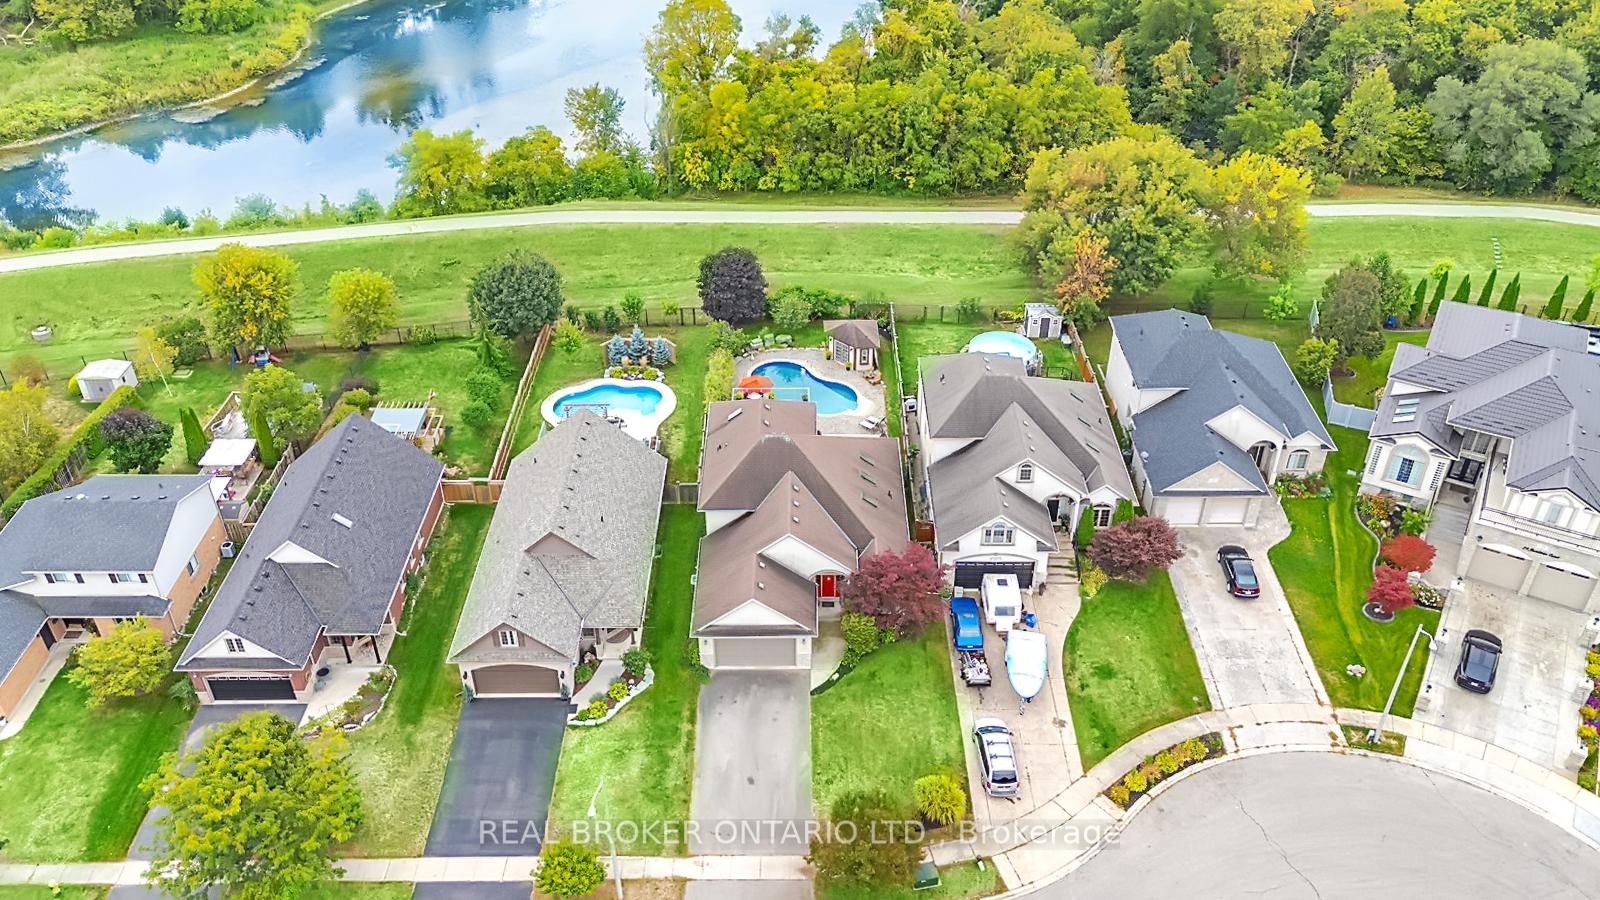
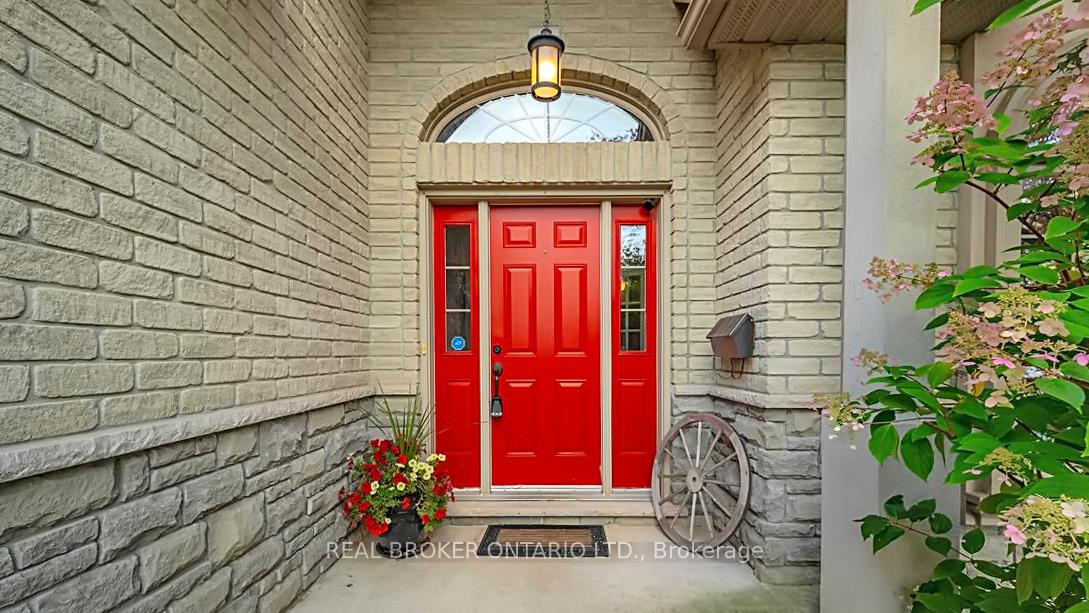
Set on a private court in Holmedale, one of Brantfords most desirable neighbourhoods, 23 Jamieson enjoys a rare position backing onto the Grand River and trail system. This is a home designed for those who value both sophistication and the outdoors, with a complete lifestyle package of open living spaces, a resort-style yard, and direct access to miles of trails for walking, biking, or paddling. The main floor flows seamlessly from a formal dining area at the front of the home into a chefs kitchen with stainless steel appliances and breakfast bar, the living rooms is anchored by a natural gas stone fireplace and walls of windows overlooking the pool. A den with wall-to-wall built-ins and wet bar overlooks the yard, while two additional bedrooms, a full bath, and laundry with garage access add everyday function. The sweeping staircase rises to a dramatic upper landing where the primary suite offers a walk-in closet and spa-inspired 5-piece ensuite. An upper living room with skylight, library wall, and wet bar opens to a massive deck with panoramic river views. Outside, double-tiered decks step down to a landscaped backyard with an in-ground kidney pool, pool house, and mature trees framing the valley. Beyond the property line, discover a secluded trail-access beach and all that Holmedale has to offer, from the art crawl to local favourites like Fume and Shack Bar, with the Brantford Golf and Country Club and Glenhyrst Art Gallery just minutes away. This is the one.
Ask about this home
A HOMEH agent will answer your questions about this home.
Around this home
Daily convenience, out of 100, from the distances below
Schools nearby
School rating, out of 10.
Helpful calculators
Your HOMEH agent

"I would see it this week."