

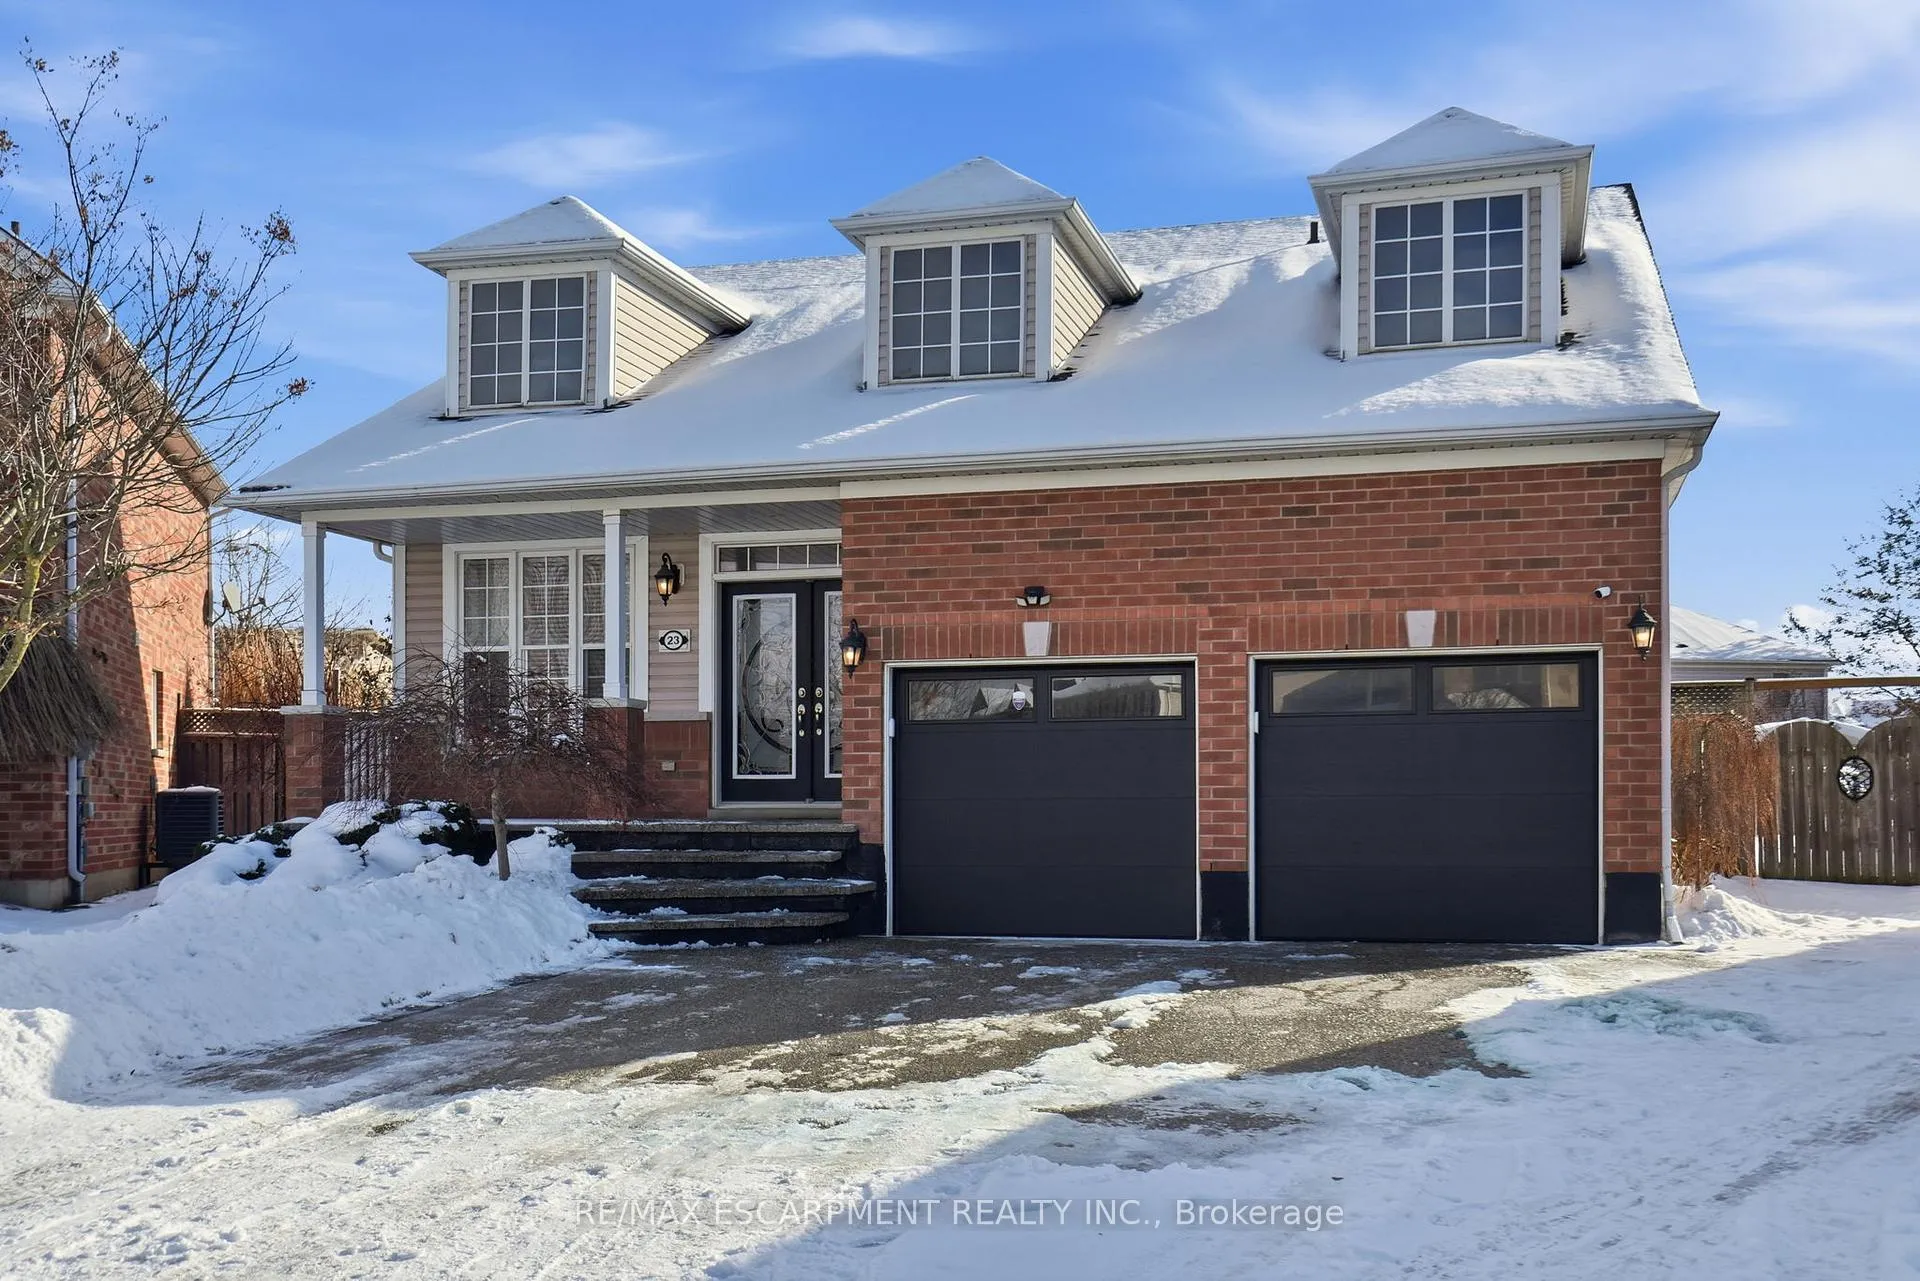
23 Mathews Court
23 Mathews Court
 See all 48 photos
Property history
Facts and features
- BasementFinished
- Age of home16–30 years
- Water, sewerMunicipal
- Lot shapePie
- Fireplace
- Central air
- Pool
The homeDetached, 2-storey, Age 16–30 years
- Type: Detached
- Style: 2-storey
- Age: 16–30 years
- Living space: 1,500–2,000 sq ft
- Basement: Finished, full
- View: City
- Waterfront: None
InsideFireplace Yes, natural gas, Lower level, Auto garage door remote, central vacuum, on demand water heater, primary bedroom - main floor, sump pump, water heater, water heater owned, water softener
- Fireplace: Yes, natural gas
- Laundry: Lower level
- Features: Auto garage door remote, central vacuum, on demand water heater, primary bedroom - main floor, sump pump, water heater, water heater owned, water softener
- Security: Alarm system, carbon monoxide detectors, smoke detector
- Rooms above ground: 8
- Bedrooms: 3 + 1 in the basement
- Bathrooms: 4
- Kitchens: 1
- Family room: Yes
Outside and lotBrick, vinyl siding, Asphalt shingle, Concrete
- Exterior: Brick, vinyl siding
- Roof: Asphalt shingle
- Foundation: Concrete
- Pool: Above ground
- Features: Canopy, landscaped, lighting, patio, privacy, porch, year round living
- Other structures: Fence - full, gazebo, shed
- Accessibility: Shower stall
- Size: 34.6 × 147.05 ft
- Shape: Pie
- Zoning: R1C-15-301
Parking2 Garage, Attached, Private double, inside entry
- Spaces: 2 Garage
- Garage: Attached
- Driveway: Private double, inside entry
Heating, water and powerForced air, gas, Central air, Municipal water
- Heating: Forced air, gas
- Cooling: Central air
- Water: Municipal water
- Sewer: Municipal sewer
- Natural gas: Yes
- Hydro: Yes
- Cable: Available
- Telephone: Available
Costs and taxesTaxes $5,547 a year, HST No HST
- Taxes, 2025: $5,547 a year
- HST: No HST
Included in the saleCarbon monoxide detector, dishwasher, dryer, freezer, garage door opener, range hood, refrigerator, stove, washer, all elf's, Basement refrigerator
- Included: Carbon monoxide detector, dishwasher, dryer, freezer, garage door opener, range hood, refrigerator, stove, washer, all elf's
- Not included: Basement refrigerator
NearbyGolf, fenced yard, greenbelt/conservation, hospital, level, library
- Close to: Golf, fenced yard, greenbelt/conservation, hospital, level, library
Listing detailsX12636736, Sold, Dec 15, 2025
- MLS® number: X12636736
- Status: Sold
- Listed on: Dec 15, 2025
- Days on market: 77
- Updated: Mar 2, 2026
- Possession: Flexible
- Occupied by: Owner
- Listing brokerage: RE/MAX ESCARPMENT REALTY INC.
About this home
23 Mathews Court, Brantford, ON N3T 0A9
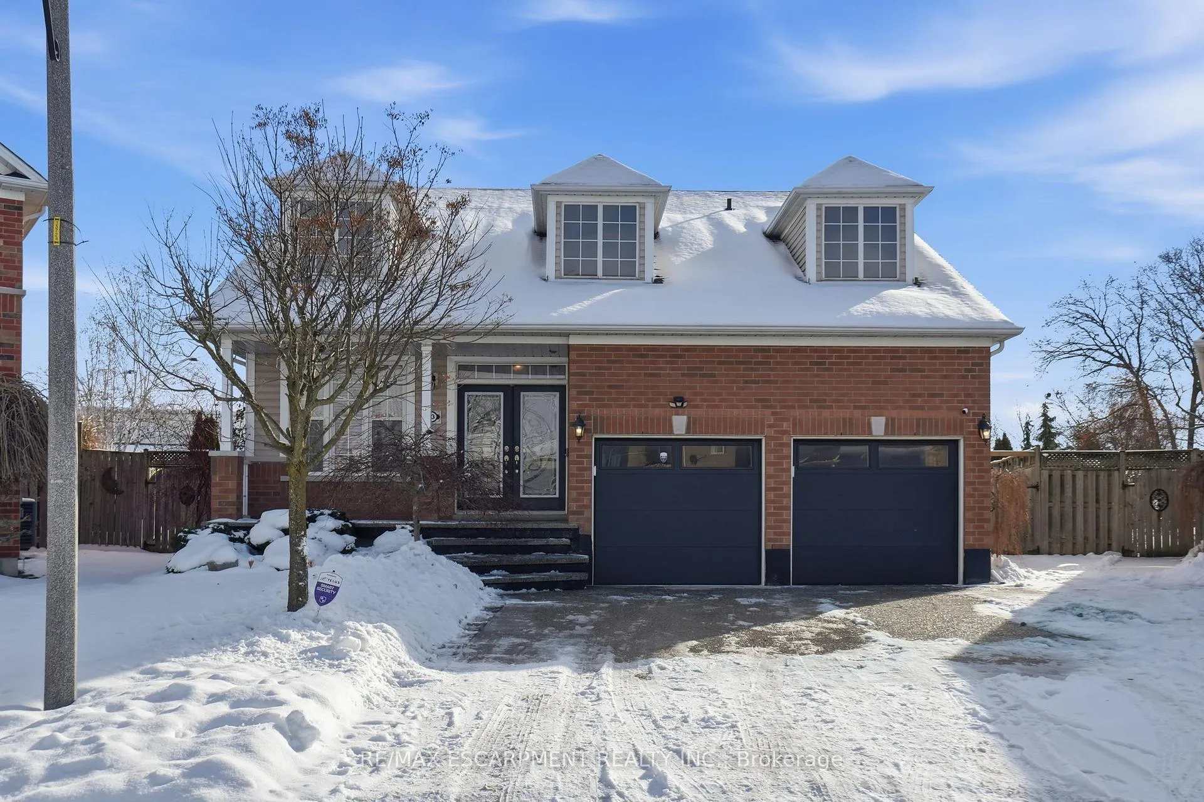
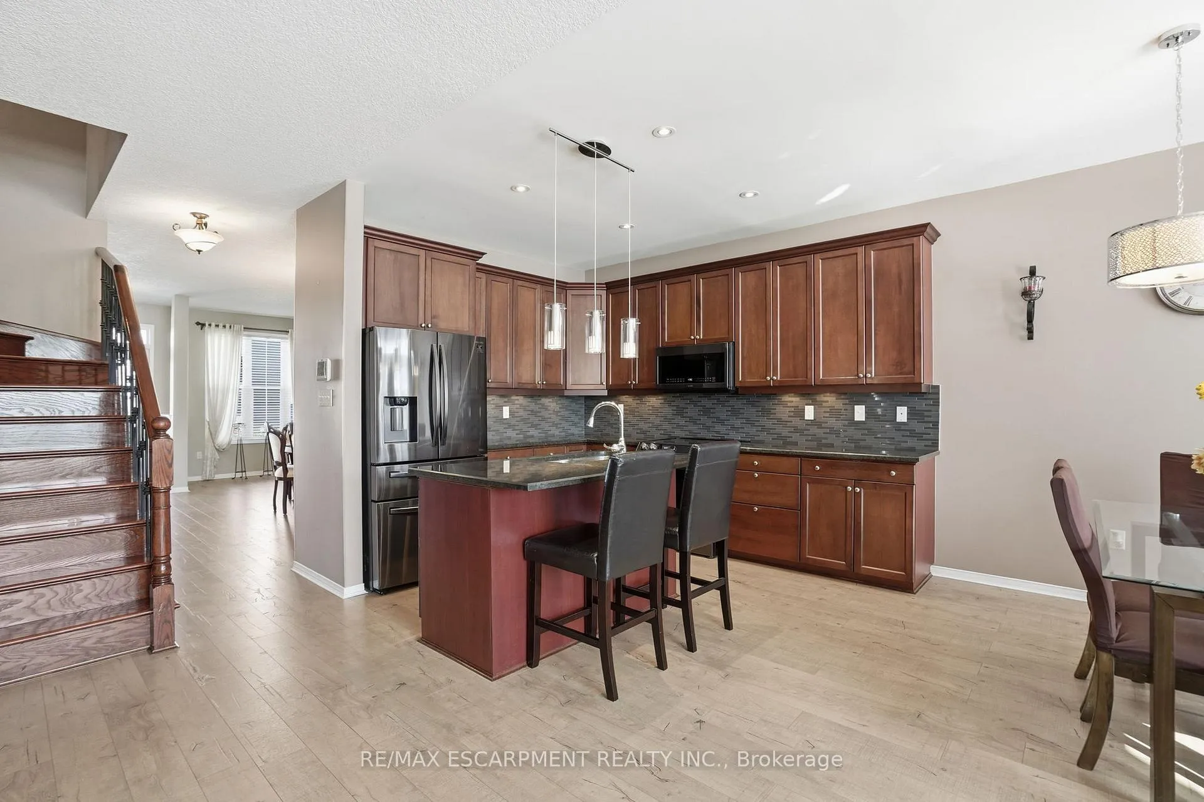
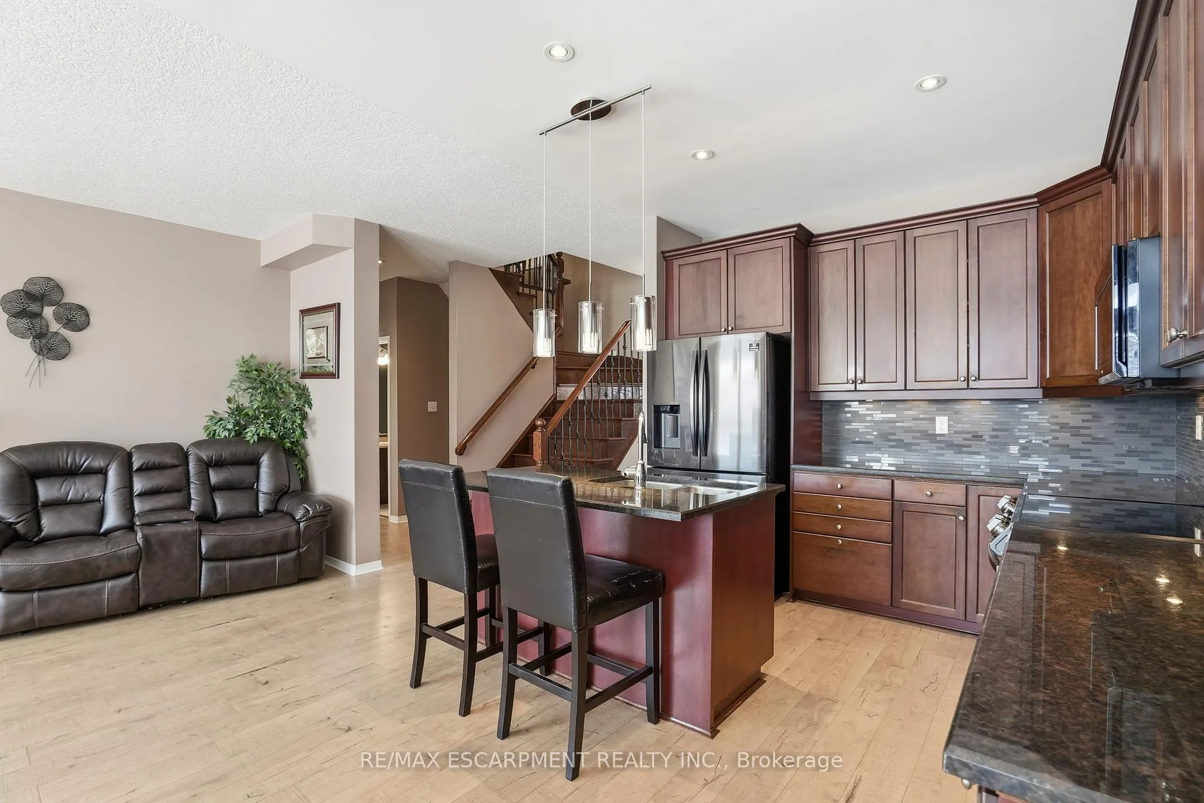
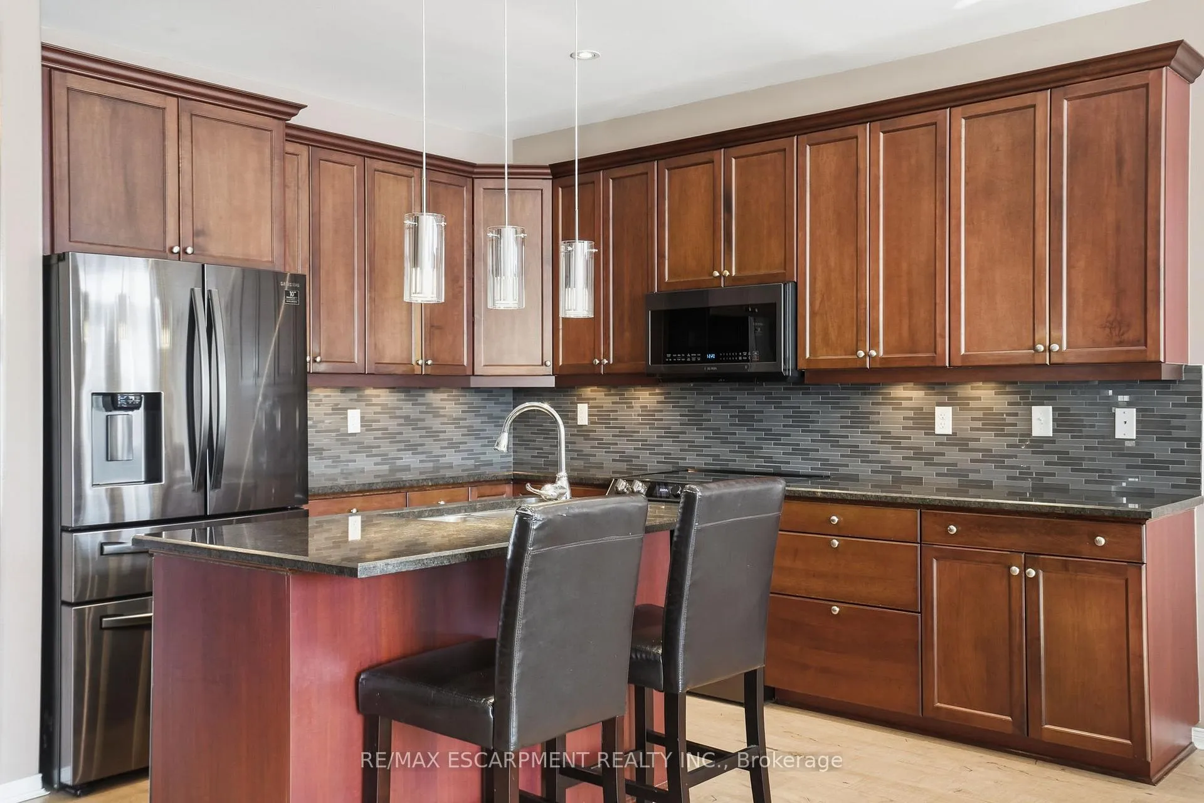
A multi-generational family home on a pie-shaped lot backing onto greenspace. The main floor offers open-concept living with two bedrooms and two full bathrooms, including a soaker tub and separate walk-in shower. The layout includes a family room, living room, and dining room. The eat-in kitchen has a center island, stainless steel appliances, and quartz countertops, with direct access to the covered back patio. The upper level includes a private third bedroom and a full bathroom. The second-floor family room provides additional space and could function as a fourth bedroom with the addition of a wall and door. The lower level is fully finished, featuring a large rec room, an additional bedroom, a full bathroom, laundry, and storage space. The exterior includes a fully fenced backyard on the pie-shaped lot, an above-ground pool, gazebo, shed, and patio. The property has a double-door front entrance and parking for up to six vehicles on an exposed aggregate concrete driveway and walkways. The home is in move-in-ready condition and offers a layout suitable for accessible, single-floor living while still providing ample overall space.
Ask about this home
A HOMEH agent will answer your questions about this home.
Around this home
Daily convenience, out of 100, from the distances below
Schools nearby
School rating, out of 10.
Helpful calculators
Your HOMEH agent

"I would see it this week."