
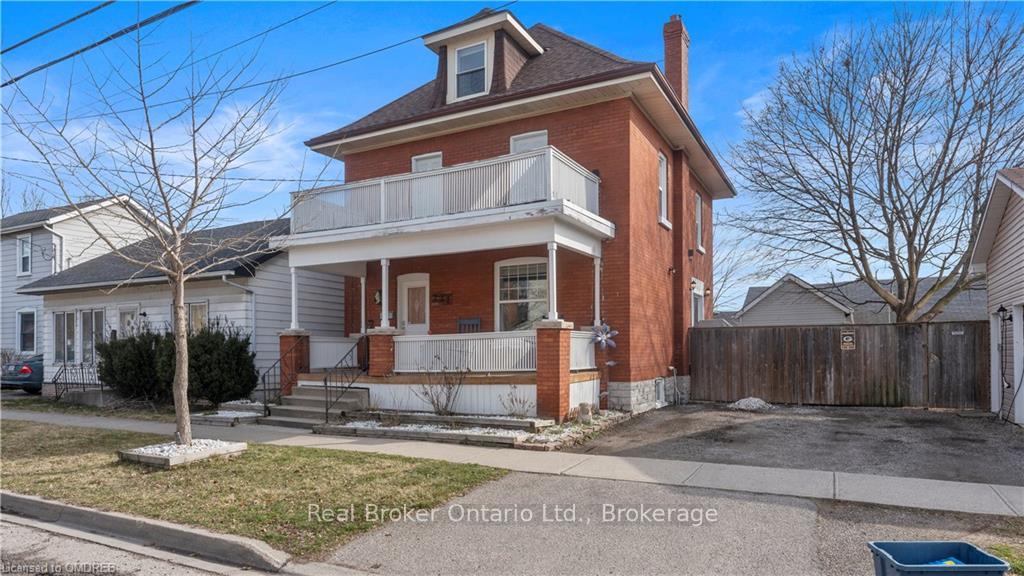
237 Park Avenue
Brantford237 Park Avenue
Brantford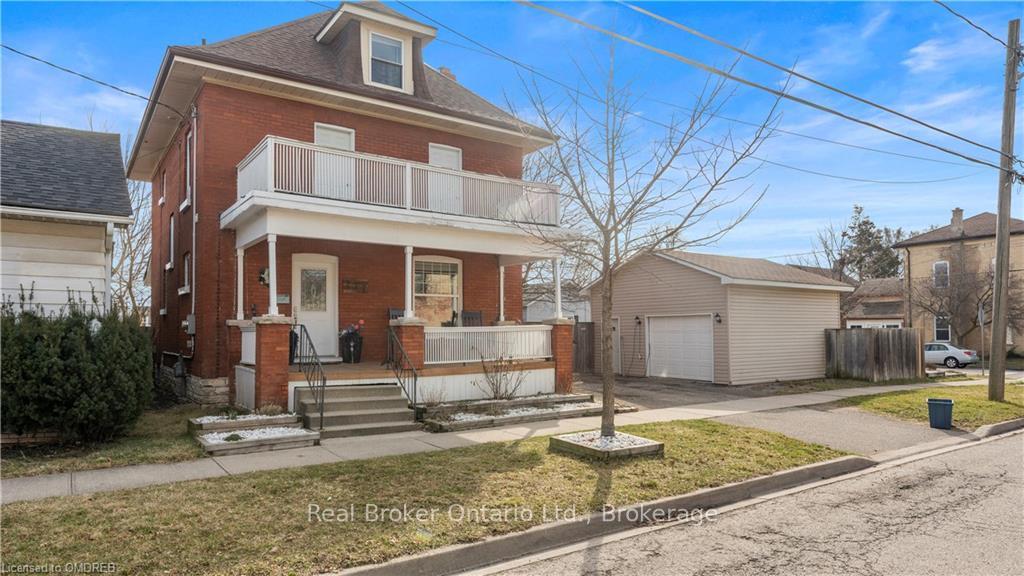
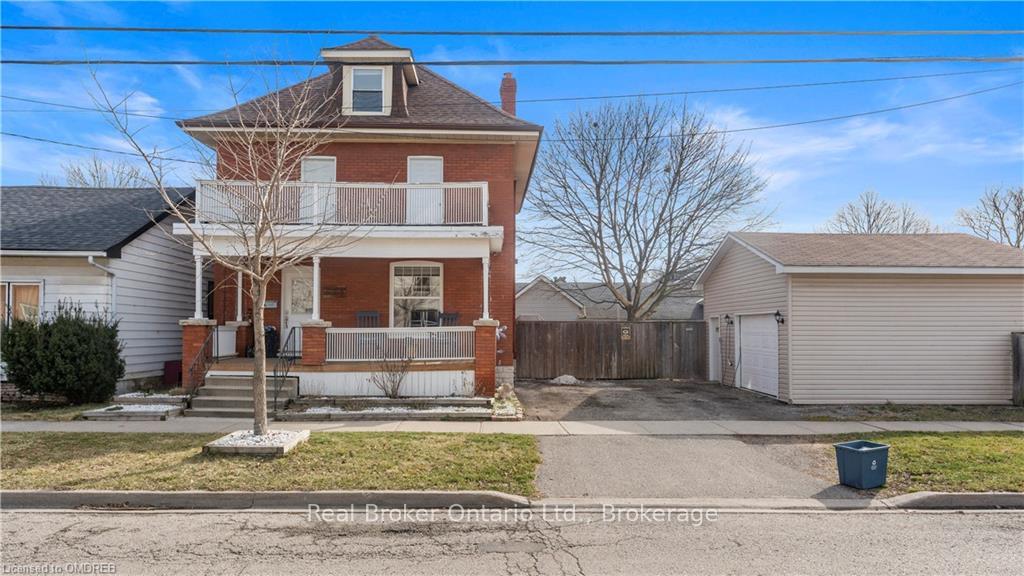
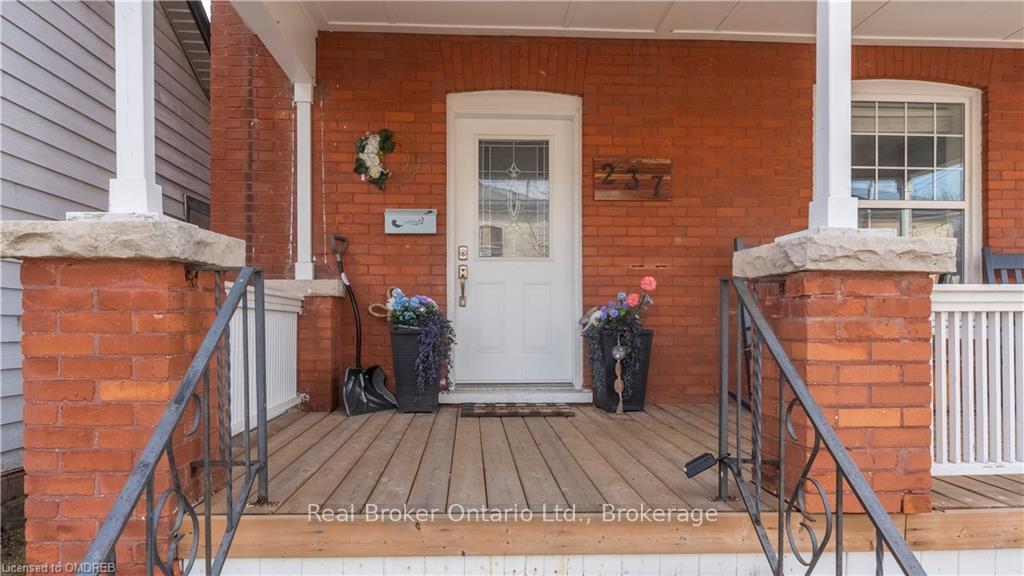
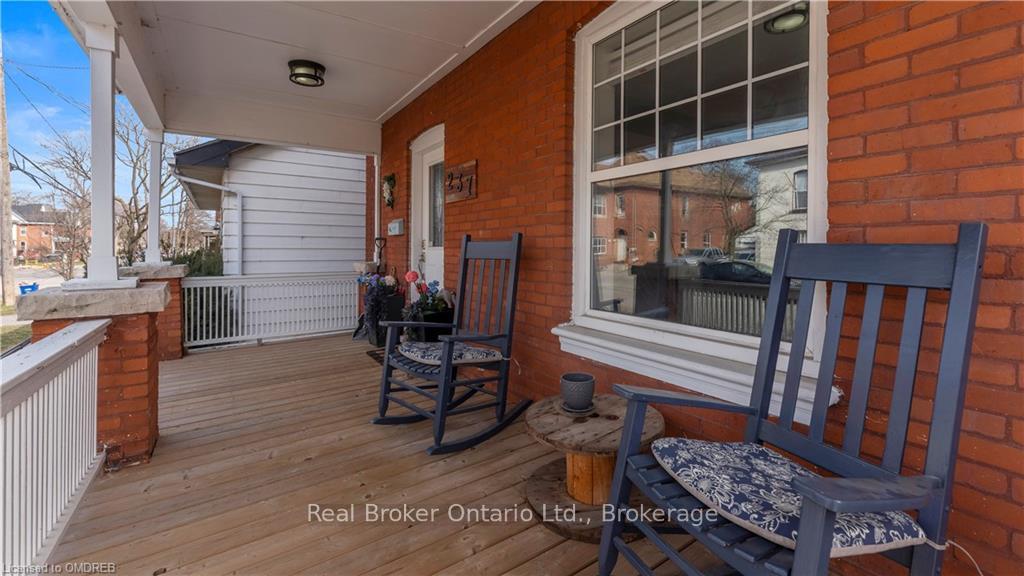 See all 46 photos
Property history

This listing has ended. It is no longer available.
Property not available for sale or for rent.
Ask about this home
A HOMEH agent will answer your questions about this home.Ask HOMEH
About this home
Welcome Home to 237 Park Ave. This charming 3-storey home boasts timeless character and modern comforts. Embrace the enduring allure of this delightful historic house, which seamlessly marries old-world charm with contemporary comforts. Step into the warm and inviting living area, adorned with hardwood floors and an authentic pocket door that leads to a separate dining space, perfect for hosting guests. The upgraded kitchen showcases sleek solid surface countertops, abundant cabinet storage, and convenient sliding doors that open onto a spacious deck and a fully fenced yard, perfect for outdoor gatherings. Indulge in the luxury of a carpet-free lifestyle throughout the entire home. The renovated 4-piece bathroom offers a walk-in shower and a separate jacuzzi tub for ultimate relaxation. Boasting spacious dimensions, there are four generously sized bedrooms plus a cozy office or flex space, providing ample space for the whole family. The primary bedroom offers access to an upper balcony, a commodious walk-in closet, and an additional smaller closet. For added convenience, the laundry facilities are conveniently located on the same level as the bedrooms. An abundance of natural light streams through the large windows, illuminating the entire home. The garage, measuring 20x20, provides ample storage space. With endless possibilities, the unfinished basement eagerly awaits your personal vision. Rest easy knowing that the fully fenced yard ensures complete privacy. Do not let this opportunity slip away to transform this meticulously maintained home into your very own sanctuary!
Facts & features
Ask about this home
A HOMEH agent will answer your questions about this home.
Rooms
33 rooms · 2 bathrooms
- Dining room4′8″ × 3′3″15 sq.ft.
- Living room4′11″ × 4′1″20 sq.ft.
- Bathroom1′4″ × 1′1″1 sq.ft.
- Other2′6″ × 4′5″11 sq.ft.
- Kitchen3′9″ × 3′10″14 sq.ft.
- Dining room4′8″ × 3′3″15 sq.ft.
- Living room4′11″ × 4′1″20 sq.ft.
- Bathroom1′4″ × 1′1″1 sq.ft.
- Other2′6″ × 4′5″11 sq.ft.
- Kitchen3′9″ × 3′10″14 sq.ft.
- Kitchen3′9″ × 3′10″14 sq.ft.
- Dining room4′8″ × 3′3″15 sq.ft.
- Living room4′11″ × 4′1″20 sq.ft.
- Bathroom1′4″ × 1′1″1 sq.ft.
- Other2′6″ × 4′5″11 sq.ft.
- Primary bedroom4′8″ × 3′2″15 sq.ft.
- Bedroom3′1″ × 4′4″14 sq.ft.
- Office2′4″ × 1′9″4 sq.ft.
- Bathroom2′3″ × 3′7″8 sq.ft.
- Primary bedroom4′8″ × 3′2″15 sq.ft.
- Bedroom3′1″ × 4′4″14 sq.ft.
- Office2′4″ × 1′9″4 sq.ft.
- Bathroom2′3″ × 3′7″8 sq.ft.
- Primary bedroom4′8″ × 3′2″15 sq.ft.
- Bedroom3′1″ × 4′4″14 sq.ft.
- Office2′4″ × 1′9″4 sq.ft.
- Bathroom2′3″ × 3′7″8 sq.ft.
- Bedroom3′ × 4′10″14 sq.ft.
- Bedroom2′7″ × 4′11″13 sq.ft.
- Bedroom3′ × 4′10″14 sq.ft.
- Bedroom2′7″ × 4′11″13 sq.ft.
- Bedroom3′ × 4′10″14 sq.ft.
- Bedroom2′7″ × 4′11″13 sq.ft.
Around this home
Schools nearby
School rating, out of 10.
Listing details
Helpful tools
Your HOMEH agent
"I would see it this week."
Ask HOMEH about this home
Price, neighbourhood, monthly cost. Ask anything.
HOMEH Intelligent Agent is an AI, not a licensed representative. Check anything important with your agent.