
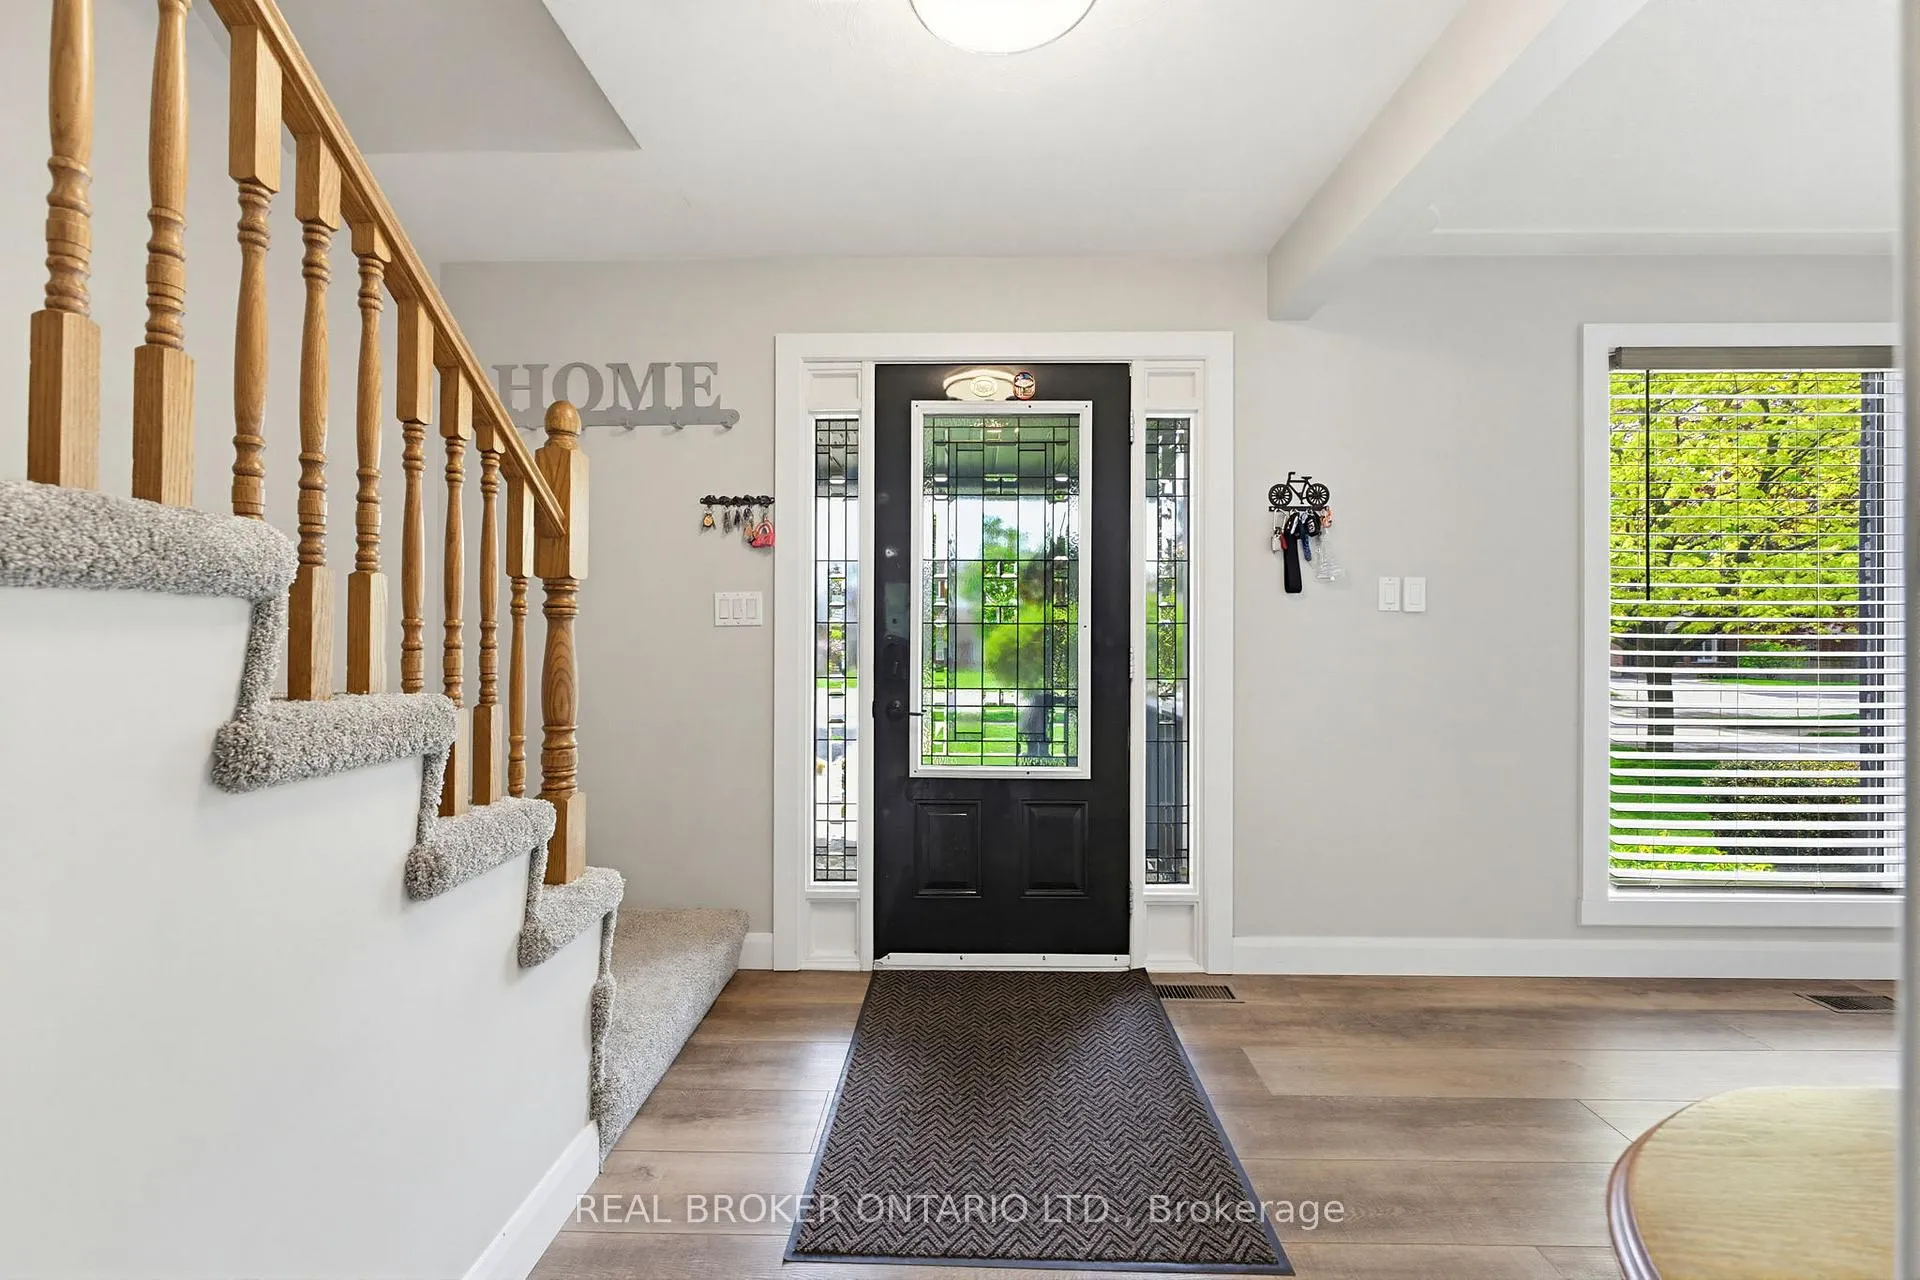
 See all 48 photos
Property history

This home has sold. It is no longer available.
Property not available for sale or for rent.
Ask about this home
A HOMEH agent will answer your questions about this home.Ask HOMEH
About this home
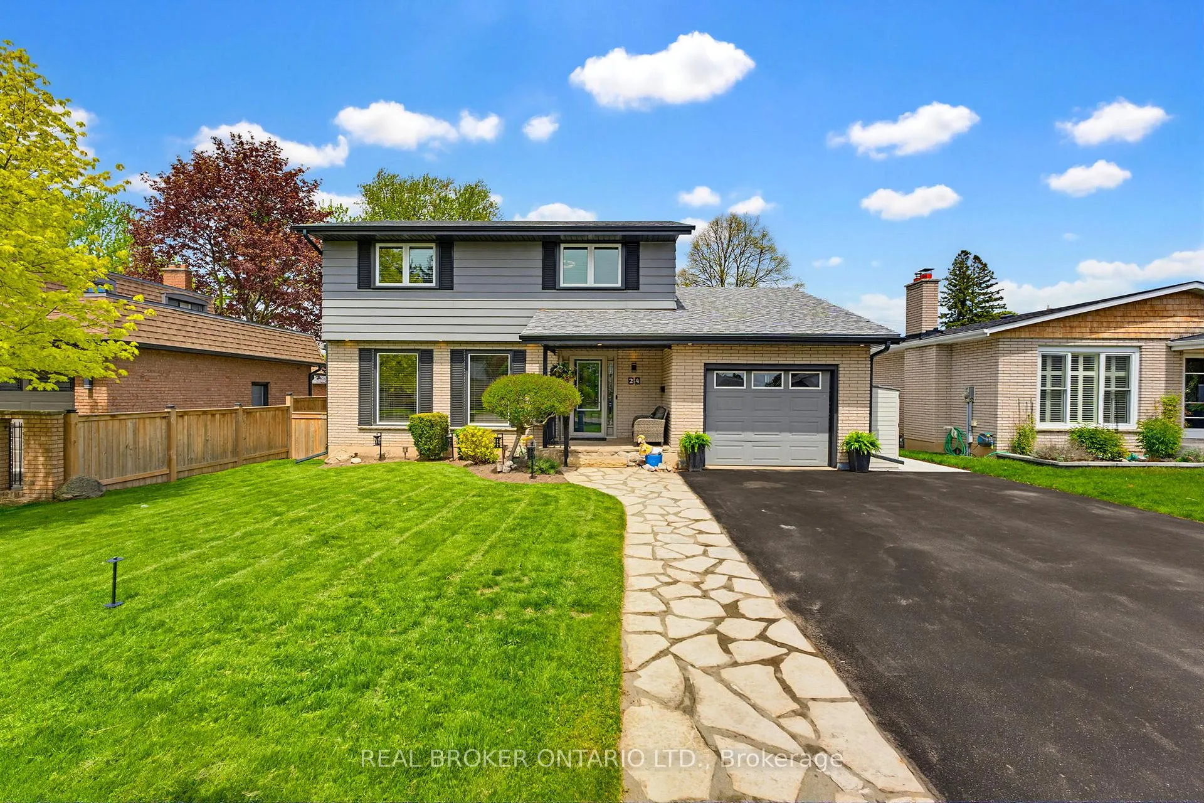
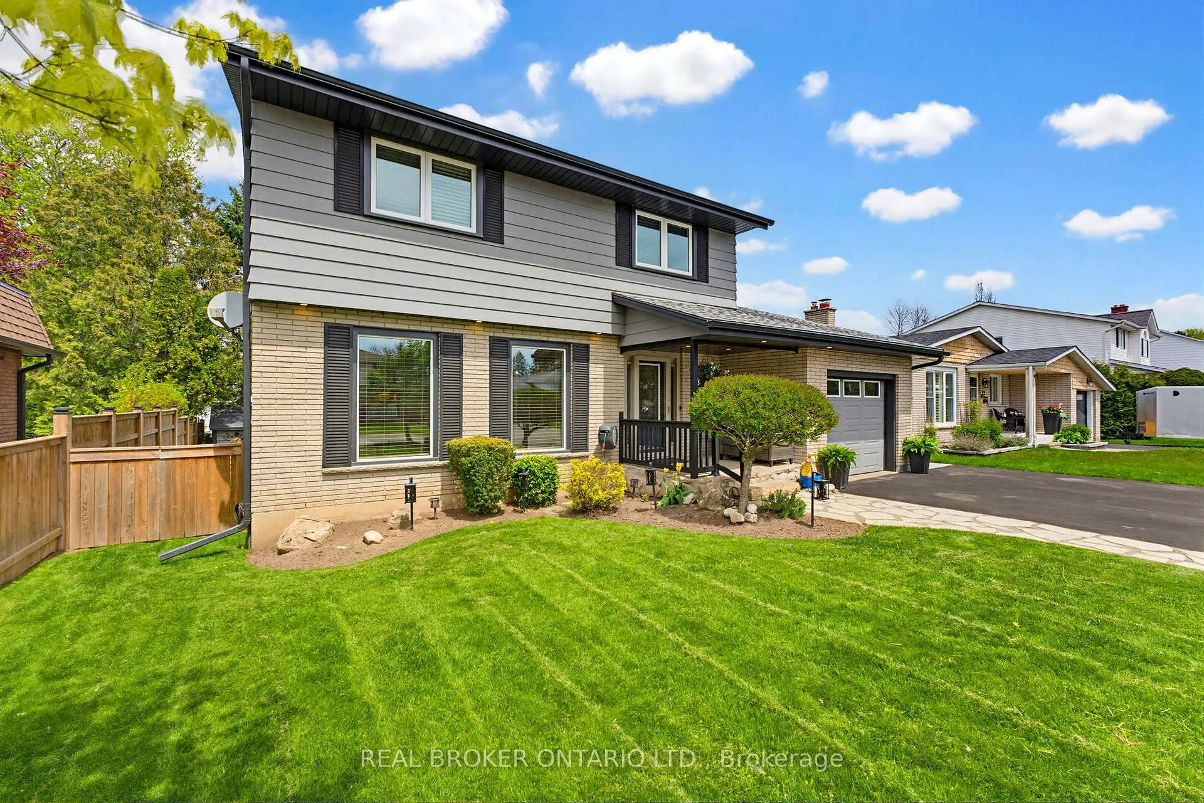
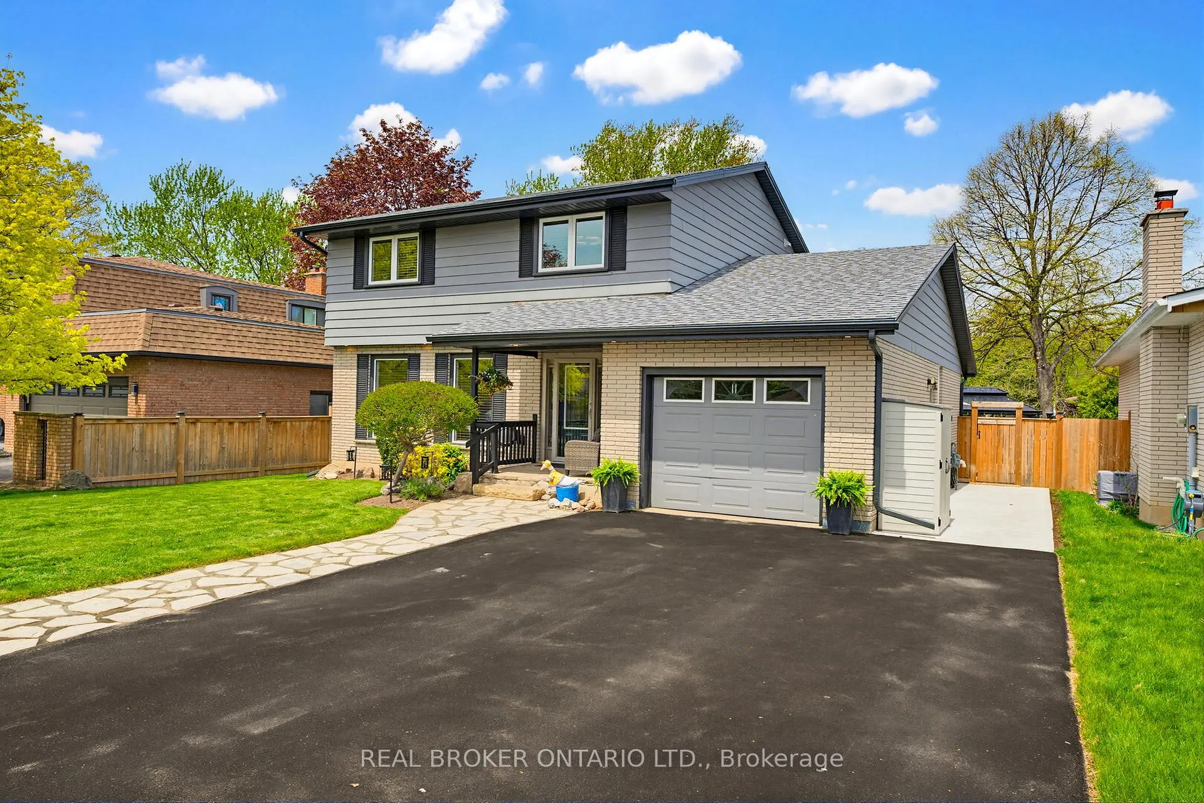
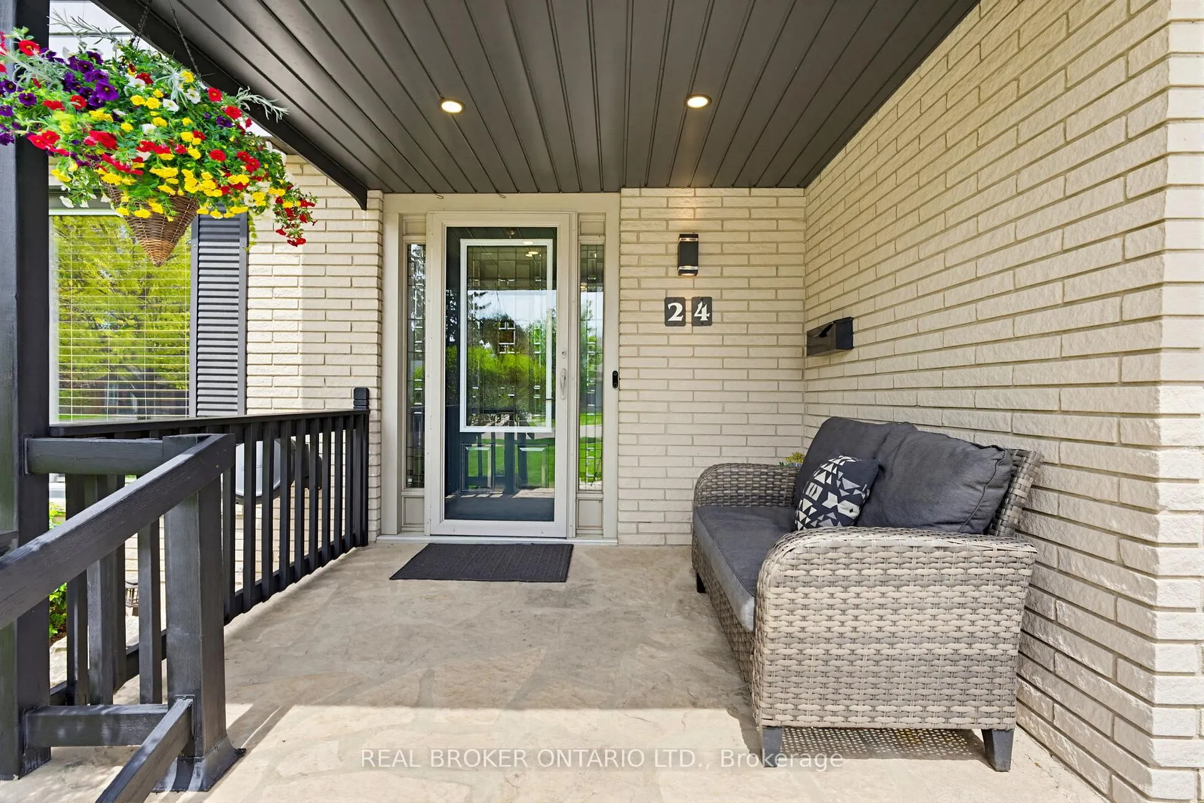
For over 20 years, this home has been the backdrop to countless family dinners, quiet mornings, joyful summer nights, and the kind of memories that only come from a home that has been truly loved. Set within the Henderson Survey you have access to beautiful parks and schools just a short walk away. This home has been thoughtfully curated with care, comfort, and the unmistakable feeling of home that has been cherished by the same family for decades. At the heart of the home is a custom kitchen, completed in 2024, blending rustic charm with elevated design. Featuring quartz countertops and a stunning live-edge wood countertop, the space is grounded by an organic warmth that beautifully softens the modern finishes. The kitchen also includes state-of-the-art stainless steel appliances and a chef-inspired gas stove making everyday living and entertaining feel effortless. The newly redesigned living room offers floor-to-ceiling custom storage and a cozy, refined aesthetic that instantly makes you want to stay awhile. Beautiful luxury vinyl plank flooring, new quality carpet, paint, and trim throughout (2025) bring a seamless, modern feel designed to be both beautiful and deeply lived in. Outside, the backyard feels like a private escape. New fencing (2026), decking (2025), concrete work (2025), a gazebo, and hot tub create the perfect setting for entertaining, relaxing, or simply unwinding at the end of the day in complete privacy. Extensively updated for peace of mind, improvements include the 200-amp electrical panel (2023), roof (2019), furnace (2017), owned on-demand hot water system (2021), owned water softener (2024), central air conditioning (2025), soffit, fascia exterior potlights (2021), and more. Set within one of Brantford's most sought-after neighbourhoods, this home is surrounded by parks, schools, trails, shopping, restaurants, and convenient highway access - This is a lifestyle rooted in comfort, connection, and community.
Facts & features
Ask about this home
A HOMEH agent will answer your questions about this home.
Rooms
14 rooms · 2 bathrooms
- Foyer6′4″ × 7′9″49 sq.ft.
- Living room17′9″ × 12′9″227 sq.ft.
- Dining room10′2″ × 13′3″135 sq.ft.
- Kitchen12′3″ × 13′3″162 sq.ft.
- Family room17′5″ × 16′4″285 sq.ft.
- Bathroom5′3″ × 5′9″30 sq.ft.
- Bathroom4′9″ × 9′8″46 sq.ft.
- Primary bedroom12′6″ × 12′9″160 sq.ft.
- Bedroom9′11″ × 10′9″107 sq.ft.
- Bedroom9′5″ × 14′1″133 sq.ft.
- Bedroom12′4″ × 12′9″157 sq.ft.
- Recreation17′9″ × 11′5″203 sq.ft.
- Utility room22′2″ × 16′4″362 sq.ft.
- Other23′6″ × 13′3″311 sq.ft.
Around this home
Schools nearby
School rating, out of 10.
Listing details
Helpful tools
Your HOMEH agent
"I would see it this week."
Ask HOMEH about this home
Price, neighbourhood, monthly cost. Ask anything.
HOMEH Intelligent Agent is an AI, not a licensed representative. Check anything important with your agent.