

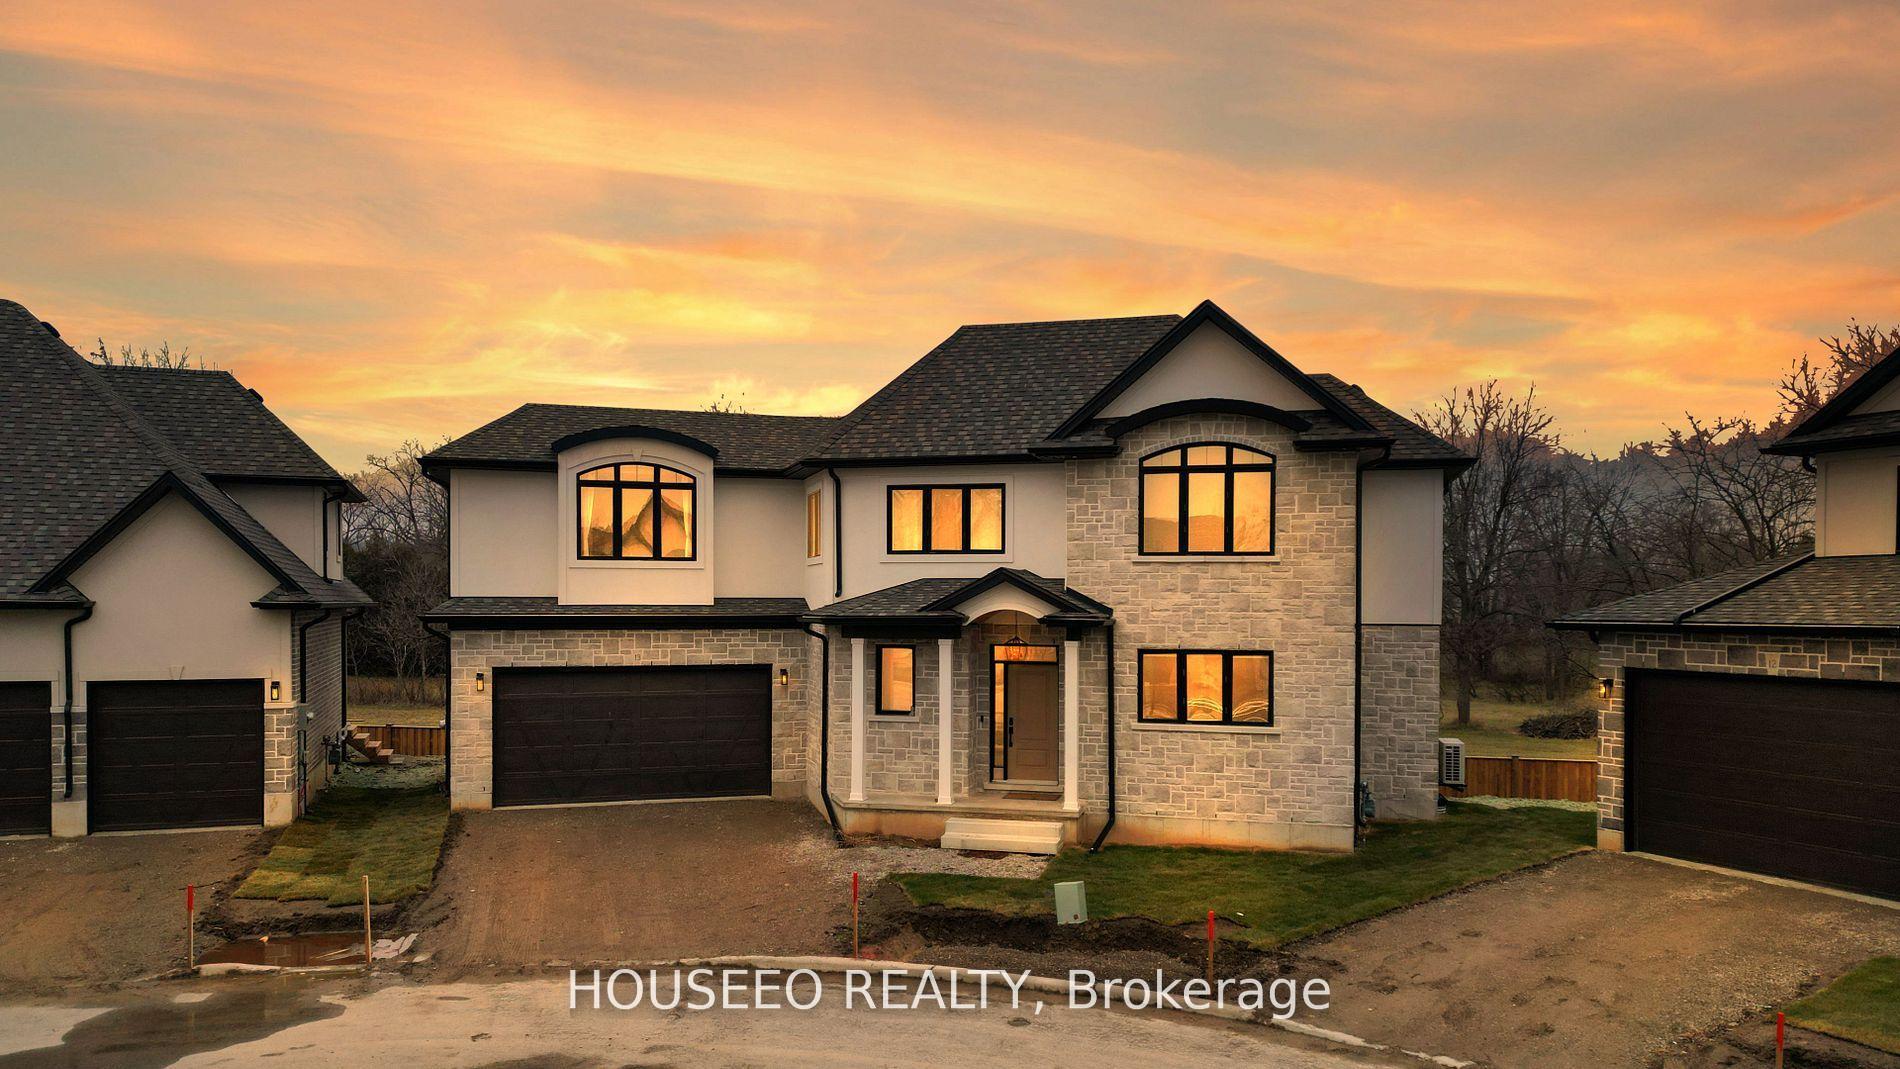
Unit 13, 242 Mount Pleasant Road
Unit 13, 242 Mount Pleasant Road
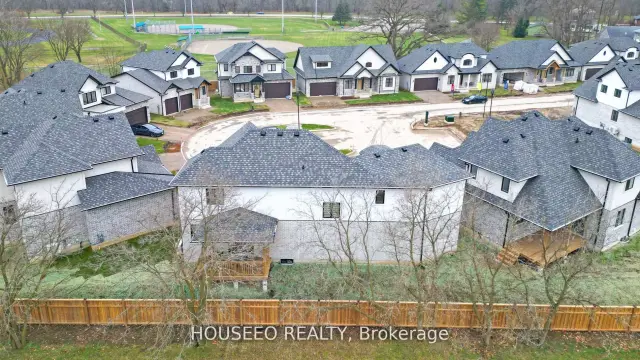
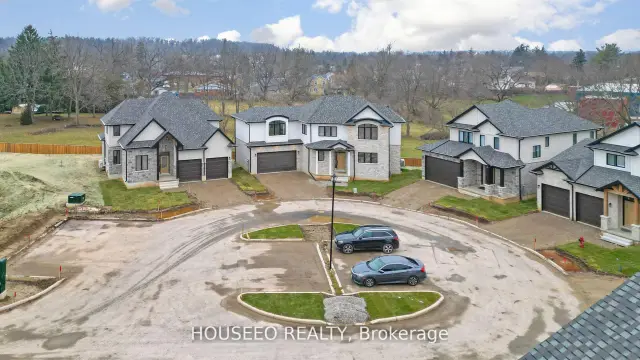
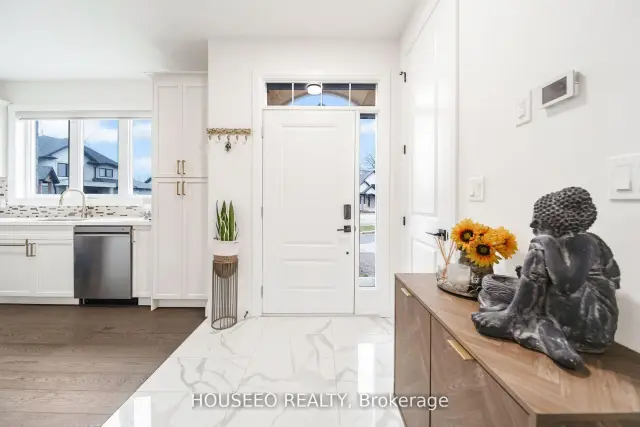 See all 31 photos
Property history
Facts and features
- ExposureEast
- LaundryCloset
- LockerNone
- BalconyNone
- Central air
The homeDetached Condo, 2-storey, Age 0–5 years
- Type: Detached Condo
- Style: 2-storey
- Age: 0–5 years
- Living space: 2,000–2,249 sq ft
- Basement: Unfinished
- Exposure: East
- View: Clear
- Waterfront: None
InsideLaundry closet, Countertop range, water heater, Rooms above ground 6
- Laundry: Laundry closet
- Features: Countertop range, water heater
- Rooms above ground: 6
- Bedrooms: 3
- Bathrooms: 3
- Kitchens: 1
OutsideBrick, stone, Asphalt shingle, Concrete
- Exterior: Brick, stone
- Roof: Asphalt shingle
- Foundation: Concrete
- Balcony: None
- Features: Deck
Parking and locker2 Garage, Attached, Exclusive
- Spaces: 2 Garage
- Garage: Attached
- Parking type: Exclusive
- Locker: None
Building242 Mount Pleasant Street, Condo corporation 133, Pets Not allowed
- Name: 242 Mount Pleasant Street
- Condo corporation: 133
- Pets: Not allowed
Heating, water and powerForced air, electric, Central air
- Heating: Forced air, electric
- Cooling: Central air
Rent and termsRent $2,900 a month, Entire property, Unfurnished
- Rent: $2,900 a month
- Space for rent: Entire property
- Furnished: Unfurnished
- Lease: 12 months
- Paid: Monthly
- Rent includes: Building maintenance, central air conditioning, common elements, parking
- Deposit: Required
- Credit check: Required
- Employment letter: Required
- Rental application: Required
- References: Required
- Rental items: Hot water tank paid by tenants
IncludedBuilding insurance,central air conditioning,common elements,parking
- Included: Building insurance,central air conditioning,common elements,parking
Listing detailsX14158574, Rented, Nov 5, 2026
- MLS® number: X14158574
- Status: Rented
- Listed on: Nov 5, 2026
- Days on market: 13
- Updated: Nov 18, 2026
- Possession: 2027-01-01 / 30-59 days
- Occupied by: Tenant
- Listing brokerage: HOUSEEO REALTY
About this home
Unit 13, 242 Mount Pleasant Road, Brantford (Empire South), ON N3T 1V1
Welcome to 13-242 Mount Pleasant Road A nearly new, beautifully crafted 3-bedroom, 3-washroomdetached home nestled in the prestigious Lions Park Estates of Brantford. This exceptional residence offers the perfect blend of luxury, comfort, and nature, all set on a quiet cul-de-sac just steps from the scenic Lions Park and Gilkinson Trail. From the moment you enter, you're welcomed by an expansive open-concept living space filled with natural light and adorned with elegant hardwood flooring throughout. The gourmet kitchen is a chefs dream, featuring sleek cabinetry, quartz countertops, and premium stainless steel appliances ideal for everyday meals or entertaining guests in style. The bright and airy living and dining areas flow seamlessly, making it easy to host everything from cozy family nights to lively get-togethers. The primary suite offers a private retreat with a spa-like ensuite, perfect for relaxing after a long day. Two additional spacious bedrooms and a full washroom ensure both comfort and convenience for family and guests alike. Step outside to enjoy your private backyard and generously-sized covered deck a perfect space for outdoor gatherings, barbecues, or quiet evenings under the stars. Additional features include a large driveway and professional exterior maintenance, including snow removal right to your doorstep and front lawn care. This immaculate home combines modern living with timeless charm in one of Brantford's most desirable communities. Don't miss your chance to make it yours schedule your private showing today.
Ask about this home
A HOMEH agent will answer your questions about this home.
Know more about 242 Mount Pleasant Street
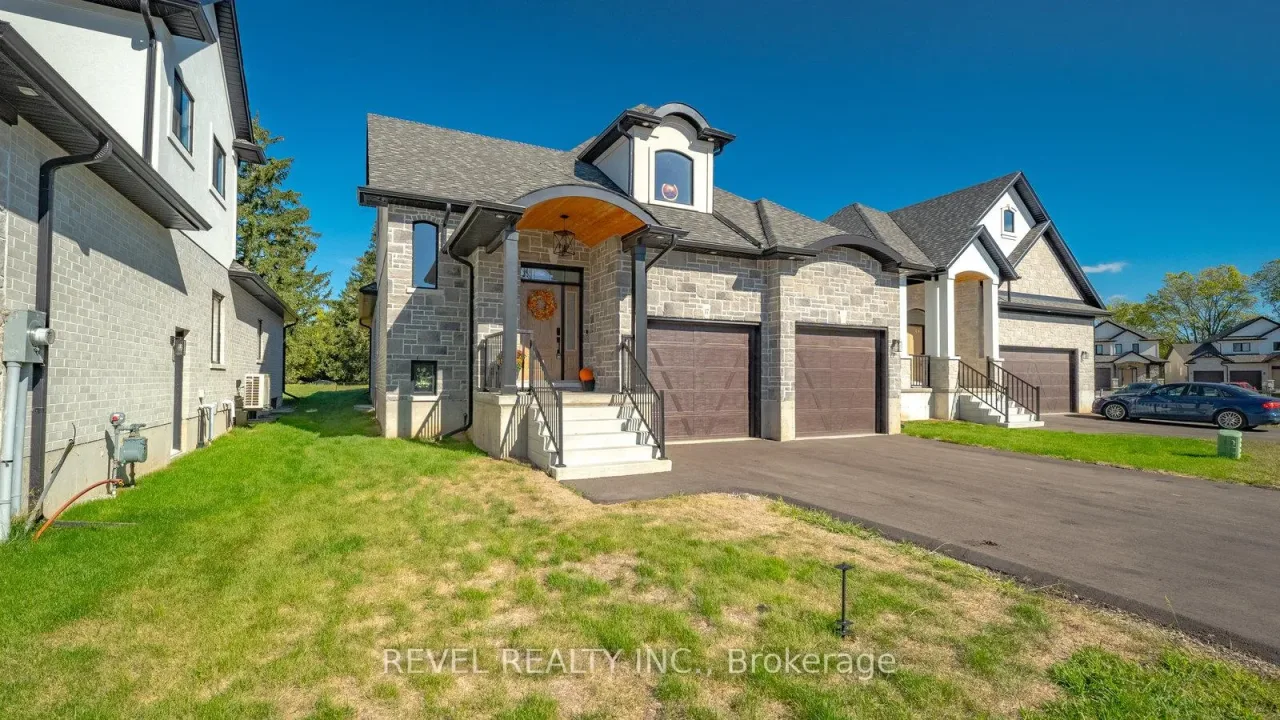
Condo building · 242 Mount Pleasant Street
242 Mount Pleasant Street is a condo. No units are on the market here right now.
No similar units for rent in 242 Mount Pleasant Street right now.
Around this home
Daily convenience, out of 100, from the distances below
Schools nearby
School rating, out of 10.
Helpful calculators
Your HOMEH agent

"I would see it this week."