

16 Upper, 242 Mount Pleasant Street
16 Upper, 242 Mount Pleasant Street
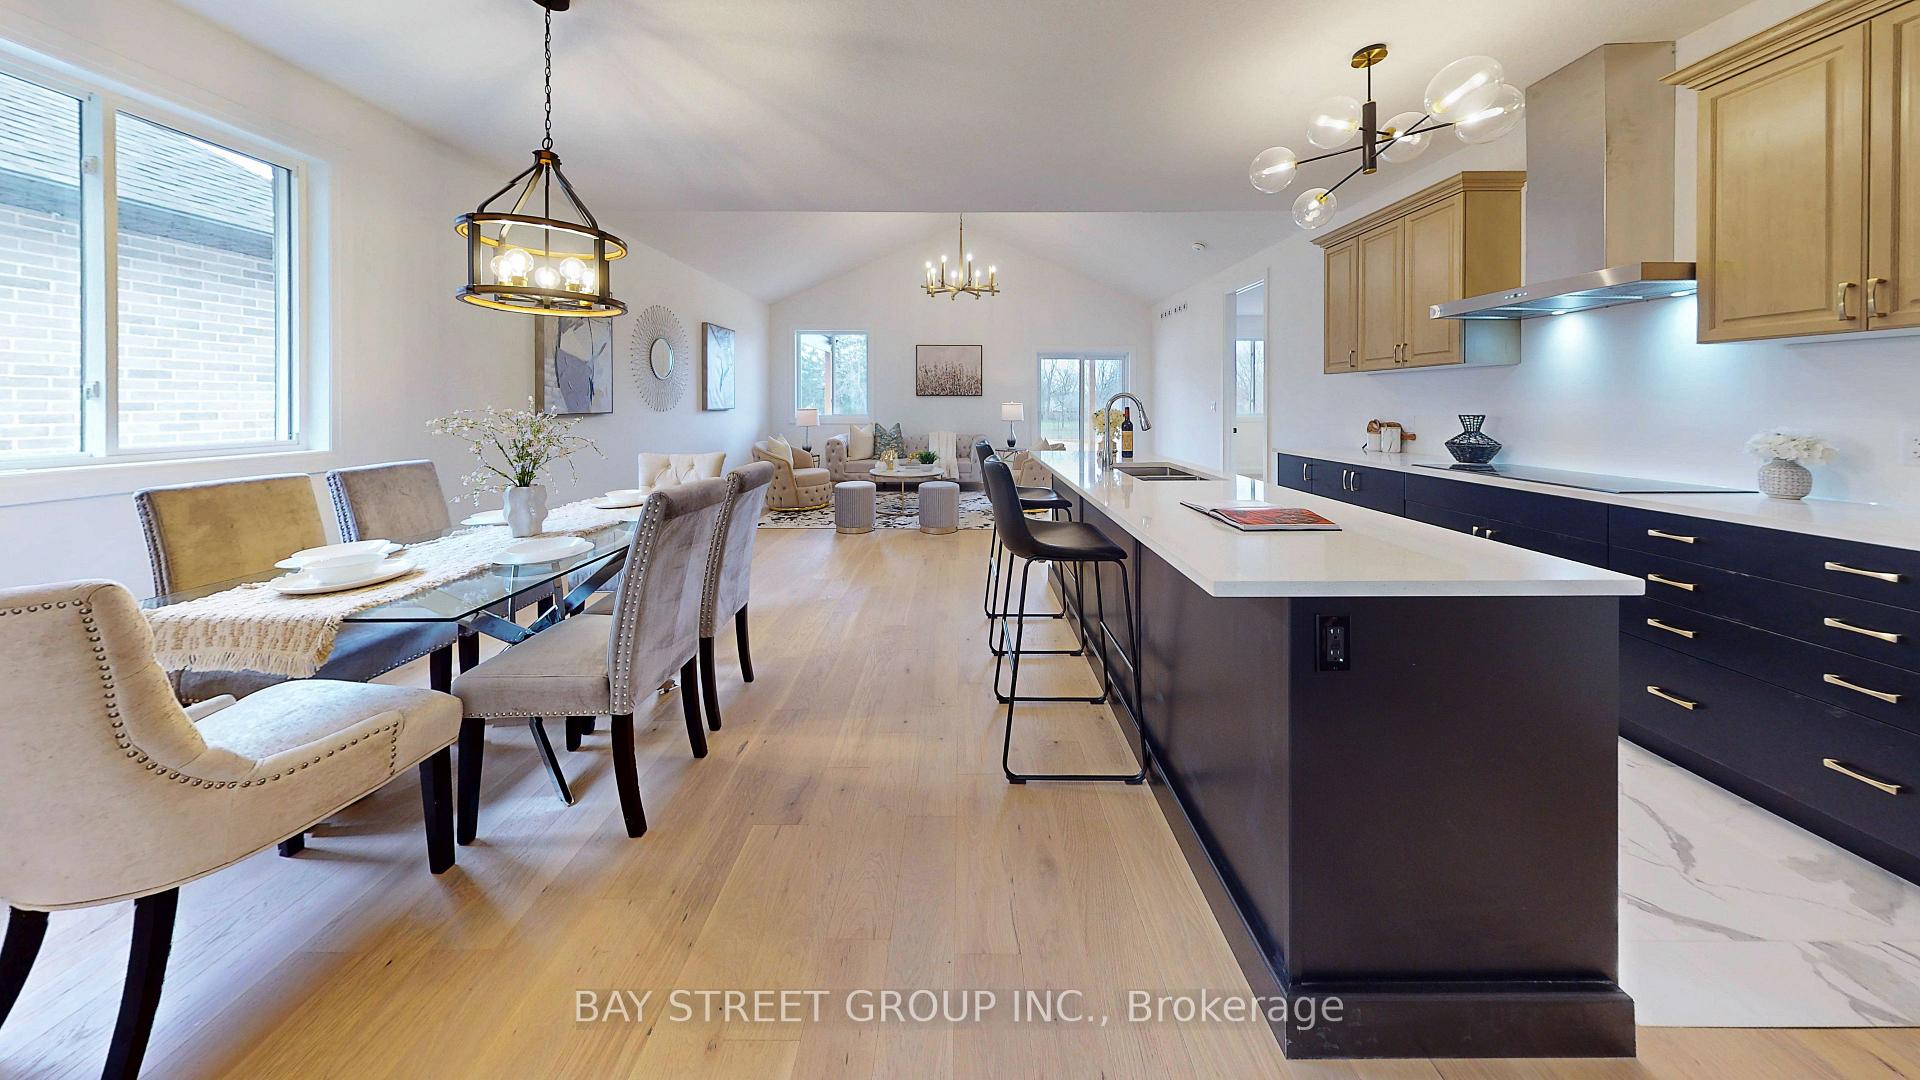 See all 34 photos
Property history
Facts and features
- BasementOther
- Lot size49 × 170 ft
- Lease term12 months
- FurnishedUnfurnished
- Central air
The homeDetached, Bungalow, New
- Type: Detached
- Style: Bungalow
- Age: New
- Living space: 2,000–2,500 sq ft
- Basement: Other
- Special designation: Other
InsideLaundry room, Water heater, erv/hrv, Rooms above ground 6
- Laundry: Laundry room
- Features: Water heater, erv/hrv
- Rooms above ground: 6
- Rooms in the basement: 4
- Bedrooms: 4
- Bathrooms: 3
- Kitchens: 1
- Family room: Yes
Outside and lotBrick, stone, Asphalt shingle, Poured concrete
- Exterior: Brick, stone
- Roof: Asphalt shingle
- Foundation: Poured concrete
- Size: 48.56 × 170 ft
Parking1 Garage, Attached, Private double
- Spaces: 1 Garage
- Garage: Attached
- Driveway: Private double
Heating, water and powerForced air, gas, Central air, Municipal water
- Heating: Forced air, gas
- Cooling: Central air
- Water: Municipal water
- Sewer: Municipal sewer
Rent and termsRent $2,995 a month, Main, 2nd floor, Unfurnished
- Rent: $2,995 a month
- Space for rent: Main, 2nd floor
- Furnished: Unfurnished
- Lease: 12 months
- Rent includes: Central air conditioning
- Credit check: Required
- Employment letter: Required
- Rental application: Required
- References: Required
Listing detailsX12246582, Rented, Jun 26, 2025
- MLS® number: X12246582
- Status: Rented
- Listed on: Jun 26, 2025
- Days on market: 15
- Updated: Jul 11, 2025
- Possession: 2025-06-26 / Immediate
- Occupied by: Vacant
- Listing brokerage: BAY STREET GROUP INC.
About this home
16 Upper, 242 Mount Pleasant Street, Brantford, ON N3T 1V1
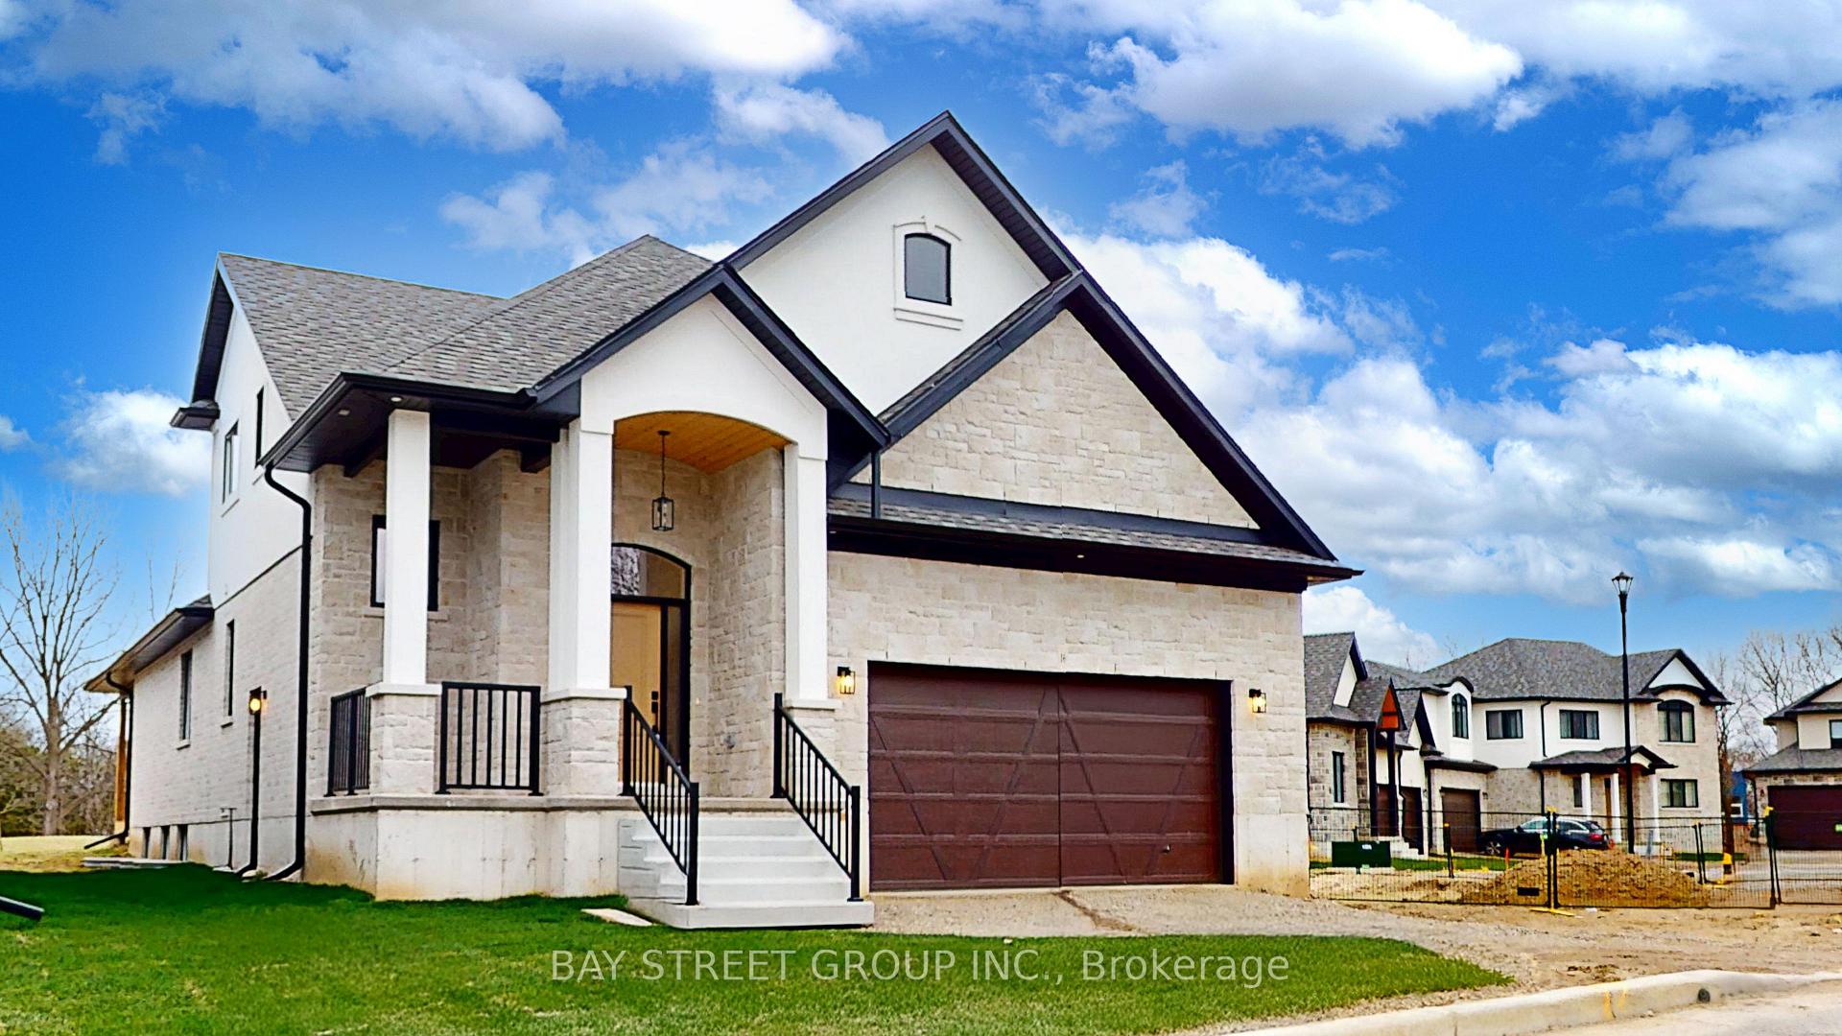
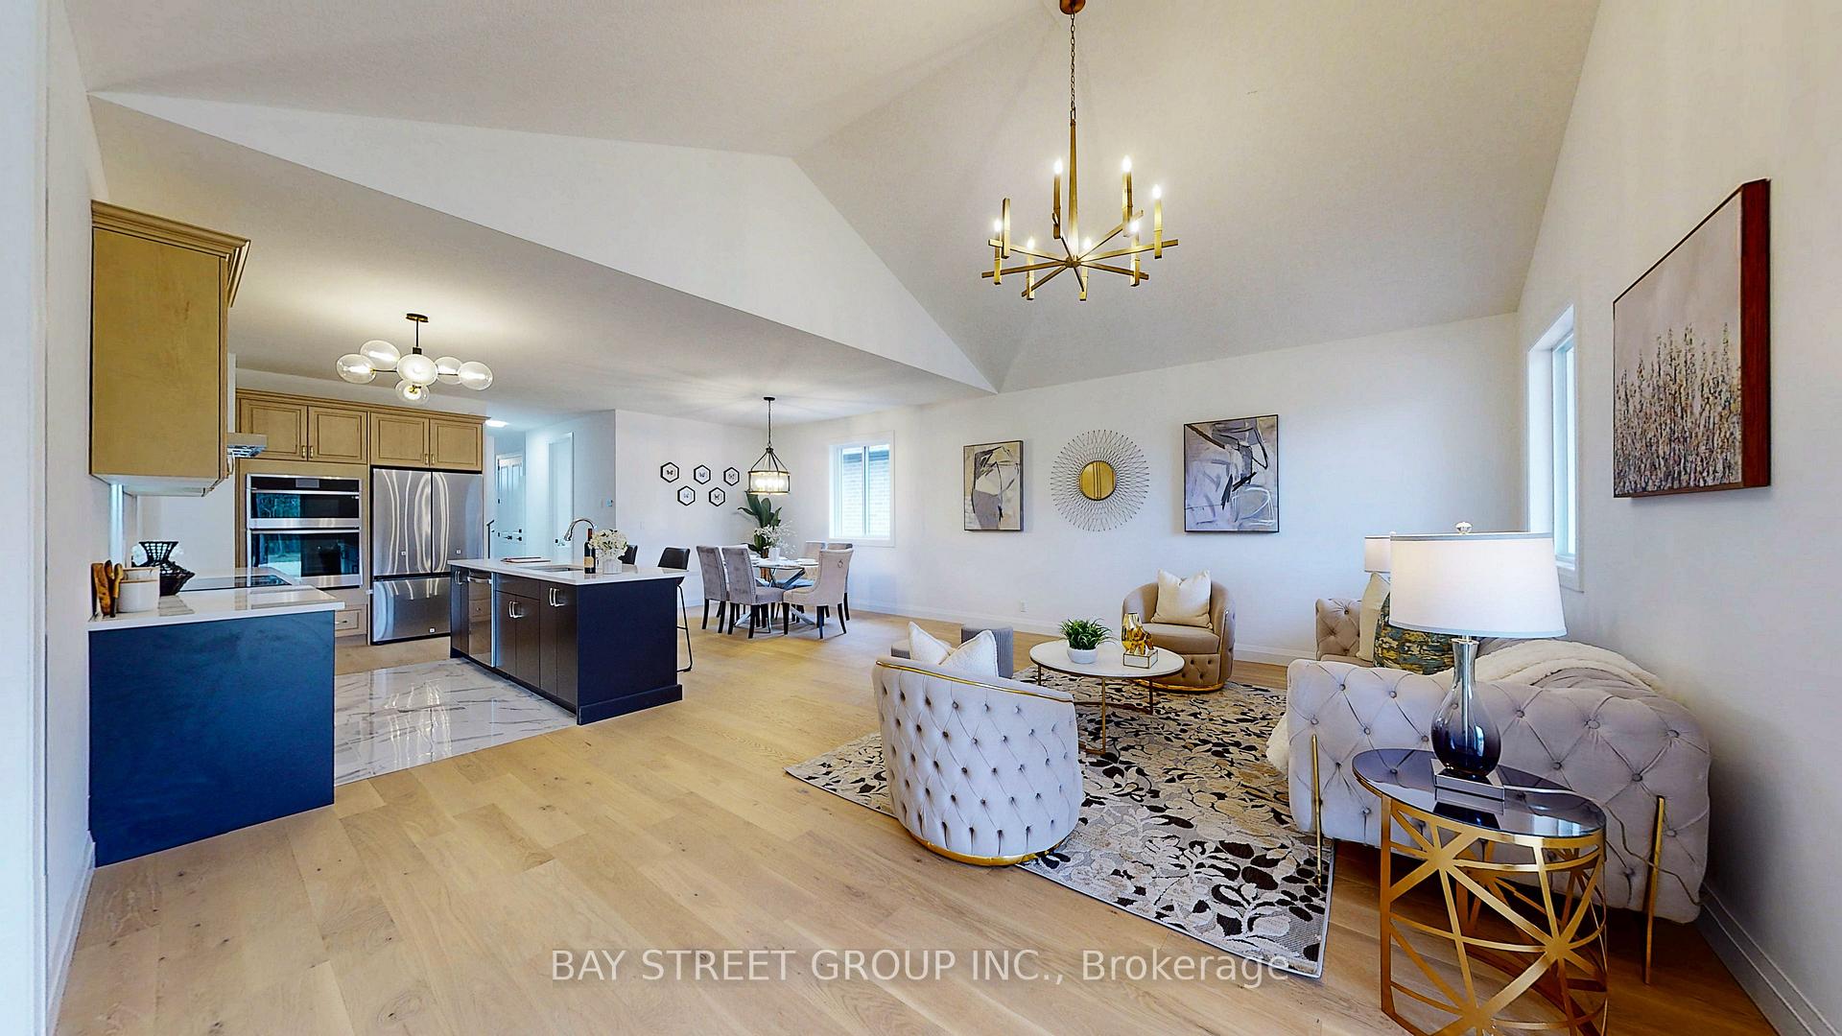
Welcome to this Brand New Never Lived before Exquisite Detached Bungaloft offered for lease, perfectly situated in the highly sought-after Lion's Park Estates of Brantford. Perfect for a Young Family and Working Professionals. This remarkable residence combines sophistication with serene living, offering an ideal retreat for those seeking both luxury and tranquility. Nestled on peaceful cul-de-sac just steps from Lion's Park and the picturesque Gilkinson Trail, this home ensures privacy and access to natural beauty. The kitchen is a culinary masterpiece, equipped with sleek cabinetry, quartz countertops, and modern in-built stainless steel appliances. Additional highlights include a spacious garage, ample driveway parking, and a large covered deck perfect for outdoor relaxation and to enjoy the view of the Lions Park from your backyard. House features 4 Bedrooms & 3 washrooms. Main Floor features a Primary Bedroom with Walk-in Closet along with Luxurious 5-Piece En-Suite Washroom. Laundry and another Bedroom on the main floor for convenience. Brand new In-Built Stainless Appliances installed. Upstairs there are 2 Bedrooms with 1 full washroom. Upstairs also has huge loft space which can be used as office or family room. Available for Immediate Move-In.
Ask about this home
A HOMEH agent will answer your questions about this home.
Around this home
Daily convenience, out of 100, from the distances below
Schools nearby
School rating, out of 10.
Helpful calculators
Your HOMEH agent

"I would see it this week."