

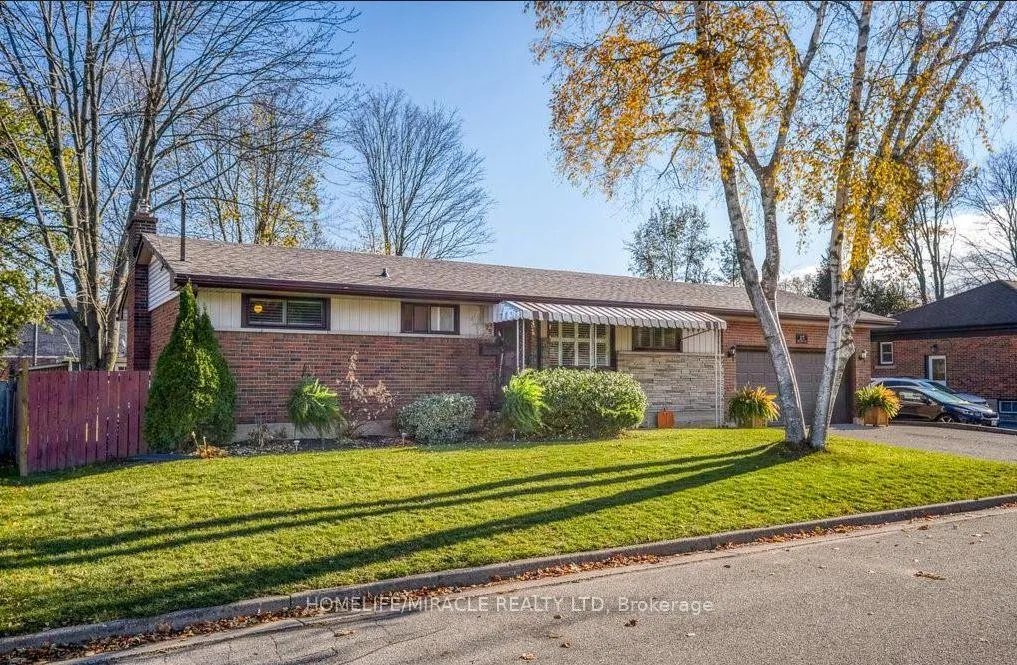
25 Beverly Road
Detached Terminated
1/1125 Beverly Road
Detached Terminated
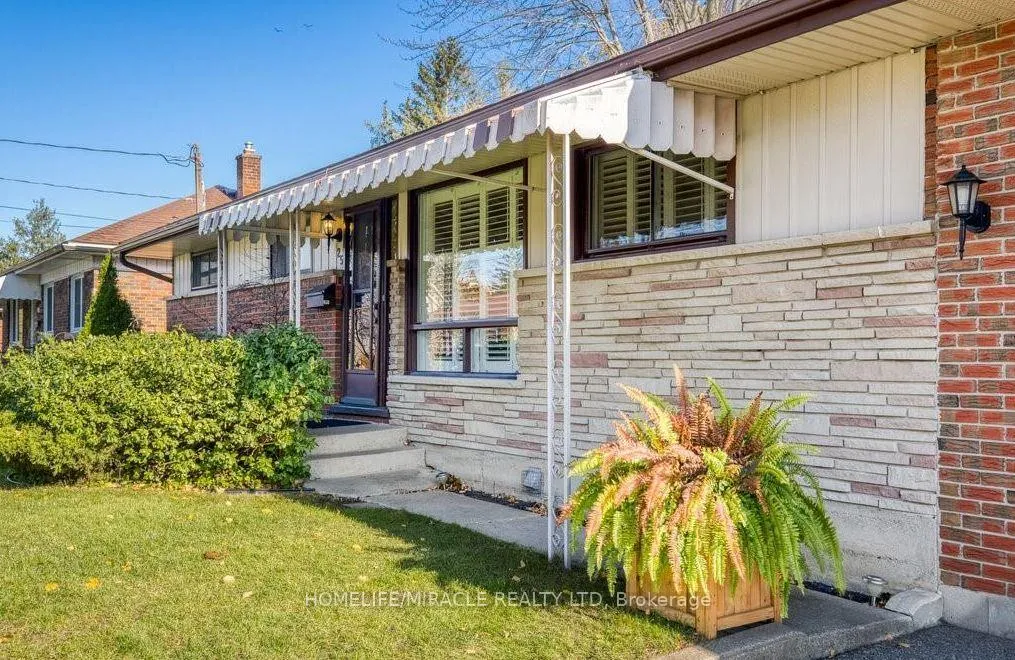
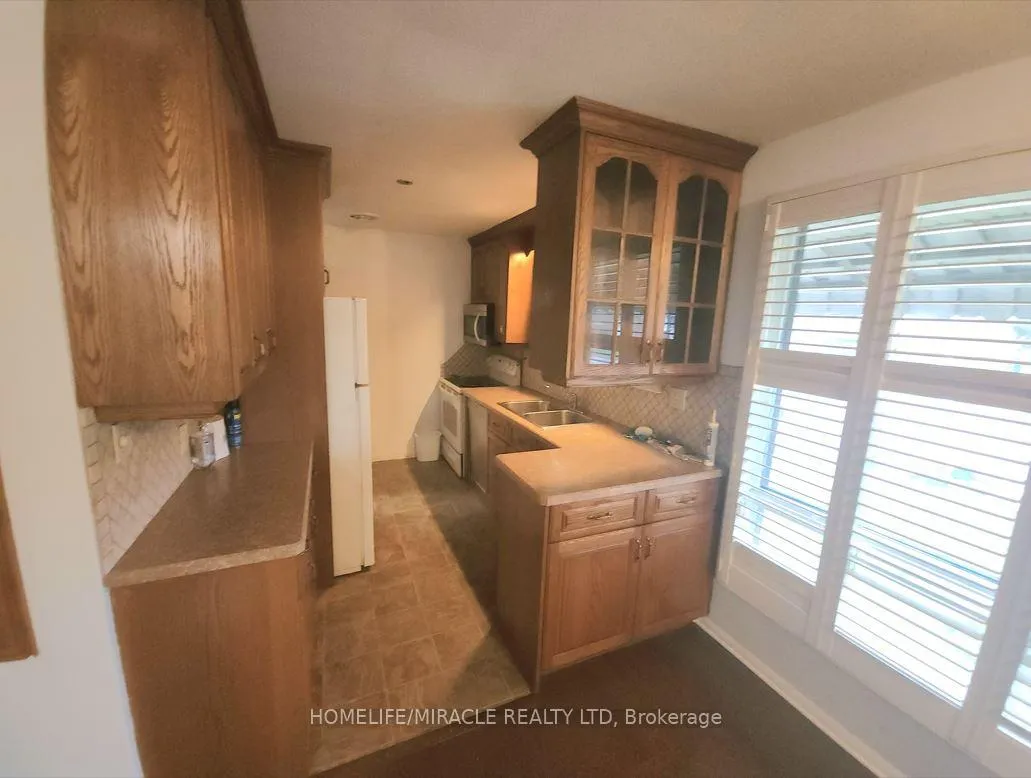
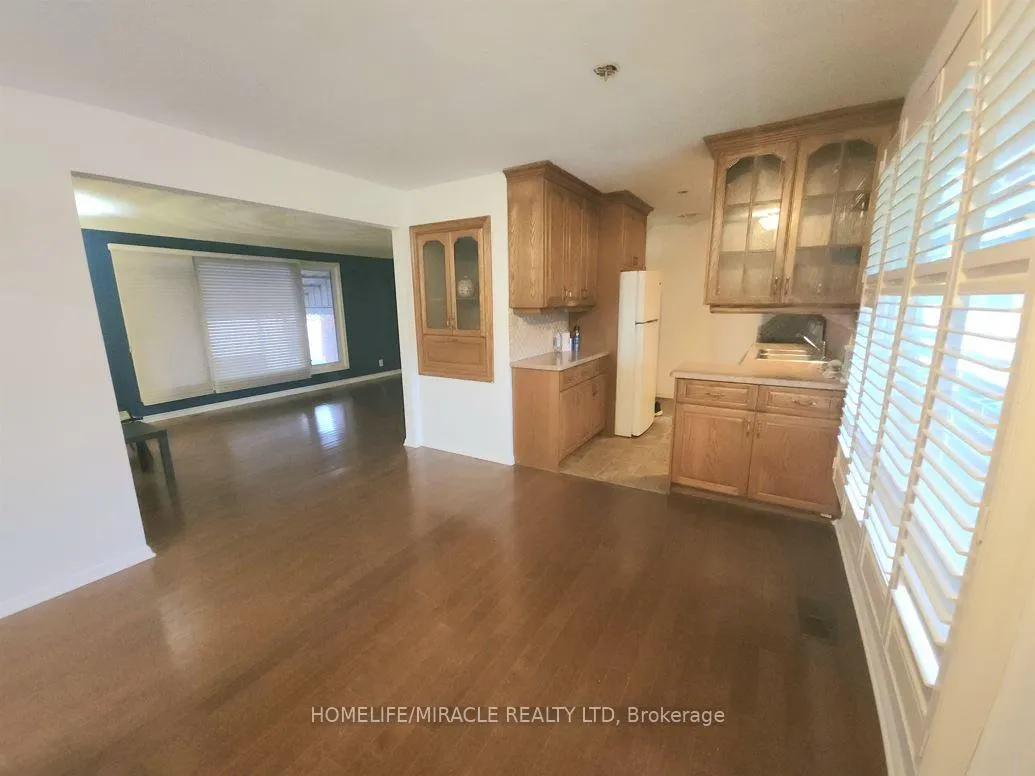
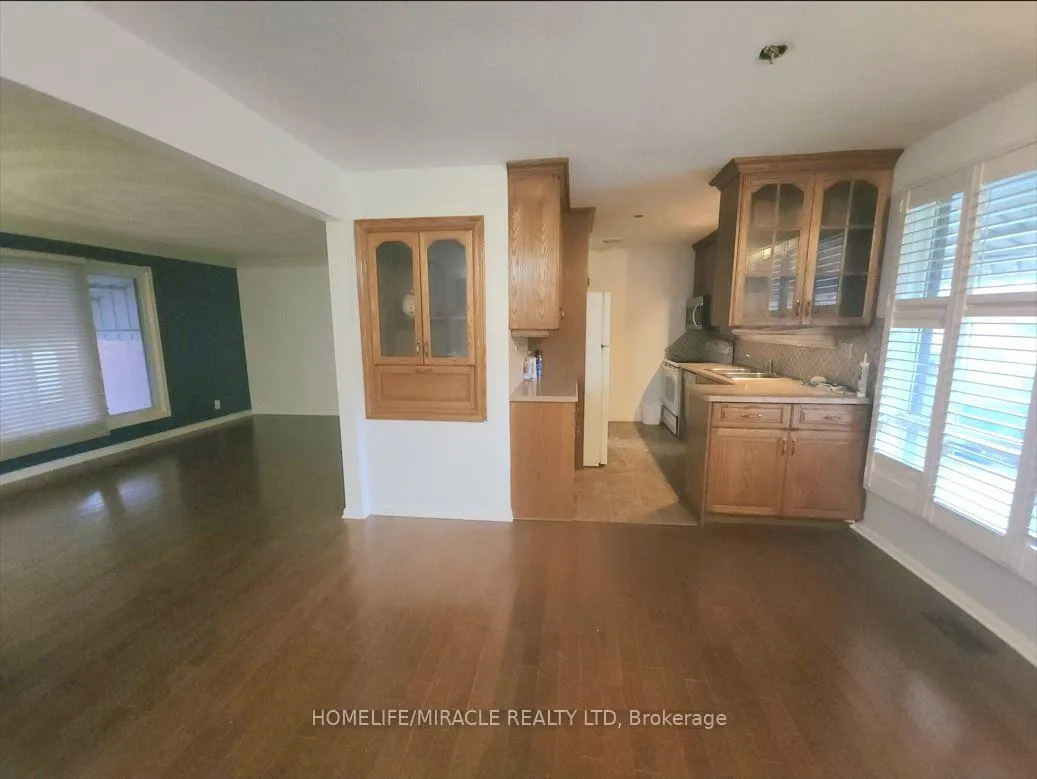 See all 11 photos
3 Bedrooms
1 Bathroom
1 Garage
700–1.1K sq.ft
Main Floor
— Unit
Property history
- $2,000TerminatedList: 2026-03-06|End: 2026-04-10|35 daysX12854430
- $2,000TerminatedList: 2025-02-07|End: 2025-03-11|32 daysX11961960
- $2,100TerminatedList: 2025-01-08|End: 2025-02-07|30 daysX11913095
- $2,200TerminatedList: 2024-12-13|End: 2025-01-08|26 daysX11892019
Facts and features
- BasementPart finished
- Lot size75 × 100 ft
- Lease term12 months
- FurnishedUnfurnished
What stands out
- Central air
The homeDetached, Bungalow, 700–1,100 sq ft
- TypeDetached
- StyleBungalow
- Living space700–1,100 sq ft
- BasementPartially finished
InsideCeramic, Common area, Water heater
- FlooringCeramic
- LaundryCommon area
- FeaturesWater heater
- Rooms above ground6
- Bedrooms3
- Bathrooms1
- Kitchens1
- Family roomYes
Outside and lotBrick, brick front, Asphalt shingle, Concrete
- ExteriorBrick, brick front
- RoofAsphalt shingle
- FoundationConcrete
- Size75 × 100 ft
Parking1 Garage, Attached, Private
- Spaces1 Garage
- GarageAttached
- DrivewayPrivate
Heating, water and powerForced air, gas, Central air, Municipal water
- HeatingForced air, gas
- CoolingCentral air
- WaterMunicipal water
- SewerMunicipal sewer
Rent and termsRent $2,000 a month, Main, Unfurnished
- Rent$2,000 a month
- Space for rentMain
- FurnishedUnfurnished
- Lease12 months
- PaidMonthly
- Rent includesParking
- DepositRequired
- Credit checkRequired
- Employment letterRequired
- Rental applicationRequired
- ReferencesRequired
- Rental itemsWater heater
IncludedWasher, dryer, stove, fridge & central a/c.
- IncludedWasher, dryer, stove, fridge & central a/c.
Listing detailsX12854430, Terminated, Mar 6, 2026
- MLS® numberX12854430
- StatusTerminated
- Listed onMar 6, 2026
- Days on market35
- UpdatedApr 10, 2026
- PossessionFlexible
- Occupied byTenant
- Listing brokerageHOMELIFE/MIRACLE REALTY LTD
About this home
25 Beverly Road, Brantford, ON N3S 6W6
Water Heater
Welcome to the beautiful detached bungalow offering 3 bedrooms, 1 full bathroom and plenty of living space. The property is close to all amenities, shopping, schools, public transport and easy access to Wayne Gretzky Parkway, Costco, Schools and Highway 403 for commuters.
Read more
Ask about this home
A HOMEH agent will answer your questions about this home.
Ask a question
Around this home
Wayne Gretzky Pkwy/Chatham St
Errands
Parks
Schools
Daily convenience, out of 100, from the distances below
ParkDevereux Park · 4 within 1 km11 min walk684 m
GroceryMaple Convenience7 min walk413 m
SchoolEcho Place PS4 min walk220 m
PharmacyPharmasave7 min walk451 m
Cafés & foodThe Lighthouse Fish & Chips · 4 within 1 km3 min walk162 m
Gym & rec centreEcho Bowl3 min walk154 m
WalkDriveStraight-line distance, open map data
Grocery0.4 km
Park0.7 km
Coffee0.7 km
Dining0.2 km
Gym0.2 km
Schools nearby
School rating, out of 10.
Echo Place PSelementary · Public · 0.2 km
3.5/10Low
Woodman-Cainsvilleelementary · Public · 0.3 km
4.2/10Low
Pauline Johnson Collegiate and Vocational Schoolsecondary · Public · 0.7 km
2.5/10Low
Contact agent
Helpful calculators
Rent vs buy
Affordability
Mortgage
Down payment
Stress test
CMHC insurance
Your HOMEH agent

KimHOMEH agent · Brantford
"I would see it this week."
Ask Kim