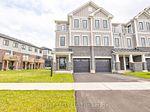
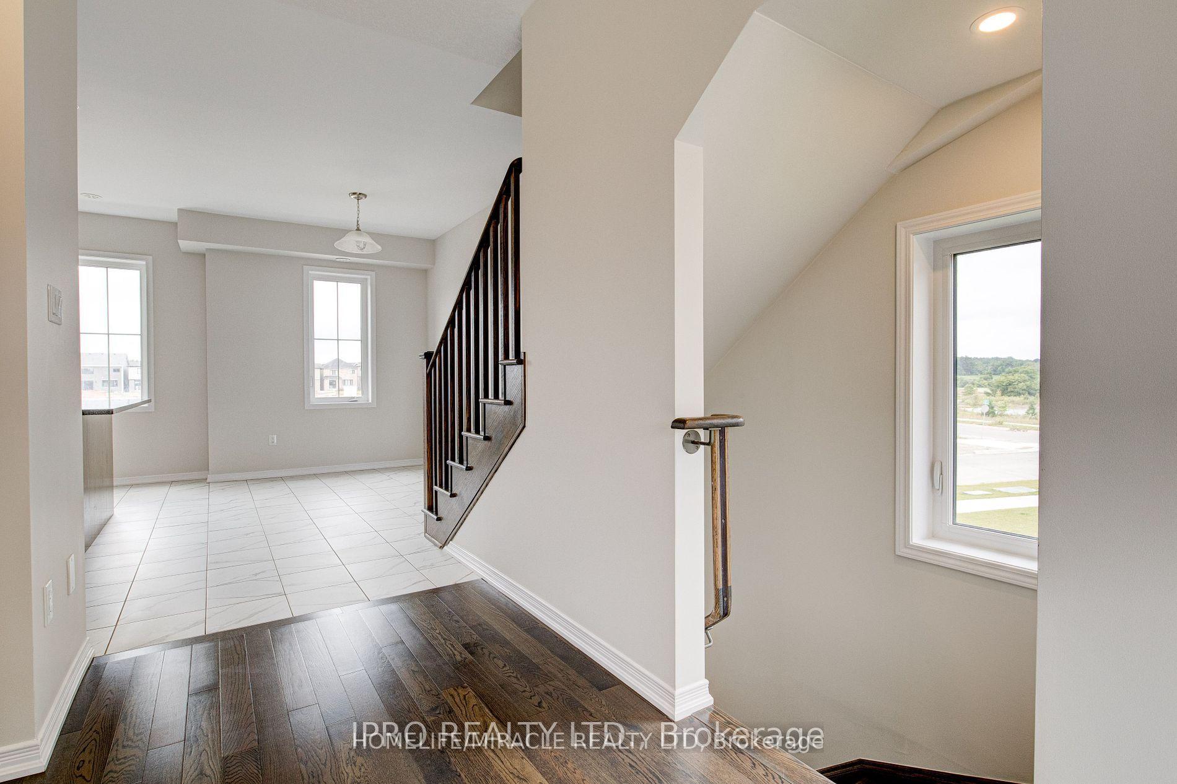
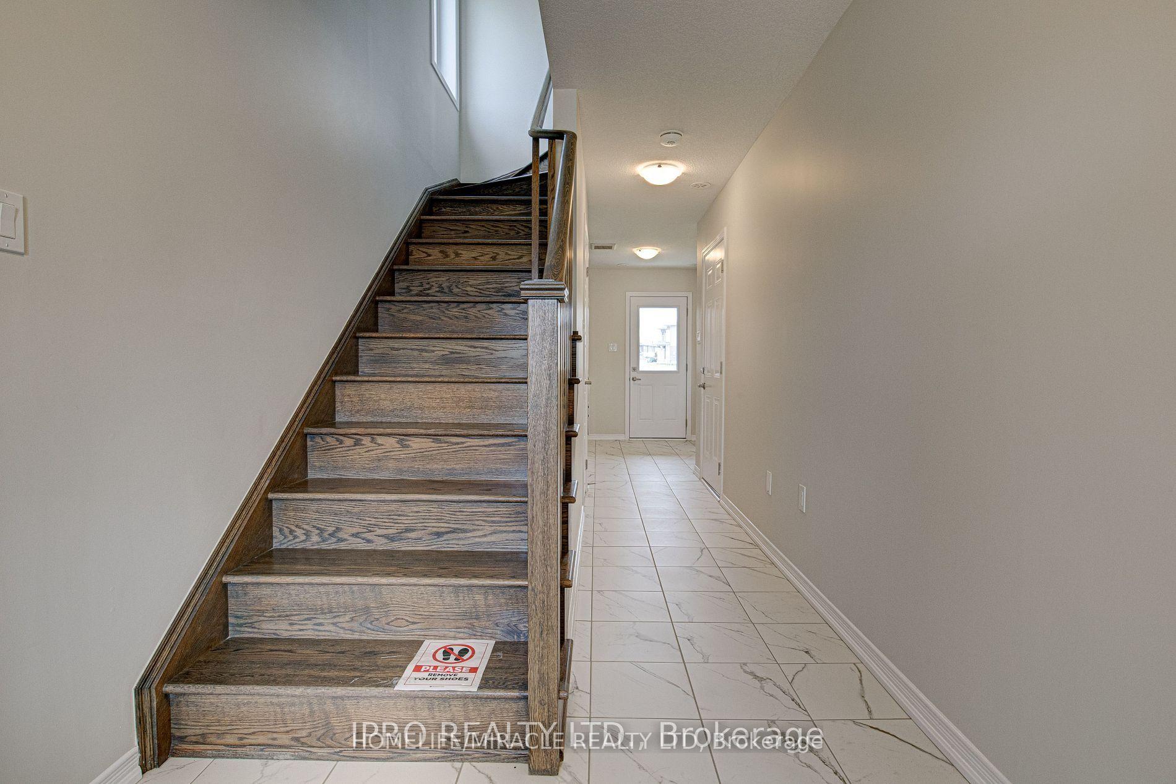
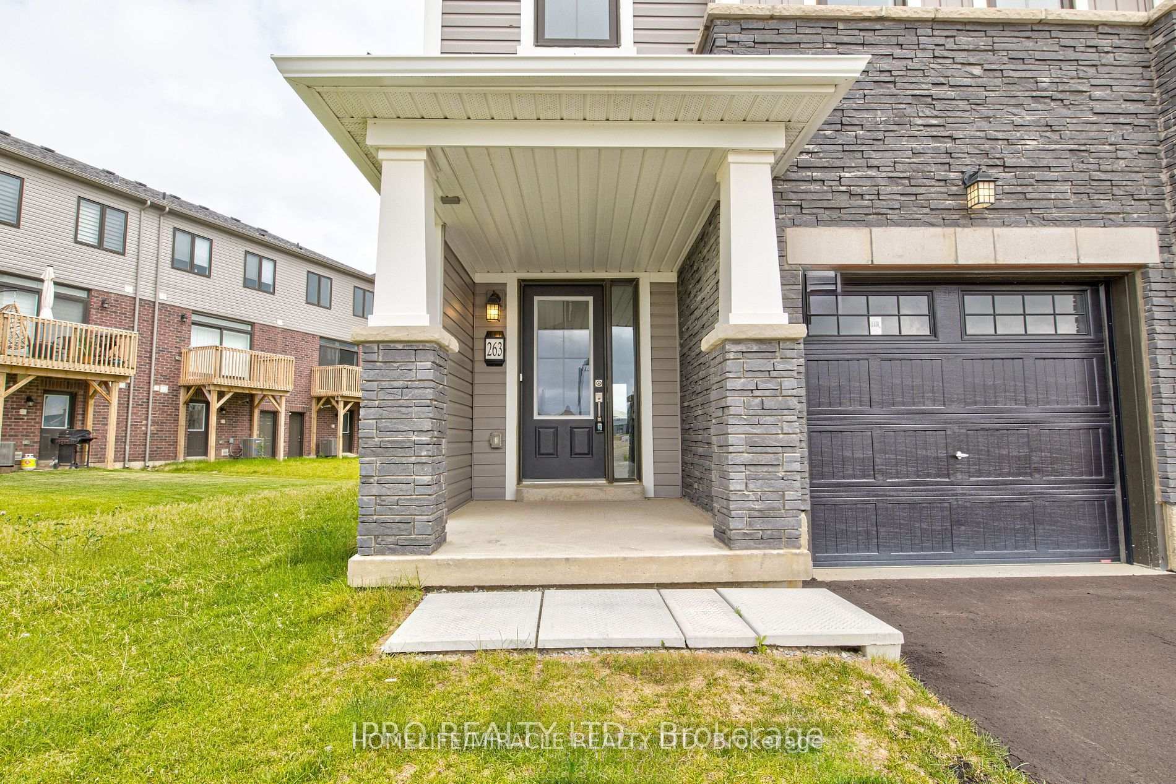
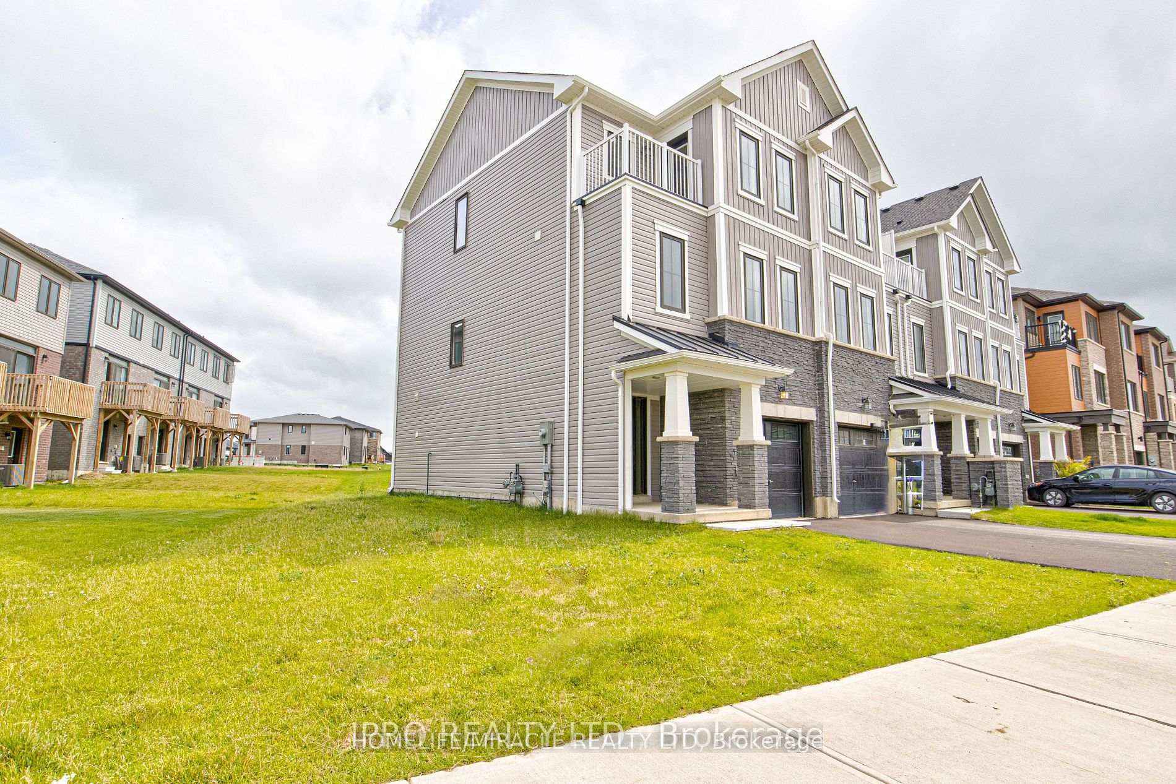
"100% FREEHOLD PROPERTY-NO POTL/MONTHLY FEE" Welcome to the family-friendly neighbourhood of Brant West, where 263 Gillespie Drive awaits as your perfect move-in-ready end-unit townhome with an oversized lot that feels like a semi-detached home! This charming home features a practical main floor with a spacious dining room, a kitchen boasting a cozy breakfast bar, and a beautiful living room for family gatherings. Step outside to your expensive deck and yard, perfect for enjoying summer days and outdoor fun. Upstairs, discover three large bedrooms, including an oversized corner primary retreat with a spa-like bathroom. Outside, the home welcomes you with a well-manicured front lawn, a stone entryway, and a private porch ideal for your morning coffee. Conveniently located near schools, a plaza, walking trails, and parks, this home offers endless possibilities for your family. Don't miss out on scheduling a showing today.
Read more
Auto Garage Door RemoteSeparate Hydro MeterStorageWater HeaterParkSchool
Facts & features
TypeFreehold Townhouse
Style3-storey
Built0-5
Size1.5K~2K Sq.Ft.
Lot18.09 x 92.07 ft
HeatingForced air, gas
CoolingCentral air
Parking1 drive
WaterMunicipal
Book a viewing
Wed28Oct
Thu29Oct
Fri30Oct
Sat31Oct
Sun1Nov
Pick a time
Rooms
6 rooms · 3 bathrooms
Second floor3 rooms
Breakfast9′ × 9′1″82 sq.ft.
Kitchen8′2″ × 17′5″143 sq.ft.
Family room17′9″ × 10′6″186 sq.ft.
Upper floor3 rooms
Bedroom10′2″ × 15′1″153 sq.ft.
Bedroom 28′2″ × 8′2″67 sq.ft.
Bedroom 38′6″ × 8′2″70 sq.ft.
Bathrooms3
4-pcUpper3-pcUpper2-pcSecond
Thinking of selling your home?See what your home is worth today.

 See all 39 photos
