
 See all 49 photos
Property history

This home has sold. It is no longer available.
Property not available for sale or for rent.
Book a viewing
Ask HOMEH
About this home
27 Kerr Shaver Terrace, Brantford
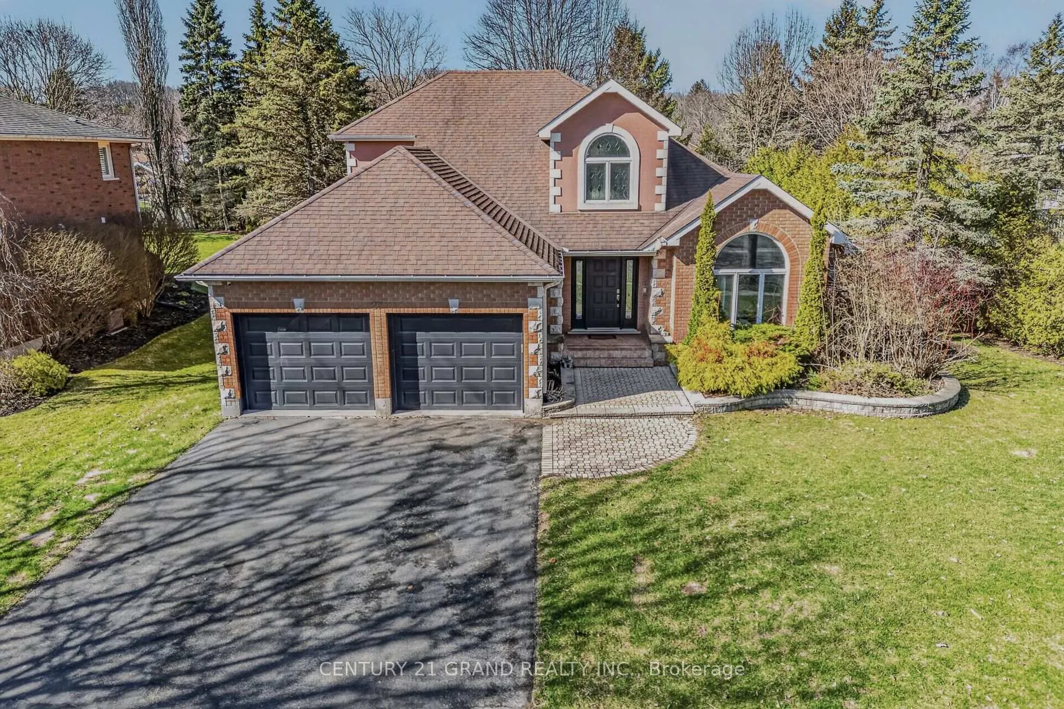
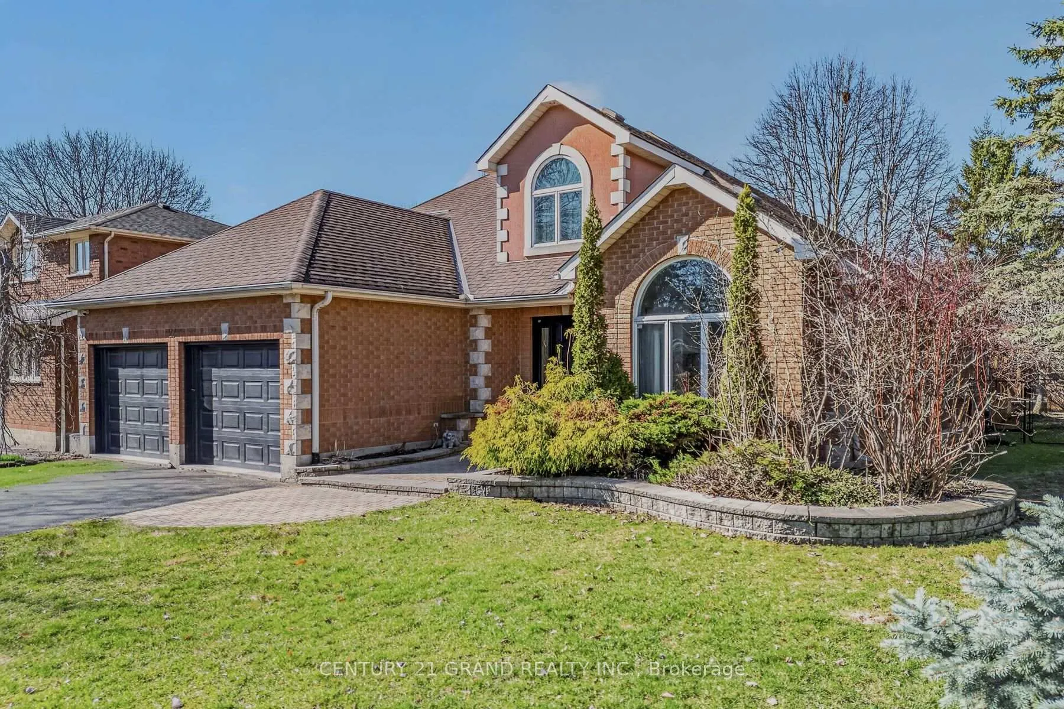
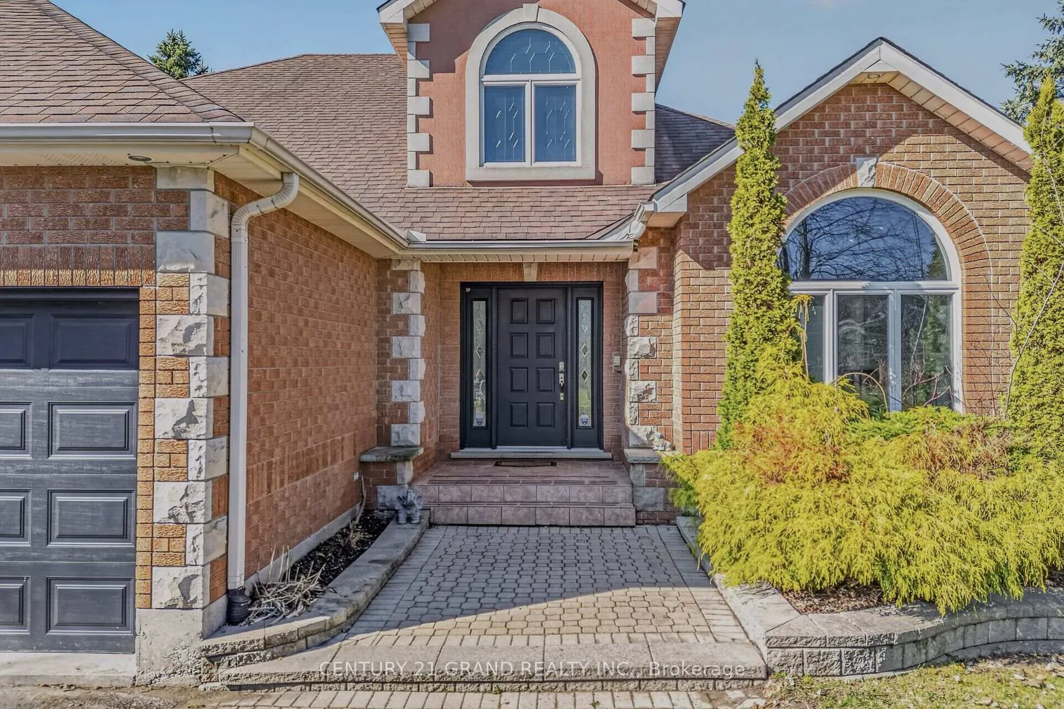
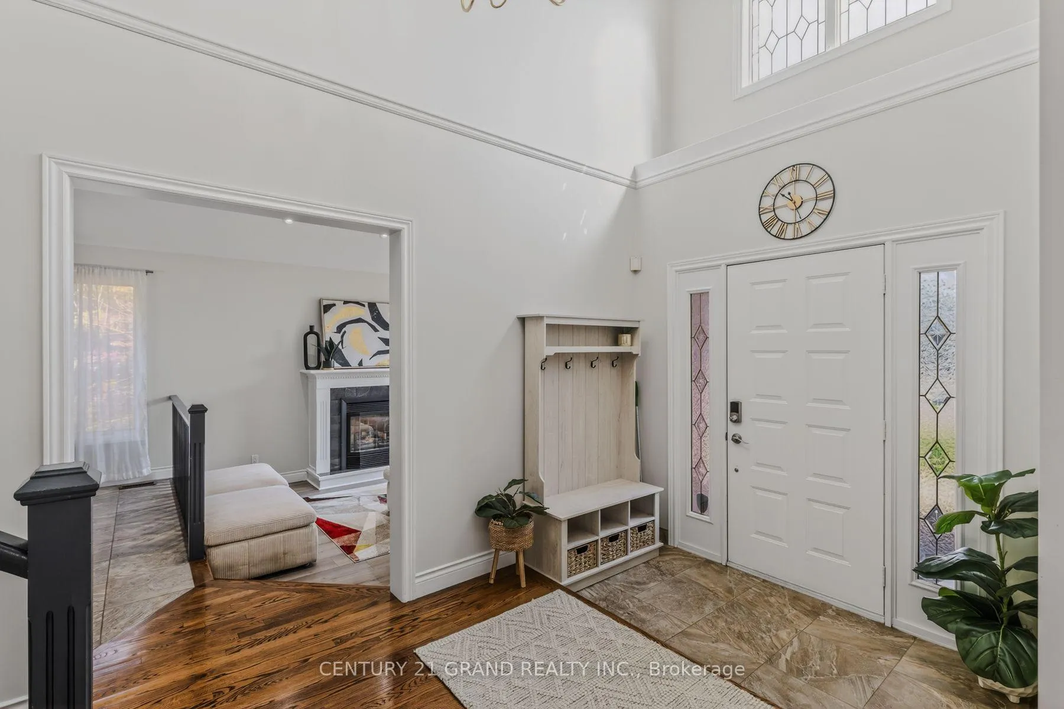
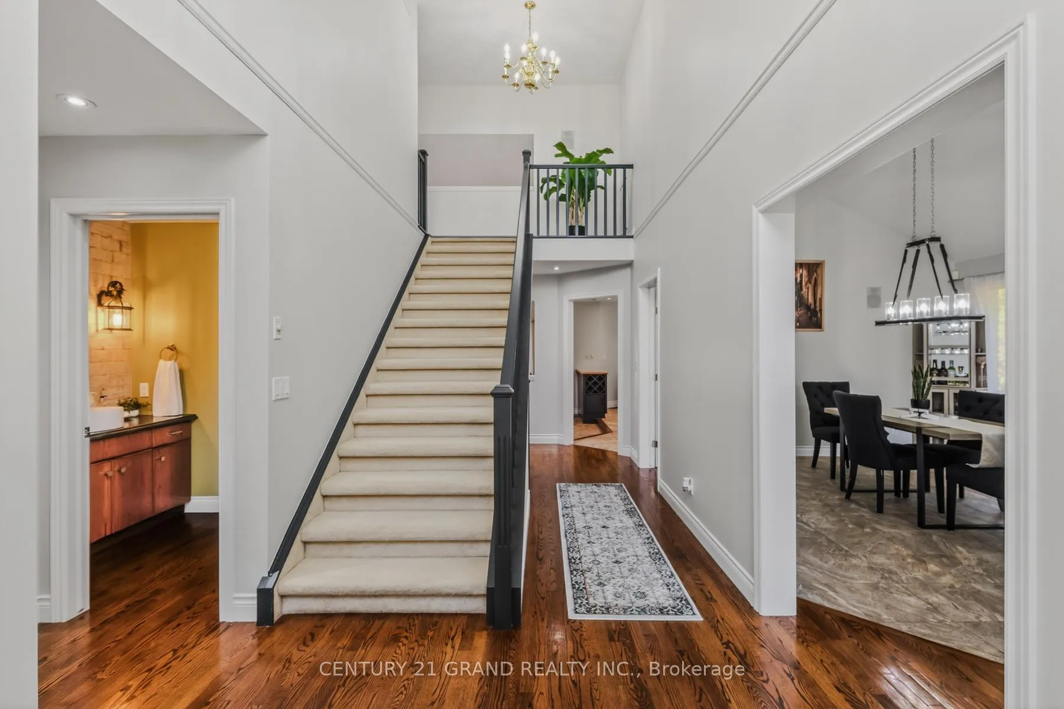
Welcome to this stunning two-storey family home in the highly sought-after Oakhill area of Brantford. This beautifully maintained property offers 3+2 bedrooms, 4 bathrooms, and a private backyard oasis complete with a tiki bar and hot tub-perfect for relaxing or entertaining. The main level features a bright foyer, an open-concept living room with a gas fireplace, a spacious kitchen and dining area, and a family room with access to the backyard. You'll also find a 2-piece powder room, laundry room, and a main floor primary bedroom with a 4-piece ensuite. A separate entrance through the garage to the fully finished basement adds excellent in-law suite potential. Upstairs includes two generously sized bedrooms, a 4-piece bathroom, and an open overlook to the family room below, adding a sense of space and light. The basement offers additional living space with two bedrooms, a 3-piece bathroom and a recreational room with a home theatre screen, as well as plenty of storage space. Additional highlights include a double-car garage, parking for four vehicles, an automated sprinkler system, eavestrough heating cables with timer, and an ADT security system. Located in a quiet, family-friendly neighbourhood close to schools, trails, shopping, and Highway 403-this home is a must-see!
Facts & features
Book a viewing
Rooms
17 rooms · 4 bathrooms
- Foyer7′8″ × 11′11″91 sq.ft.
- Living room14′9″ × 12′9″188 sq.ft.
- Dining room13′6″ × 12′9″172 sq.ft.
- Kitchen17′6″ × 13′5″235 sq.ft.
- Family room15′9″ × 12′9″201 sq.ft.
- Primary bedroom18′6″ × 13′8″253 sq.ft.
- Bathroom10′11″ × 9′9″106 sq.ft.
- Laundry13′10″ × 7′2″99 sq.ft.
- Bathroom6′5″ × 5′32 sq.ft.
- Bedroom12′2″ × 11′2″136 sq.ft.
- Bedroom11′3″ × 11′10″133 sq.ft.
- Bathroom10′6″ × 7′7″80 sq.ft.
- Recreation24′2″ × 21′6″520 sq.ft.
- Office14′10″ × 12′3″181 sq.ft.
- Bedroom12′3″ × 10′2″124 sq.ft.
- Bathroom8′4″ × 6′1″51 sq.ft.
- Bedroom12′3″ × 12′147 sq.ft.
Around this home
Schools nearby
School rating, out of 10.
Listing details
Helpful tools
Your HOMEH agent
"I would see it this week."
Ask HOMEH about this home
Price, neighbourhood, monthly cost. Ask anything.
HOMEH Intelligent Agent is an AI, not a licensed representative. Check anything important with your agent.