

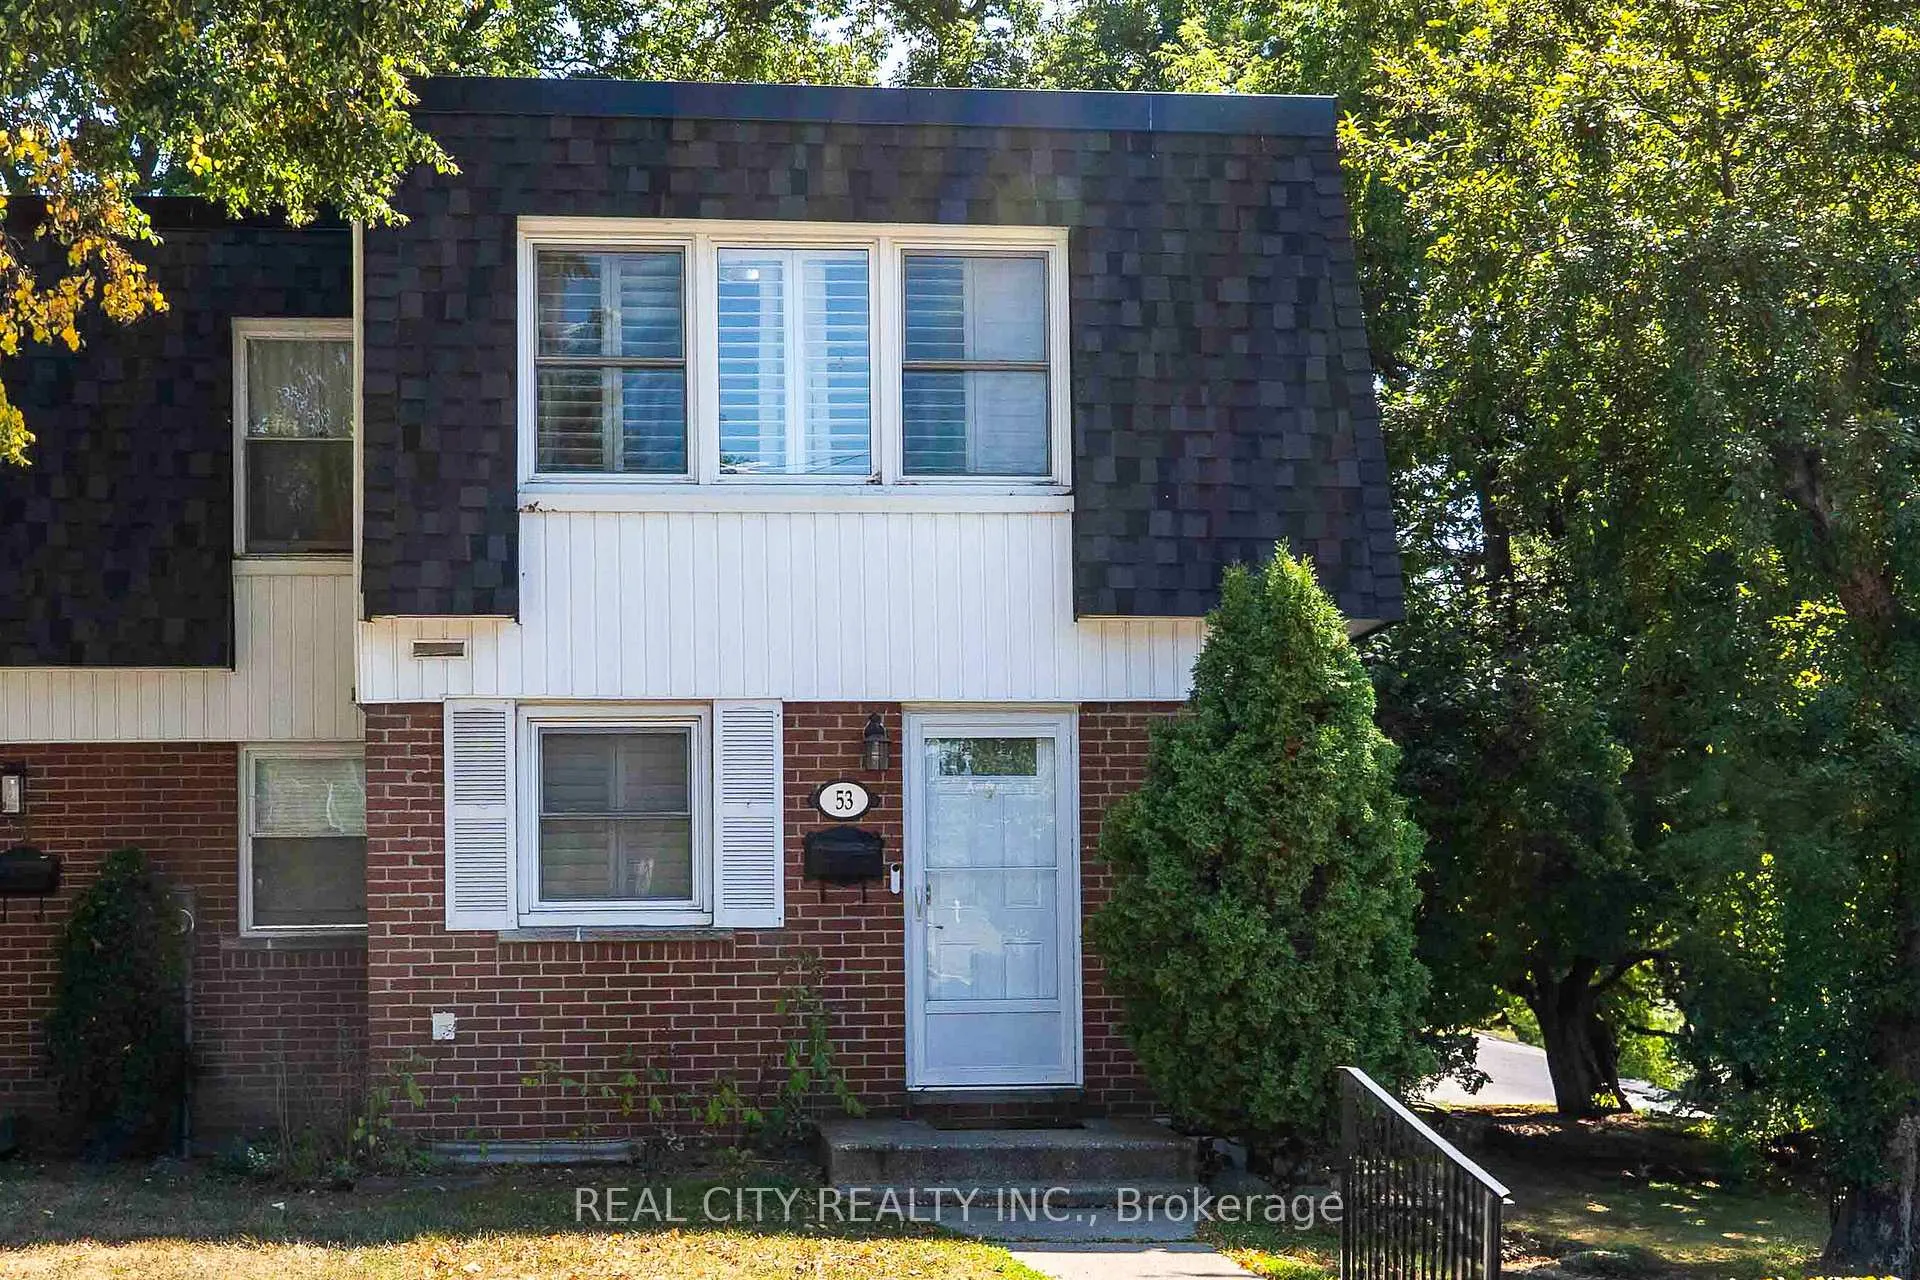
Unit 53, 273 Elgin Street
Unit 53, 273 Elgin Street
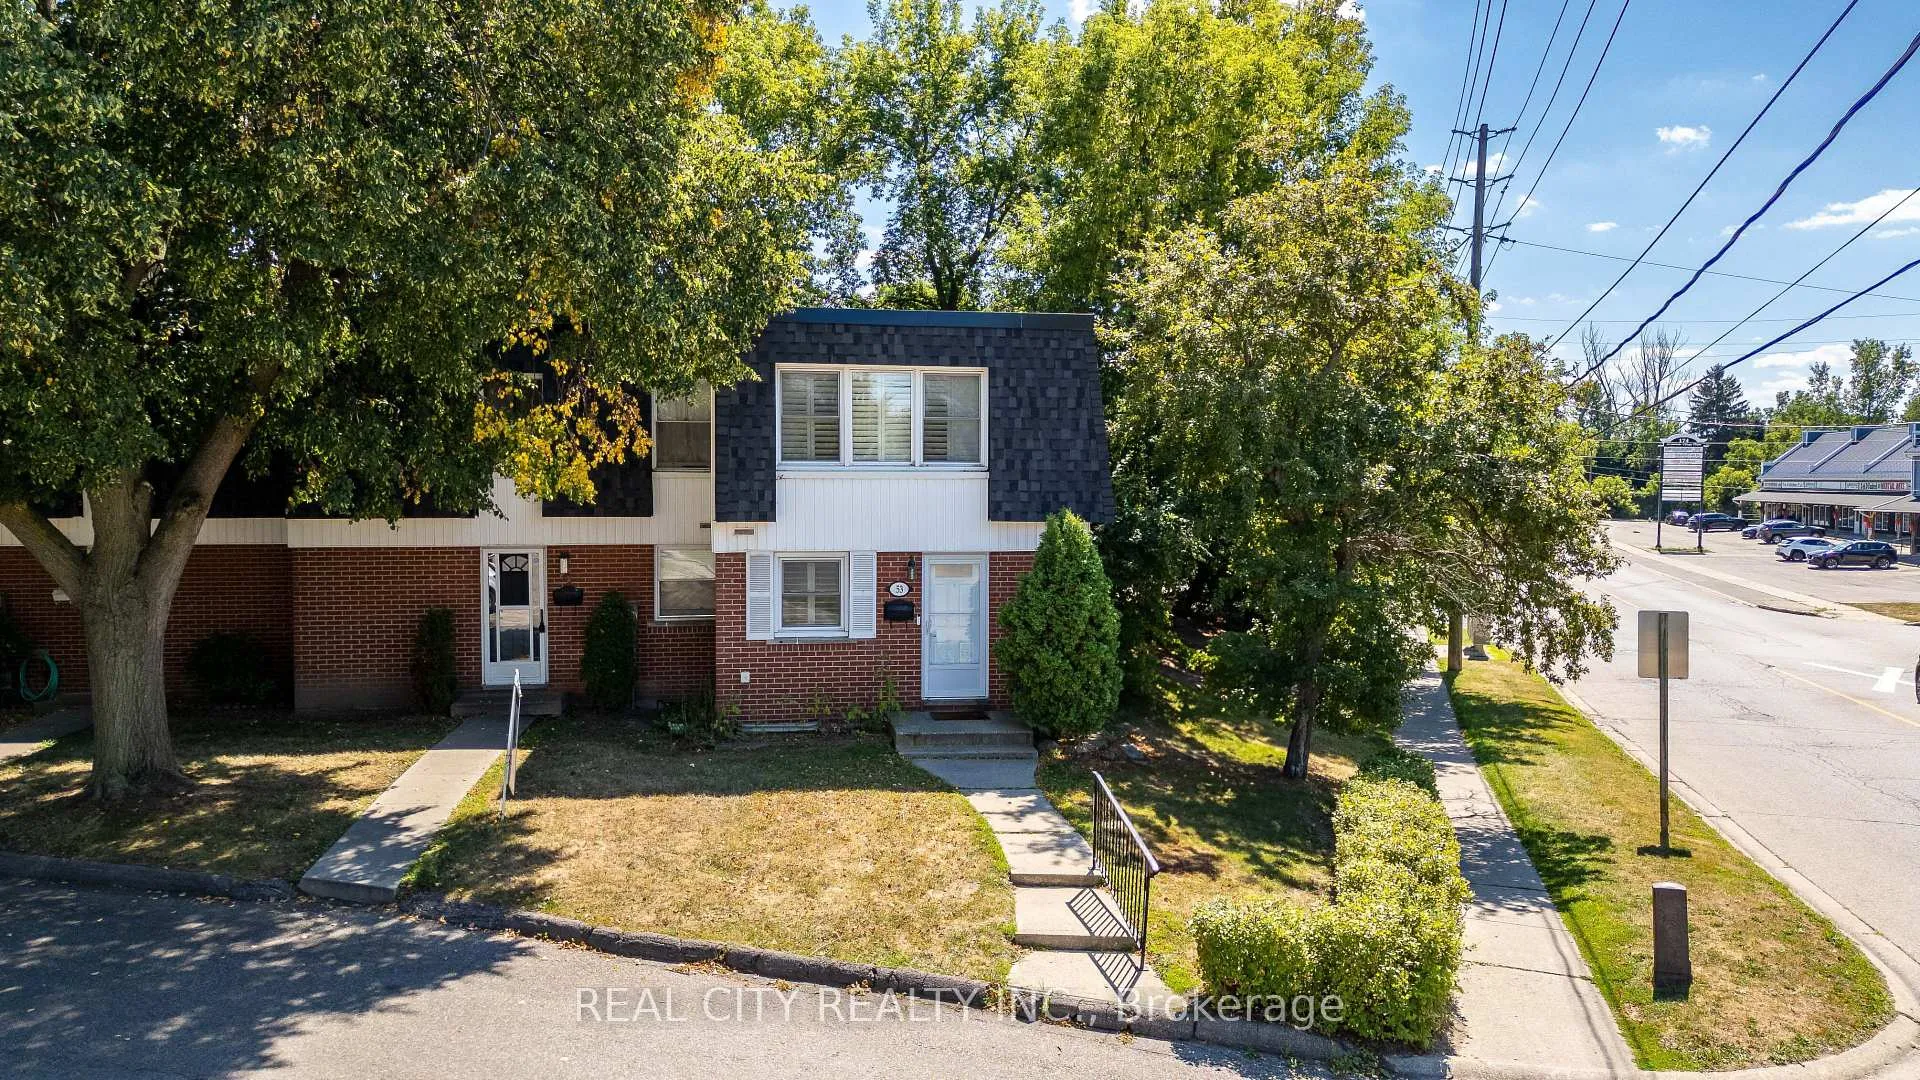 See all 38 photos
Property history
- $459,000ExpiredList: 2025-08-26|End: 2025-12-31|127 daysX12365034
Facts and features
- BasementFinished
- ExposureEast
- LaundryIn basement
- LockerNone
- Fireplace
- Central air
The homeCondo Townhouse, 2-storey, 1,000–1,199 sq ft
- Type: Condo Townhouse
- Style: 2-storey
- Living space: 1,000–1,199 sq ft
- Basement: Finished
- Exposure: East
InsideFireplace Yes, In basement, Rooms above ground 5
- Fireplace: Yes
- Laundry: In basement
- Rooms above ground: 5
- Bedrooms: 2 + 1 in the basement
- Bathrooms: 2
- Kitchens: 1
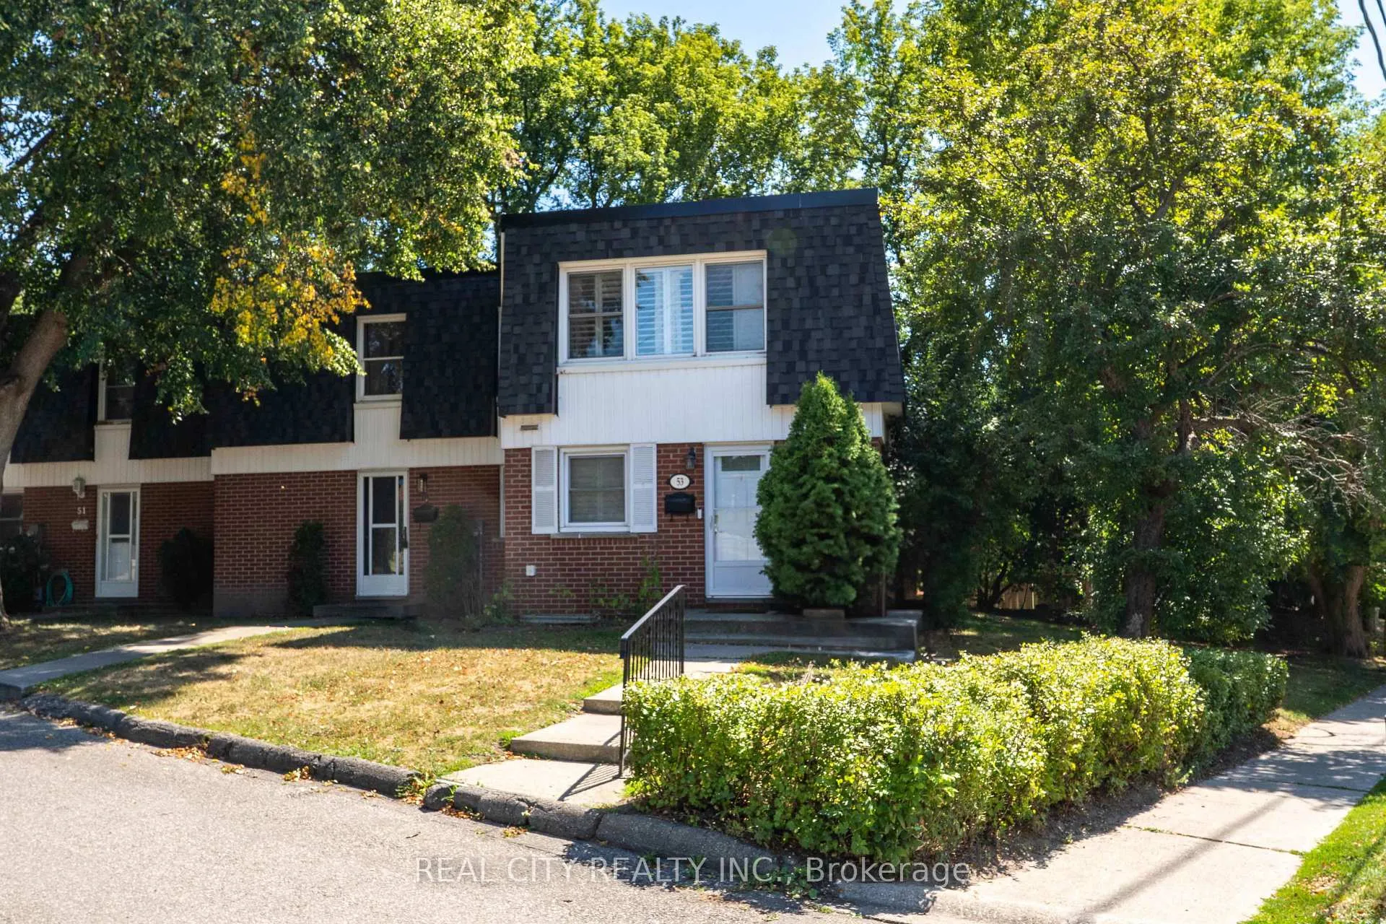
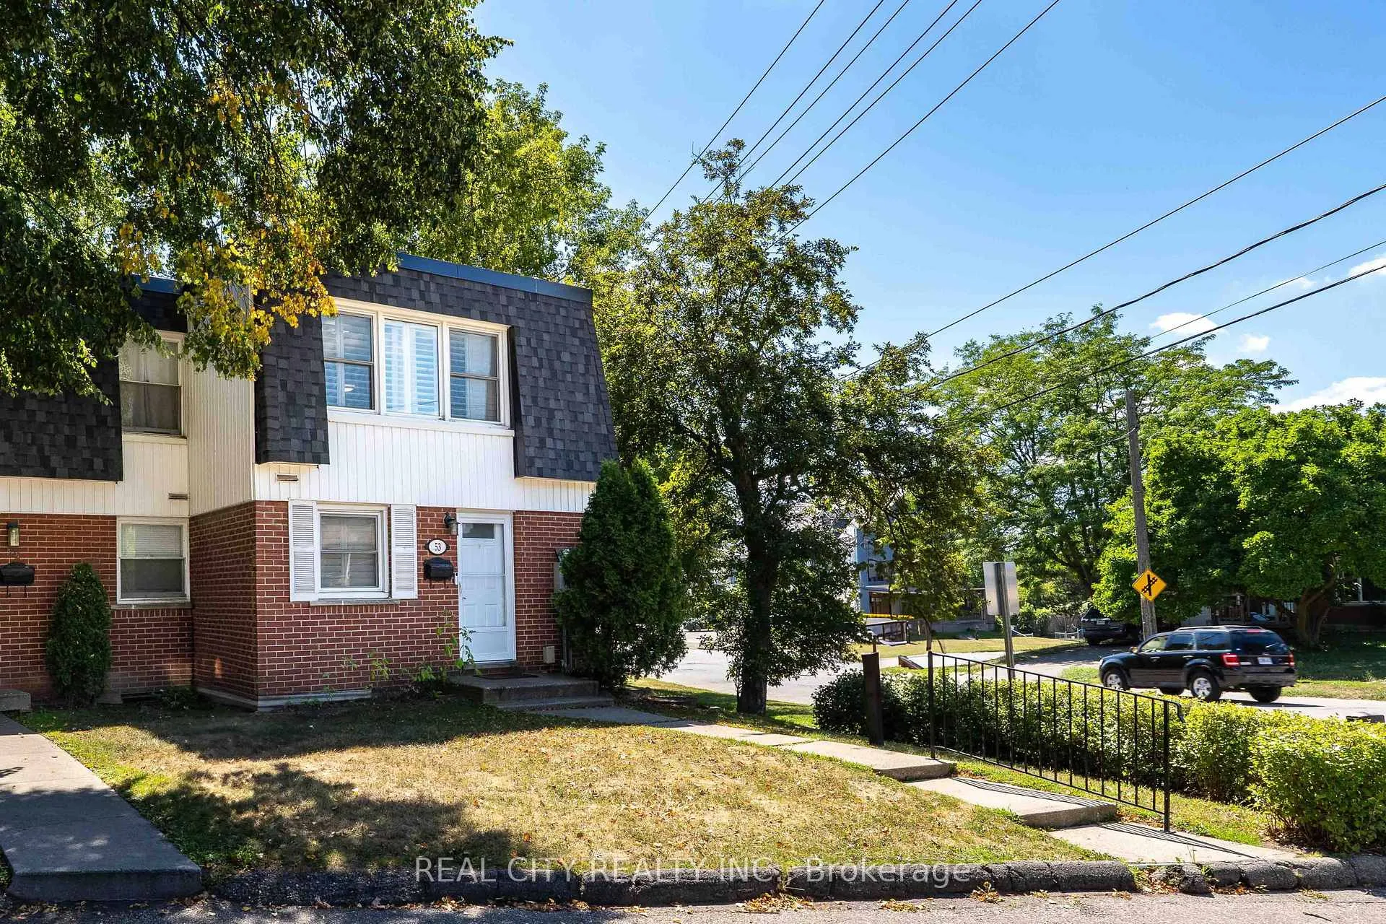
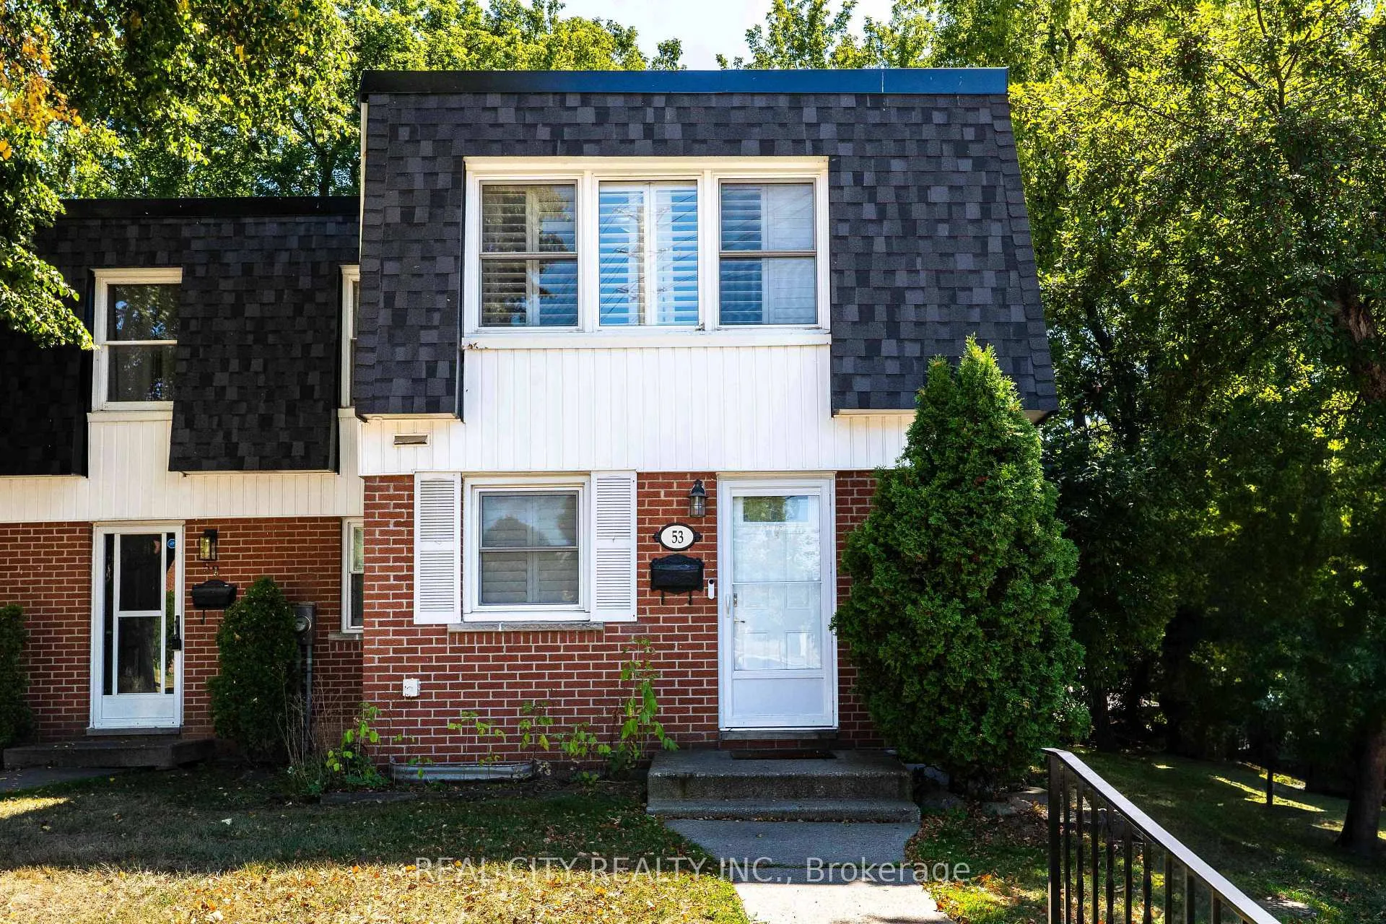
OutsideBrick veneer, brick front, Balcony None
- Exterior: Brick veneer, brick front
- Balcony: None
Parking and locker1 Parking, Parking type Owned, Spot 53
- Spaces: 1 Parking
- Parking type: Owned
- Spot: 53
- Locker: None
Building273 Elgin Street, Condo corporation 2, Pets Allowed
- Name: 273 Elgin Street
- Condo corporation: 2
- Pets: Allowed
Heating, water and powerForced air, gas, Central air
- Heating: Forced air, gas
- Cooling: Central air
Costs and taxesTaxes $1,935 a year, Condo fee $543 a month, Building insurance included, parking included
- Taxes, 2025: $1,935 a year
- Condo fee: $543 a month
- Fee includes: Building insurance included, parking included
- HST: HST included in the price
Listing detailsX12365034, Expired, Aug 26, 2025
- MLS® number: X12365034
- Status: Expired
- Listed on: Aug 26, 2025
- Days on market: 127
- Updated: Dec 31, 2025
- Possession: 2025-10-15 / Flexible
- Occupied by: Vacant
- Listing brokerage: REAL CITY REALTY INC.
About this home
Unit 53, 273 Elgin Street, Brantford, ON N3S 5B2
Attention, first-time home buyers and investors! Seize this exceptional opportunity to own a truly beautiful and ideally situated corner townhouse condo (End unit) in the heart of Brantford. A beautiful kitchen, featuring gleaming granite countertops with a sophisticated marble backsplash. An inviting eating area flows seamlessly from kitchen, leading into a spacious living room equipped with patio door that opens to a private stoned patio to enjoy quality time, fenced-in back yard for privacy. The upper level is dedicated to rest and relaxation, with two ample bedrooms and a full four-piece bathroom. The lower level significantly expands your living space, offering a versatile recreation/bedroom, additional two-piece bath, and a large laundry area that provides abundant storage. Every window in this home is adorned with custom Plantation Shutters, offering both timeless elegance and essential privacy. Throughout, wooden flooring ensures a clean and contemporary aesthetic. Prime Location & Unbeatable Convenience Location is a paramount! Incredibly easy reach of all essential amenities including Highway 403. Imagine having close to diverse shopping, acclaimed restaurants, reputable schools, scenic parks, hospitals, and even Costco all within walking distance! School bus route/Public Trasit conveniently accessible right outside your door. Enjoy the benefits of carefree condo living with fees that cover common elements, building insurance, and exterior maintenance, allowing you to relish a low-maintenance lifestyle without the hassle of exterior upkeep. Plus, for your immediate convenience, the fridge, stove, dishwasher, dryer, and washer are all included in! New roof and shingles replaced in 2024! Don't miss out on this incredible opportunity! Book your private showing today and experience all this wonderful townhouse condo has to offer!
Ask about this home
A HOMEH agent will answer your questions about this home.
Know more about 273 Elgin Street
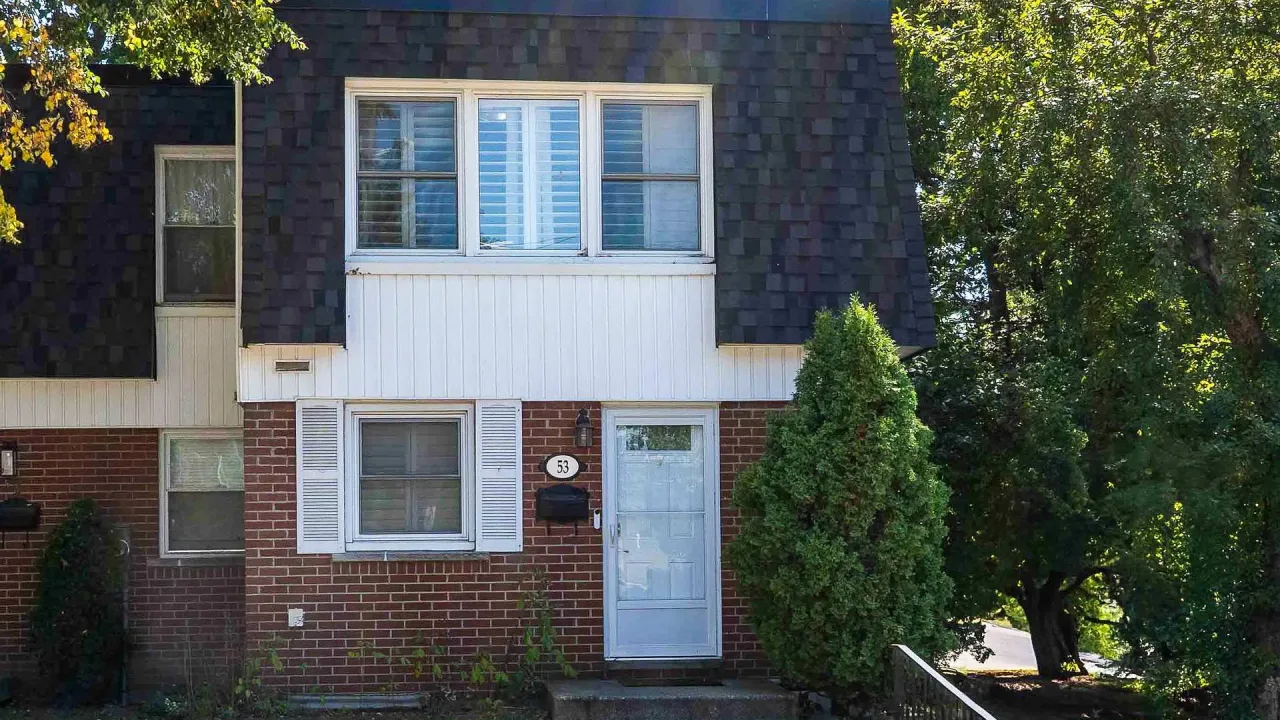
Condo building · 273 Elgin Street
273 Elgin Street is a condo. Right now 1 for sale is on the market here.
No similar units for sale in 273 Elgin Street right now.
Around this home
Daily convenience, out of 100, from the distances below
Schools nearby
School rating, out of 10.
Helpful calculators
Your HOMEH agent

"I would see it this week."