
279 Cockshutt Road
Brantford279 Cockshutt Road
Brantford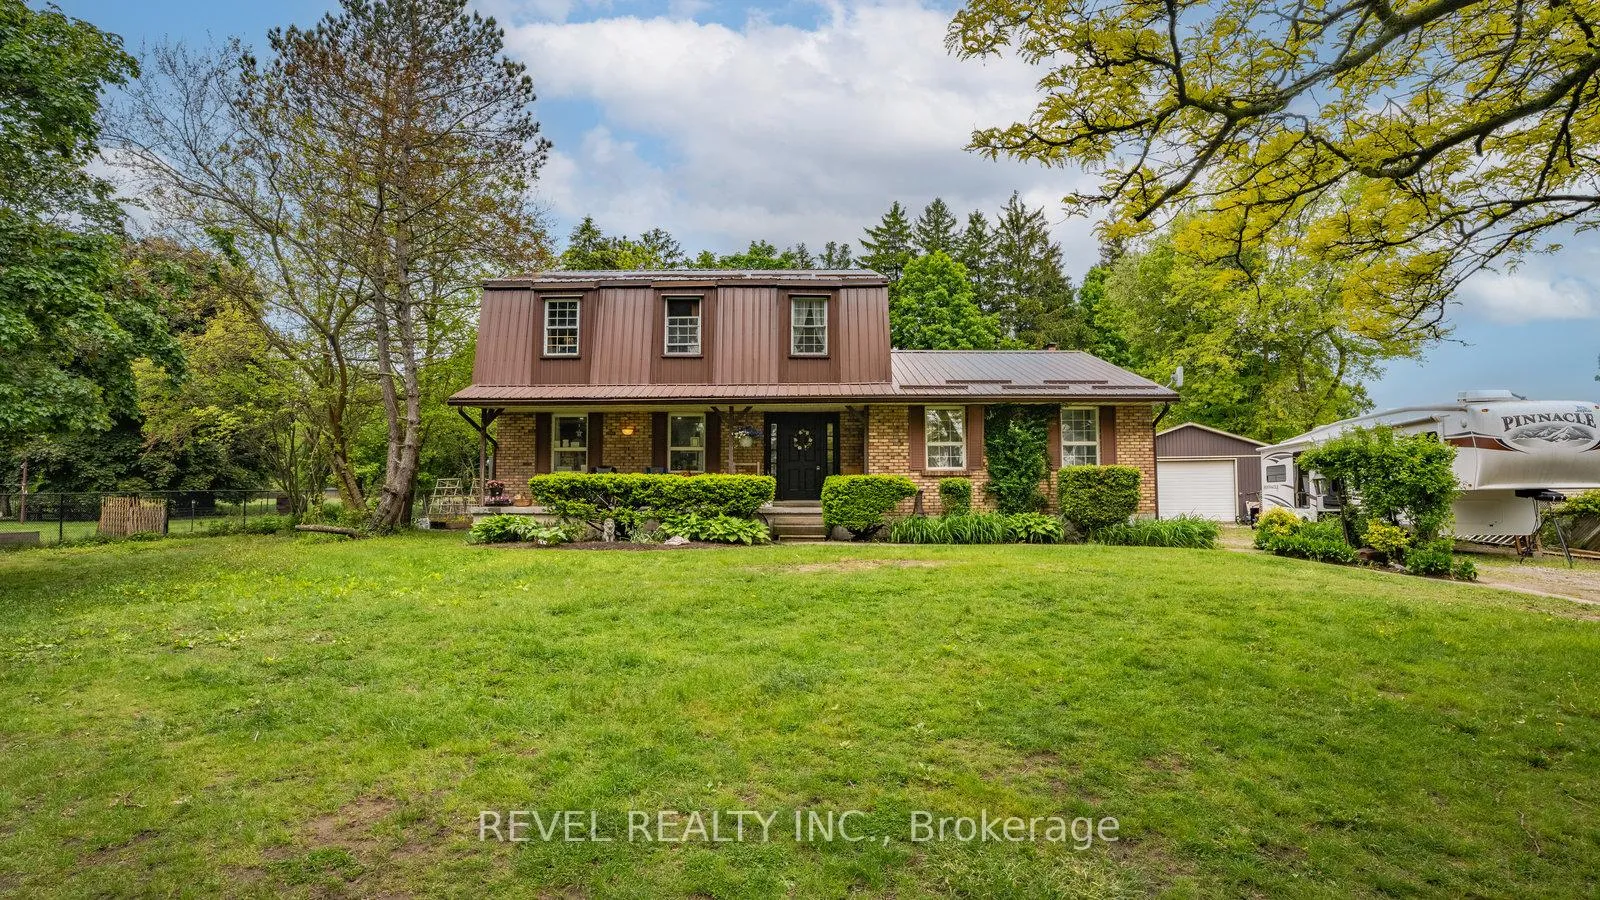
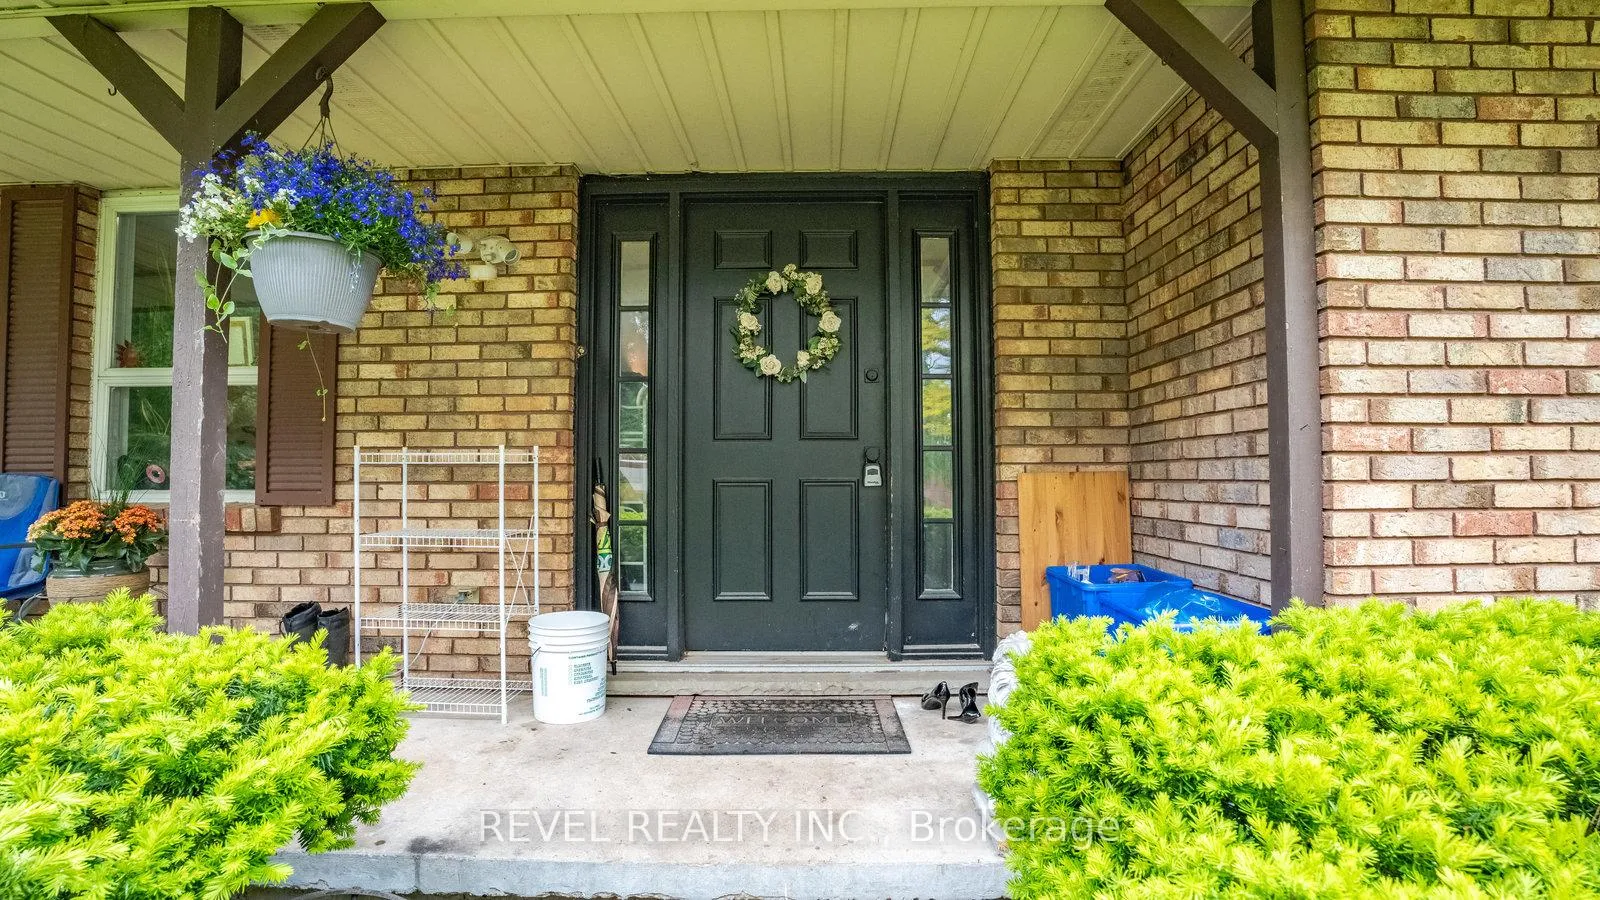 See all 50 photos
Property history

This listing has ended. It is no longer available.
Property not available for sale or for rent.
Ask about this home
A HOMEH agent will answer your questions about this home.Ask HOMEH
About this home
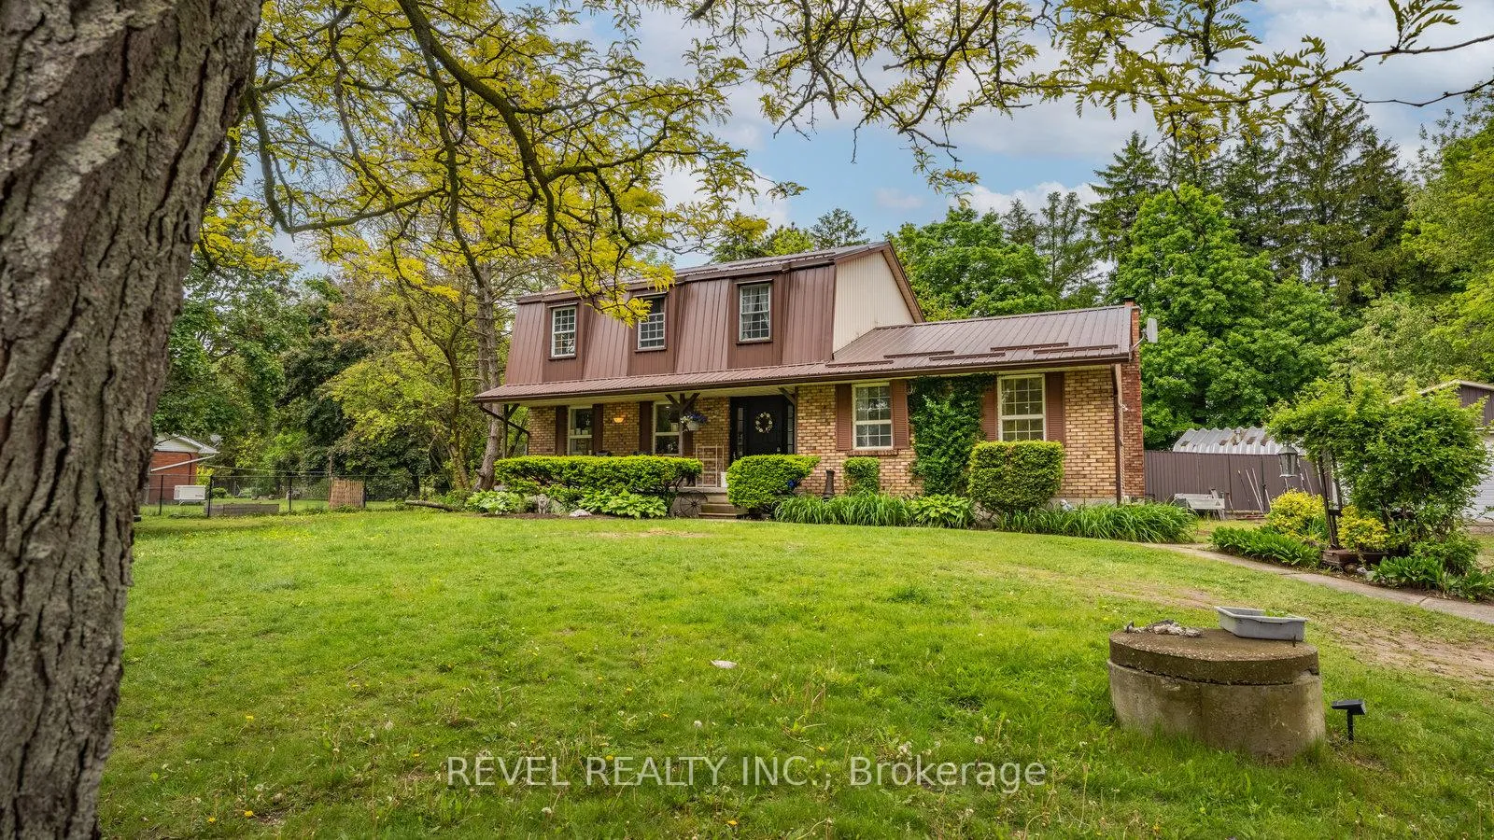
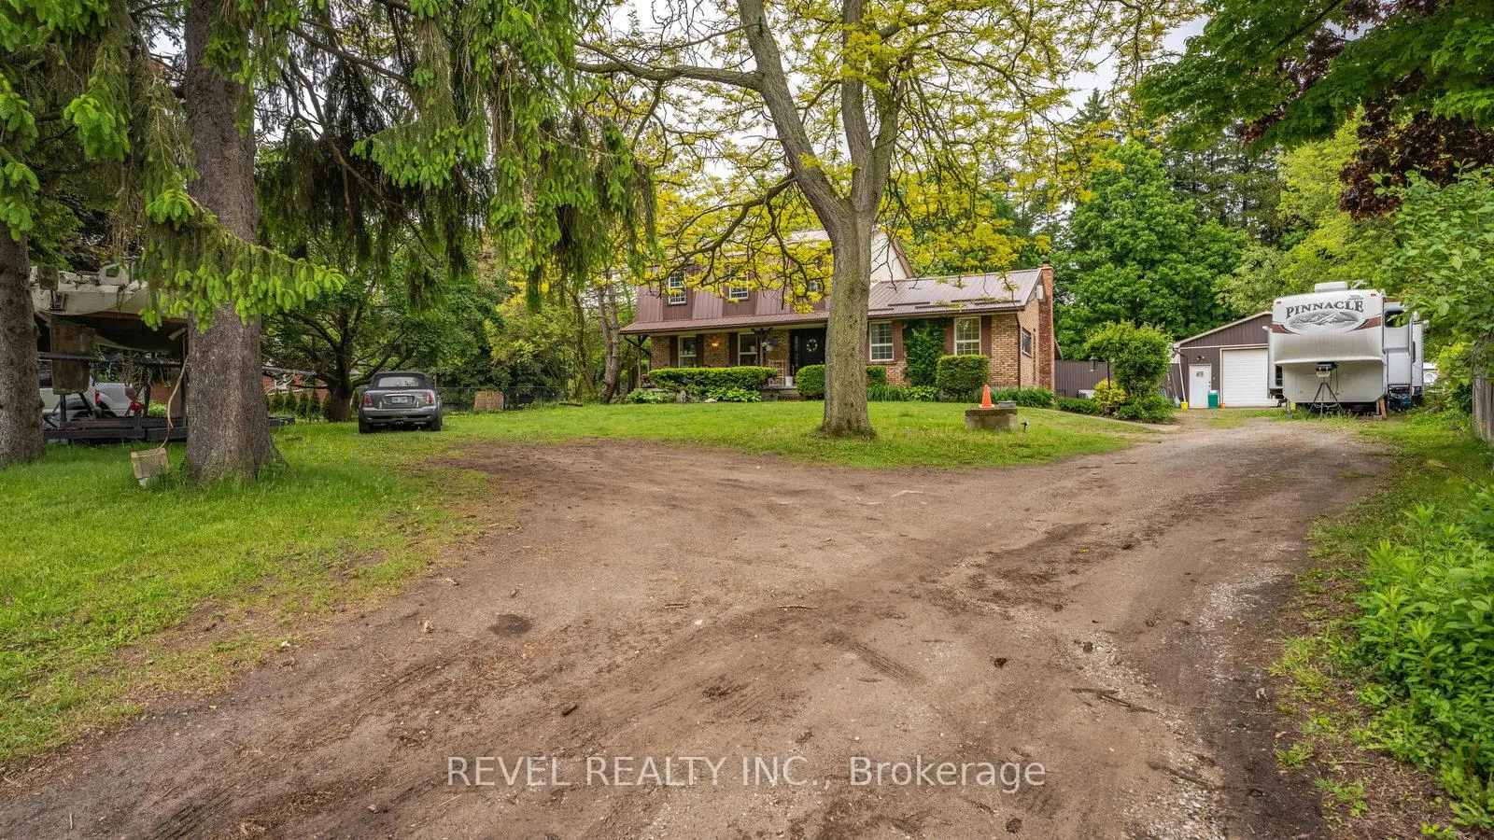
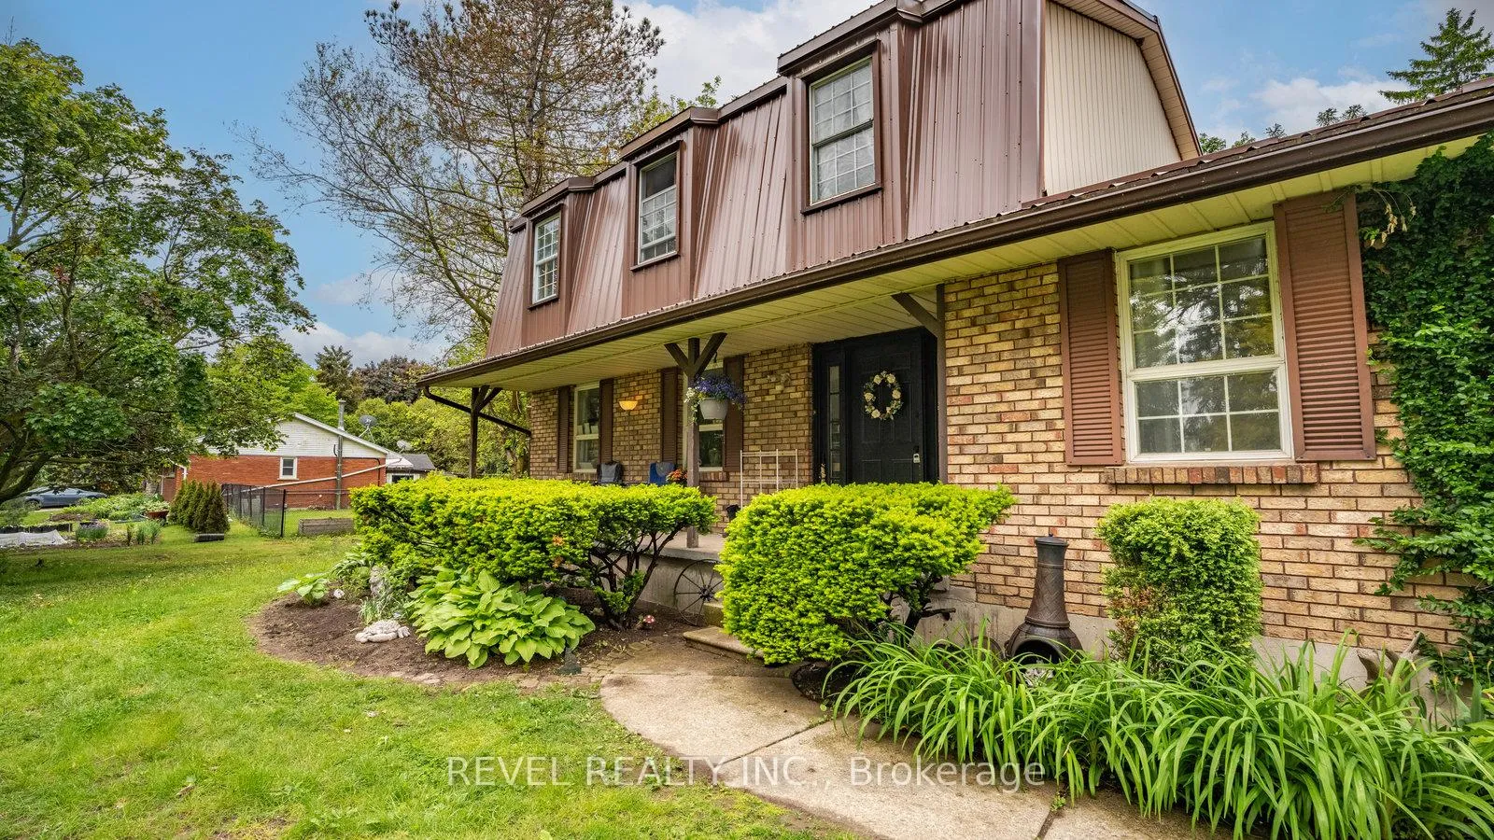
Welcome to 279 Cockshutt Road in Brantford, a charming and spacious 2-storey home nestled on a beautifully landscaped 0.92-acre lot in a tranquil rural setting. This property offers approximately 3,507 square feet of living space, including 3 bedrooms and 2 full bathrooms, making it ideal for families or multi-generational living. The main floor features blonde hardwood and tile flooring, offering a bright and inviting layout with a formal living room, a cozy family room with a wood-burning fireplace, a separate dining area, and a well-appointed kitchen filled with natural light and ample cabinetry. Upstairs, you'll find 3 bedrooms and 2 full bathrooms, while the partially finished basement offers flexible space for a rec room, office, or additional guest quarters with a walk-up back entrance. Outside, enjoy the peaceful surroundings, mature trees, and a large yard, covered porch with bar and hot tub, and oversized inground pool ideal for entertaining or relaxing. The home also includes a heated detached 6- car garage, an additional large insulated/ heated quonset, and parking for 10+ vehicles. Recent updates include roof shingles (2016) and a natural gas forced-air heating and central A/C system. With a private well and septic system, this home offers self-sufficient living just minutes from Brantford's conveniences, schools, and highways. Zoned residential and located near the corner of Cockshutt Road and Campbell Farm Road, this property is a rare opportunity to enjoy country living with modern comforts, with vacant possession available on a 60+day close.
Facts & features
Ask about this home
A HOMEH agent will answer your questions about this home.
Rooms
11 rooms · 3 bathrooms
- Foyer6′6″ × 5′11″38 sq.ft.
- Family room30′2″ × 13′11″420 sq.ft.
- Kitchen16′11″ × 9′6″161 sq.ft.
- Dining room13′8″ × 10′10″148 sq.ft.
- Living room20′3″ × 11′6″233 sq.ft.
- Primary bedroom16′2″ × 10′10″175 sq.ft.
- Bedroom10′10″ × 9′9″105 sq.ft.
- Bedroom14′6″ × 10′11″158 sq.ft.
- Recreation27′3″ × 12′3″334 sq.ft.
- Laundry12′6″ × 12′9″160 sq.ft.
- Utility room25′ × 9′3″231 sq.ft.
Around this home
Listing details
Helpful tools
Your HOMEH agent
"Priced 33% under our estimate. I would see it this week."
Ask HOMEH about this home
Price, neighbourhood, monthly cost. Ask anything.
HOMEH Intelligent Agent is an AI, not a licensed representative. Check anything important with your agent.