

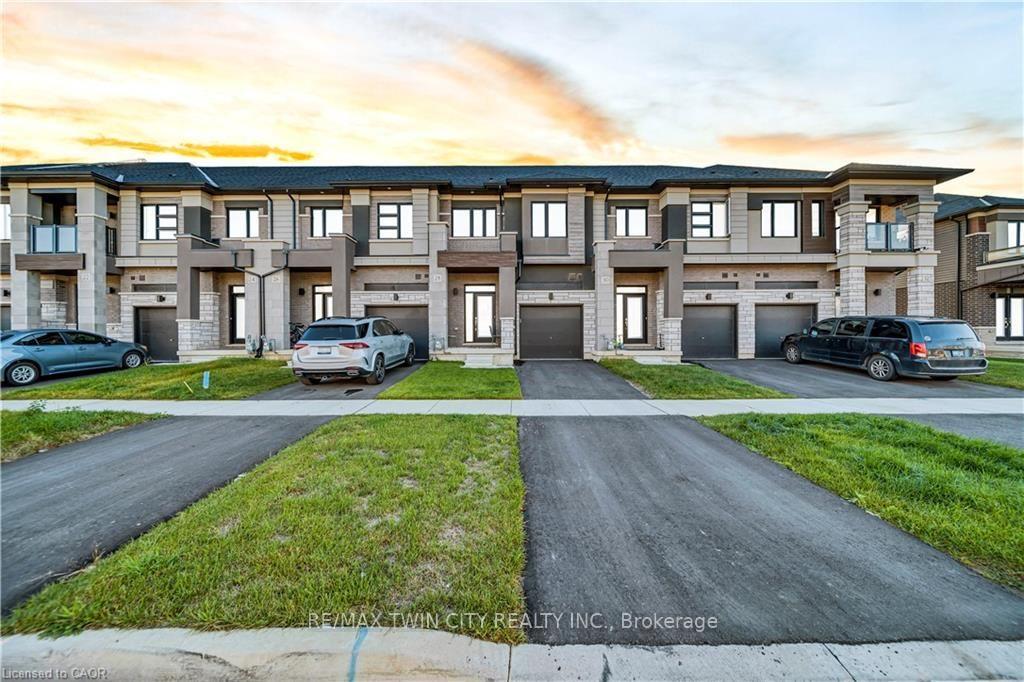
28 Dennis Avenue
28 Dennis Avenue
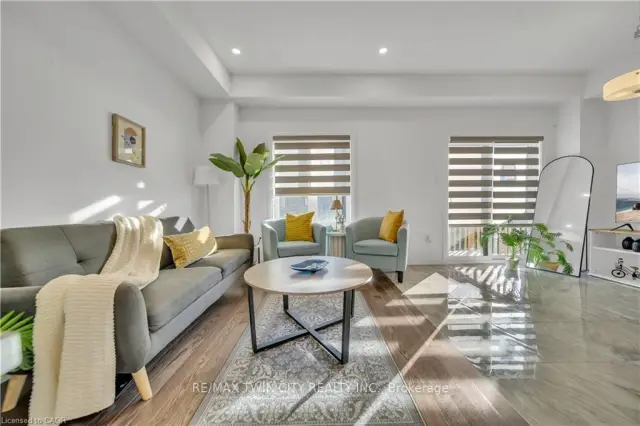 See all 26 photos
Facts and features
- BasementUnfinished
- Lot size6 × 30 m
- Lease term12 months
- FurnishedUnfurnished
- Central air
The homeFreehold Townhouse, 2-storey, 1,500–2,000 sq ft
- TypeFreehold Townhouse
- Style2-storey
- Living space1,500–2,000 sq ft
- BasementUnfinished
InsideIn-suite laundry, upper level, Auto garage door remote, ventilation system, Rooms above ground 5
- LaundryIn-suite laundry, upper level
- FeaturesAuto garage door remote, ventilation system
- Rooms above ground5
- Bedrooms3
- Bathrooms3
- Kitchens1
Outside and lotBrick veneer, stucco (plaster), Unknown, Unknown
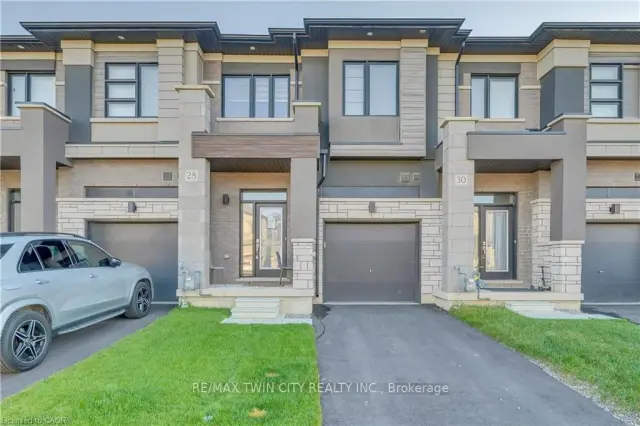
- ExteriorBrick veneer, stucco (plaster)
- RoofUnknown
- FoundationUnknown
- Size6.1 × 30 m
Parking1 Garage, Attached, Private
- Spaces1 Garage
- GarageAttached
- DrivewayPrivate
Heating, water and powerForced air, gas, Central air, Municipal water
- HeatingForced air, gas
- CoolingCentral air
- WaterMunicipal water
- SewerOther
Rent and termsRent $2,495 a month, Entire property, Unfurnished
- Rent$2,495 a month
- Space for rentEntire property
- FurnishedUnfurnished
- Lease12 months
- DepositRequired
- Credit checkRequired
- Employment letterRequired
- Rental applicationRequired
- ReferencesRequired
- Rental itemsWater heater
IncludedRefrigerator, stove, washer, dryer, dishwasher, window coverings
- IncludedRefrigerator, stove, washer, dryer, dishwasher, window coverings
Listing detailsX14172412, For Rent, Nov 11, 2026
- MLS® numberX14172412
- StatusFor Rent
- Listed onNov 11, 2026
- Days on market9
- UpdatedNov 11, 2026
- PossessionFlexible
- Occupied byVacant
- Listing brokerageRE/MAX TWIN CITY REALTY INC.
About this home
28 Dennis Avenue, Brantford (Northwest Industrial), ON N3V 0C1
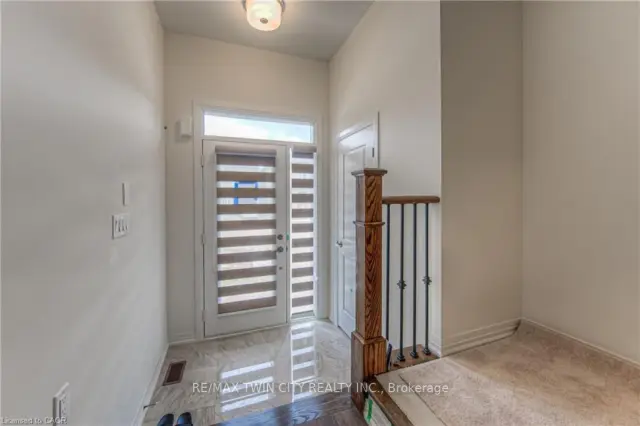
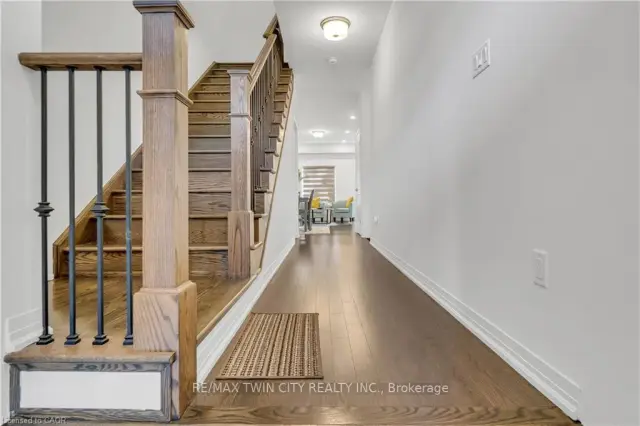
Welcome to 28 Dennis Avenue, Brantford! This beautifully upgraded 3-bedroom, 2.5-bathroom freehold townhouse offers modern comfort and stylish living. Featuring an open-concept layout, premium hardwood flooring, an elegant iron-picket staircase, smooth ceilings, pot lights and window coverings throughout. The modern kitchen boasts stainless steel appliances, upgraded countertops, corner cabinetry, a stylish backsplash and under-cabinet lighting. Upstairs, the spacious primary bedroom features a walk-in closet and a luxurious 5-piece ensuite, along with two additional bedrooms and convenient second-floor laundry. The unfinished basement offers excellent potential for additional living space, a home office or storage. Enjoy inside access to the attached garage and a private driveway. A wonderful opportunity to enjoy comfortable living in a desirable Brantford neighbourhood!
Book a viewing
Around this home
Daily convenience, out of 100, from the distances below
Schools nearby
School rating, out of 10.
Helpful calculators

Your HOMEH agent
"I would see it this week."