
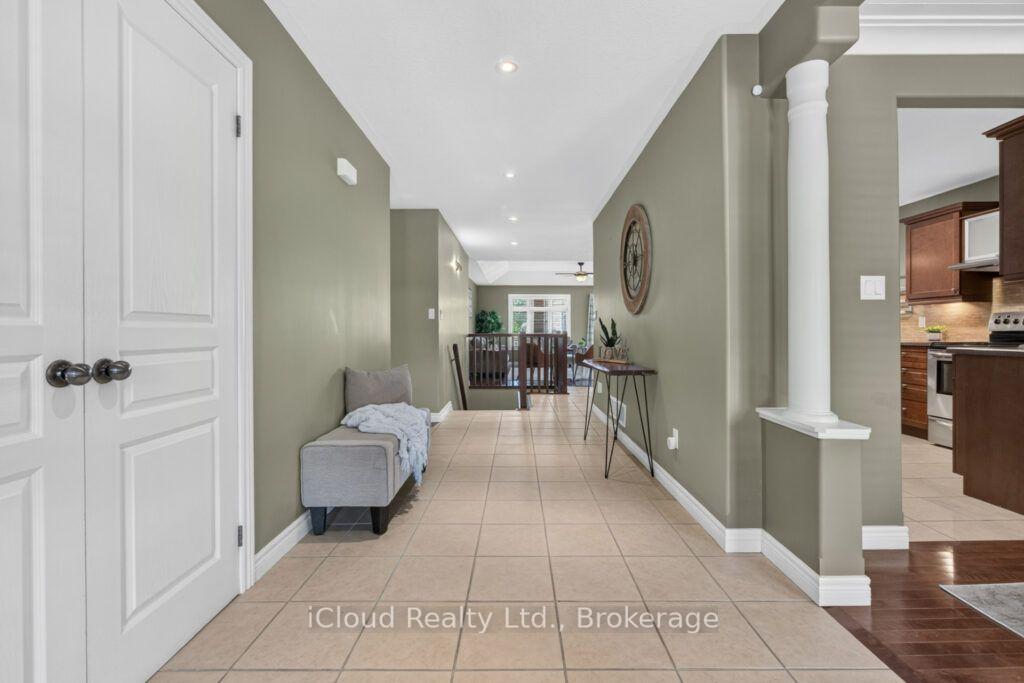
 See all 42 photos
Property history

This home has sold. It is no longer available.
Property not available for sale or for rent.
Book a viewing
Ask HOMEH
About this home
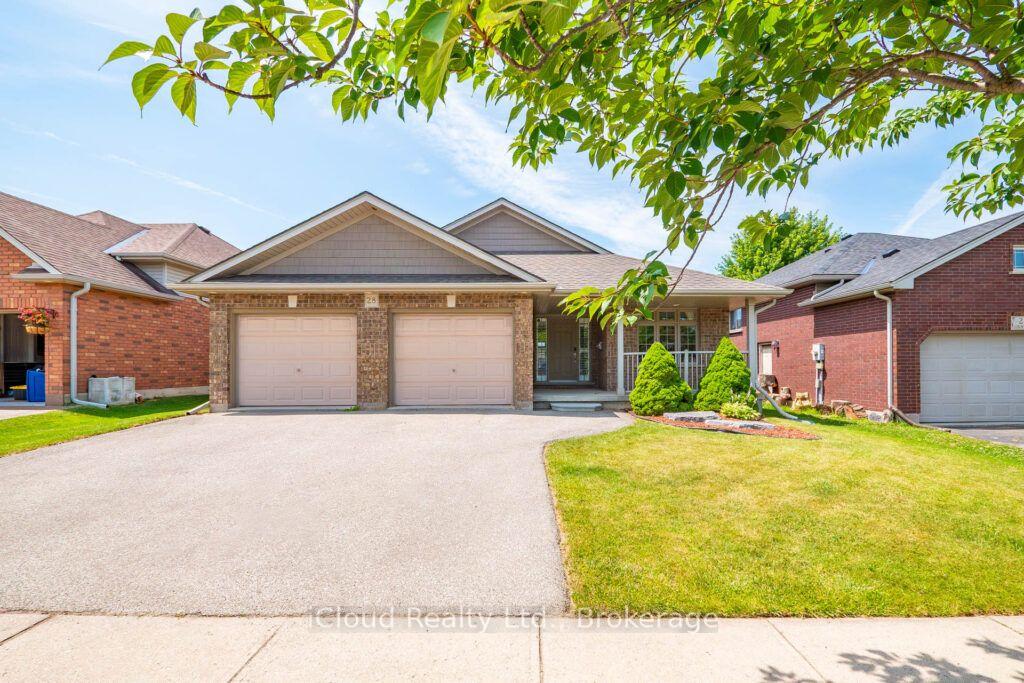
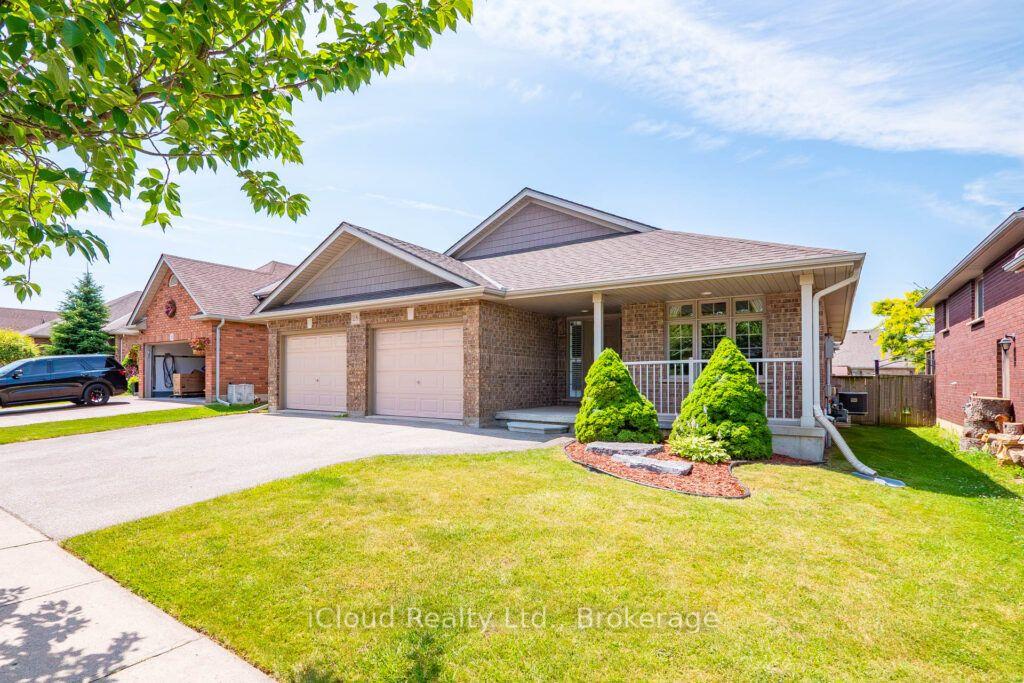
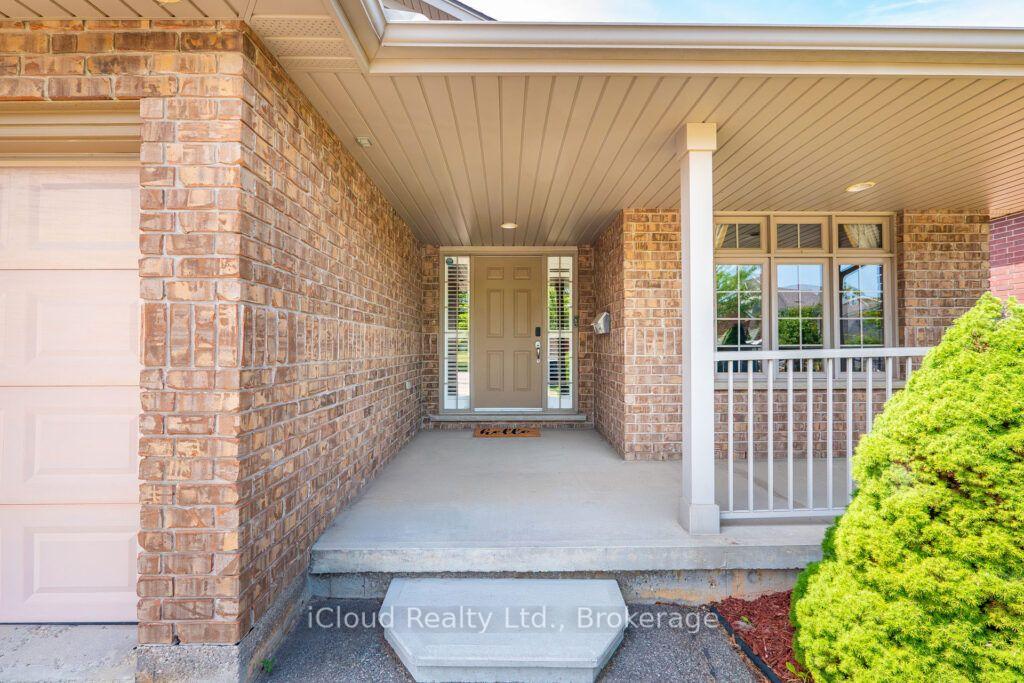
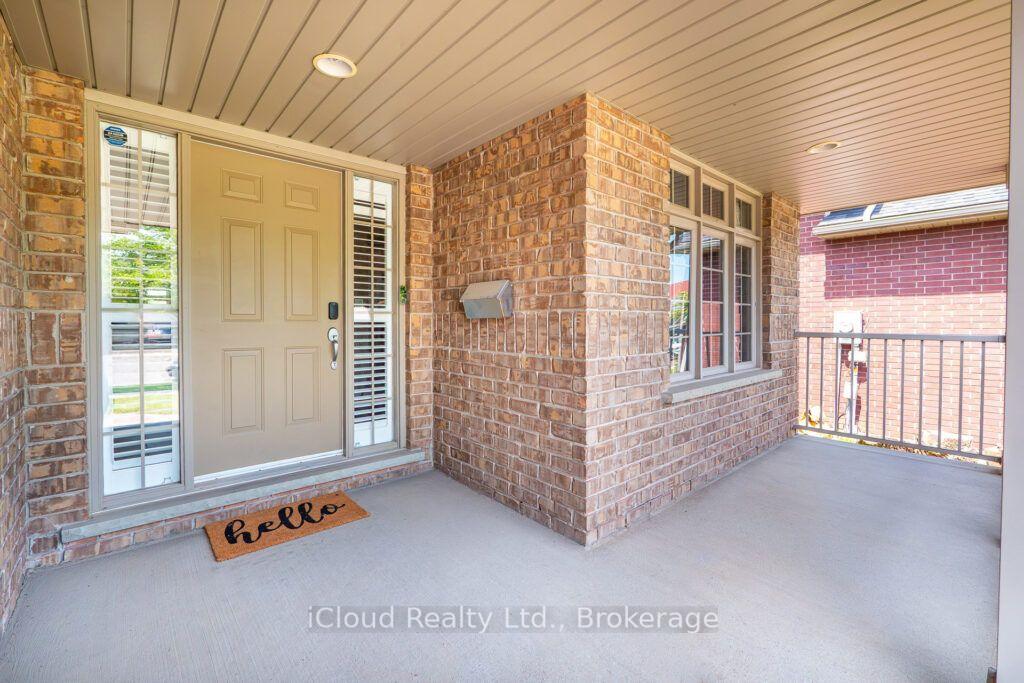
Welcome to 28 Osborn Avenue, a spectacular bungalow in the highly sought-after Shellard Lane area of Brantford, Ontario! Boasting over 3,000 sq ft of finished living space, this absolute masterpiece sits on a quiet, family-friendly street where kids can safely play outside. On the main floor you have beautiful hardwood floors and incredible natural light. 3 spacious bedrooms and 2 full bathrooms. Large formal dining room perfect for hosting memorable holiday dinners. Huge primary suite serving as a private oasis with a deep walk-in closet and a gorgeous ensuite bathroom. Covered front entry and a large back deck opening to a serene, quiet backyard space custom-made for entertaining. Massive lower level with 3 additional large bedrooms and a newly updated, 4-piece spa-like bathroom. A colossal 30' x 28' recreation room with unlimited potential. Easily fits a full-size pool table, a multi-room home theatre, and a dedicated home gym all at once! Unbeatable location & Amenities. Education is just steps away, with top-tier local schools situated within a short, safe walk from your front door. Outdoor enthusiasts and families will love being minutes from pristine community parks, active playgrounds, and scenic walking trails. Plus, daily errands and commuting are effortless with prime shopping centers, major grocery stores, and accessible public transit lines located just around the corner. Opportunities to buy an executive bungalow of this size below market value do not last. Schedule your private tour today before it's gone!
Facts & features
Book a viewing
Rooms
15 rooms · 3 bathrooms
- Bathroom5′2″ × 9′7″50 sq.ft.
- Bathroom6′3″ × 9′7″60 sq.ft.
- Bedroom 211′6″ × 10′2″116 sq.ft.
- Kitchen11′ × 11′9″129 sq.ft.
- Laundry7′4″ × 5′5″39 sq.ft.
- Bedroom 311′6″ × 9′10″113 sq.ft.
- Dining room10′7″ × 12′6″132 sq.ft.
- Primary bedroom15′1″ × 16′11″256 sq.ft.
- Living room17′10″ × 16′2″289 sq.ft.
- Bathroom11′5″ × 9′103 sq.ft.
- Den11′8″ × 9′8″113 sq.ft.
- Bedroom 512′10″ × 12′8″162 sq.ft.
- Bedroom 412′10″ × 12′9″164 sq.ft.
- Utility room17′10″ × 22′4″399 sq.ft.
- Family room30′10″ × 26′5″813 sq.ft.
Around this home
Schools nearby
School rating, out of 10.
Listing details
Helpful tools
Your HOMEH agent
"I would see it this week."
Ask HOMEH about this home
Price, neighbourhood, monthly cost. Ask anything.
HOMEH Intelligent Agent is an AI, not a licensed representative. Check anything important with your agent.