
28 Ridgewood Drive
Brantford28 Ridgewood Drive
Brantford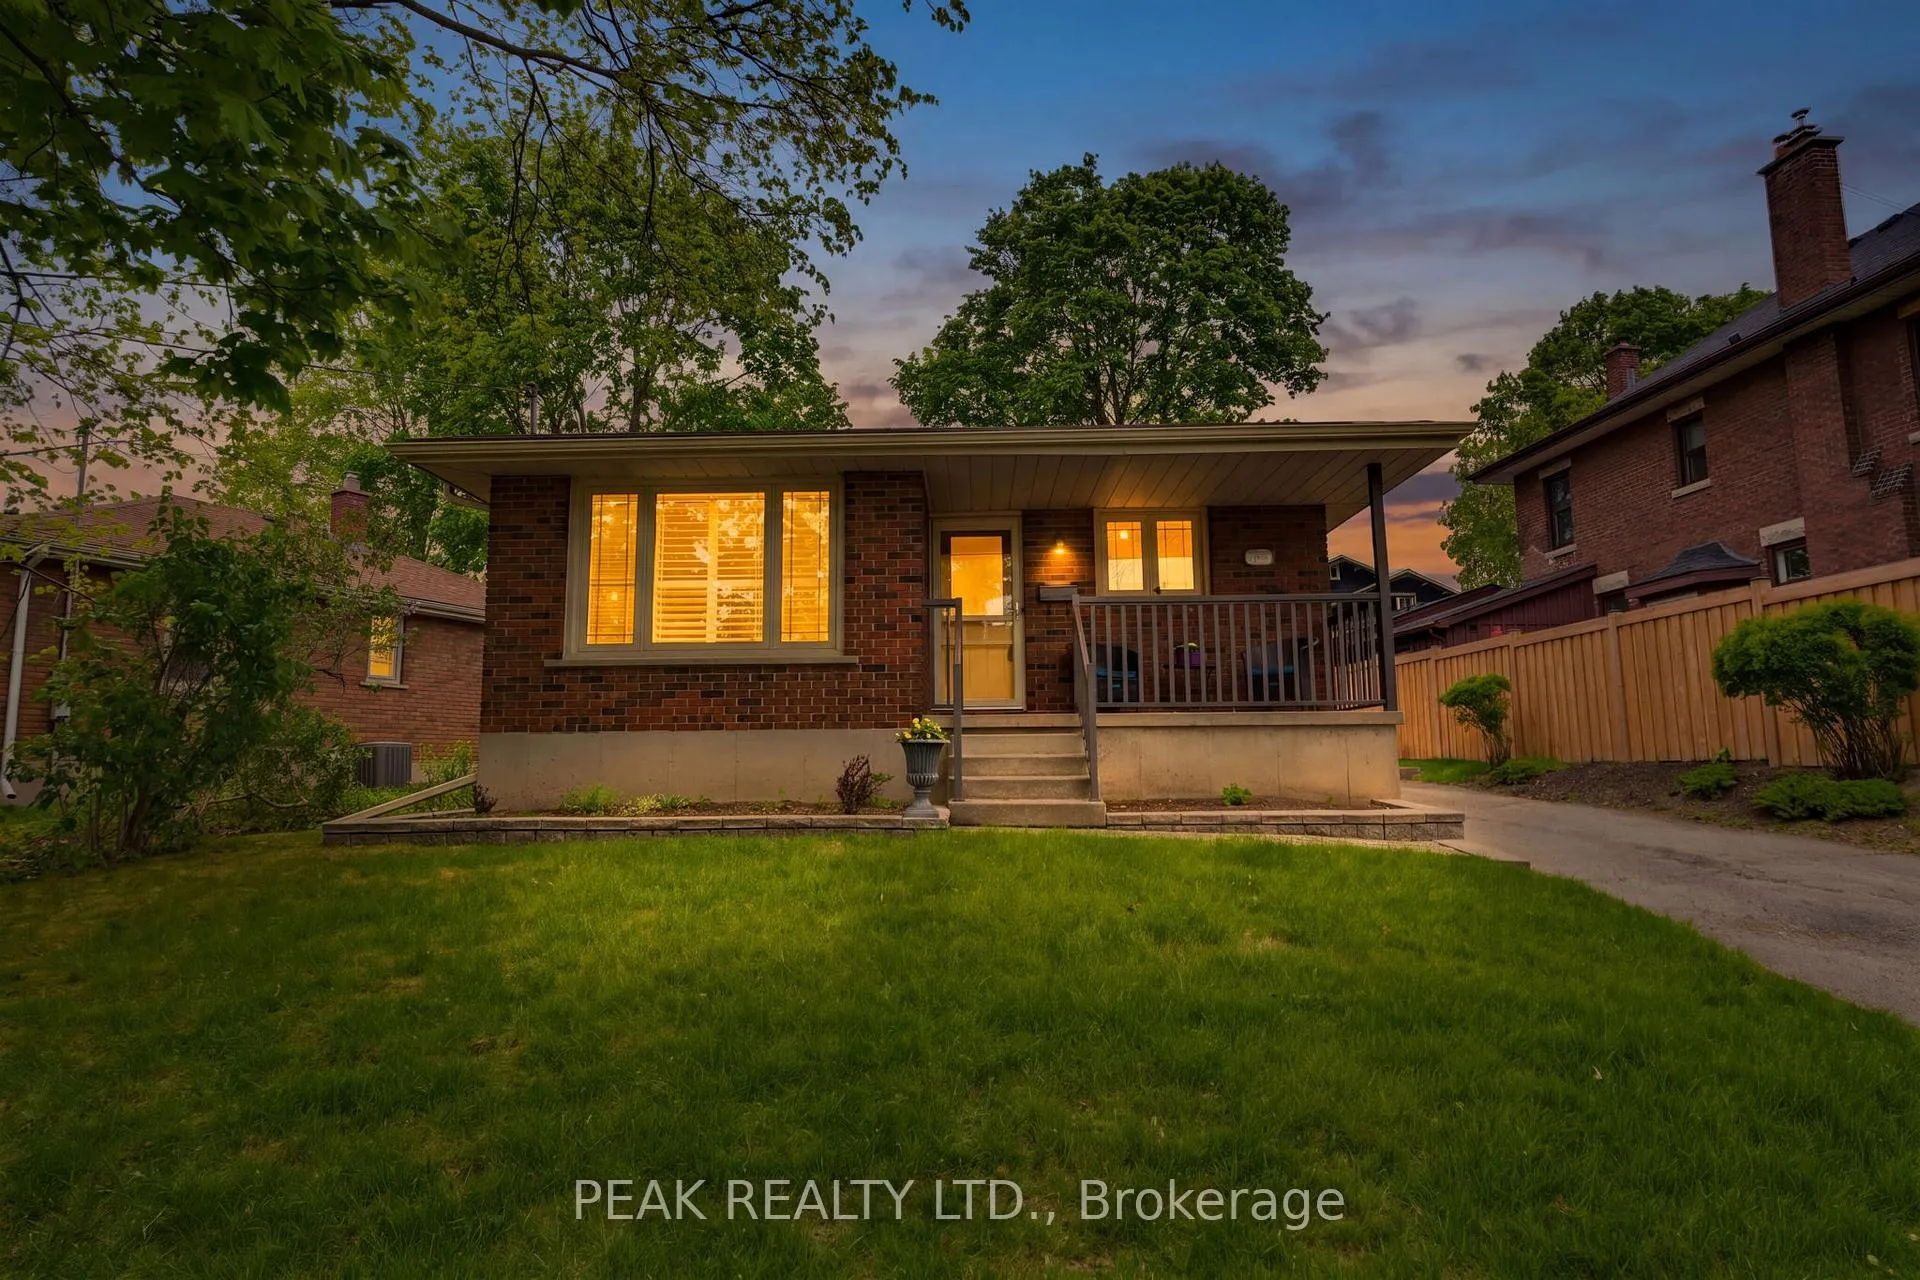
 See all 41 photos
Property history

This listing has ended. It is no longer available.
Property not available for sale or for rent.
Ask about this home
A HOMEH agent will answer your questions about this home.Ask HOMEH
About this home
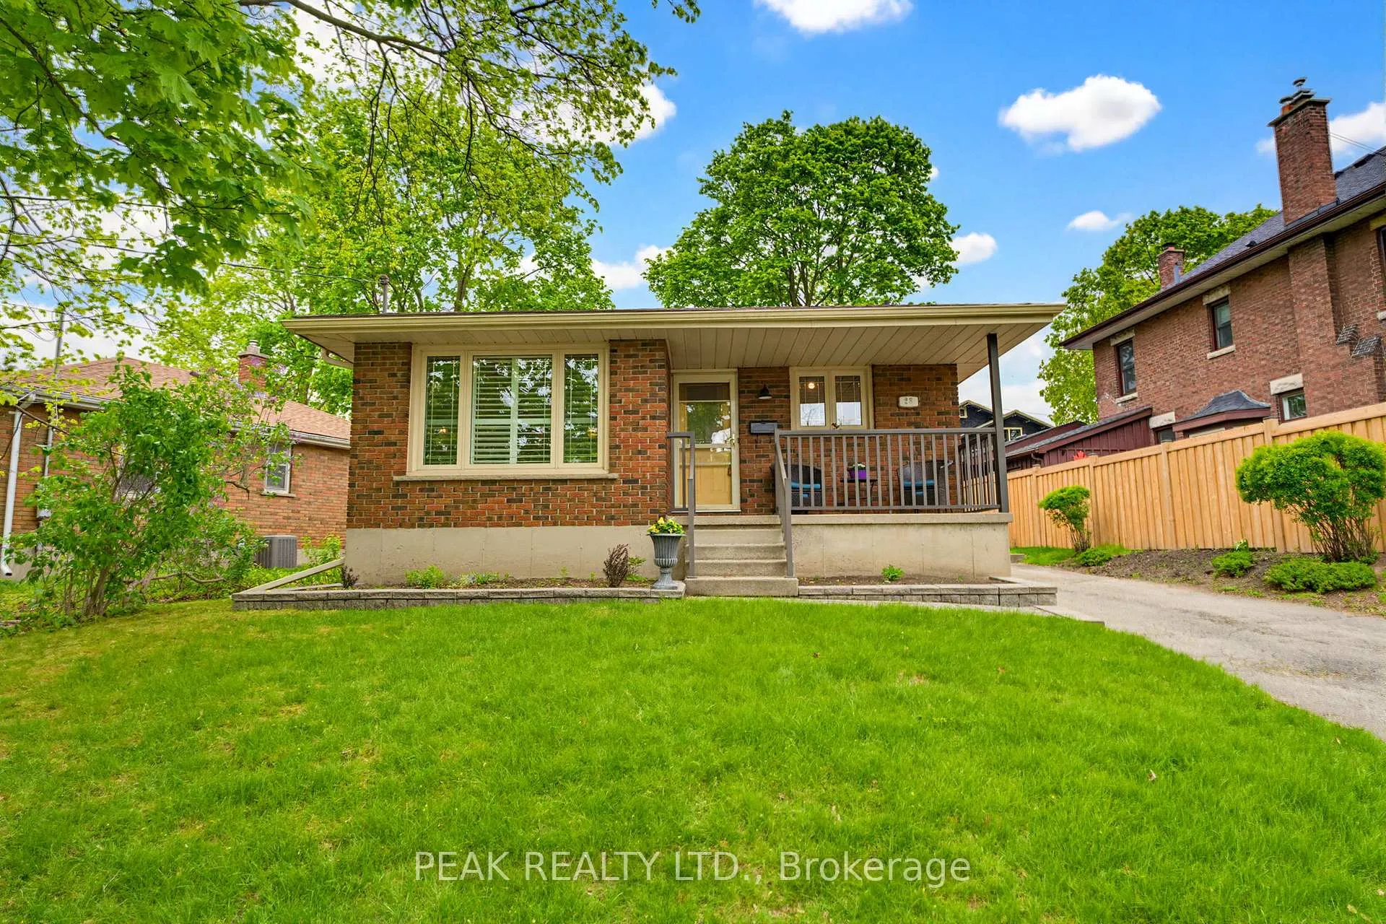
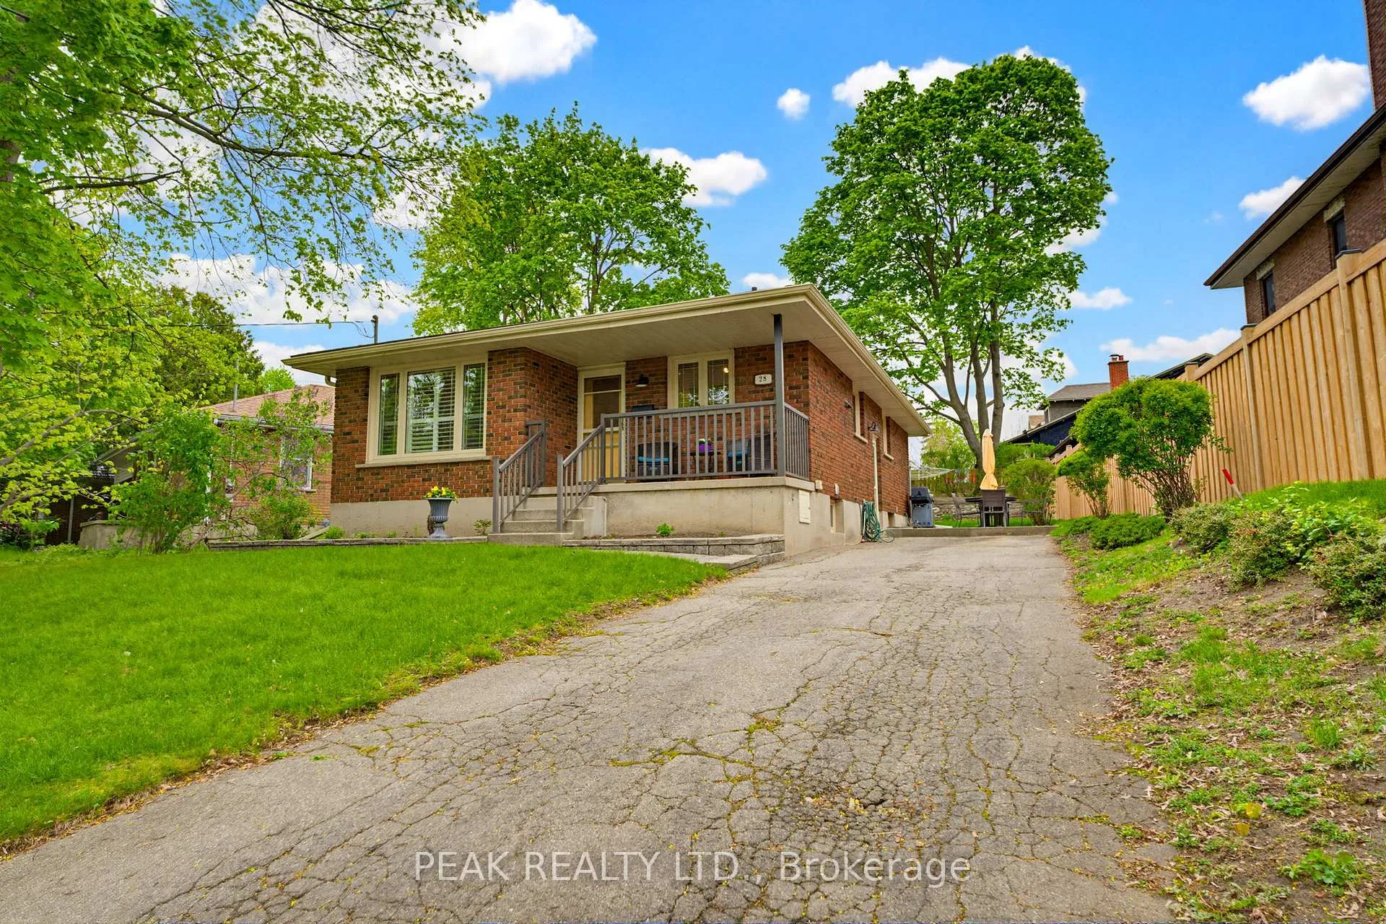
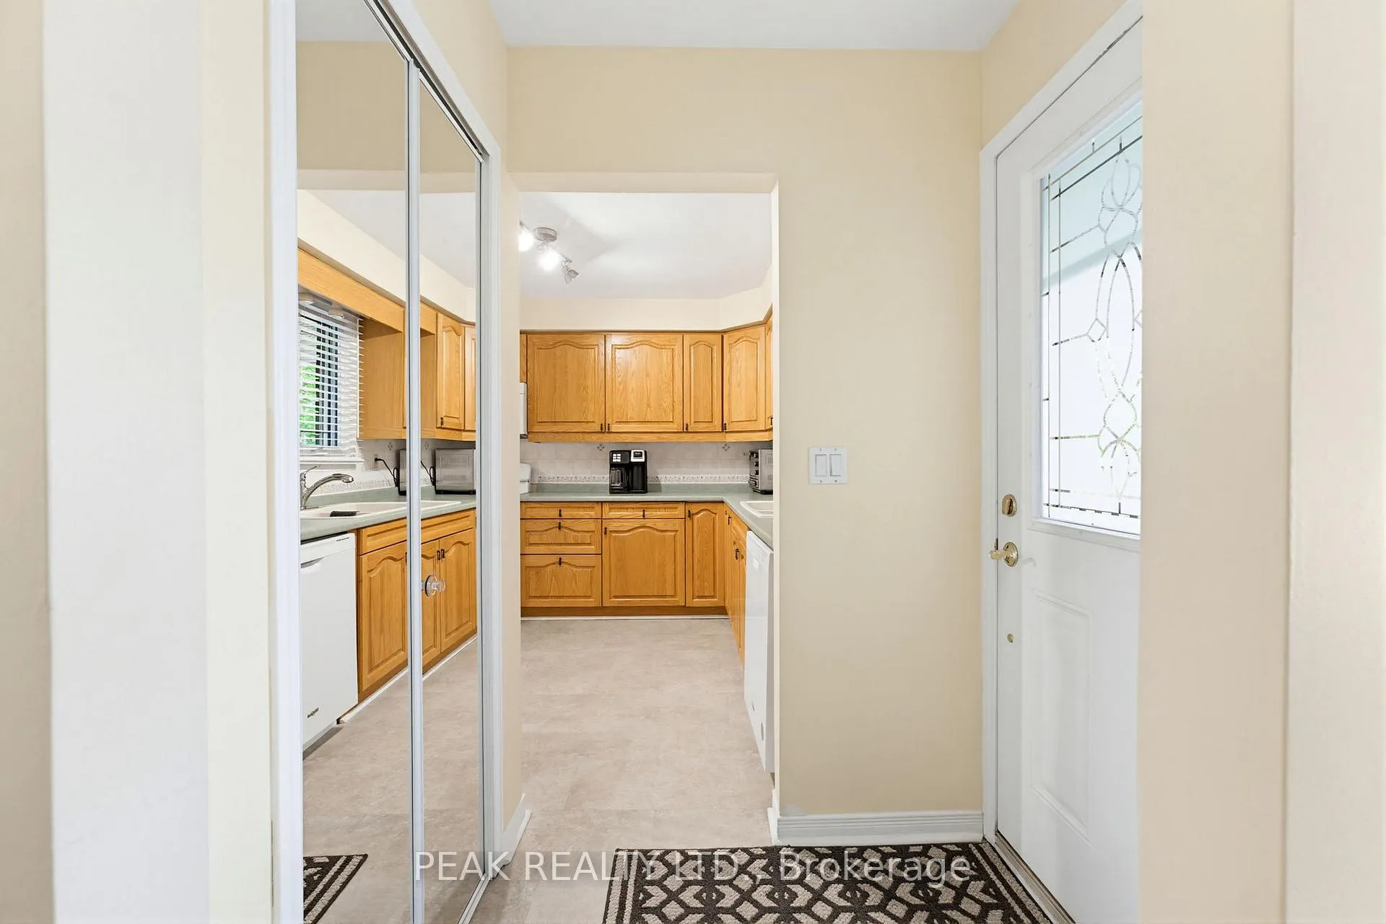
Welcome to this impeccably maintained one-owner custom built brick bungalow, proudly offered for the first time since it was built in 1974. Nestled in a private location, this charming home offers the perfect combination of comfort, quality, and convenience. The main floor features a welcoming covered front porch, a bright eat-in kitchen, and a spacious living room highlighted by a large picture window, beautiful hardwood flooring, and California shutters on the windows. The formal dining room was originally designed as a bedroom and could easily be converted back to create a third main floor bedroom if desired. Two additional bedrooms and a well-appointed 4-piece bathroom with a relaxing whirlpool tub complete the main level. The finished lower level provides plenty of additional living space with a generous rec room featuring a cozy gas fireplace, an extra bedroom, a 3-piece bathroom, and a laundry/utility room with durable tile flooring. You'll also find a workshop/storage room and a convenient cold cellar. Step outside to enjoy the private rear yard complete with a patio area with gas BBQ hookup - ideal for entertaining. A side door entrance provides easy access into the home. The rear yard has a retaining wall (2014) and convenient storage shed for toys and garden equipment. Located in a quiet, private setting that's perfect for walking and biking, yet still close to all amenities you need, this lovingly cared for home is a rare opportunity you won't want to miss.
Facts & features
Ask about this home
A HOMEH agent will answer your questions about this home.
Rooms
12 rooms · 2 bathrooms
- Kitchen12′10″ × 16′8″214 sq.ft.
- Dining room10′5″ × 12′4″128 sq.ft.
- Living room10′8″ × 19′1″204 sq.ft.
- Bedroom9′7″ × 7′8″74 sq.ft.
- Primary bedroom10′10″ × 7′7″82 sq.ft.
- Bathroom9′7″ × 5′1″49 sq.ft.
- Bedroom10′ × 14′1″141 sq.ft.
- Bathroom4′4″ × 8′8″38 sq.ft.
- Laundry13′2″ × 13′1″172 sq.ft.
- Workshop8′9″ × 10′88 sq.ft.
- Recreation10′ × 24′240 sq.ft.
- Cold room/cantina13′2″ × 5′6″73 sq.ft.
Around this home
Schools nearby
School rating, out of 10.
Listing details
Helpful tools
Your HOMEH agent
"I would see it this week."
Ask HOMEH about this home
Price, neighbourhood, monthly cost. Ask anything.
HOMEH Intelligent Agent is an AI, not a licensed representative. Check anything important with your agent.