
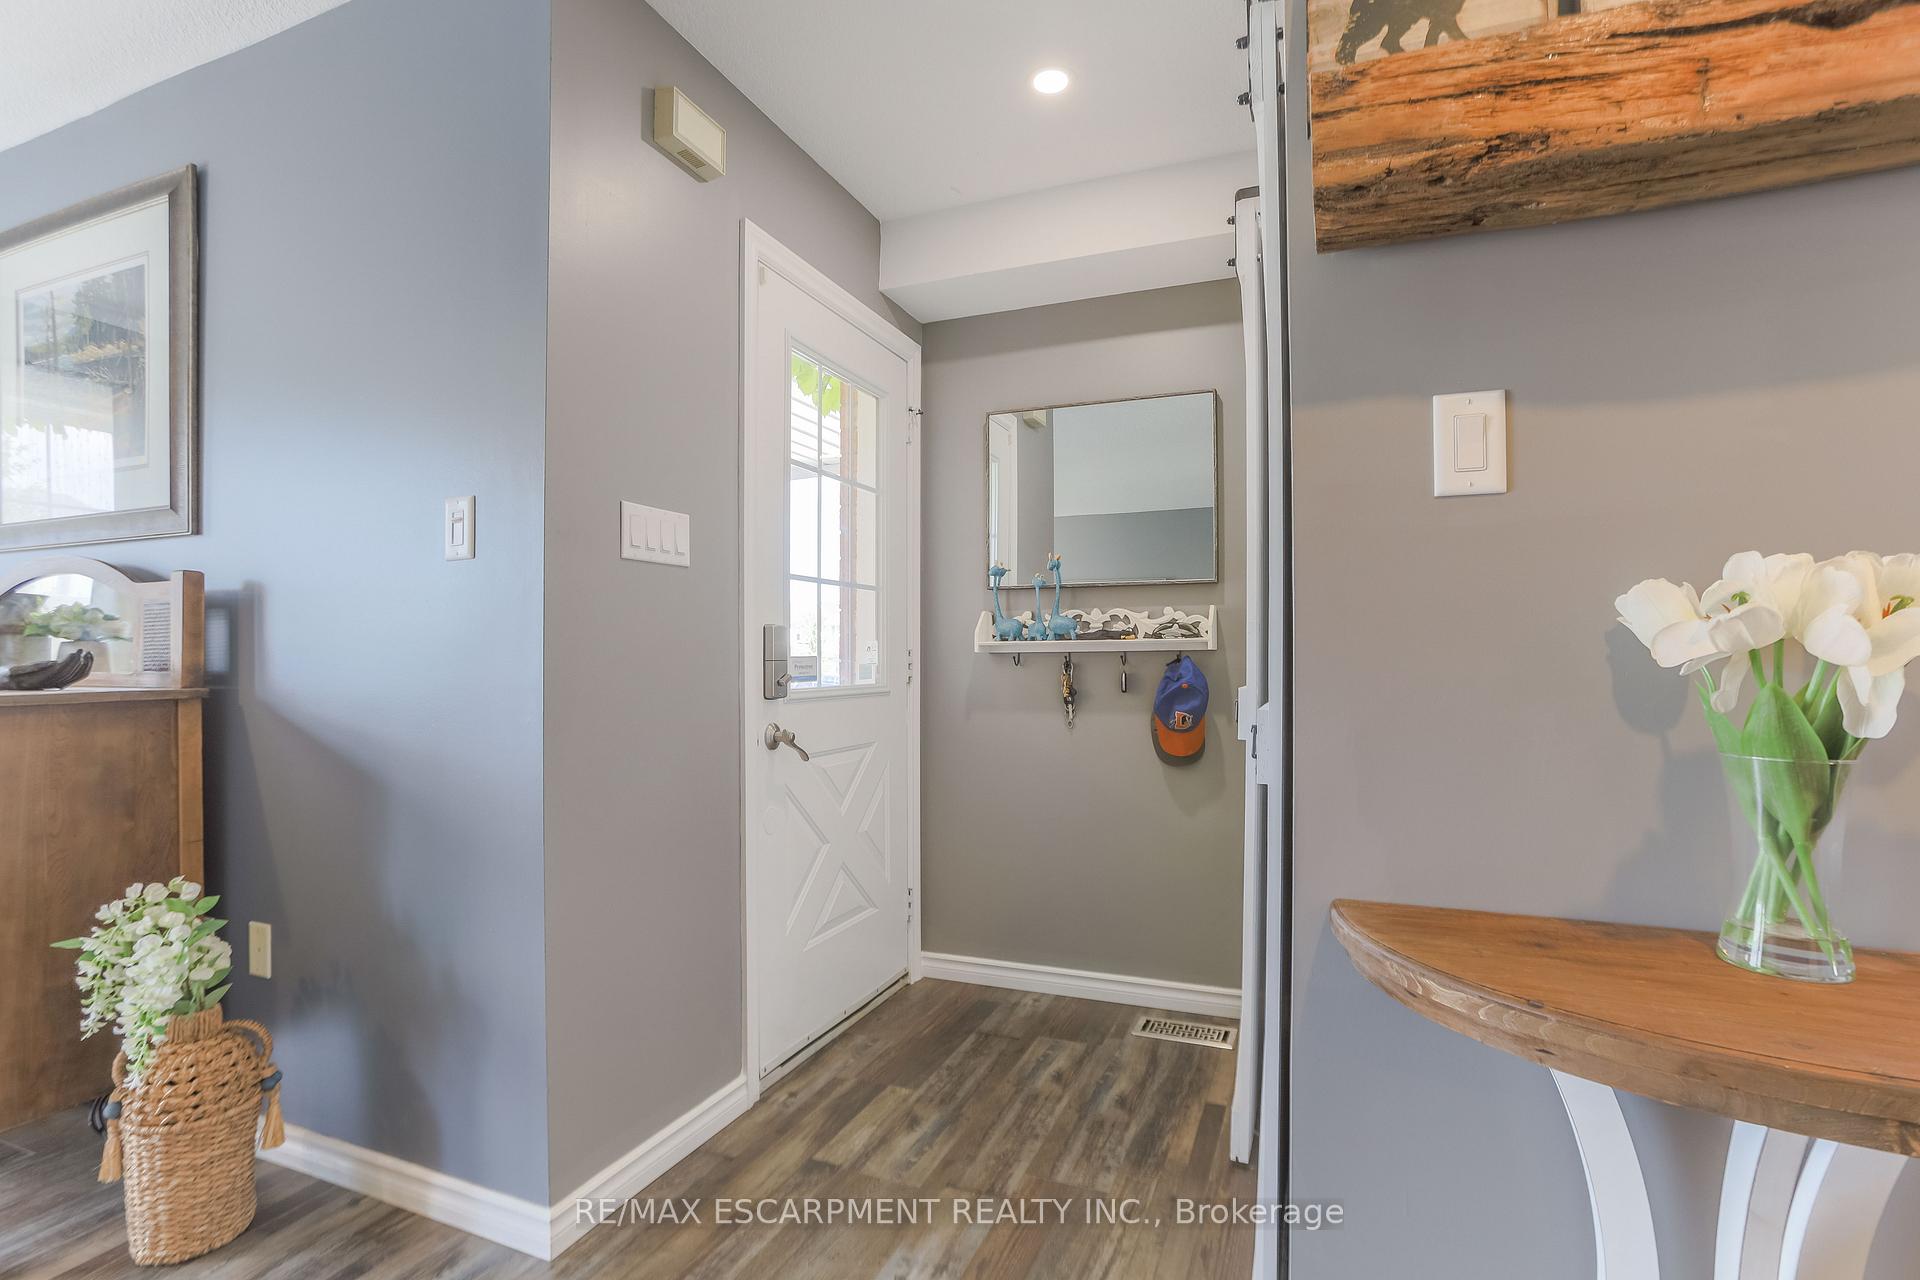
 See all 36 photos
Property history

This home has been leased. It is no longer available.
Property not available for sale or for rent.
Book a viewing
Ask HOMEH
About this home
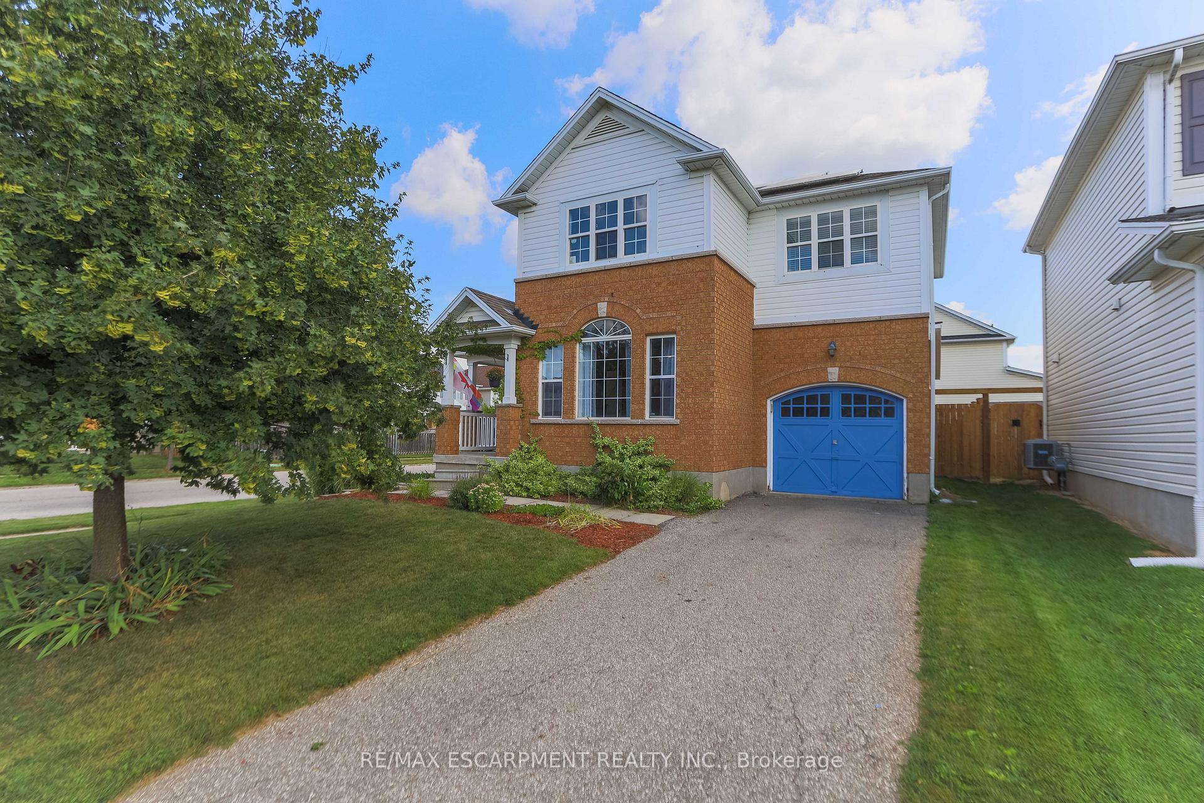
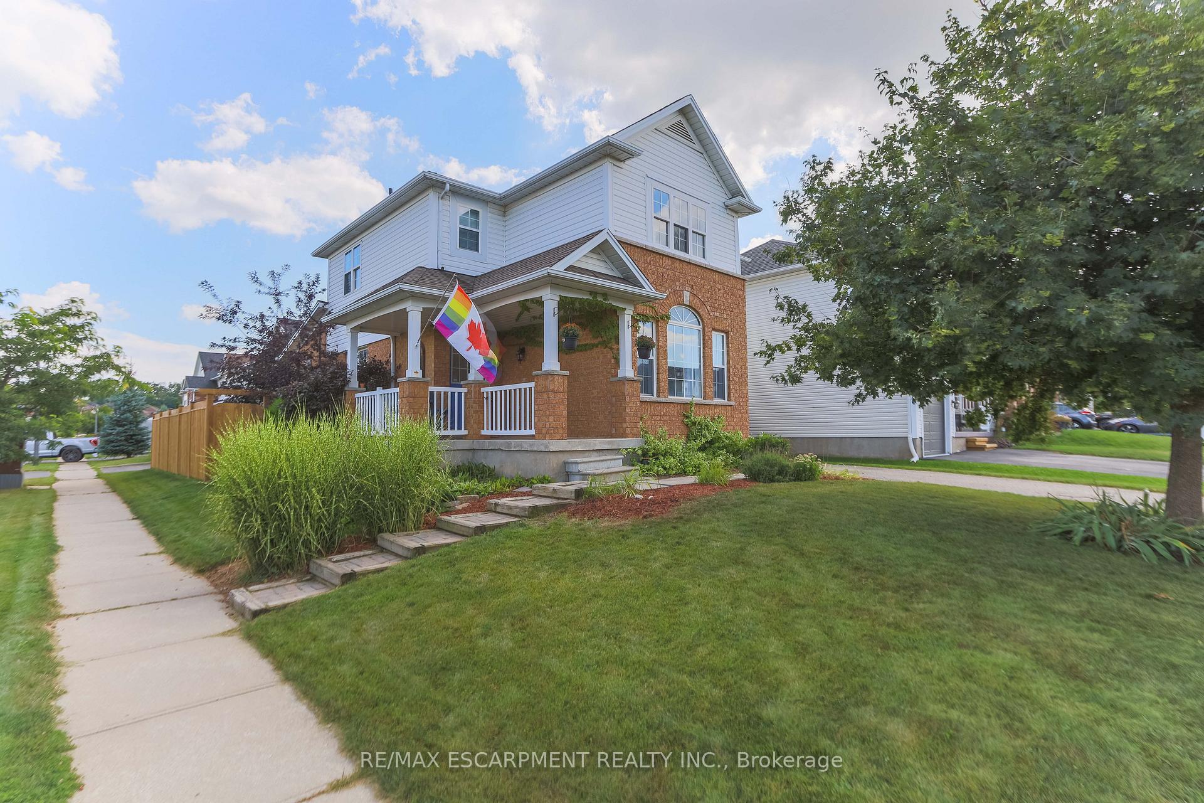
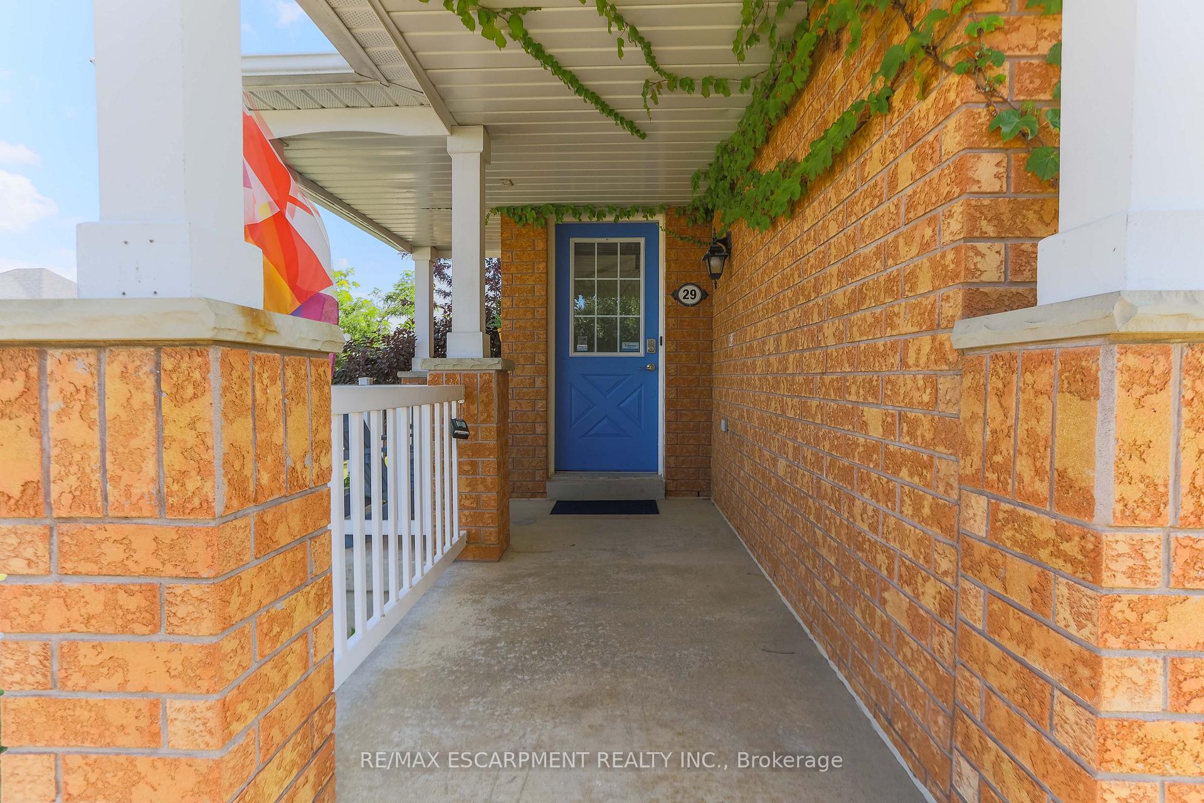
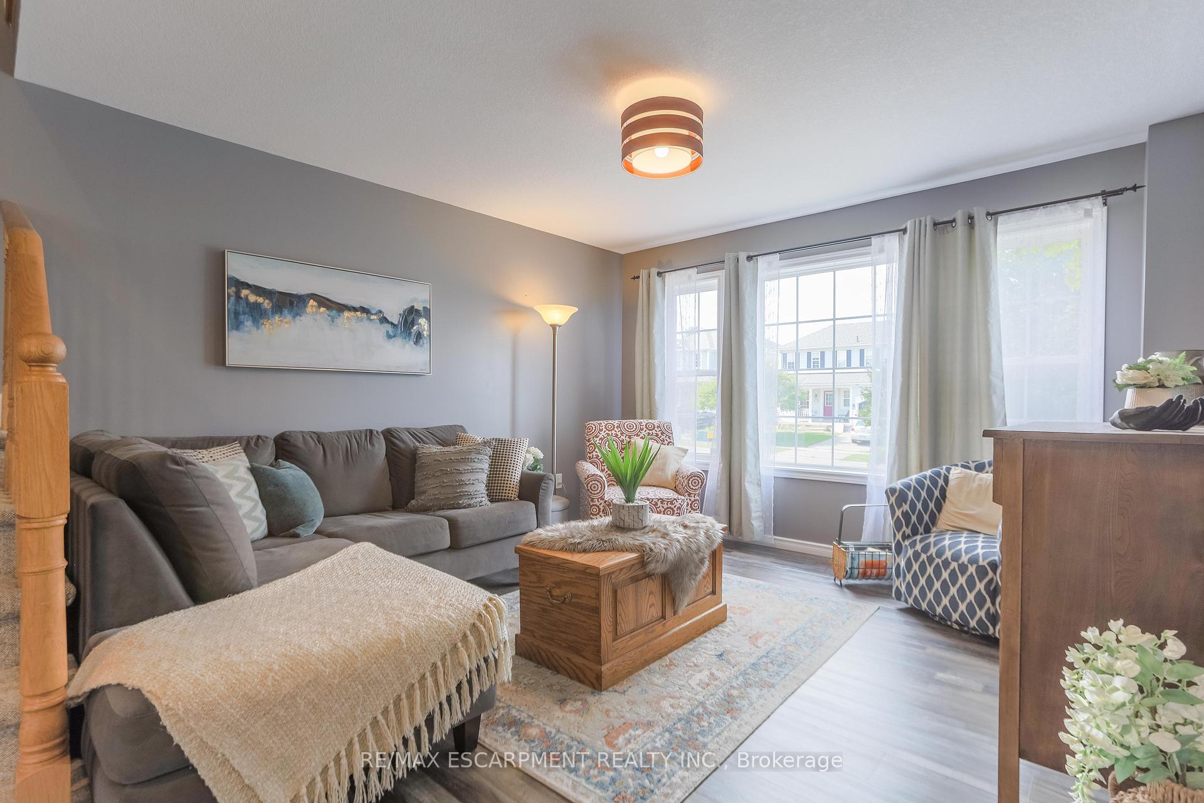
Available for Lease - Welcome home to 29 Gaydon Way in Brantford! Located in the family friendly neighbourhood of West Brant, this stunning 2 storey home with attached garage features 3 bedrooms across 1,710 sq ft of above grade living space with a finished basement and a fully fenced backyard. The open concept main floor design showcases a large living room and dining room with luxury laminate flooring that flows into the kitchen, dinette and family room at the back of the home where there is a walk-out to the patio in the rear yard. The stylish chefs kitchen has recessed lighting, two-tone cabinetry and stone countertops. In addition, the kitchen has stainless steel appliances that include a gas stove, over-the-range microwave and a built-in dishwasher. The main floor is complete with a 2 piece powder room. The second floor has 3 bedrooms including the primary bedroom that is equipped with a 4 piece ensuite and walk-in closet. The second floor is complete with a 4 piece bathroom and a laundry room. The basement of the home is a fully finished space that features a recreation room, a bonus room suitable for an office, and plenty of space for storage. The backyard of the home is a real treat, showcasing a large green space, a stone patio and a hot tub underneath a hardtop gazebo. This private space is ideal for family gatherings and entertaining guests! Located close to excellent schools, parks and walking trails, this family home for lease is a great opportunity to live in one of the prettiest parts of Brantford! Additional features include central vac, central air & garage door opener
Facts & features
Book a viewing
Rooms
15 rooms · 4 bathrooms
- Living room18′4″ × 12′3″224 sq.ft.
- Dining room12′3″ × 12′6″153 sq.ft.
- Kitchen10′5″ × 12′5″129 sq.ft.
- Breakfast15′5″ × 12′6″193 sq.ft.
- Family room10′ × 19′9″198 sq.ft.
- Laundry5′9″ × 5′11″34 sq.ft.
- Bedroom9′3″ × 10′6″97 sq.ft.
- Bedroom12′3″ × 9′5″115 sq.ft.
- Primary bedroom15′7″ × 10′5″162 sq.ft.
- Other5′11″ × 4′8″28 sq.ft.
- Den27′3″ × 11′300 sq.ft.
- Foyer18′1″ × 5′6″100 sq.ft.
- Other11′5″ × 10′9″123 sq.ft.
- Other6′5″ × 14′1″91 sq.ft.
- Other5′3″ × 13′11″73 sq.ft.
Around this home
Schools nearby
School rating, out of 10.
Listing details
Helpful tools
Your HOMEH agent
"I would see it this week."
Ask HOMEH about this home
Price, neighbourhood, monthly cost. Ask anything.
HOMEH Intelligent Agent is an AI, not a licensed representative. Check anything important with your agent.