

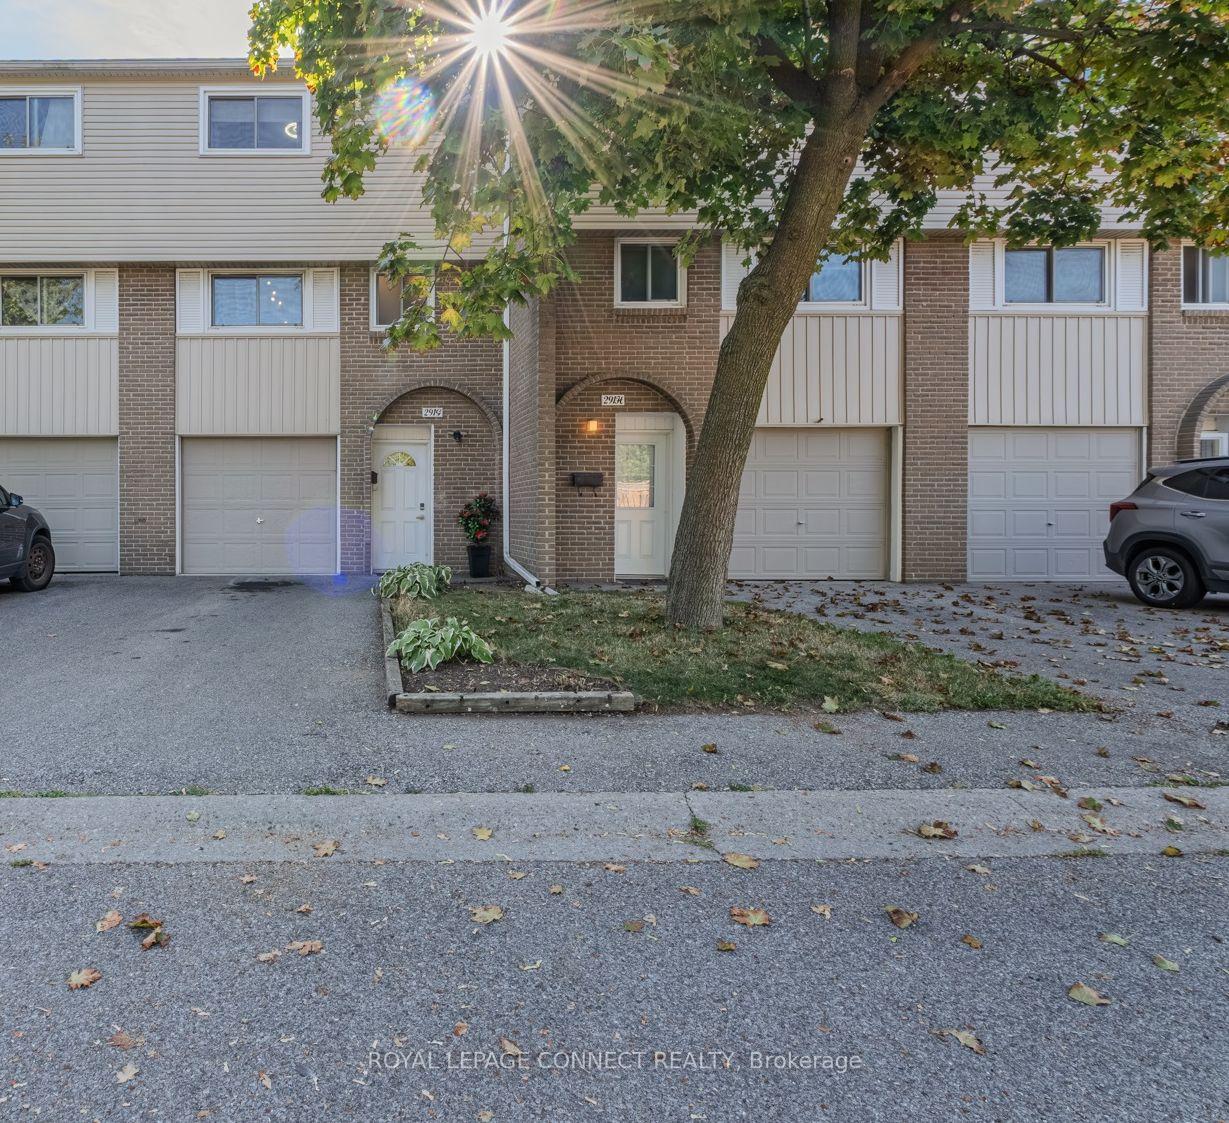
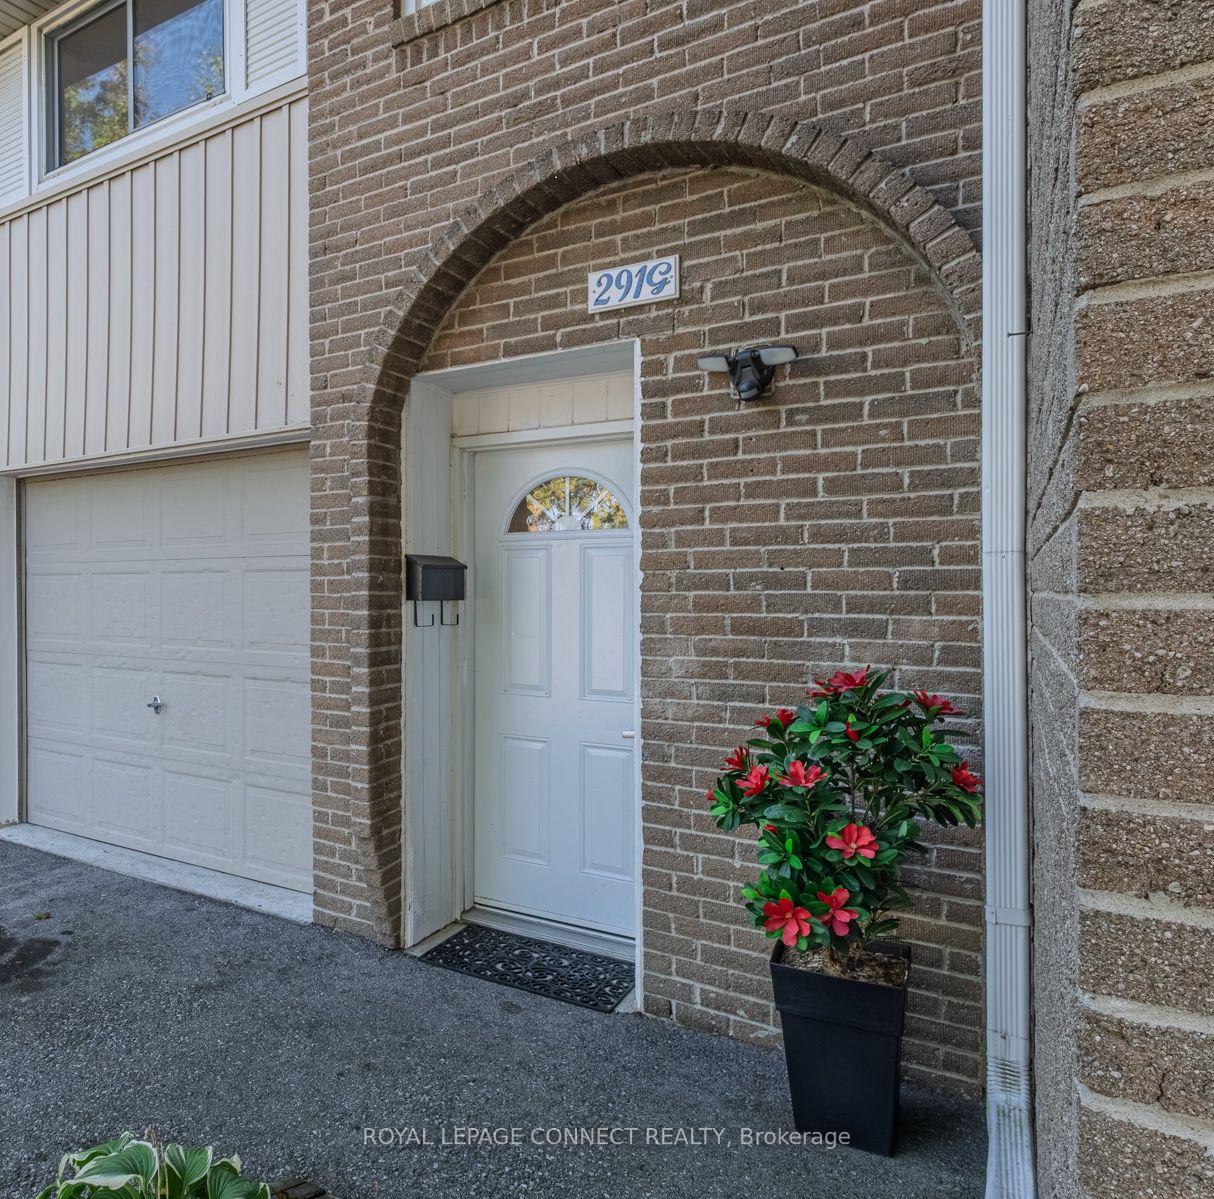
Unit 291G, 291 Stanley Street
Unit 291G, 291 Stanley Street
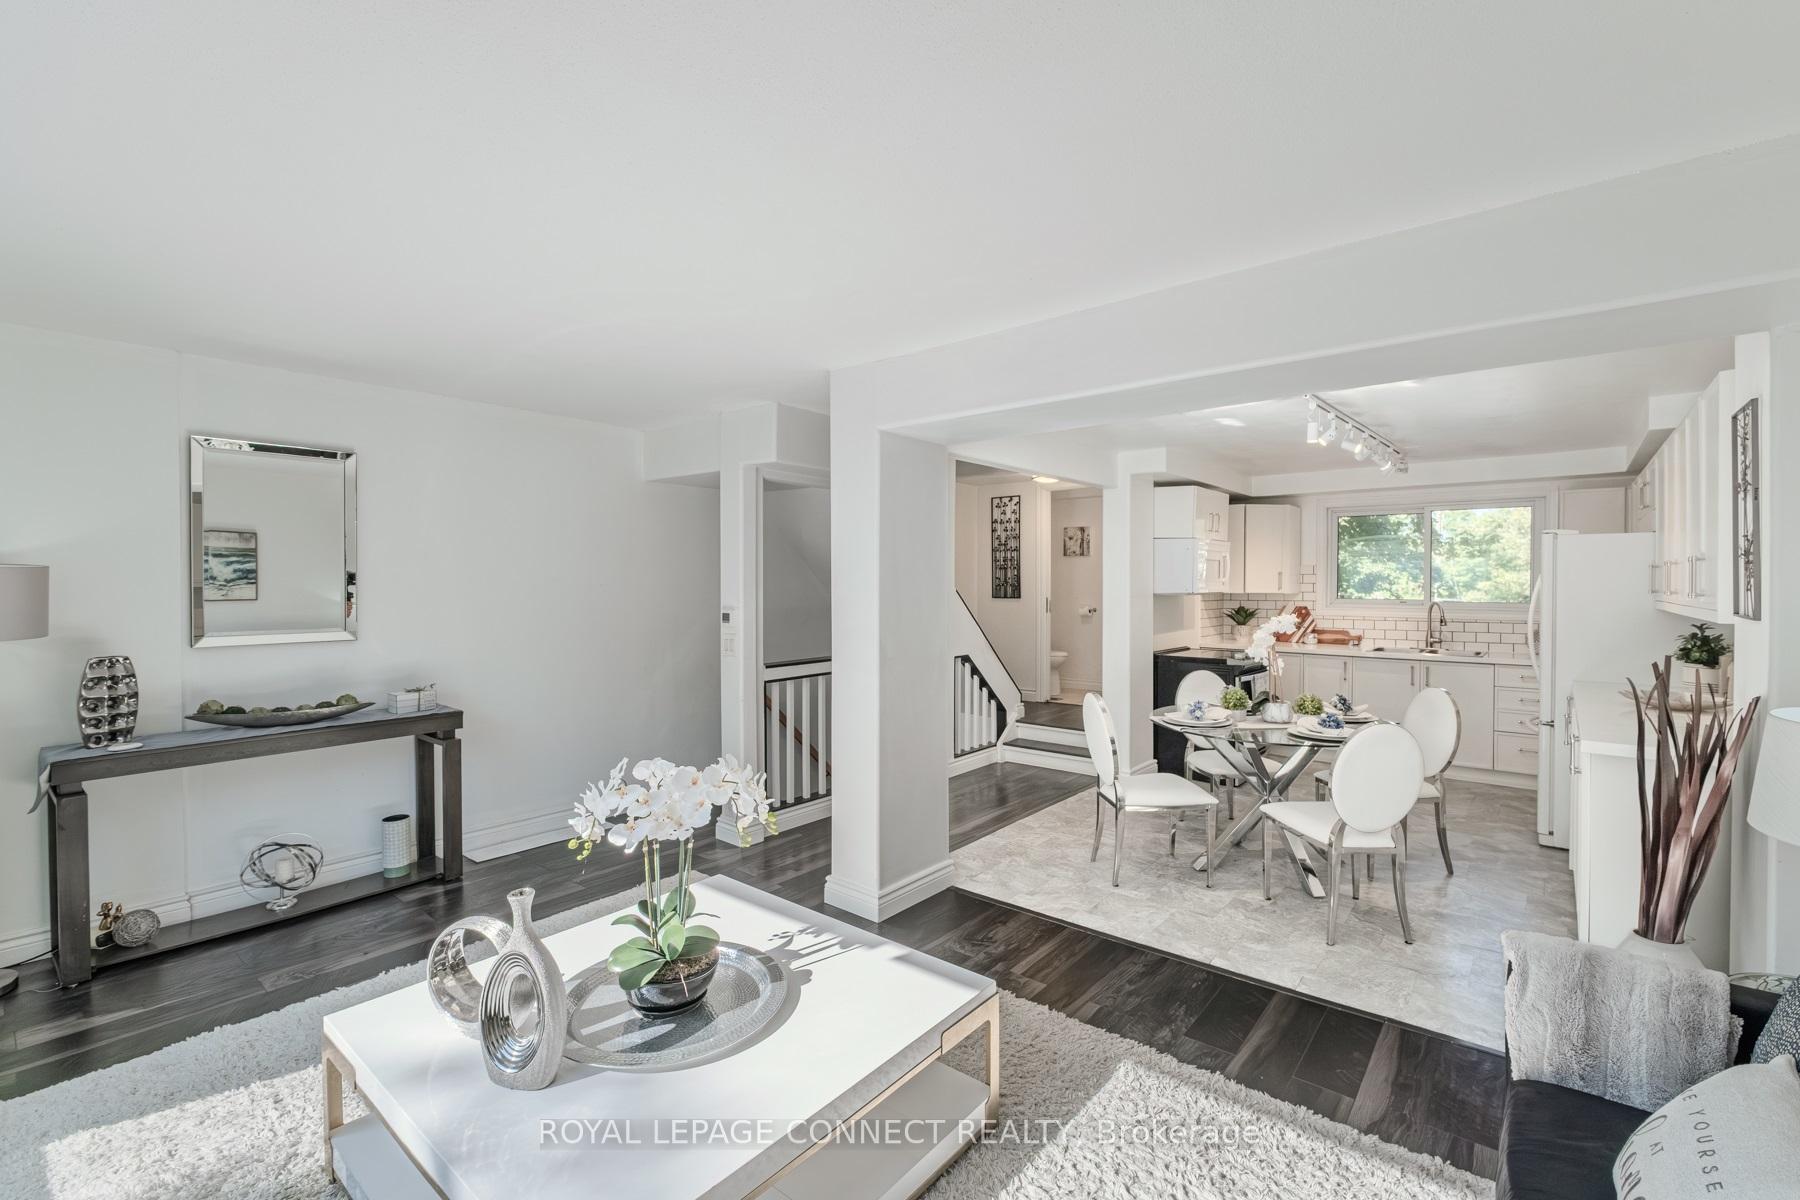 See all 29 photos
Included in condo fee: Hydro, Parking, Common Elements, Building Insurance, Condo Taxes
Property history
- $475,000TerminatedList: 2025-10-02|End: 2025-10-27|25 daysX12440710
- $525,000TerminatedList: 2025-09-17|End: 2025-10-02|15 daysX12408961
Facts and features
- BasementNone
- ExposureNorth west
- LaundryInside
- LockerNone
- Central air
The homeCondo Townhouse, 3-storey, 1,000–1,199 sq ft
- Type: Condo Townhouse
- Style: 3-storey
- Living space: 1,000–1,199 sq ft
- Basement: None
- Exposure: North West
InsideBroadloom, Inside, Carbon monoxide detectors
- Flooring: Broadloom
- Laundry: Inside
- Security: Carbon monoxide detectors
- Rooms above ground: 5
- Rooms in the basement: 1
- Bedrooms: 3
- Bathrooms: 2
- Kitchens: 1
OutsideAluminum siding, brick front, Balcony None
- Exterior: Aluminum siding, brick front
- Balcony: None
Parking and locker2 Parking (1 garage + 1 drive), Built-in, Parking type Owned
- Spaces: 2 Parking (1 garage + 1 drive)
- Garage: Built-in
- Parking type: Owned
- Driveway: Mutual
- Locker: None
Building291 Stanley Street, Condo corporation 11, Pets Allowed
- Name: 291 Stanley Street
- Condo corporation: 11
- Pets: Allowed
Heating, water and powerForced air, gas, Central air
- Heating: Forced air, gas
- Cooling: Central air
Costs and taxesTaxes $2,565 a year, Condo fee $310 a month, Common elements included, hydro included, building insurance included, parking included, condo taxes included
- Taxes, 2025: $2,565 a year
- Condo fee: $310 a month
- Fee includes: Common elements included, hydro included, building insurance included, parking included, condo taxes included
- HST: HST included in the price
Included in the saleAll electrical light fixtures including kitchen undermount lighting, all flooring where laid,vrefrigerator, stove, built-in microwave, washer and dryer and all window coverings, draperies, drapery rods and mounts, automatic shade with remote control window covering in livingroom and all mirrored closet sliding doors x 4 sets., Small freezer in garage.
- Included: All electrical light fixtures including kitchen undermount lighting, all flooring where laid,vrefrigerator, stove, built-in microwave, washer and dryer and all window coverings, draperies, drapery rods and mounts, automatic shade with remote control window covering in livingroom and all mirrored closet sliding doors x 4 sets.
- Not included: Small freezer in garage.
NearbyClear view, fenced yard, hospital, wooded/treed
- Close to: Clear view, fenced yard, hospital, wooded/treed
Listing detailsX12408961, Terminated, Sep 17, 2025
- MLS® number: X12408961
- Status: Terminated
- Listed on: Sep 17, 2025
- Days on market: 15
- Updated: Oct 2, 2025
- Possession: Immediate
- Occupied by: Vacant
- Listing brokerage: ROYAL LEPAGE CONNECT REALTY
About this home
Unit 291G, 291 Stanley Street, Brantford, ON N3S 7K3
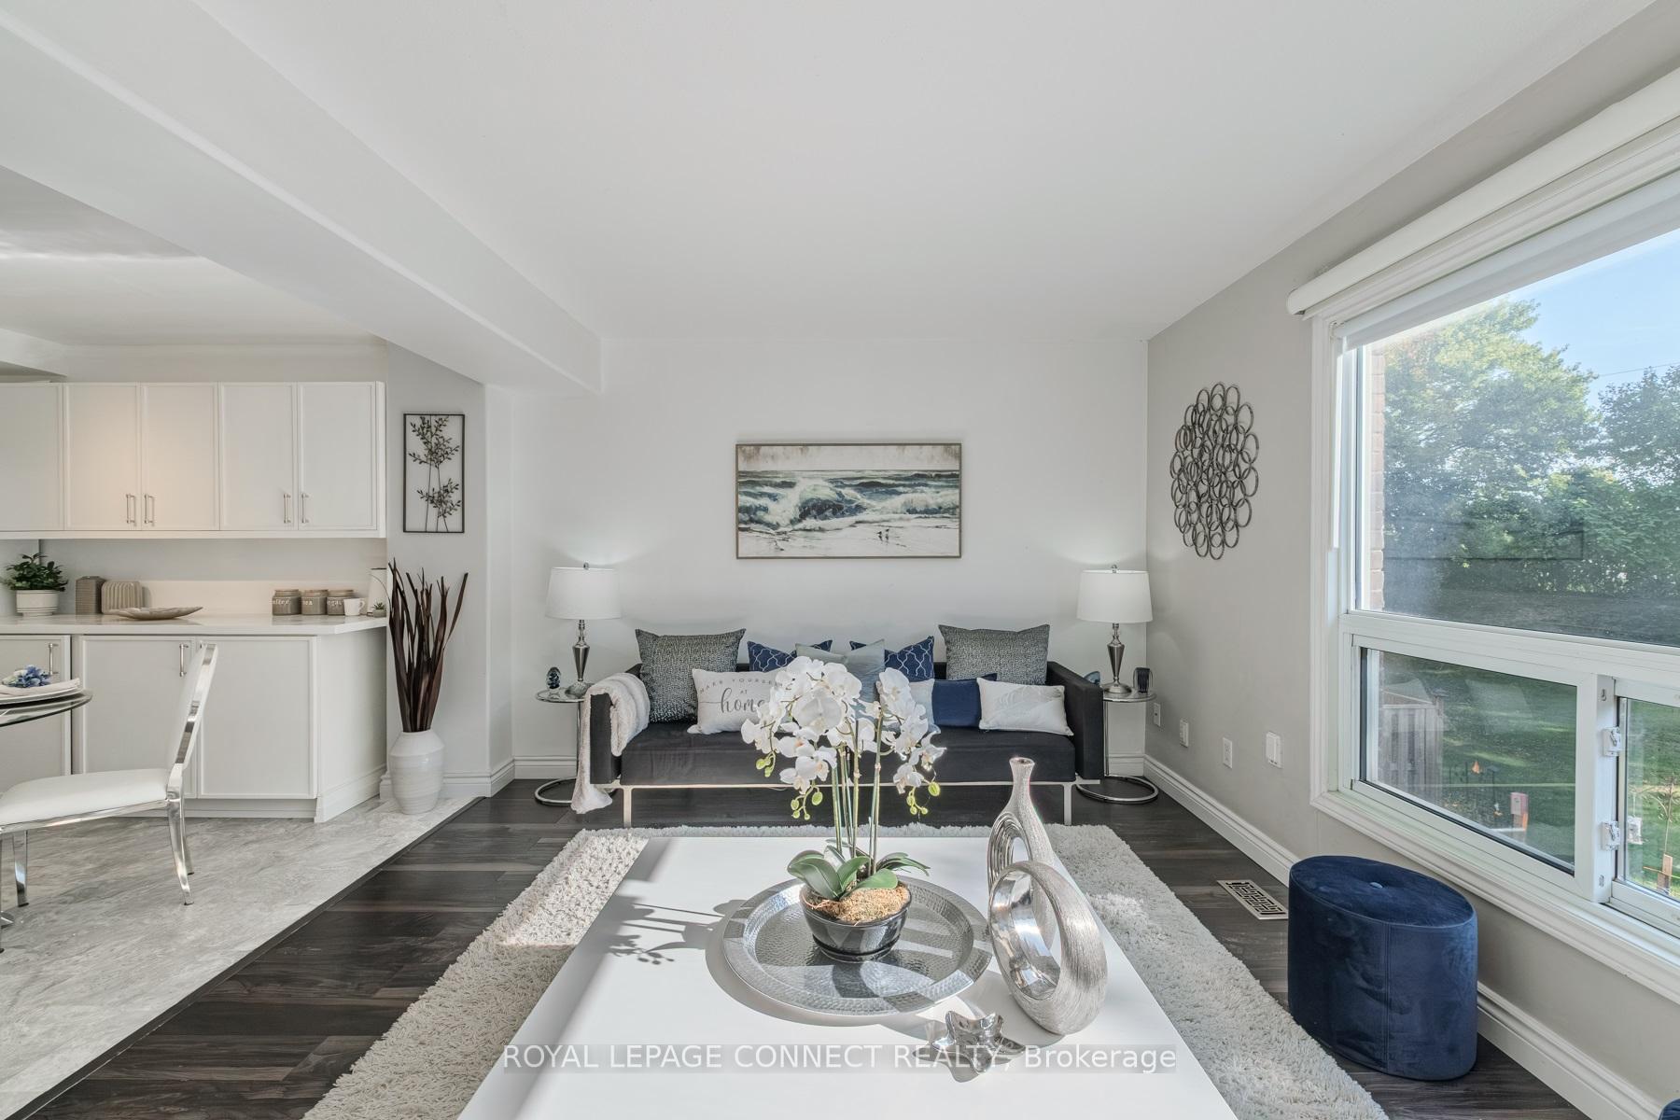
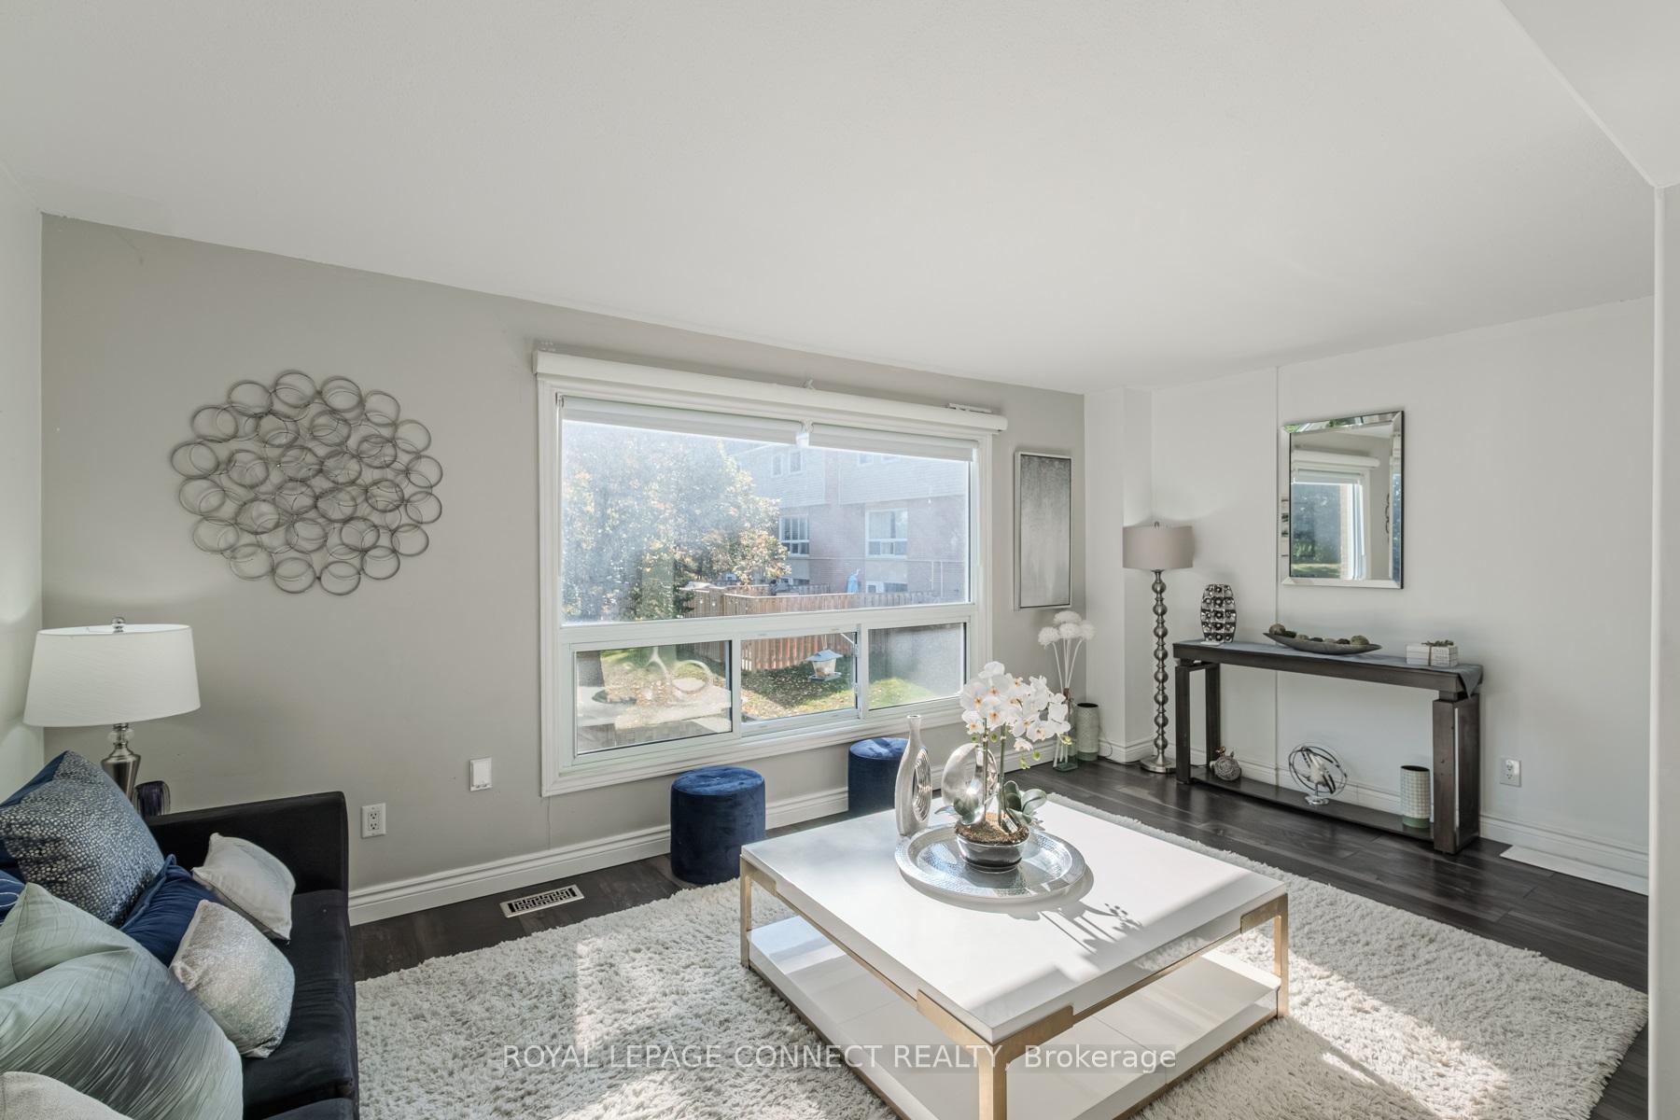
Welcome to 291G Stanley Street in the heart of Brantford. This 3 bedroom, 1.5-bathroom condominium townhome offers an inviting layout and boasts a generous living area with plenty of natural light from the oversized picture window overlooking the greenery of the backyard views. Functional kitchen with ample cabinetry, and a convenient main floor powder room. Upstairs, you'll find three comfortable bedrooms all featuring double mirrored closet doors. and a full 4-piece bathroom perfect for families, first-time buyers, or investors. The lower level is partially finished with great potential for a cozy home office, or extra storage. Laundry room also features oversized picture window overlooking backyard patio. Enjoy outdoor living with a private patio, fully fenced yard plus exposed to serene green space. This home has the ease of low-maintenance condo living. Close to hospital, shopping malls, parks, trails and Highway 403 access. This property combines comfort and convenience. Move-in ready and available immediately.
Ask about this home
A HOMEH agent will answer your questions about this home.
Know more about 291 Stanley Street
Condo building · 291 Stanley Street
291 Stanley Street is a condo. No units are on the market here right now.
No similar units for sale in 291 Stanley Street right now.
Around this home
Daily convenience, out of 100, from the distances below
Schools nearby
School rating, out of 10.
Helpful calculators
Your HOMEH agent

"Priced 27% over the Hestimate. I would see it this week."