

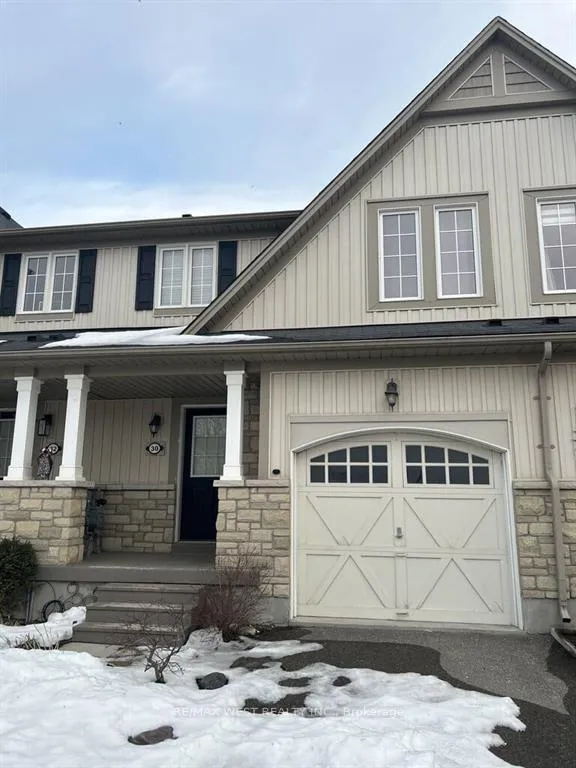
30 Duncan Avenue
30 Duncan Avenue
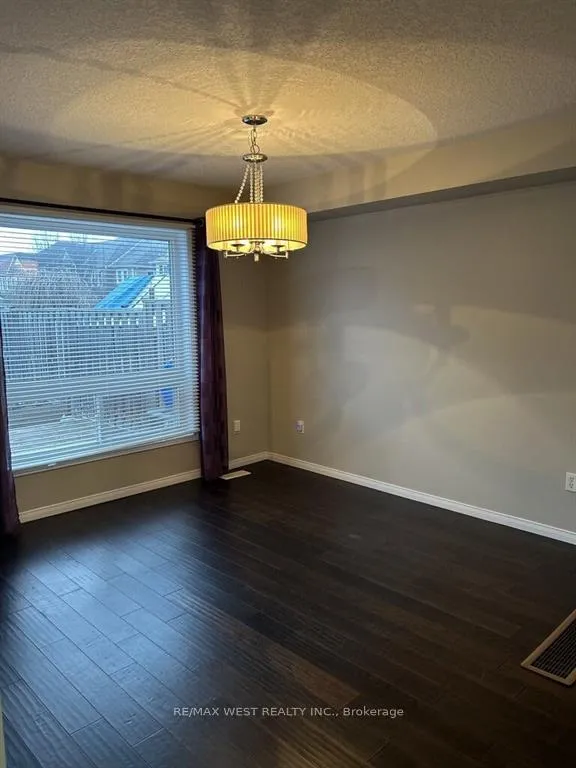 See all 14 photos
Property history
Facts and features
- BasementFinished
- Lease term12 months
- FurnishedUnfurnished
- LaundryOwn room
- Central air
The homeFreehold Townhouse, 2-storey, 1,100–1,500 sq ft
- Type: Freehold Townhouse
- Style: 2-storey
- Living space: 1,100–1,500 sq ft
- Basement: Finished
InsideLaundry room, Auto garage door remote, water heater, Rooms above ground 6
- Laundry: Laundry room
- Features: Auto garage door remote, water heater
- Rooms above ground: 6
- Bedrooms: 3
- Bathrooms: 3
- Kitchens: 1
Outside and lotBrick, Asphalt shingle, Concrete
- Exterior: Brick
- Roof: Asphalt shingle
- Foundation: Concrete
Parking1 Garage, Attached
- Spaces: 1 Garage
- Garage: Attached
Heating, water and powerForced air, gas, Central air, Municipal water
- Heating: Forced air, gas
- Cooling: Central air
- Water: Municipal water
- Sewer: Municipal sewer
Rent and termsRent $2,450 a month, Entire property, Unfurnished
- Rent: $2,450 a month
- Space for rent: Entire property
- Furnished: Unfurnished
- Lease: 12 months
- Paid: Monthly
- Rent includes: Building maintenance, parking
- Deposit: Required
- Credit check: Required
- Employment letter: Required
- Rental application: Required
- References: Required
NearbyHospital, library, place of worship, public transit, rec./commun.centre, school
- Close to: Hospital, library, place of worship, public transit, rec./commun.centre, school
Listing detailsX12222590, Rented, Jun 16, 2025
- MLS® number: X12222590
- Status: Rented
- Listed on: Jun 16, 2025
- Days on market: 29
- Updated: Jul 15, 2025
- Possession: 2025-08-01 / 60-89 days
- Occupied by: Tenant
- Listing brokerage: RE/MAX WEST REALTY INC.
About this home
30 Duncan Avenue, Brantford, ON N3T 5L5
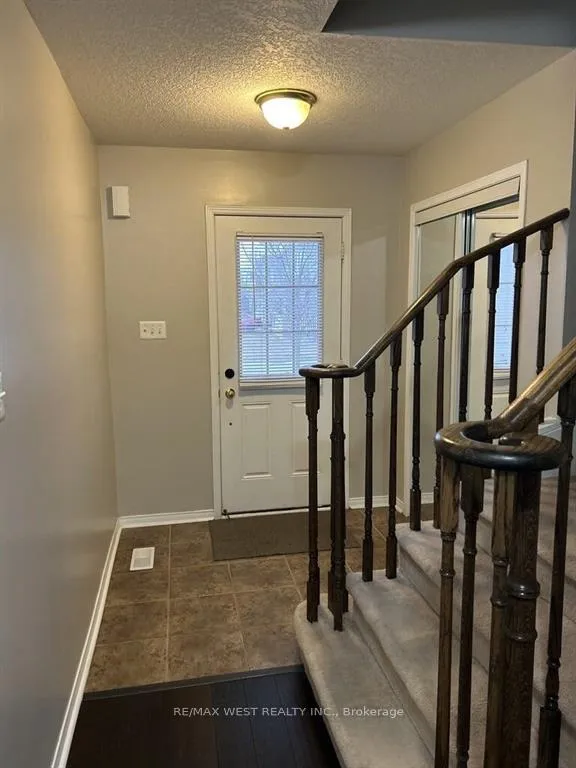
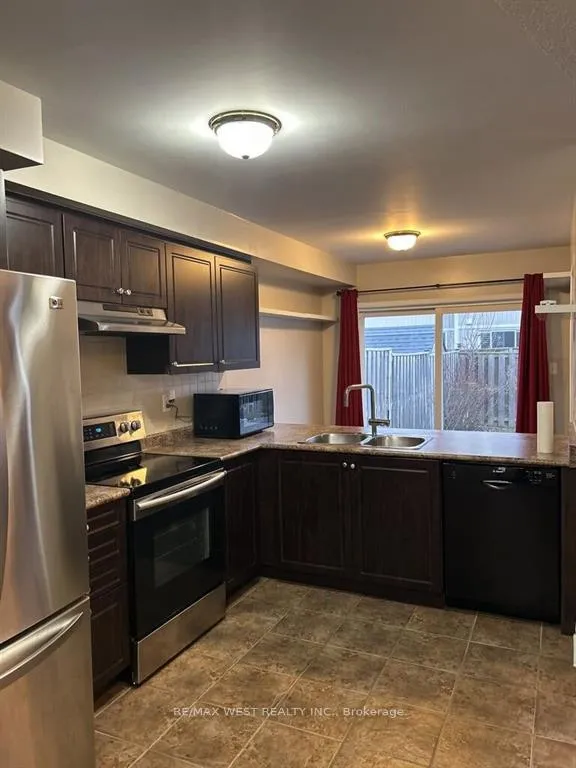
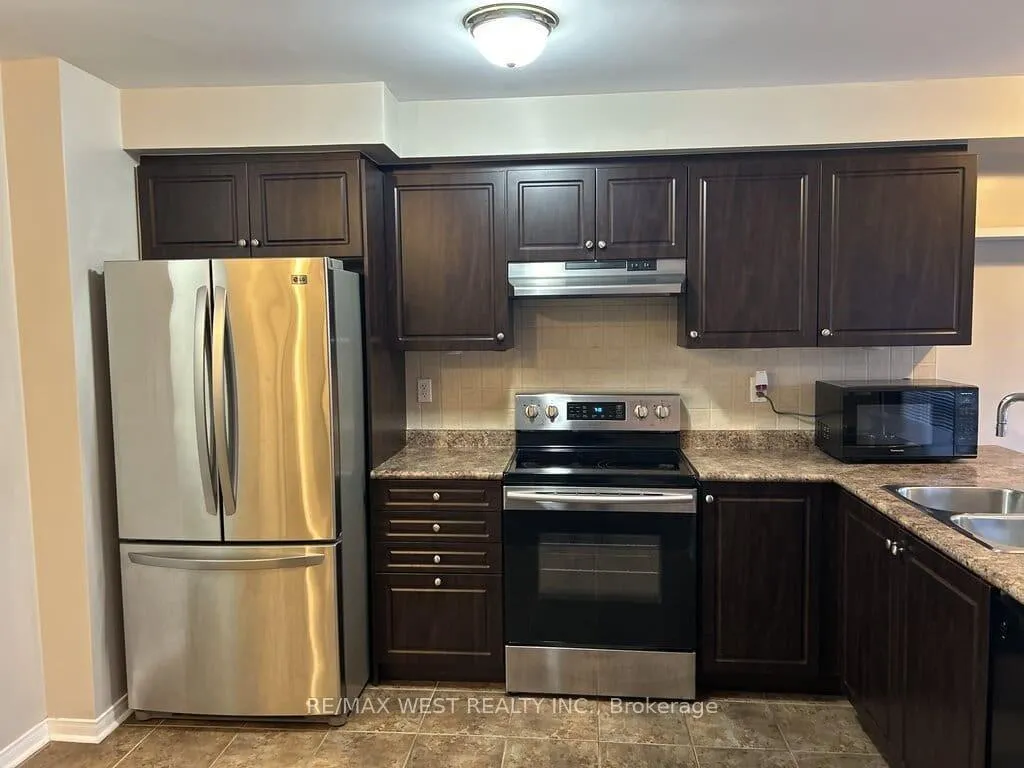
Welcome to 30 Duncan Avenue in the sought-after Wyndfield community of Brantford! This beautifully maintained 3-bedroom, 2.5 bathroom home offers comfort, convenience, and space for the whole family. Just steps away from Conklin Medical Centre, Tim Hortons, and local restaurants, and within walking distance to schools and public transit, this location is ideal for everyday living. The main floor features a bright, open layout, and the finished rec room in the basement adds valuable extra living space. Upstairs, the primary bedroom boasts his and hers closets and a private 4-piece ensuite. Enjoy outdoor living in the fully fenced backyard, complete with a spacious deck and natural gas hookup for your BBQ-perfect for entertaining. Additional features include a single-car garage with inside entry, a garage door opener, and driveway parking.
Ask about this home
A HOMEH agent will answer your questions about this home.
Around this home
Daily convenience, out of 100, from the distances below
Schools nearby
School rating, out of 10.
Helpful calculators
Your HOMEH agent

"I would see it this week."