

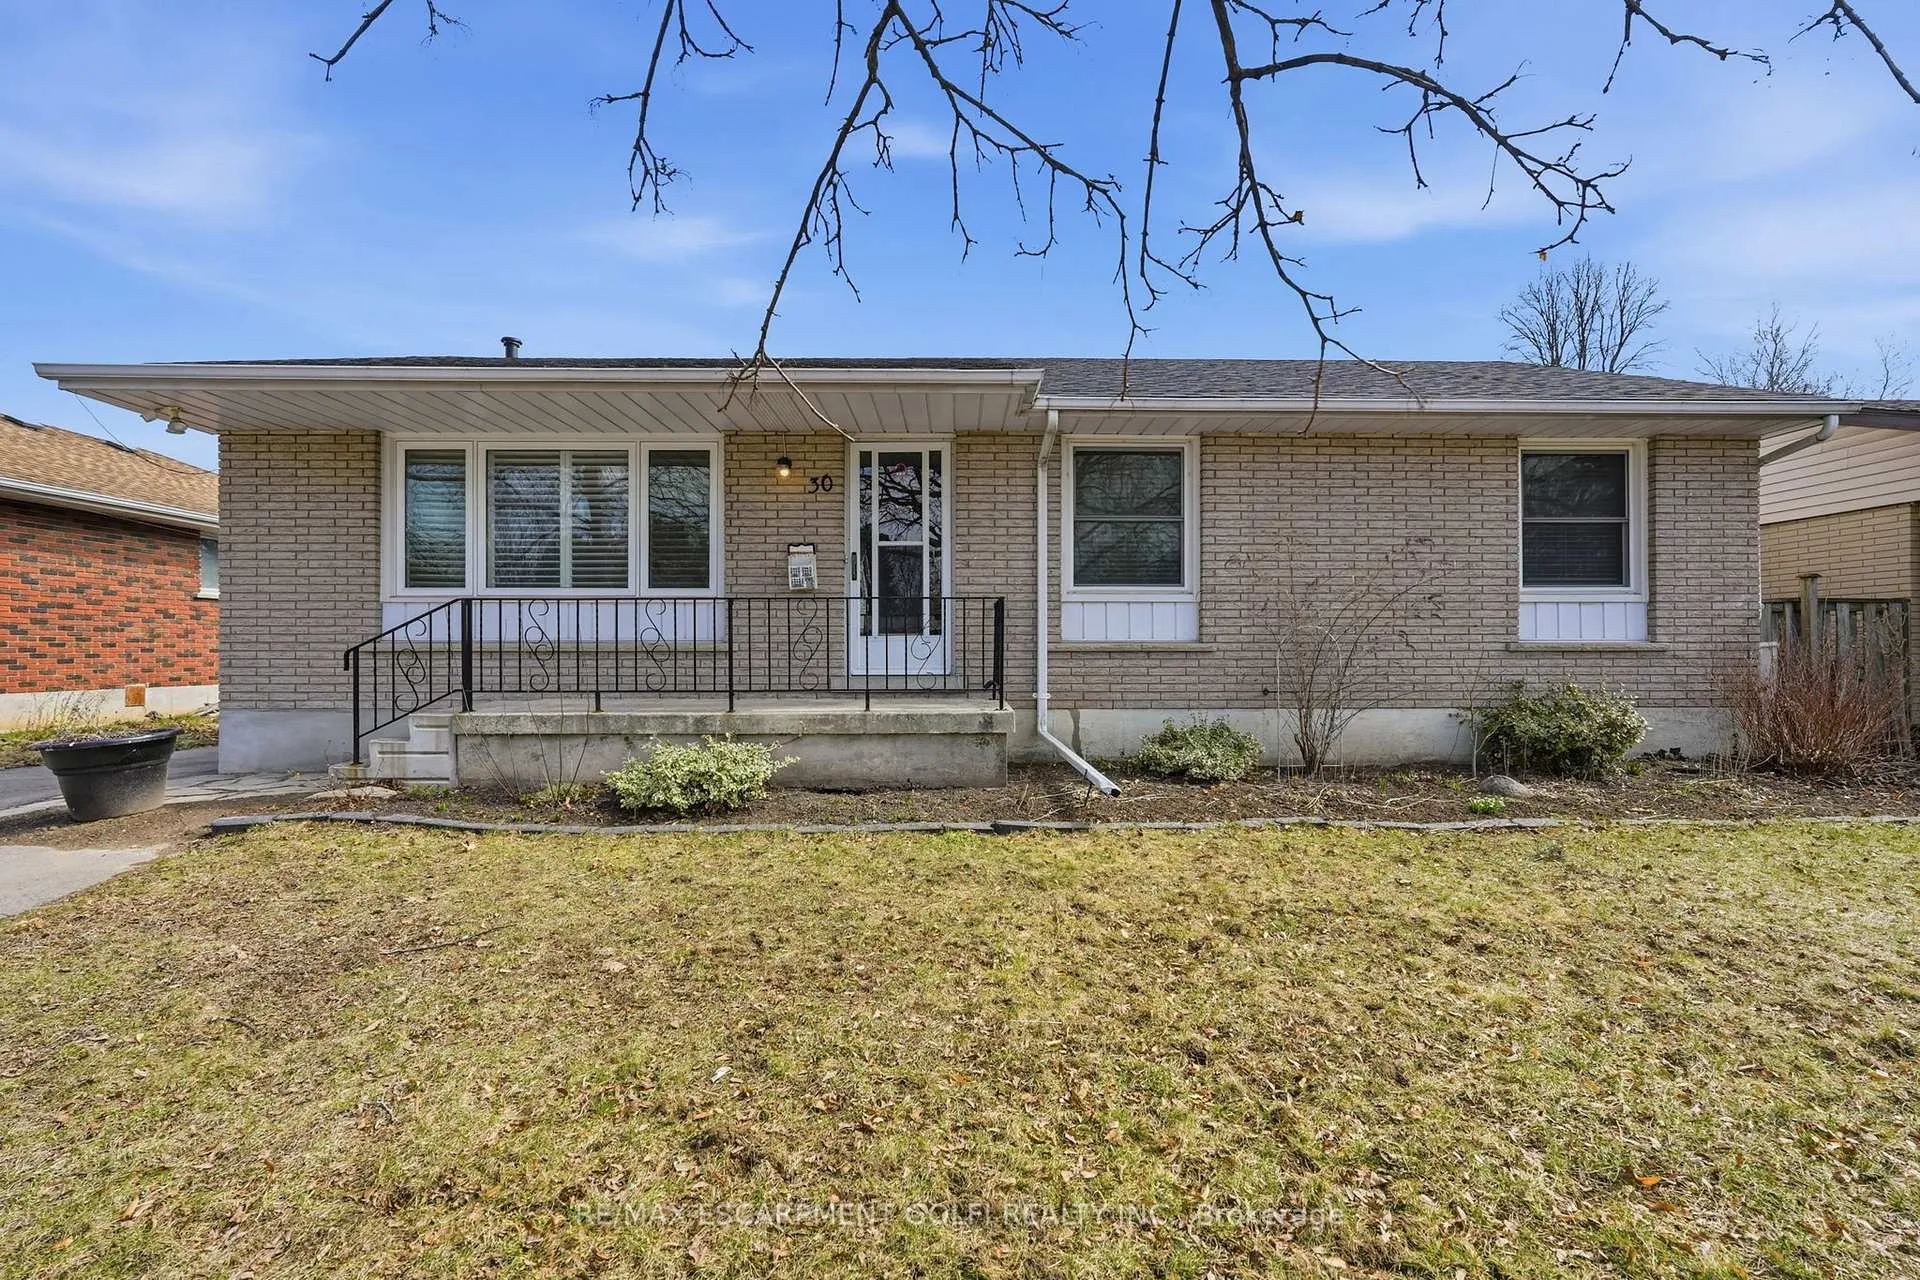
30 Morning Dew Drive
30 Morning Dew Drive
 See all 22 photos
Property history
Facts and features
- BasementWalk-up
- Age of home51–99 years
- Water, sewerMunicipal
- Lot shapeRectangular
- Fireplace
- Central air
The homeDetached, Bungalow, Age 51–99 years
- Type: Detached
- Style: Bungalow
- Age: 51–99 years
- Living space: 1,100–1,500 sq ft
- Basement: Walk-up, partially finished
InsideFireplace Yes, rec room, roughed in, Carpet free, in-law capability, primary bedroom - main floor, storage, water heater, Rooms above ground 11
- Fireplace: Yes, rec room, roughed in
- Features: Carpet free, in-law capability, primary bedroom - main floor, storage, water heater
- Rooms above ground: 11
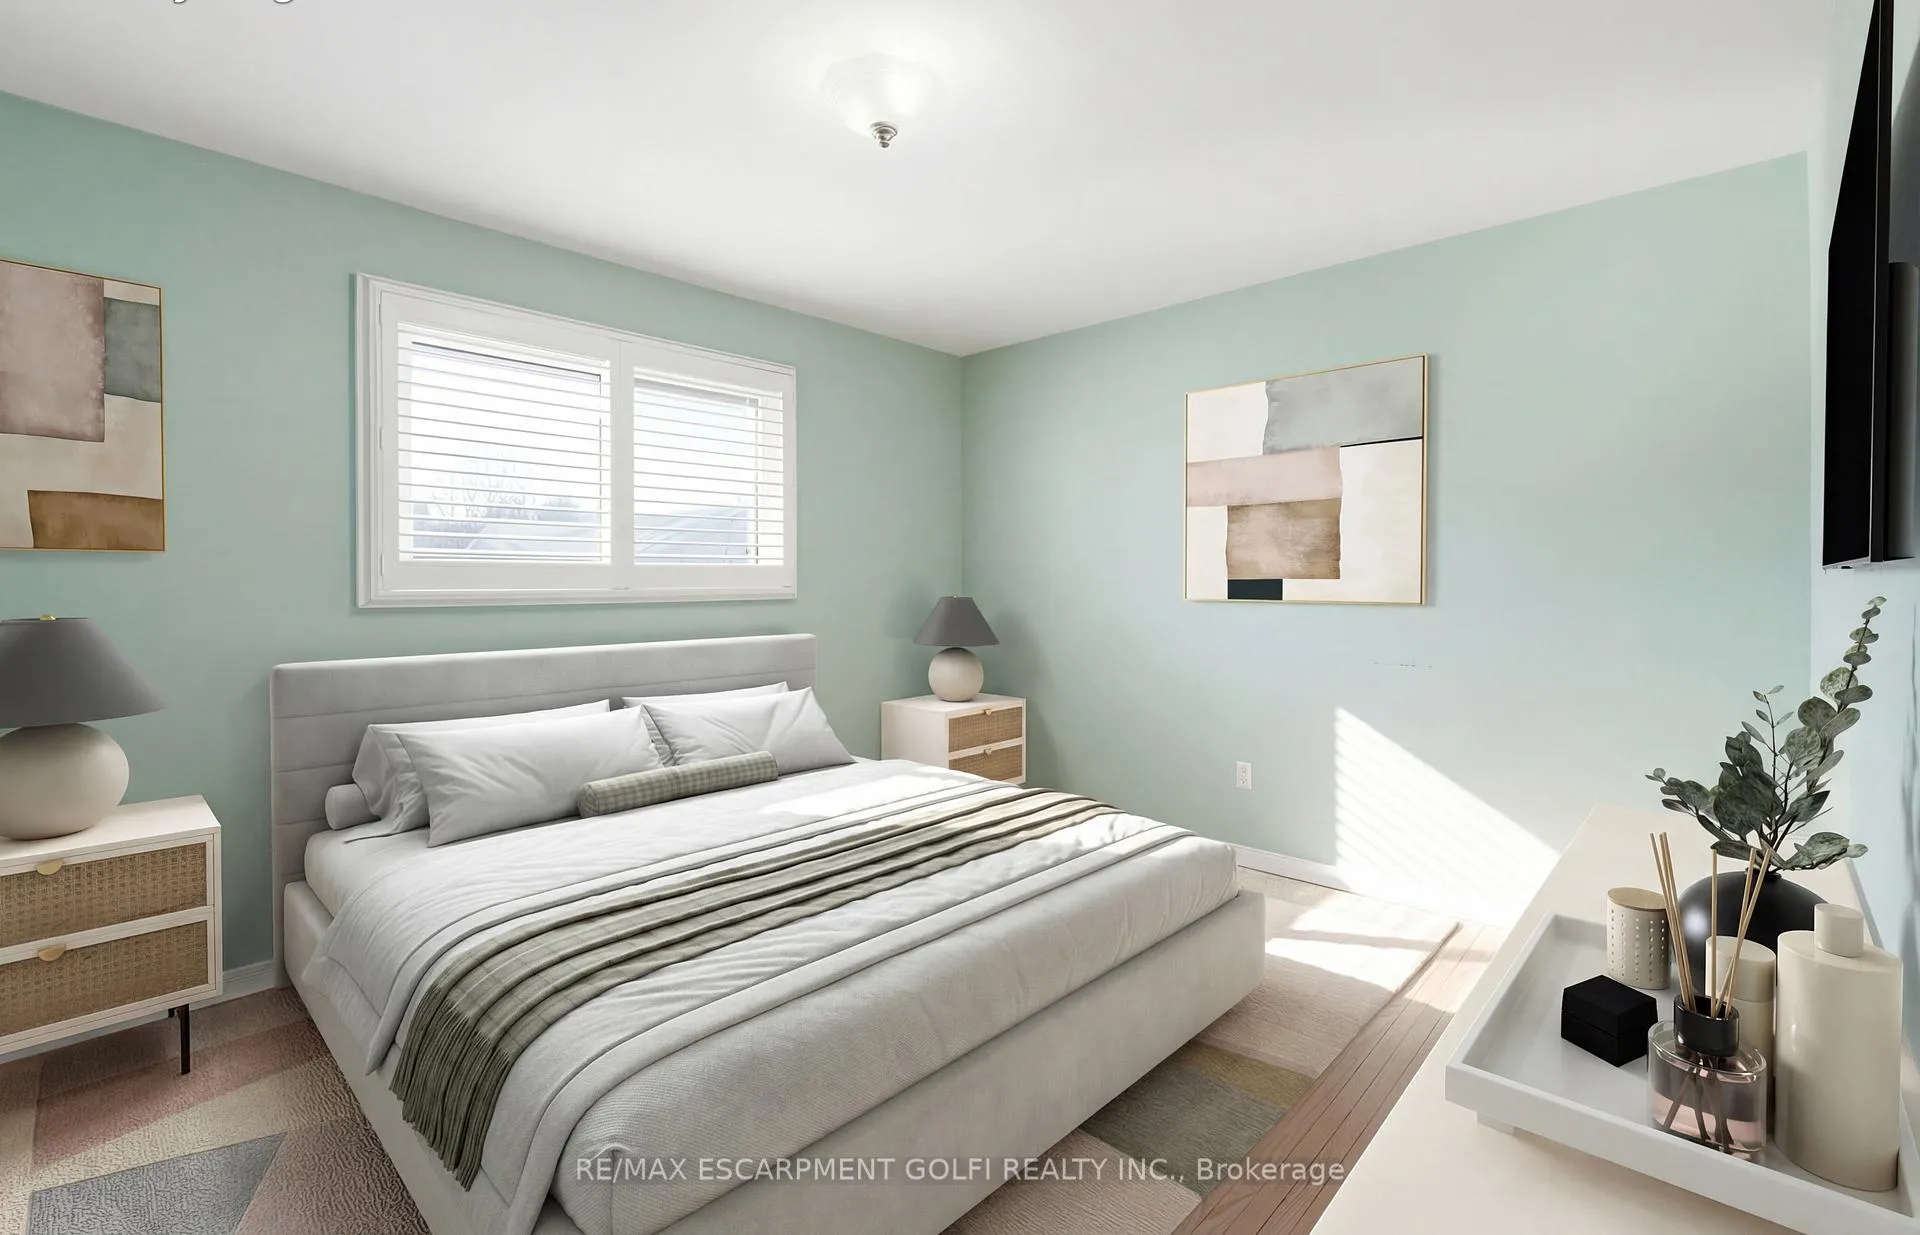
- Bedrooms: 3
- Bathrooms: 2
- Kitchens: 1
Outside and lotBrick, Asphalt shingle, Concrete
- Exterior: Brick
- Roof: Asphalt shingle
- Foundation: Concrete
- Features: Deck
- Other structures: Fence - partial, gazebo, shed
- Size: 57 × 100 ft
- Shape: Rectangular
Parking4 Parking, Private double
- Spaces: 4 Parking
- Driveway: Private double
Heating, water and powerForced air, gas, Central air, Municipal water
- Heating: Forced air, gas
- Cooling: Central air
- Water: Municipal water
- Sewer: Municipal sewer
Costs and taxesTaxes $3,995 a year, HST No HST
- Taxes, 2025: $3,995 a year
- HST: No HST
Included in the saleDishwasher, dryer, gas oven/range, refrigerator, washer
- Included: Dishwasher, dryer, gas oven/range, refrigerator, washer
NearbyCul de sac/dead end, golf, hospital, level, library, place of worship
- Close to: Cul de sac/dead end, golf, hospital, level, library, place of worship
Listing detailsX12951462, Sold, Apr 2, 2026
- MLS® number: X12951462
- Status: Sold
- Listed on: Apr 2, 2026
- Days on market: 21
- Updated: Apr 23, 2026
- Possession: 2026-05-01 / 30-59 days
- Occupied by: Owner
- Listing brokerage: RE/MAX ESCARPMENT GOLFI REALTY INC.
About this home
30 Morning Dew Drive, Brantford, ON N3R 3P2
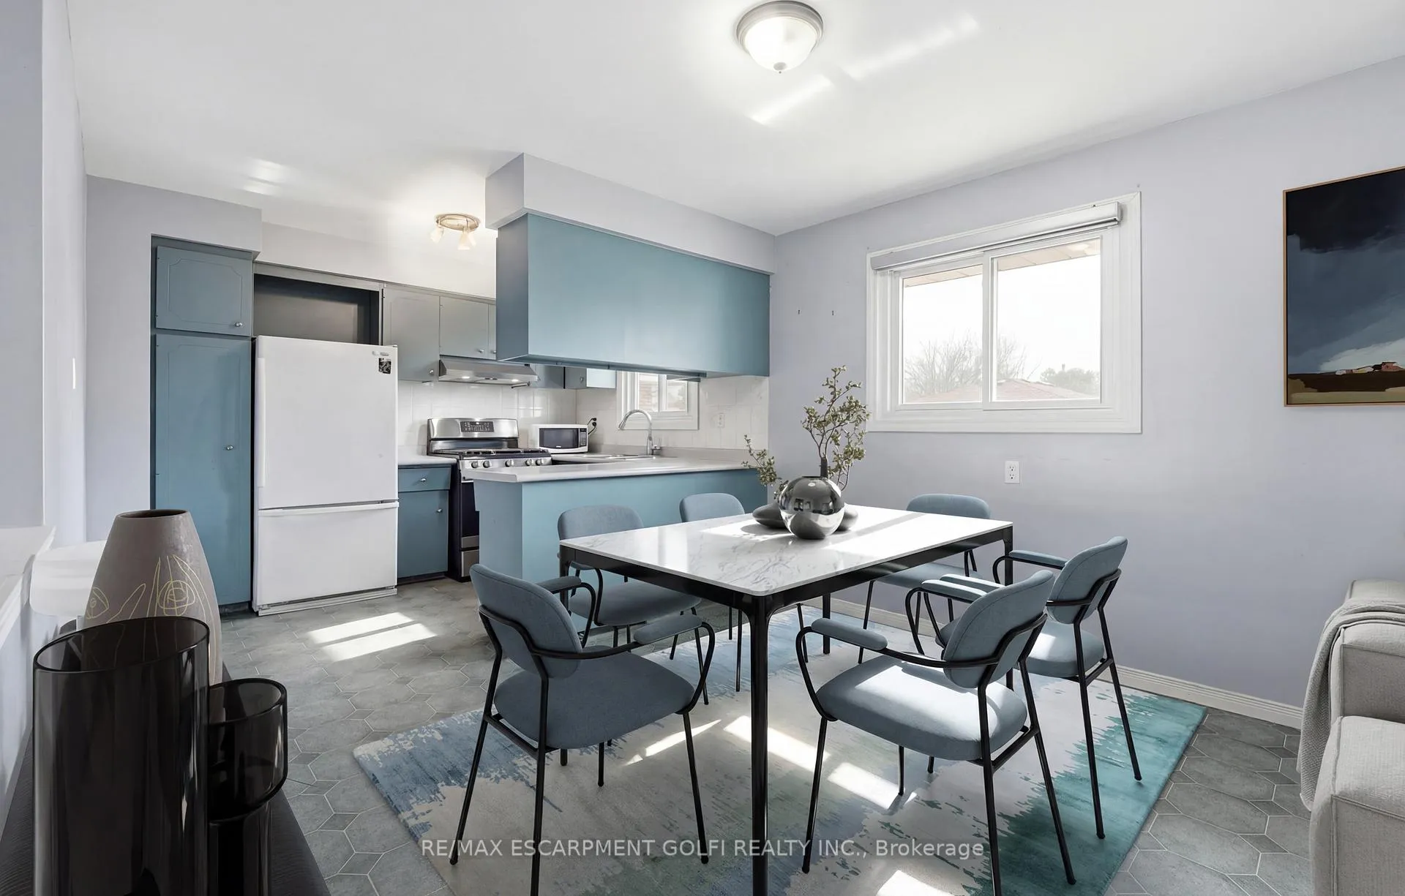
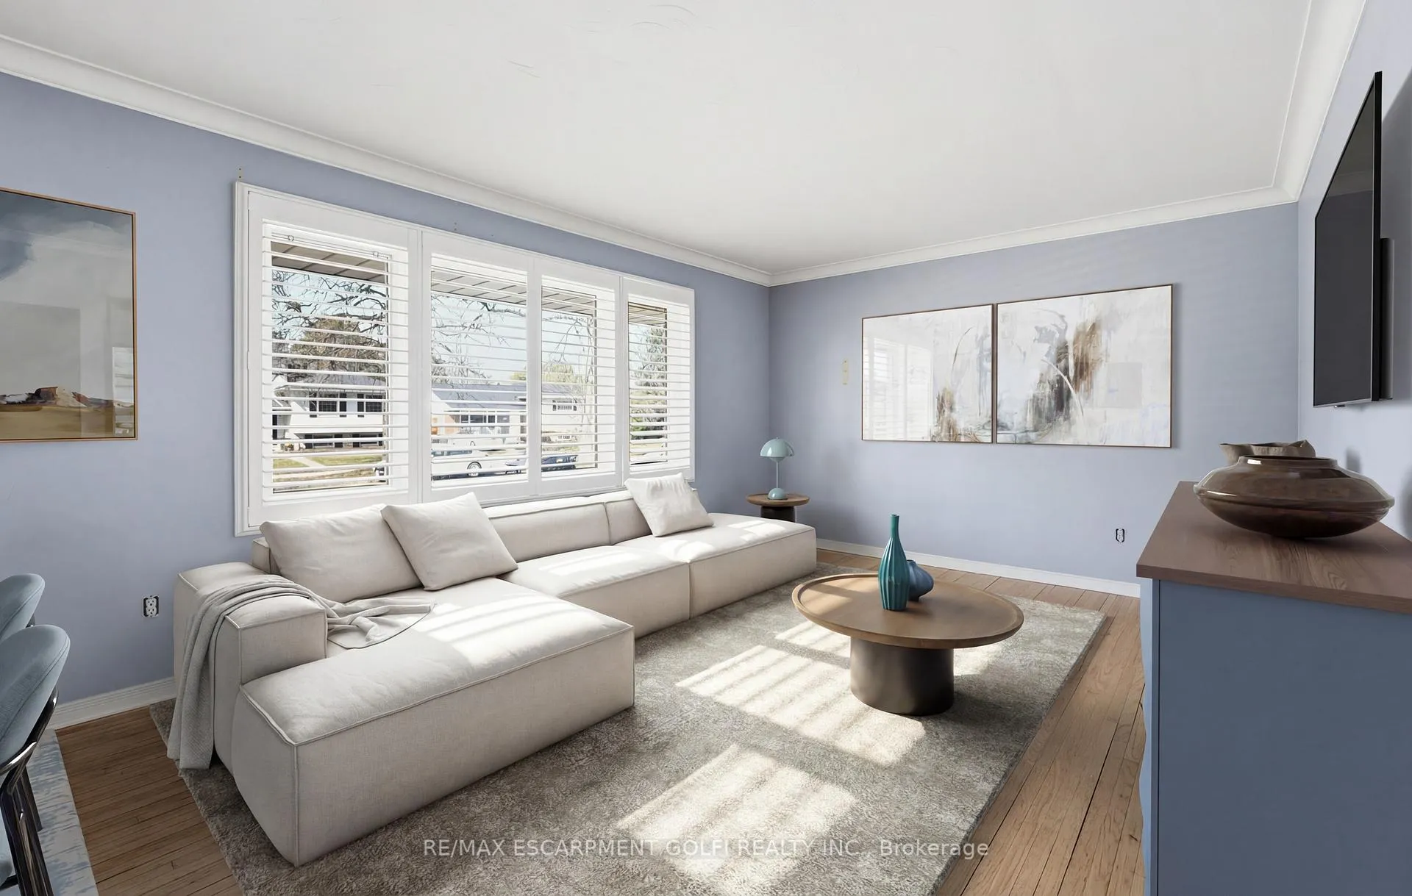
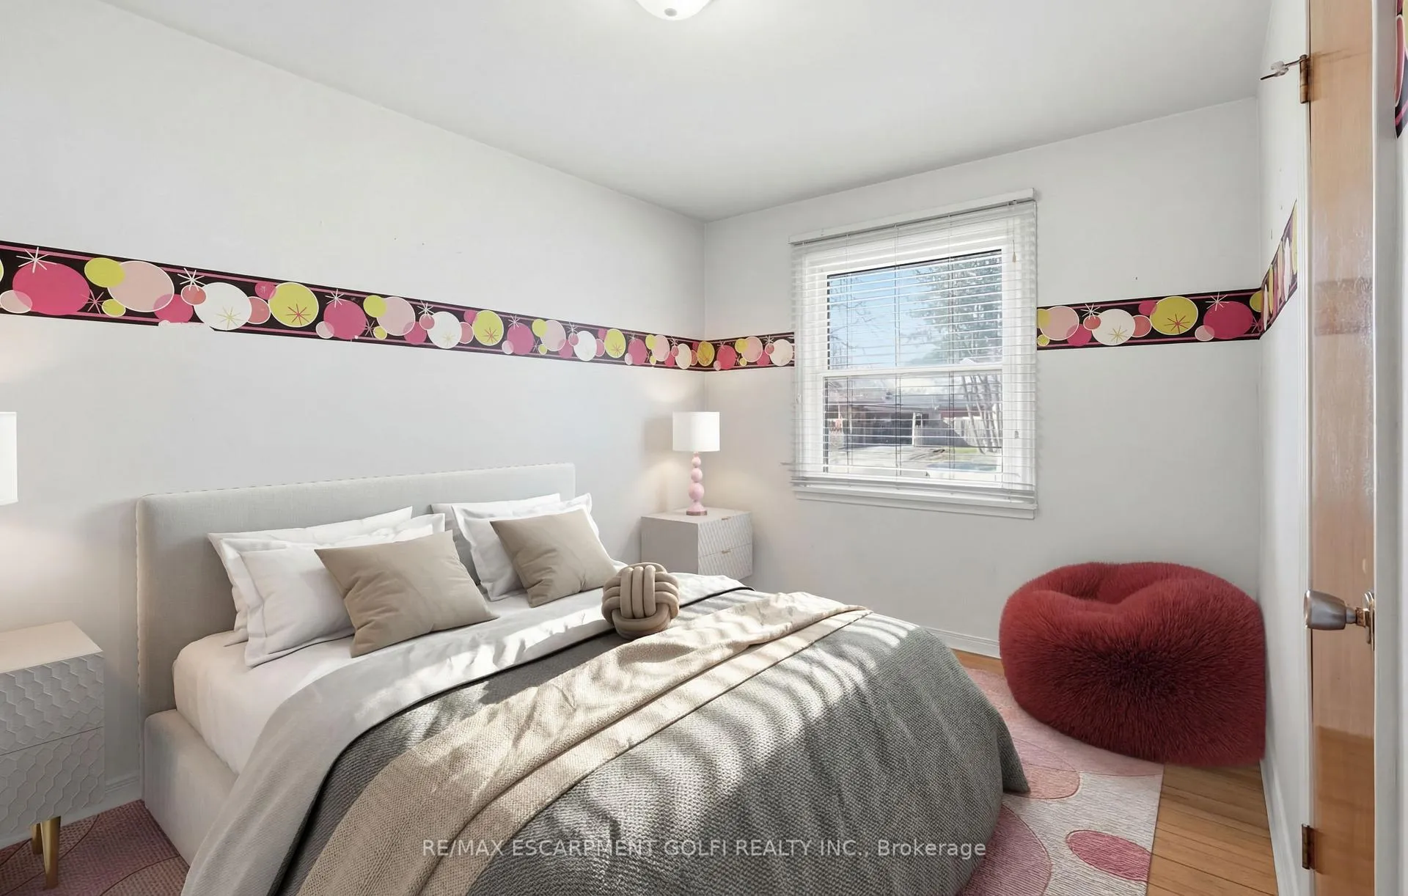
Opportunity knocks in Brantford's desirable north end! Rarely offered on a quiet cul-de-sac, this bungalow is perfectly situated close to schools, parks, shopping, and easy access to Hwy 403. The bright main level features an eat-in kitchen with gas stove, 3 bedrooms and plenty of natural light, while the spacious lower level offers a large recreation room, bathroom, laundry area, ample storage, and potential for a secondary suite. Ideal for buyers looking to add their personal touch, this home is ready for some TLC and endless possibilities. Recent updates include roof shingles (2025) and a double-wide driveway. Enjoy the sunny, private backyard complete with a deck, gazebo, shed, and cedar tree fencing-perfect for relaxing or entertaining. Located just minutes from Lynden Park Mall, this is a fantastic opportunity to invest in a highly sought-after, family-friendly neighbourhood.
Ask about this home
A HOMEH agent will answer your questions about this home.
Around this home
Daily convenience, out of 100, from the distances below
Schools nearby
School rating, out of 10.
Helpful calculators
Your HOMEH agent

"I would see it this week."