

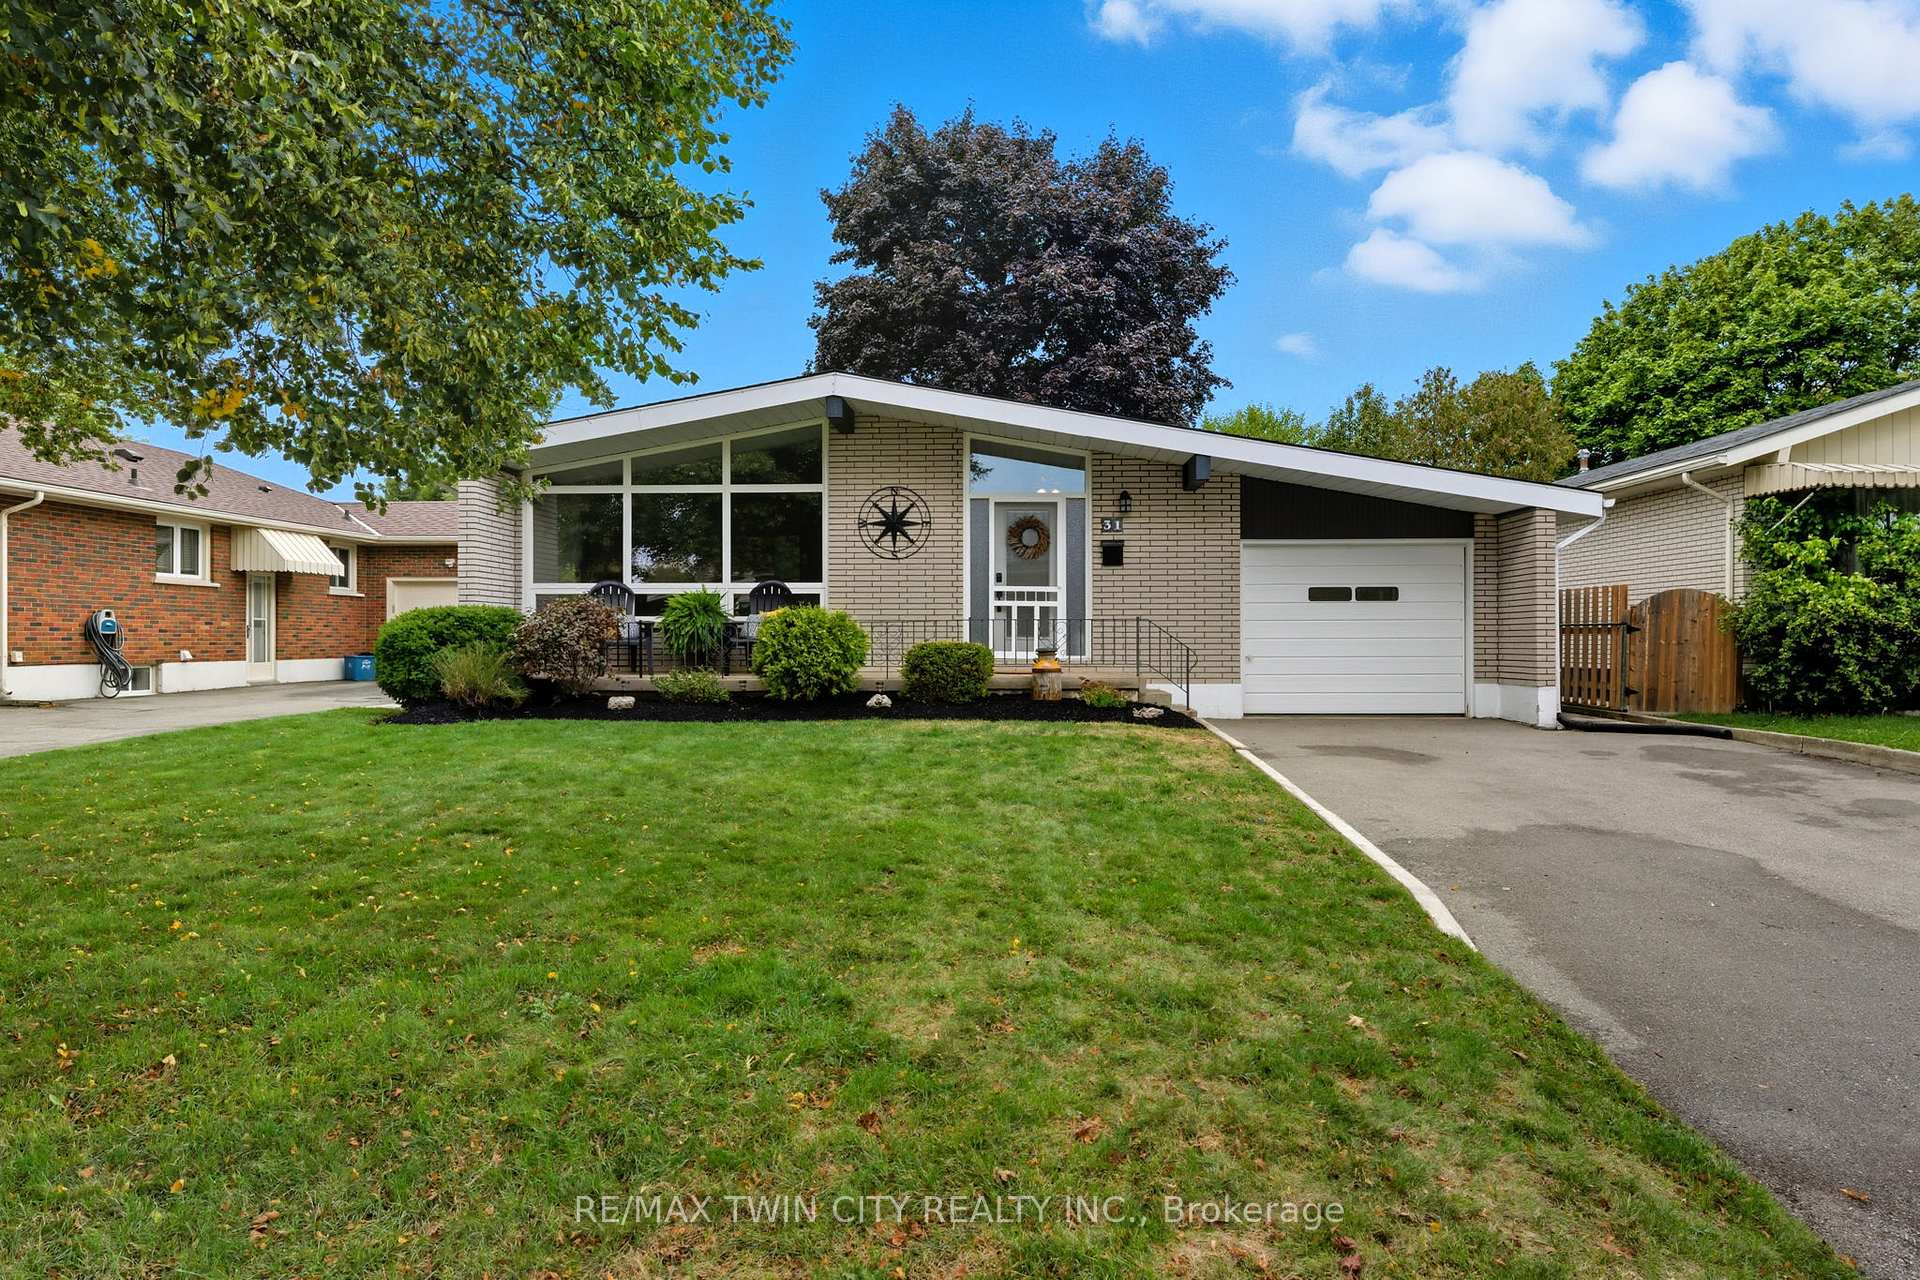
31 Buckingham Street
31 Buckingham Street
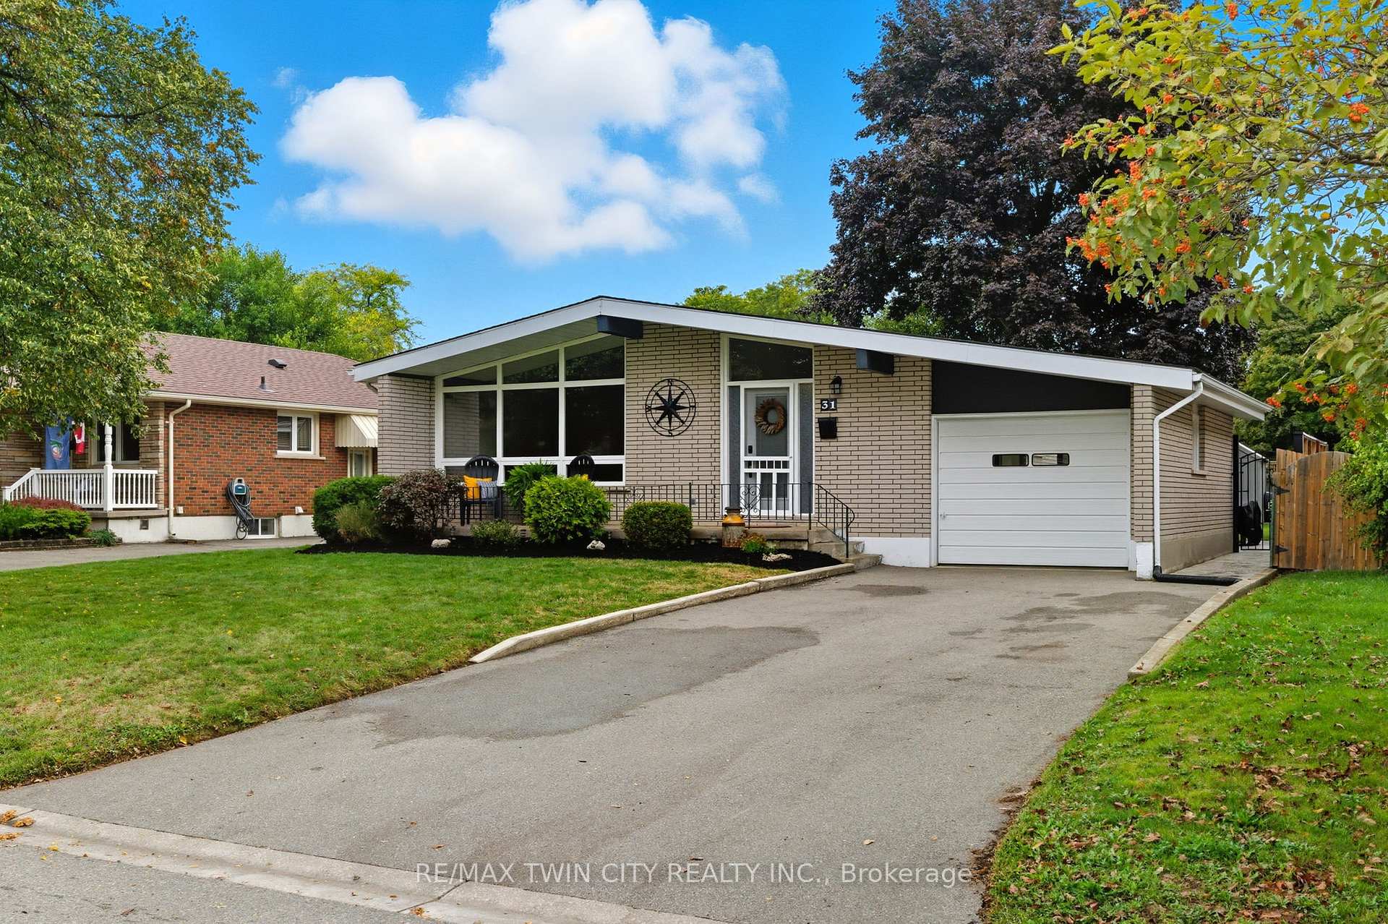
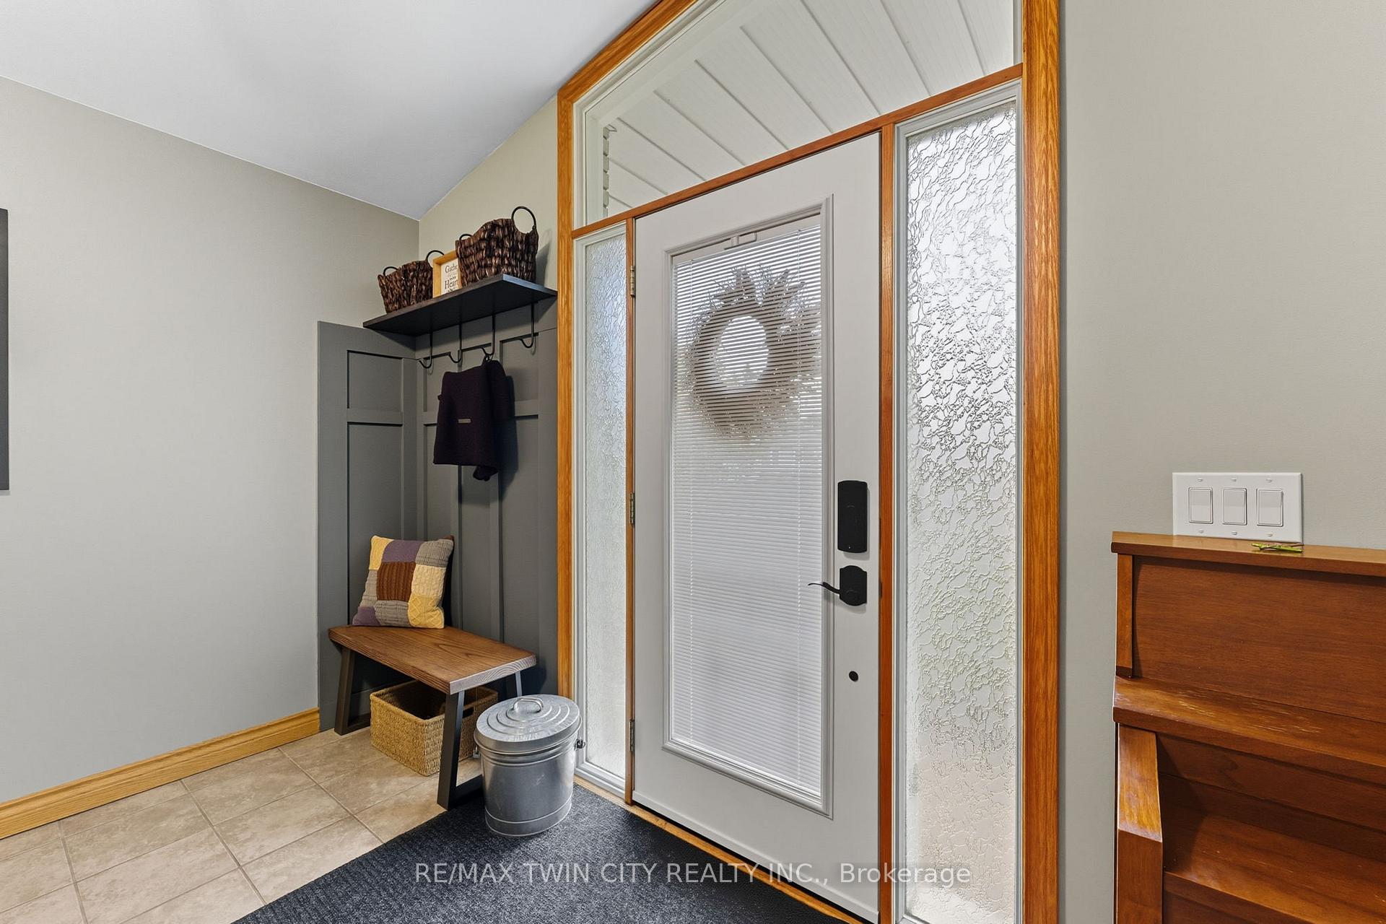
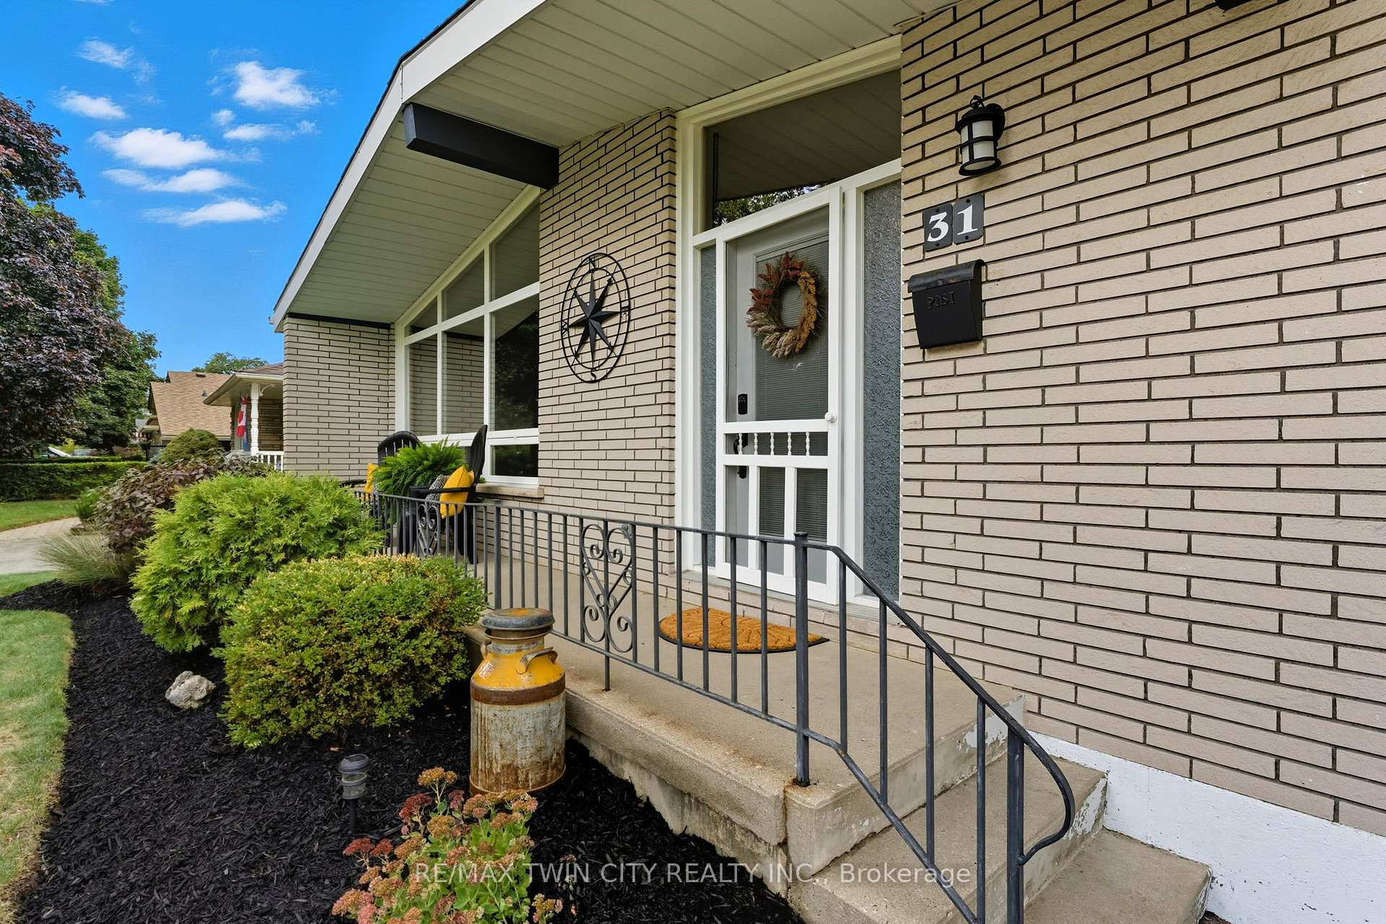
 See all 34 photos
Property history
Facts and features
- BasementFinished
- Age of home51–99 years
- Water, sewerMunicipal
- HeatingForced air
- Fireplace
- Central air
The homeDetached, Bungalow, Age 51–99 years
- Type: Detached
- Style: Bungalow
- Age: 51–99 years
- Living space: 1,100–1,500 sq ft
- Basement: Full, finished
InsideFireplace Yes, Auto garage door remote, Rooms above ground 2
- Fireplace: Yes
- Features: Auto garage door remote
- Rooms above ground: 2
- Rooms in the basement: 4
- Bedrooms: 2
- Bathrooms: 2
- Kitchens: 1
- Family room: Yes
Outside and lotBrick, Asphalt shingle, Poured concrete
- Exterior: Brick
- Roof: Asphalt shingle
- Foundation: Poured concrete
- Size: 50 × 108.1 ft
- Zoning: R1B
Parking1 Garage, Attached, Private double
- Spaces: 1 Garage
- Garage: Attached
- Driveway: Private double
Heating, water and powerForced air, gas, Central air, Municipal water
- Heating: Forced air, gas
- Cooling: Central air
- Water: Municipal water
- Sewer: Municipal sewer
Costs and taxesTaxes $4,102 a year, HST included in the price, Hot water heater, water softener
- Taxes, 2025: $4,102 a year
- HST: HST included in the price
- Rental items: Hot water heater, water softener
- Under contract: Hot water heater, water softener
Included in the saleBuilt-in microwave, dishwasher, dryer, garage door opener, refrigerator, stove, washer, window coverings, built-in microwave, dishwasher, dryer, garage door opener, refrigerator, stove, washer, window coverings, elf's all in as is condition
- Included: Built-in microwave, dishwasher, dryer, garage door opener, refrigerator, stove, washer, window coverings, built-in microwave, dishwasher, dryer, garage door opener, refrigerator, stove, washer, window coverings, elf's all in as is condition
Listing detailsX12441903, Sold, Sep 27, 2025
- MLS® number: X12441903
- Status: Sold
- Listed on: Sep 27, 2025
- Days on market: 60
- Updated: Nov 26, 2025
- Possession: Flexible
- Occupied by: Owner
- Listing brokerage: RE/MAX TWIN CITY REALTY INC.
About this home
31 Buckingham Street, Brantford, ON N3R 3A9
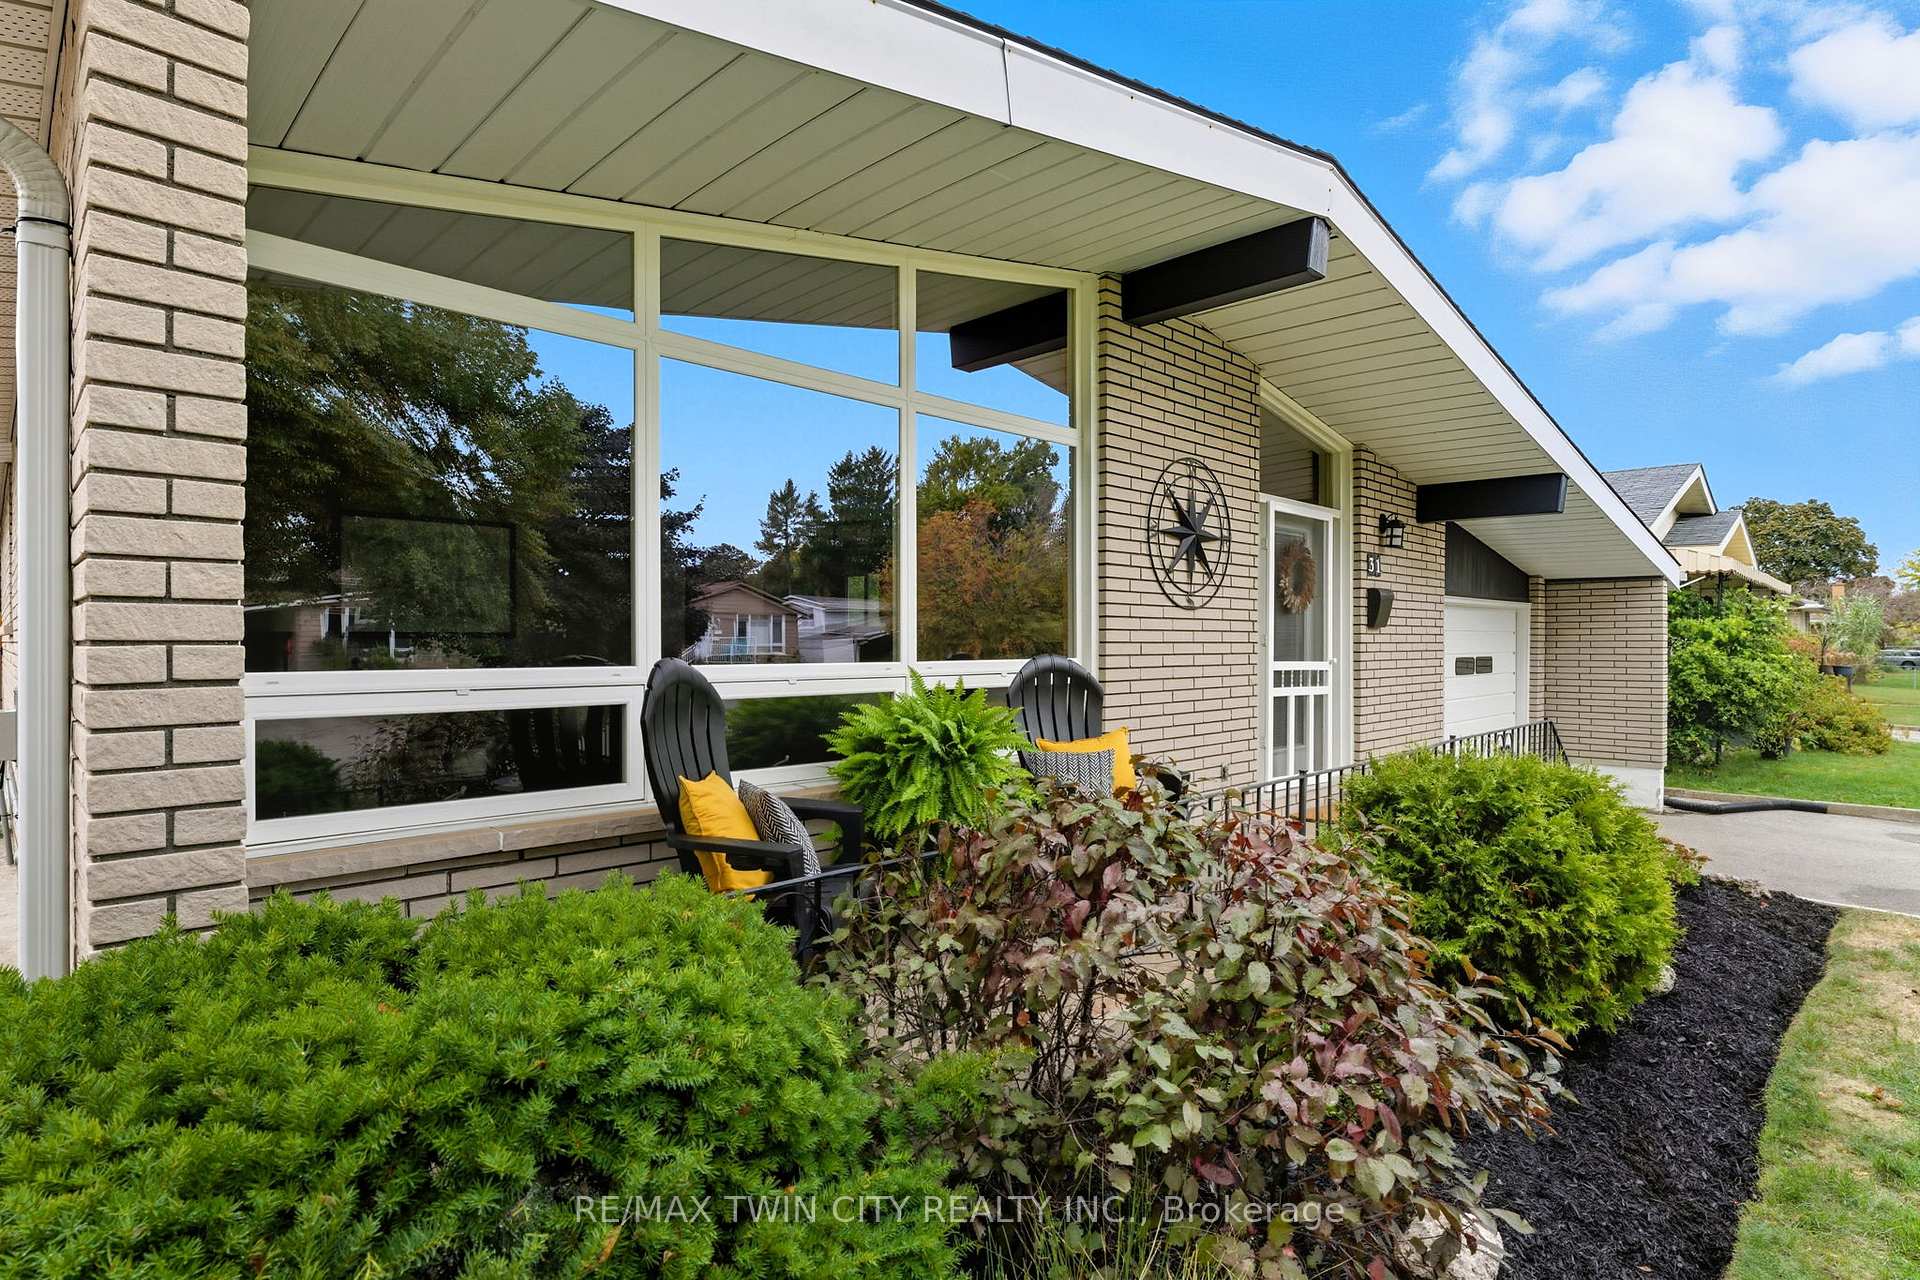
Welcome to 31 Buckingham St., Brantfordnestled in the sought-after, mature Greenbrier community, close to schools, parks, highway access, and all major amenities. This distinctive brick bungalow offers cathedral ceilings throughout the main level, creating an airy and inviting atmosphere. Step inside to an open-concept layout featuring a bright dining area, spacious living room with a large picture window that floods the space with natural light, and a cozy gas fireplaceperfect for chilly winter evenings. The functional kitchen flows seamlessly into the main living areas, ideal for both everyday living and entertaining. Two generously sized bedrooms and a 4-piece bathroom complete the main floor. Enjoy convenient inside access from the garage, leading to a private patio and fully fenced backyard retreat. The fully finished basement adds incredible value with a large family room, two versatile bonus rooms, a 3-piece bathroom, and a spacious laundry room offering plenty of storage. Updates include fresh paint (2021), luxury vinyl plank flooring, trim, baseboards, and window coverings in the basement (2022), refinished exterior wood siding (2022), new water softener (rental 2023), new hot water tank (rental 2025), and a new roof (2023). All this on a great street in the wonderful north end neighbourhood, the perfect place to call home.
Ask about this home
A HOMEH agent will answer your questions about this home.
Around this home
Daily convenience, out of 100, from the distances below
Schools nearby
School rating, out of 10.
Helpful calculators
Your HOMEH agent

"I would see it this week."