

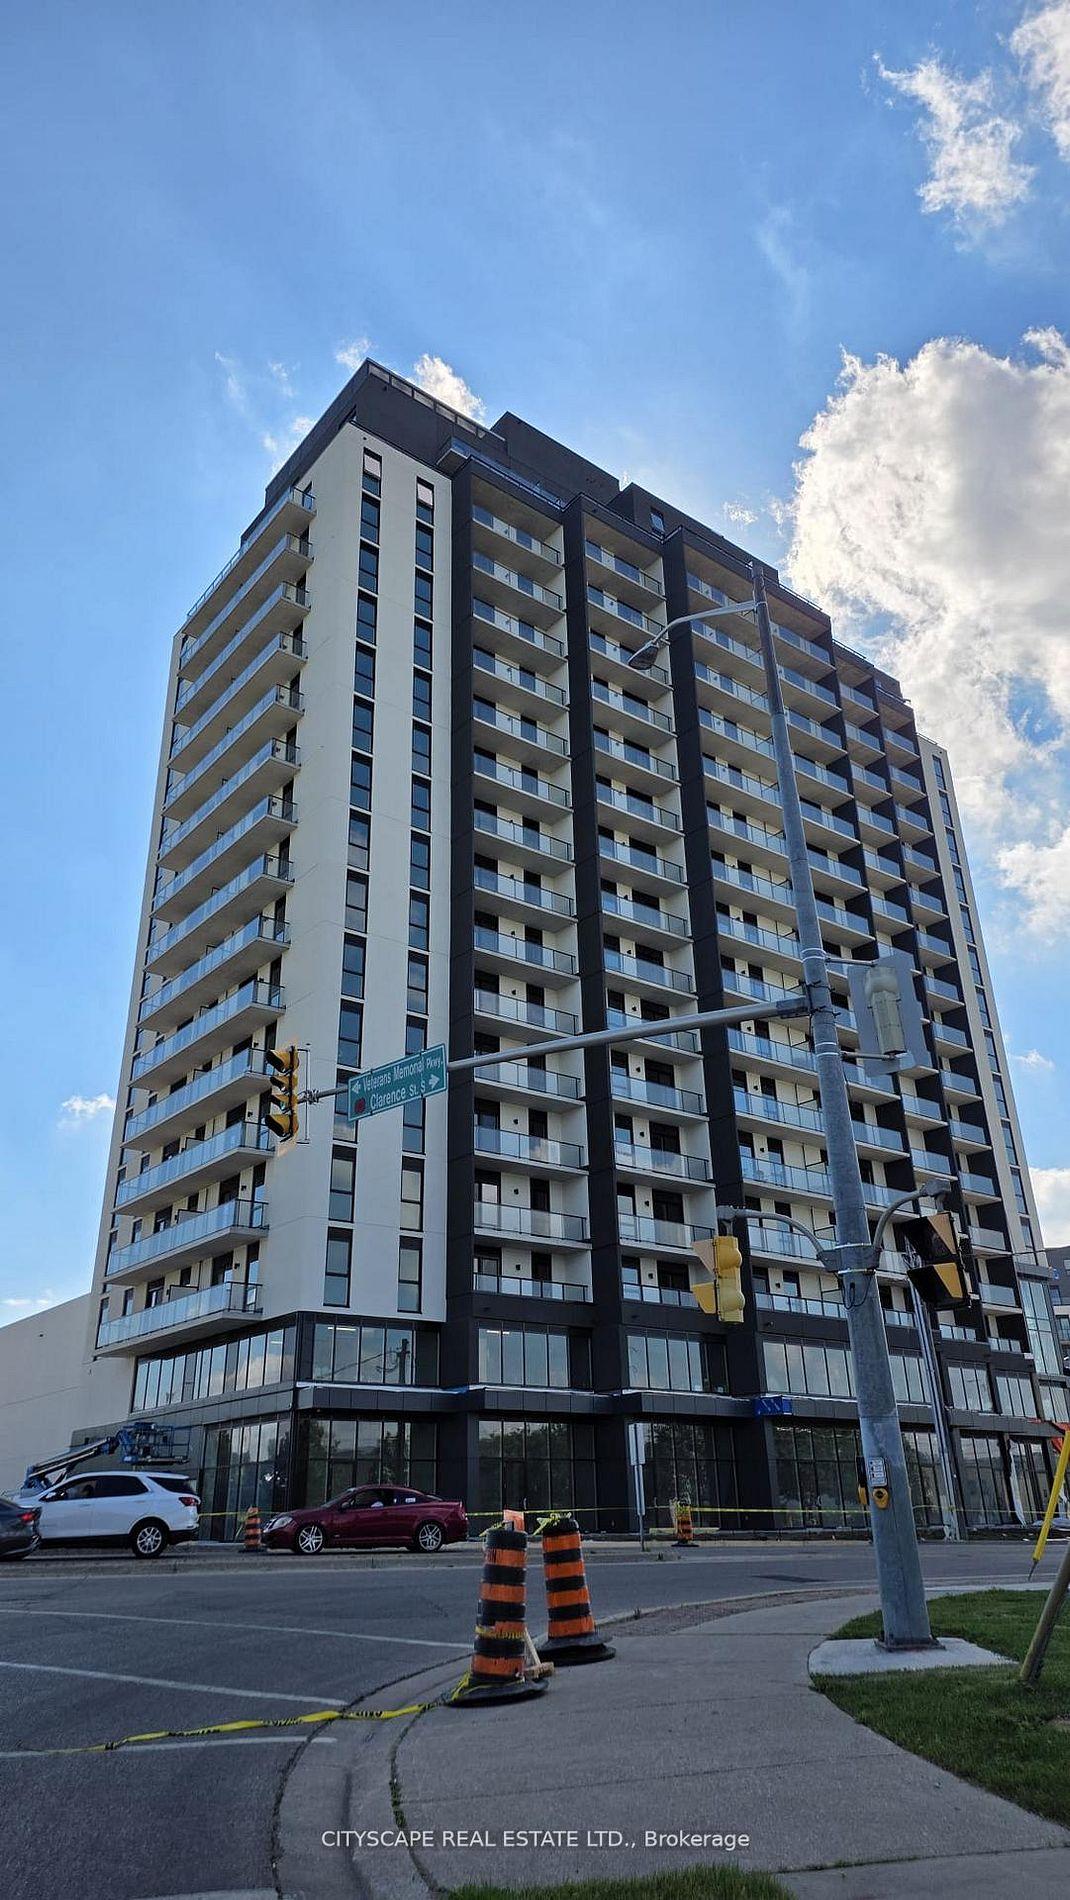
Unit 1801, 33 Erie Avenue
Unit 1801, 33 Erie Avenue
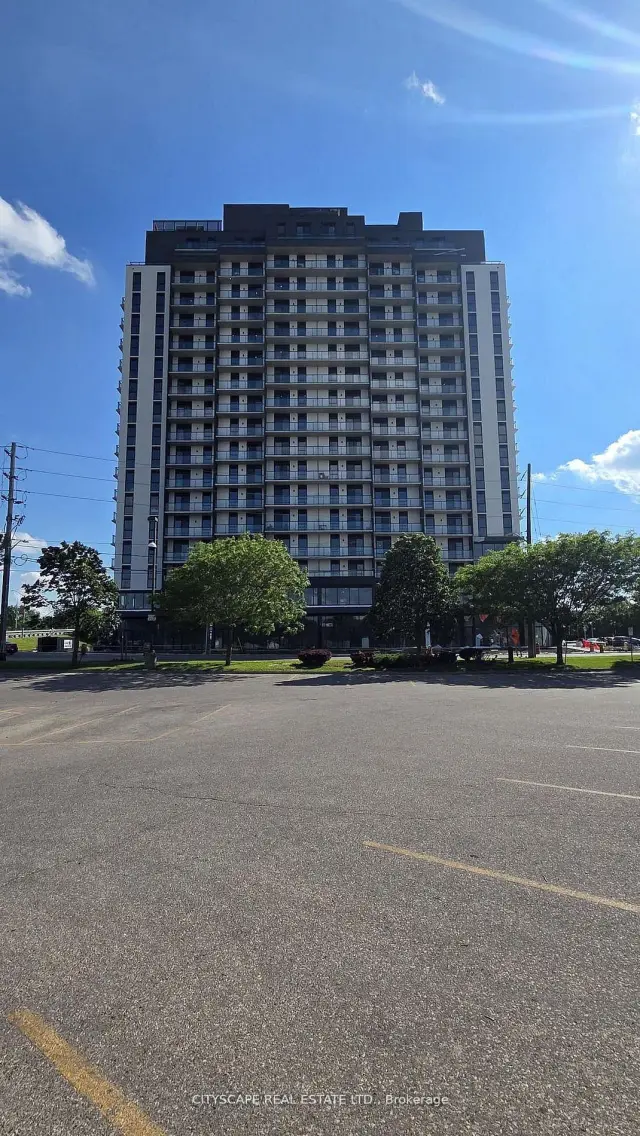
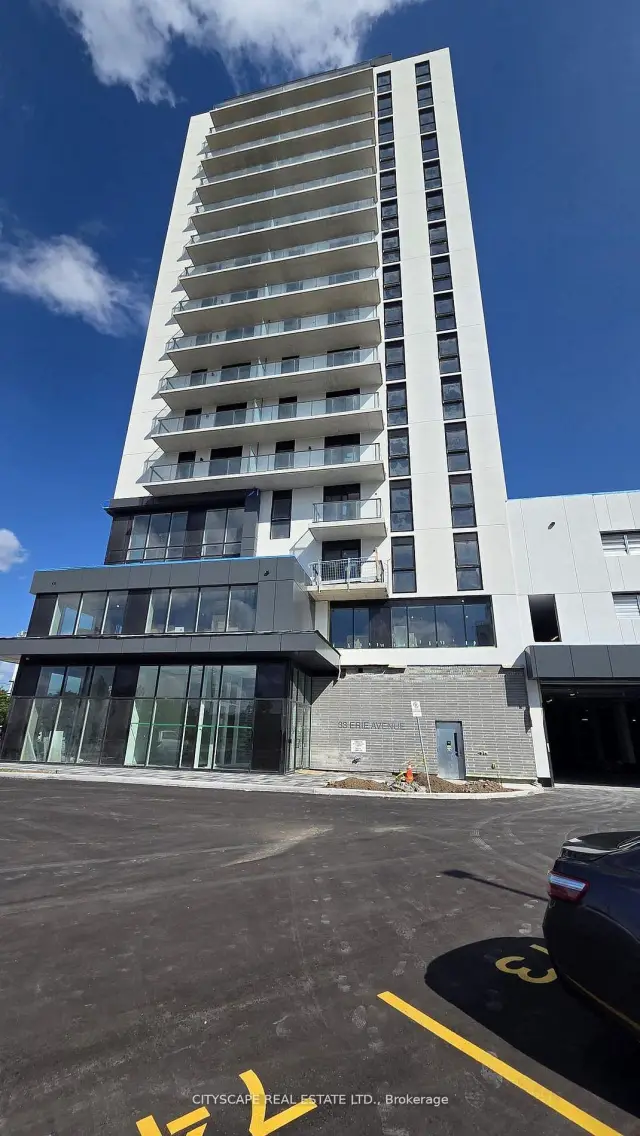
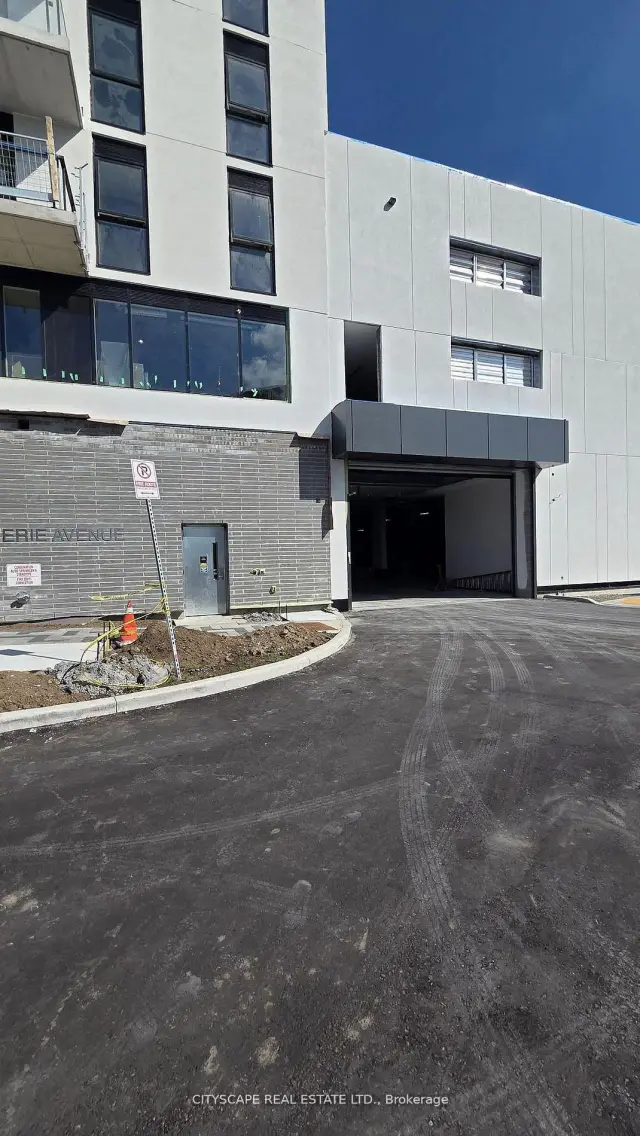
 See all 32 photos
Property history
Facts and features
- ExposureEast
- LaundryIn-suite
- LockerOwned
- BalconyTerrace
- Central air
- Concierge
- Gym
- Party room/meeting room
The homeCondo Apartment, Apartment, 800–899 sq ft
- Type: Condo Apartment
- Style: Apartment
- Living space: 800–899 sq ft
- Basement: None
- Exposure: East
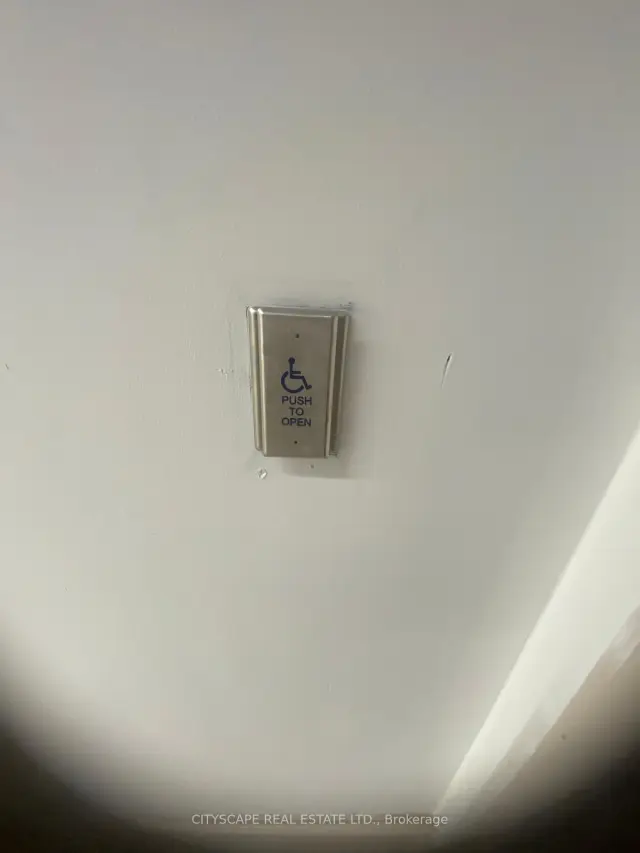
- Special designation: Accessibility
InsideIn-suite laundry, Carpet free, Concierge/security
- Laundry: In-suite laundry
- Features: Carpet free
- Security: Concierge/security
- Rooms above ground: 6
- Bedrooms: 3
- Bathrooms: 2
- Kitchens: 1
OutsideConcrete, Terrace, Fire escape, elevator, wheelchair access
- Exterior: Concrete
- Balcony: Terrace
- Accessibility: Fire escape, elevator, wheelchair access
Parking and locker1 Parking, Surface, Parking type Owned
- Spaces: 1 Parking
- Garage: Surface
- Parking type: Owned
- Driveway: Private
- Locker: Owned
BuildingGrandbell II, Condo corporation 0, Community bbq, concierge, elevator, game room, gym, party room/meeting room
- Name: Grandbell II
- Condo corporation: 0
- Amenities: Community bbq, concierge, elevator, game room, gym, party room/meeting room
- Pets: Allowed
Heating, water and powerForced air, gas, Central air
- Heating: Forced air, gas
- Cooling: Central air
Rent and termsRent $2,395 a month, Entire property, Unfurnished
- Rent: $2,395 a month
- Space for rent: Entire property
- Furnished: Unfurnished
- Lease: 12 months
- Paid: Monthly
- Rent includes: Building insurance, common elements, parking
IncludedAll stainless steel appliances, washer & dryer, parking
- Included: All stainless steel appliances, washer & dryer, parking
NearbyPark, public transit
- Close to: Park, public transit
Listing detailsX13577920, Rented, Jul 16, 2026
- MLS® number: X13577920
- Status: Rented
- Listed on: Jul 16, 2026
- Days on market: 49
- Updated: Sep 3, 2026
- Possession: 2026-07-15 / Flexible
- Occupied by: Vacant
- Listing brokerage: CITYSCAPE REAL ESTATE LTD.
About this home
Unit 1801, 33 Erie Avenue, Brantford (Eagle Place West), ON N3S 0K7
Penthouse! Penthouse! Penthouse! Featuring accessibility upgrades, including a main entrance with an automatic accessibility push-button door. Be the first to live in this brand-new, stunning 878 sq. ft. penthouse offering 3 bedrooms and 2 full bathrooms in a peaceful, family-friendly community in Brantford. This bright and spacious suite features breathtaking views from every room. The thoughtfully designed layout includes two generous bedrooms plus a versatile third room with a sliding door and window, perfect as a bedroom, den, or home office. Enjoy two full bathrooms, a modern open-concept kitchen with stainless steel appliances, a large island, and plenty of space for entertaining. The unit also boasts 9-foot ceilings throughout, creating an airy and elegant living space. Ensuite laundry. Residents enjoy premium building amenities, including:24-hour concierge Fitness centre Co-working space Expansive rooftop terrace featuring a park, outdoor lounge, and spectacular views. Conveniently located within walking distance to FreshCo, Dollarama, pharmacy, Subway, downtown Brantford, the Grand River Trail, and Earl Haig Family Fun Park. Just minutes from Wilfrid Laurier University (Brantford Campus), Conestoga College, Highway 403, and the GO Station. Only a 6-minute drive to No Frills and McDonald's, with numerous restaurants, shopping, and everyday conveniences just 4 minutes away.An exceptional opportunity to enjoy luxury penthouse living in one of Brantford's most convenient and peaceful locations.
Ask about this home
A HOMEH agent will answer your questions about this home.
Know more about Grandbell II
Condo building · 33 Erie Avenue
Grandbell II is a condo. Right now 2 for rent are on the market here.
No similar units for rent in Grandbell II right now.
Around this home
Daily convenience, out of 100, from the distances below
Schools nearby
School rating, out of 10.
Helpful calculators
Your HOMEH agent

"I would see it this week."