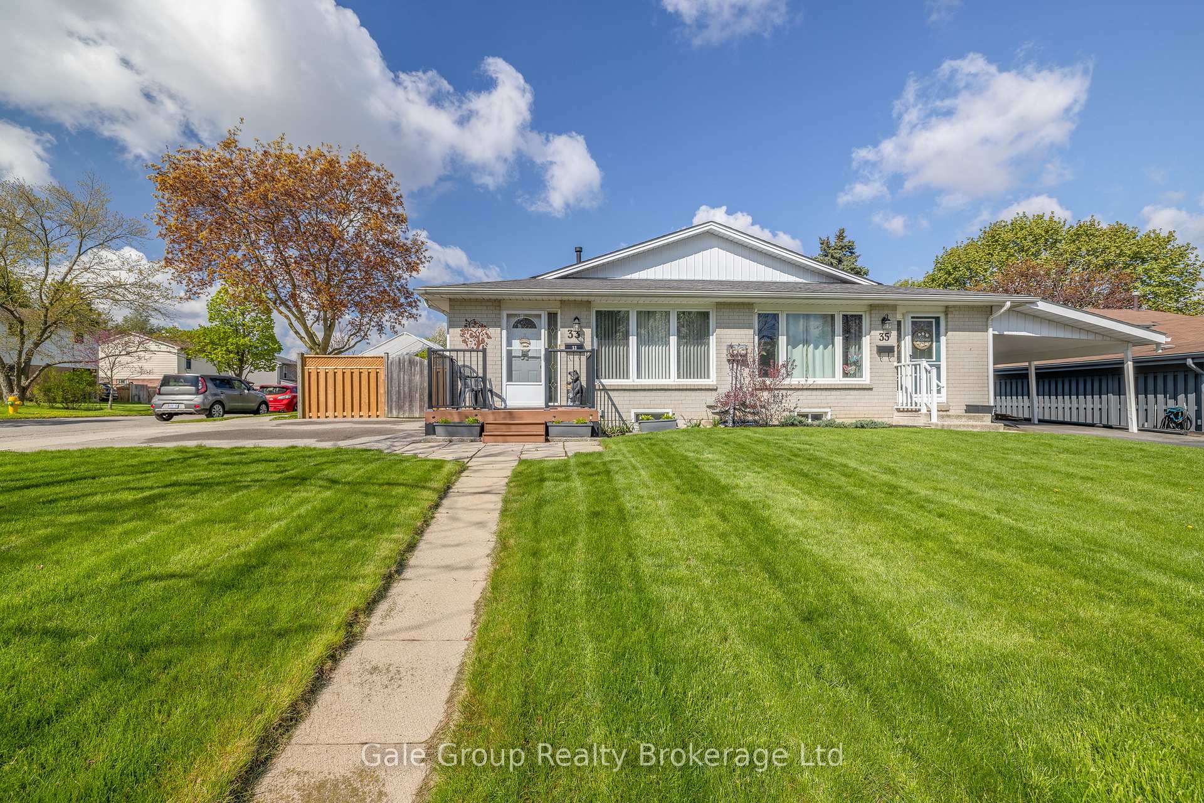
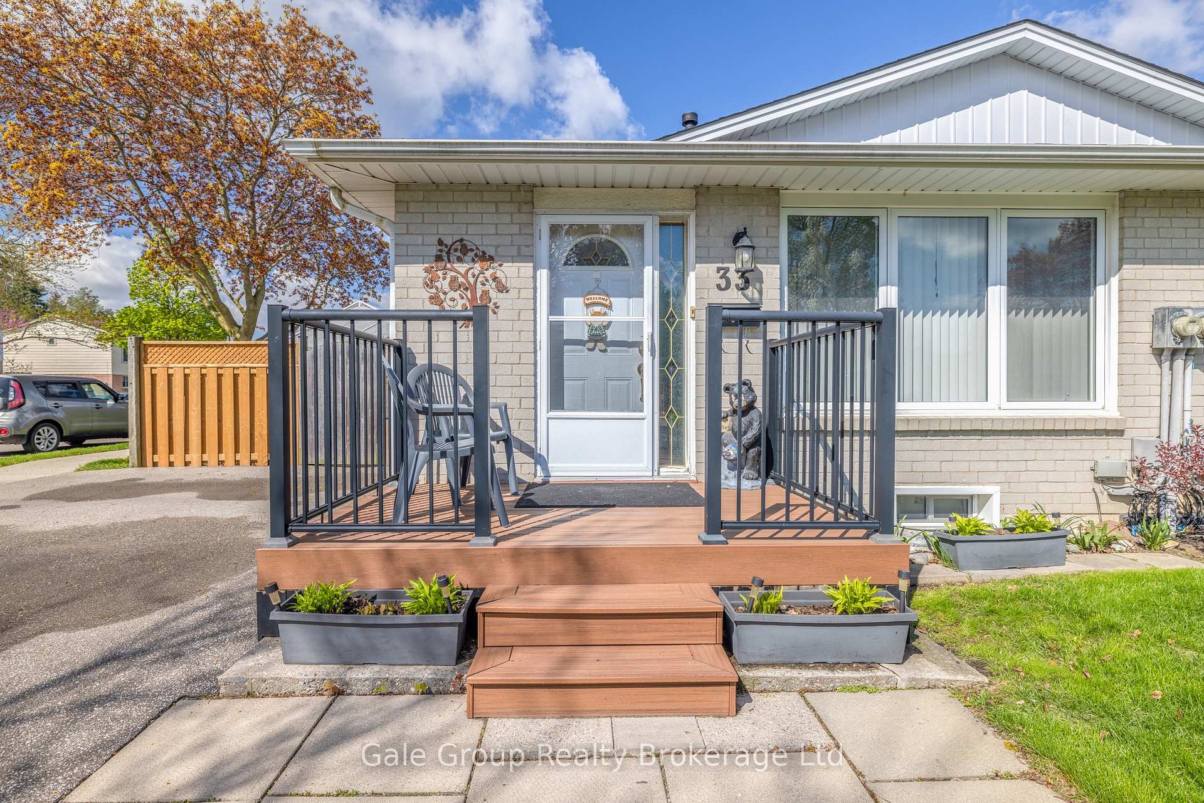
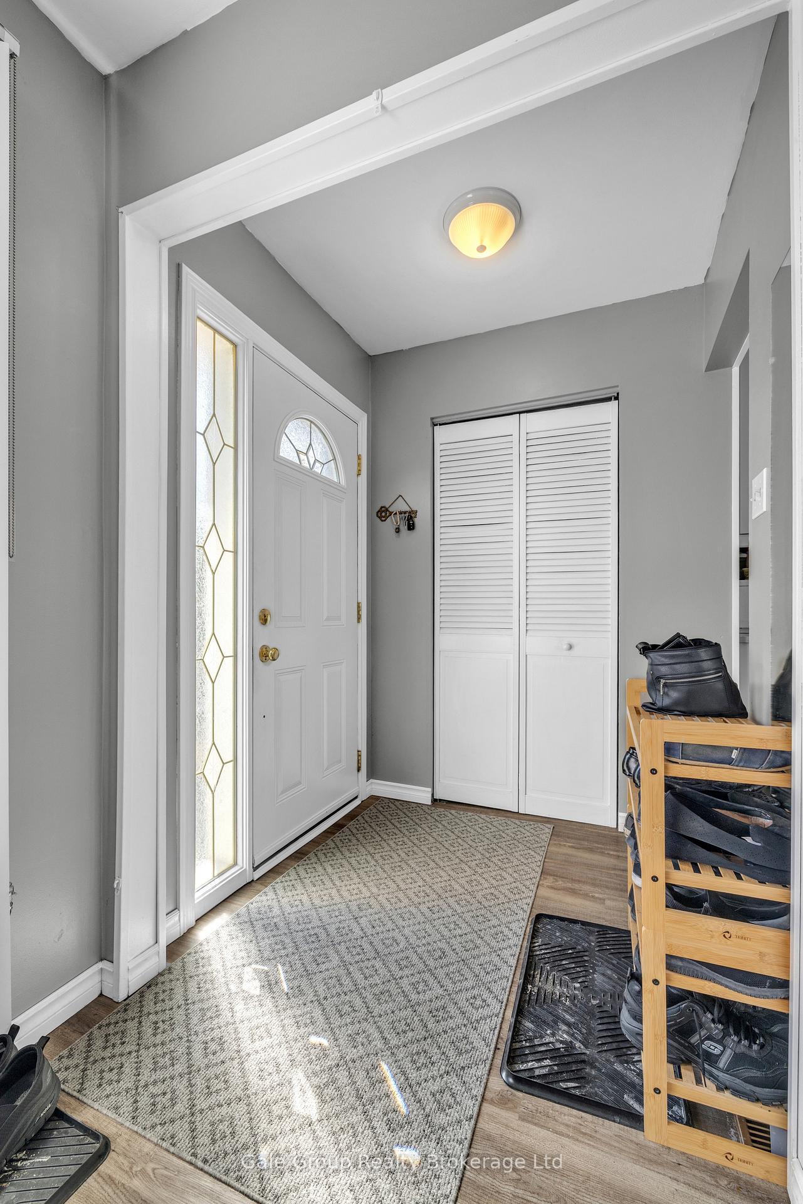
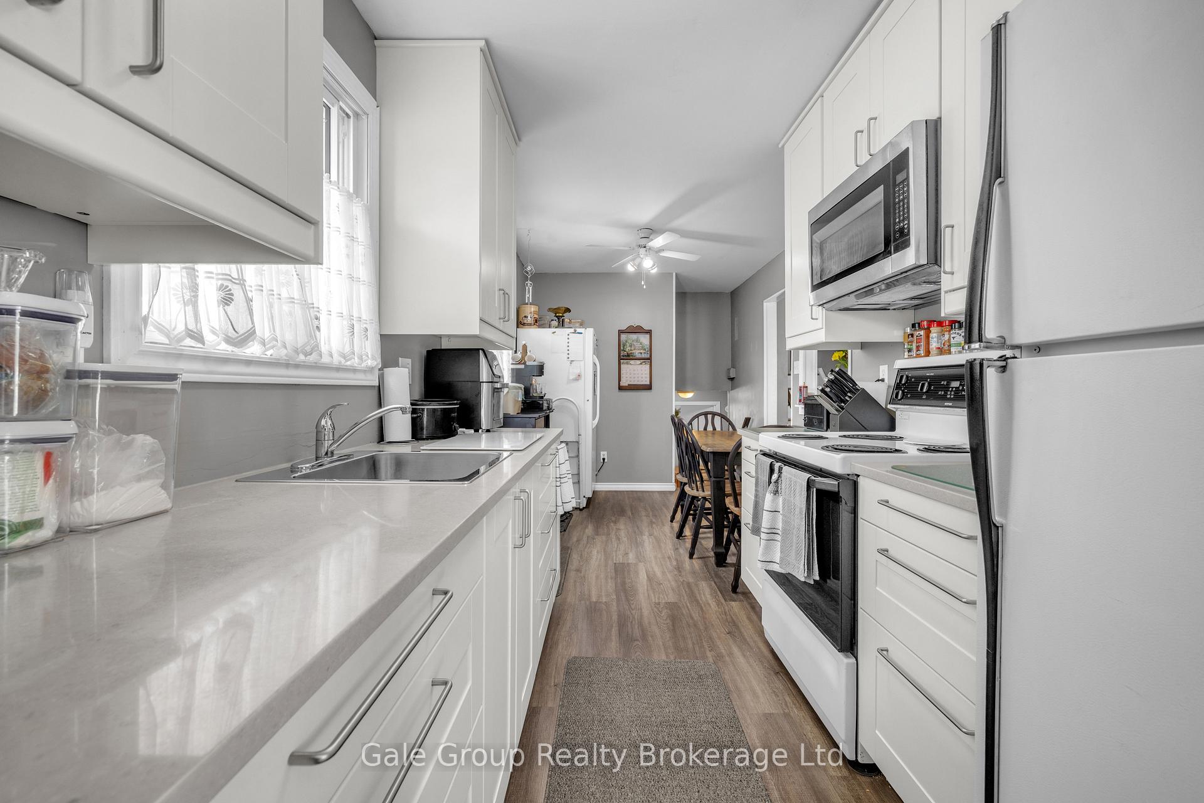
Welcome to 33 Inverness Street in Brantford - a spacious and well-maintained 4 bedroom, 1.5 bathroom semi-detached back split located in adesirable family-friendly neighbourhood close to schools, parks, shopping, restaurants, and everyday amenities. Offering a functional layout withmultiple living spaces, this home is perfect for growing families, multi-generational living, or buyers looking for extra room to spread out. Brightprincipal rooms and generous bedroom sizes provide comfort and flexibility, while the updated kitchen and flooring (2019) add a fresh moderntouch. Conveniently located just minutes from Lynden Park Mall, parks, trails, recreation, and nearby schools including Russell Reid PublicSchool and Our Lady of Providence School, with quick access to major routes for commuters. Windows and doors replaced in 2015. Roofreplaced in 2011. Air conditioner and water heater are rentals. Central vac unit is being sold in "as is" condition, as Sellers do not currently use the unit and cannot warrant its functionality. A fantastic opportunity to own a great family home in a sought-after Brantford neighbourhood!
Read more
Water HeaterDeck
Facts & features
TypeSemi-Detached
StyleBacksplit 3
Built31-50
Size700~1.1K Sq.Ft.
Lot20 x 174 ft
Tax$3,027 (2025)
HeatingForced air, gas
CoolingCentral air
BasementPartially finished
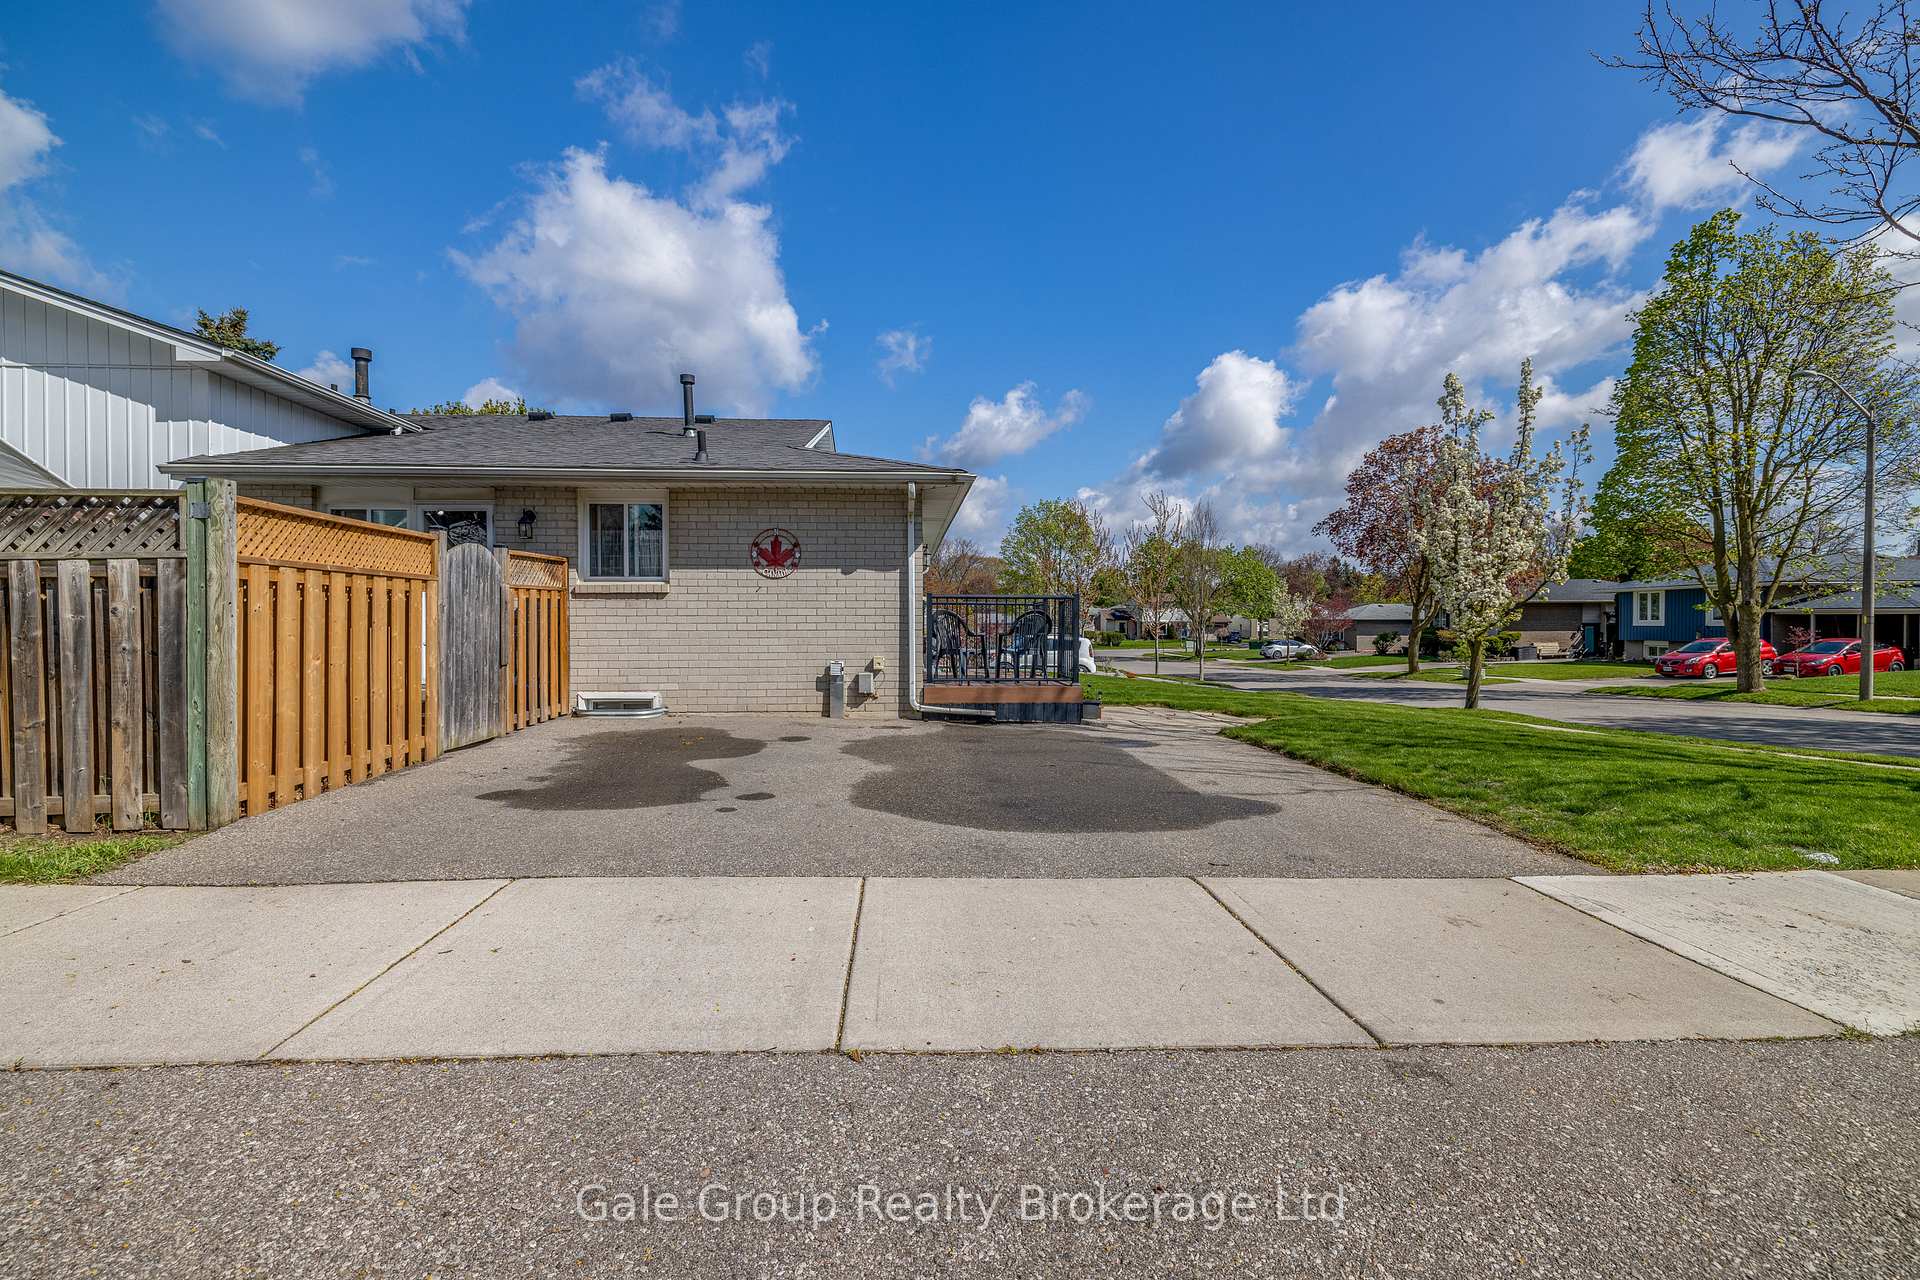
Parking2 drive
WaterMunicipal
Book a viewing
Wed28Oct
Thu29Oct
Fri30Oct
Sat31Oct
Sun1Nov
Pick a time
Rooms
11 rooms · 2 bathrooms
Main floor2 rooms
Living room24′ × 11′264 sq.ft.
Kitchen19′ × 10′190 sq.ft.
Second floor4 rooms
Bedroom 311′ × 9′99 sq.ft.
Utility room8′ × 5′40 sq.ft.
Bedroom 411′ × 9′99 sq.ft.
Bathroom8′ × 5′40 sq.ft.
Upper floor3 rooms
Bedroom 29′ × 8′72 sq.ft.
Bedroom19′ × 9′171 sq.ft.
Bathroom7′ × 6′42 sq.ft.
Basement2 rooms
Family room24′ × 10′240 sq.ft.
Utility room24′ × 10′240 sq.ft.
Bathrooms2
3-pcUpper2-pcSecond
Thinking of selling your home?See what your home is worth today.

 See all 25 photos
