

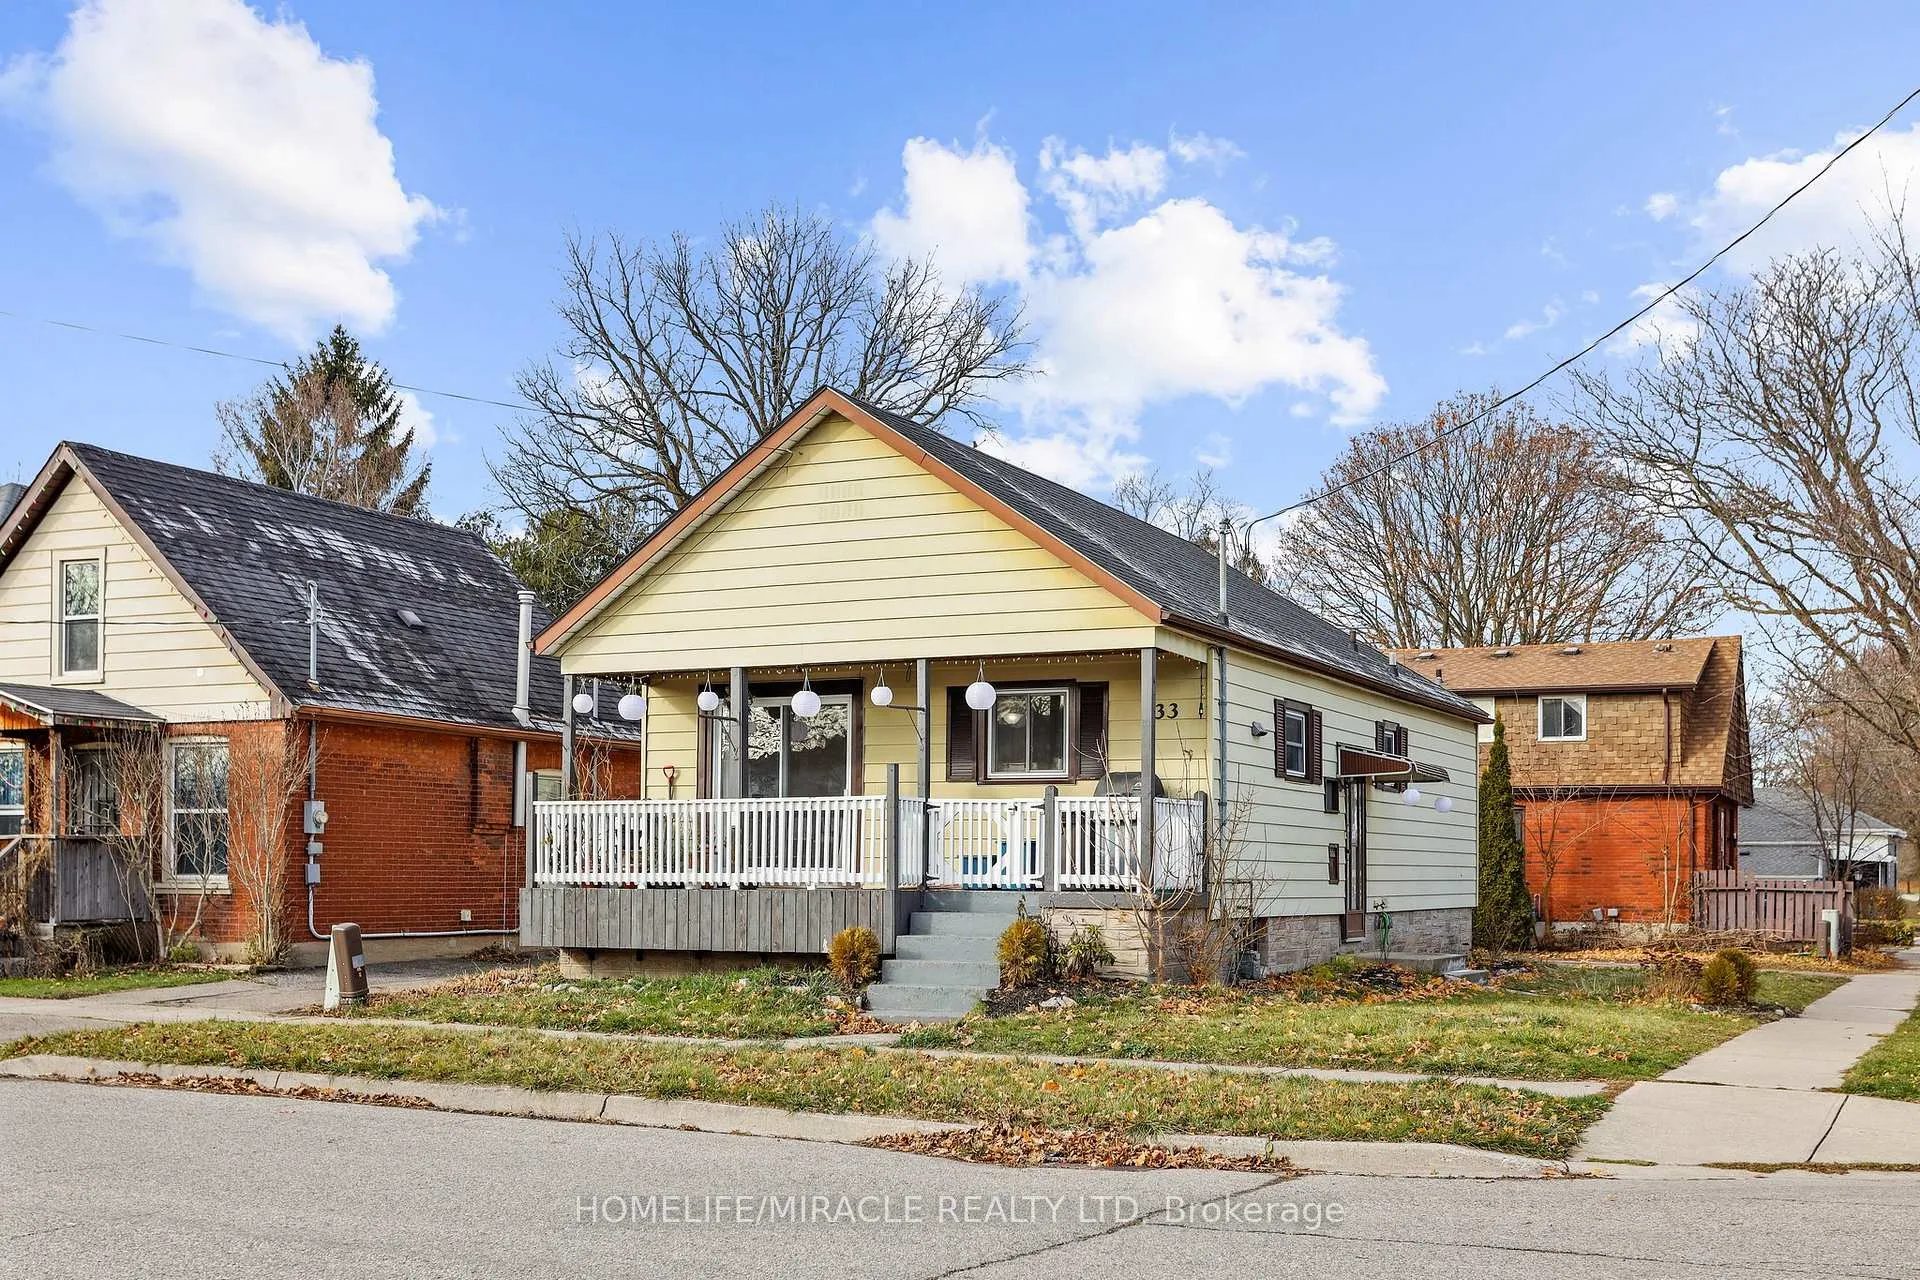
33 Winniett Street
33 Winniett Street
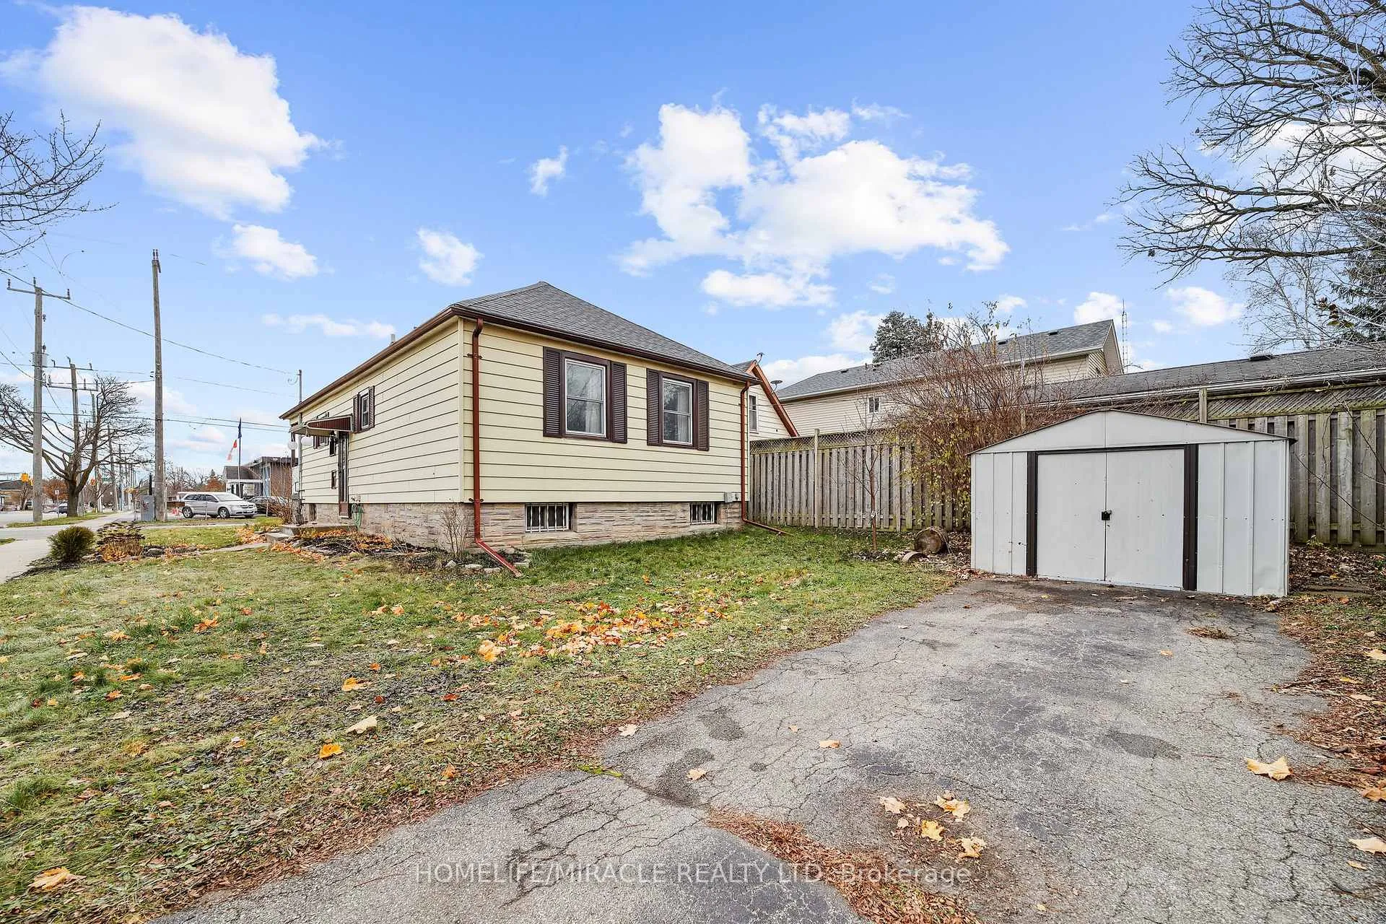
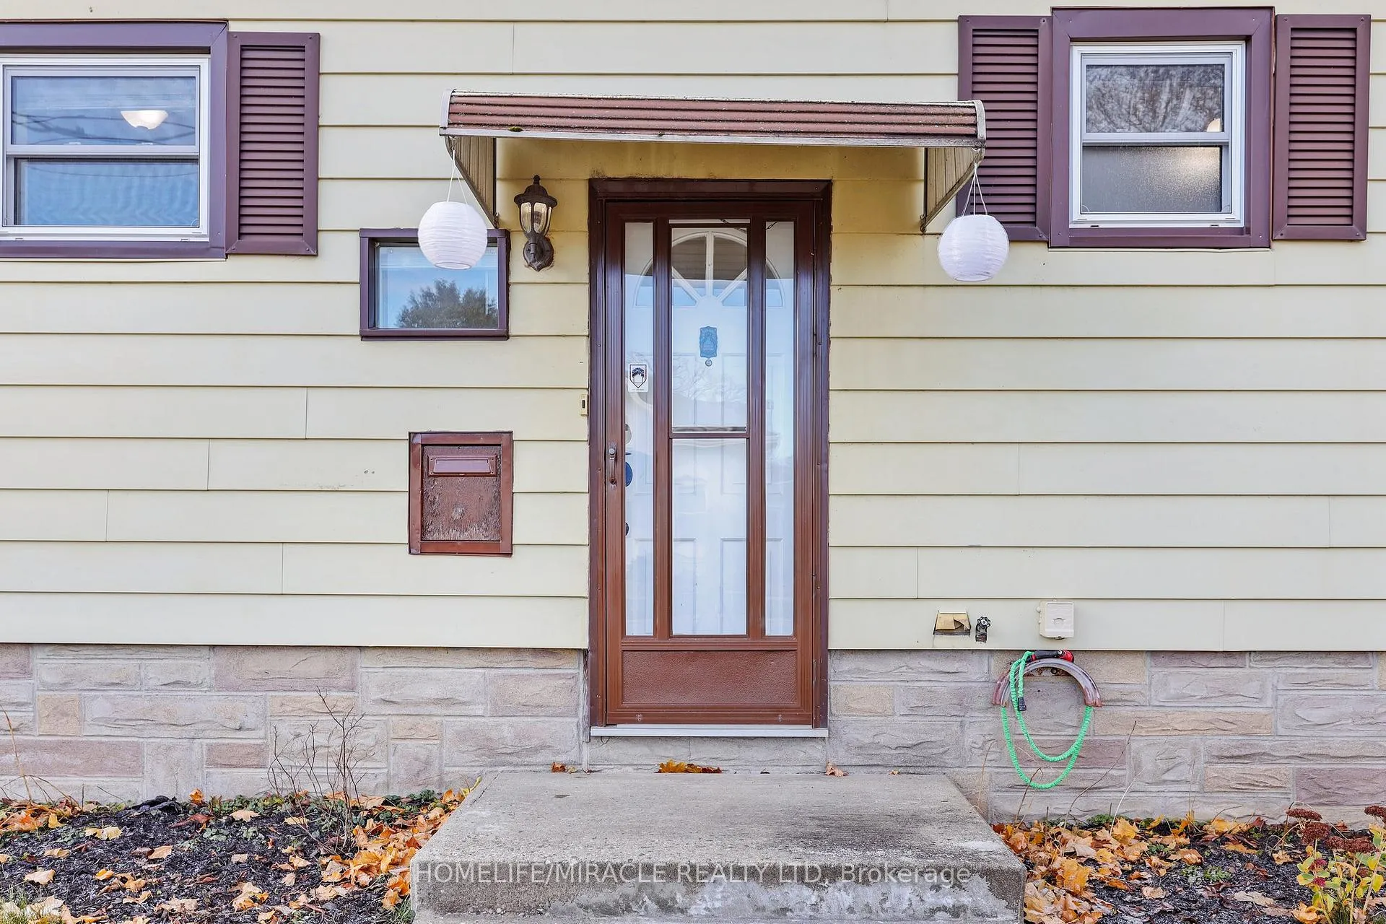
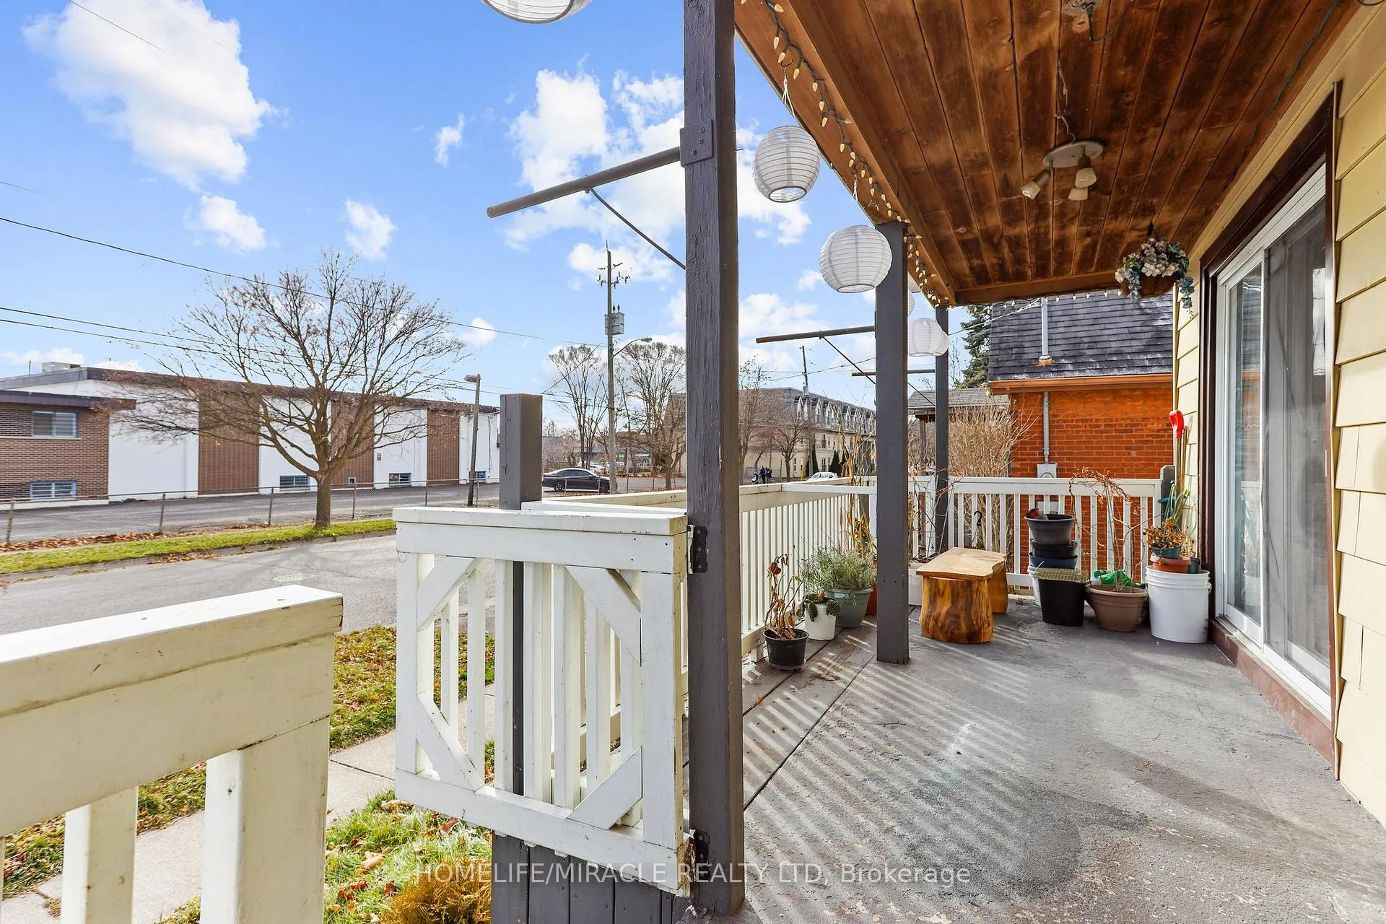
 See all 25 photos
Property history
- $549,900ExpiredList: 2024-12-06|End: 2025-04-05|120 daysX11885560
Facts and features
- BasementPart finished
- Water, sewerMunicipal
- HeatingForced air
- CoolingCentral air
- Central air
The homeDetached, Bungalow, Full, partially finished
- Type: Detached
- Style: Bungalow
- Basement: Full, partially finished
InsideOther, Rooms above ground 5, Rooms in the basement 3
- Features: Other
- Rooms above ground: 5
- Rooms in the basement: 3
- Bedrooms: 2 + 1 in the basement
- Bathrooms: 2
- Kitchens: 1
- Family room: Yes
Outside and lotAluminum siding, metal/steel siding, Shingles, Concrete
- Exterior: Aluminum siding, metal/steel siding
- Roof: Shingles
- Foundation: Concrete
- Size: 39.99 × 92 ft
Parking2 Parking, Private
- Spaces: 2 Parking
- Driveway: Private
Heating, water and powerForced air, gas, Central air, Municipal water
- Heating: Forced air, gas
- Cooling: Central air
- Water: Municipal water
- Sewer: Municipal sewer
Costs and taxesTaxes $2,714 a year, HST included in the price, Furnace, air conditioner and water heater, total rental cost : $190/mth.
- Taxes, 2023: $2,714 a year
- HST: HST included in the price
- Rental items: Furnace, air conditioner and water heater, total rental cost : $190/mth.
Included in the saleS/s fridge, stove, dishwasher, washer and dryer, ceiling fans in bedrooms, storage shed in backyard, Gun cabinet in bedroom, upright freezer in the basement
- Included: S/s fridge, stove, dishwasher, washer and dryer, ceiling fans in bedrooms, storage shed in backyard
- Not included: Gun cabinet in bedroom, upright freezer in the basement
Listing detailsX11885560, Expired, Dec 6, 2024
- MLS® number: X11885560
- Status: Expired
- Listed on: Dec 6, 2024
- Days on market: 120
- Updated: Apr 5, 2025
- Possession: 60-90 days
- Occupied by: Owner
- Listing brokerage: HOMELIFE/MIRACLE REALTY LTD
About this home
33 Winniett Street, Brantford, ON N3T 1M6
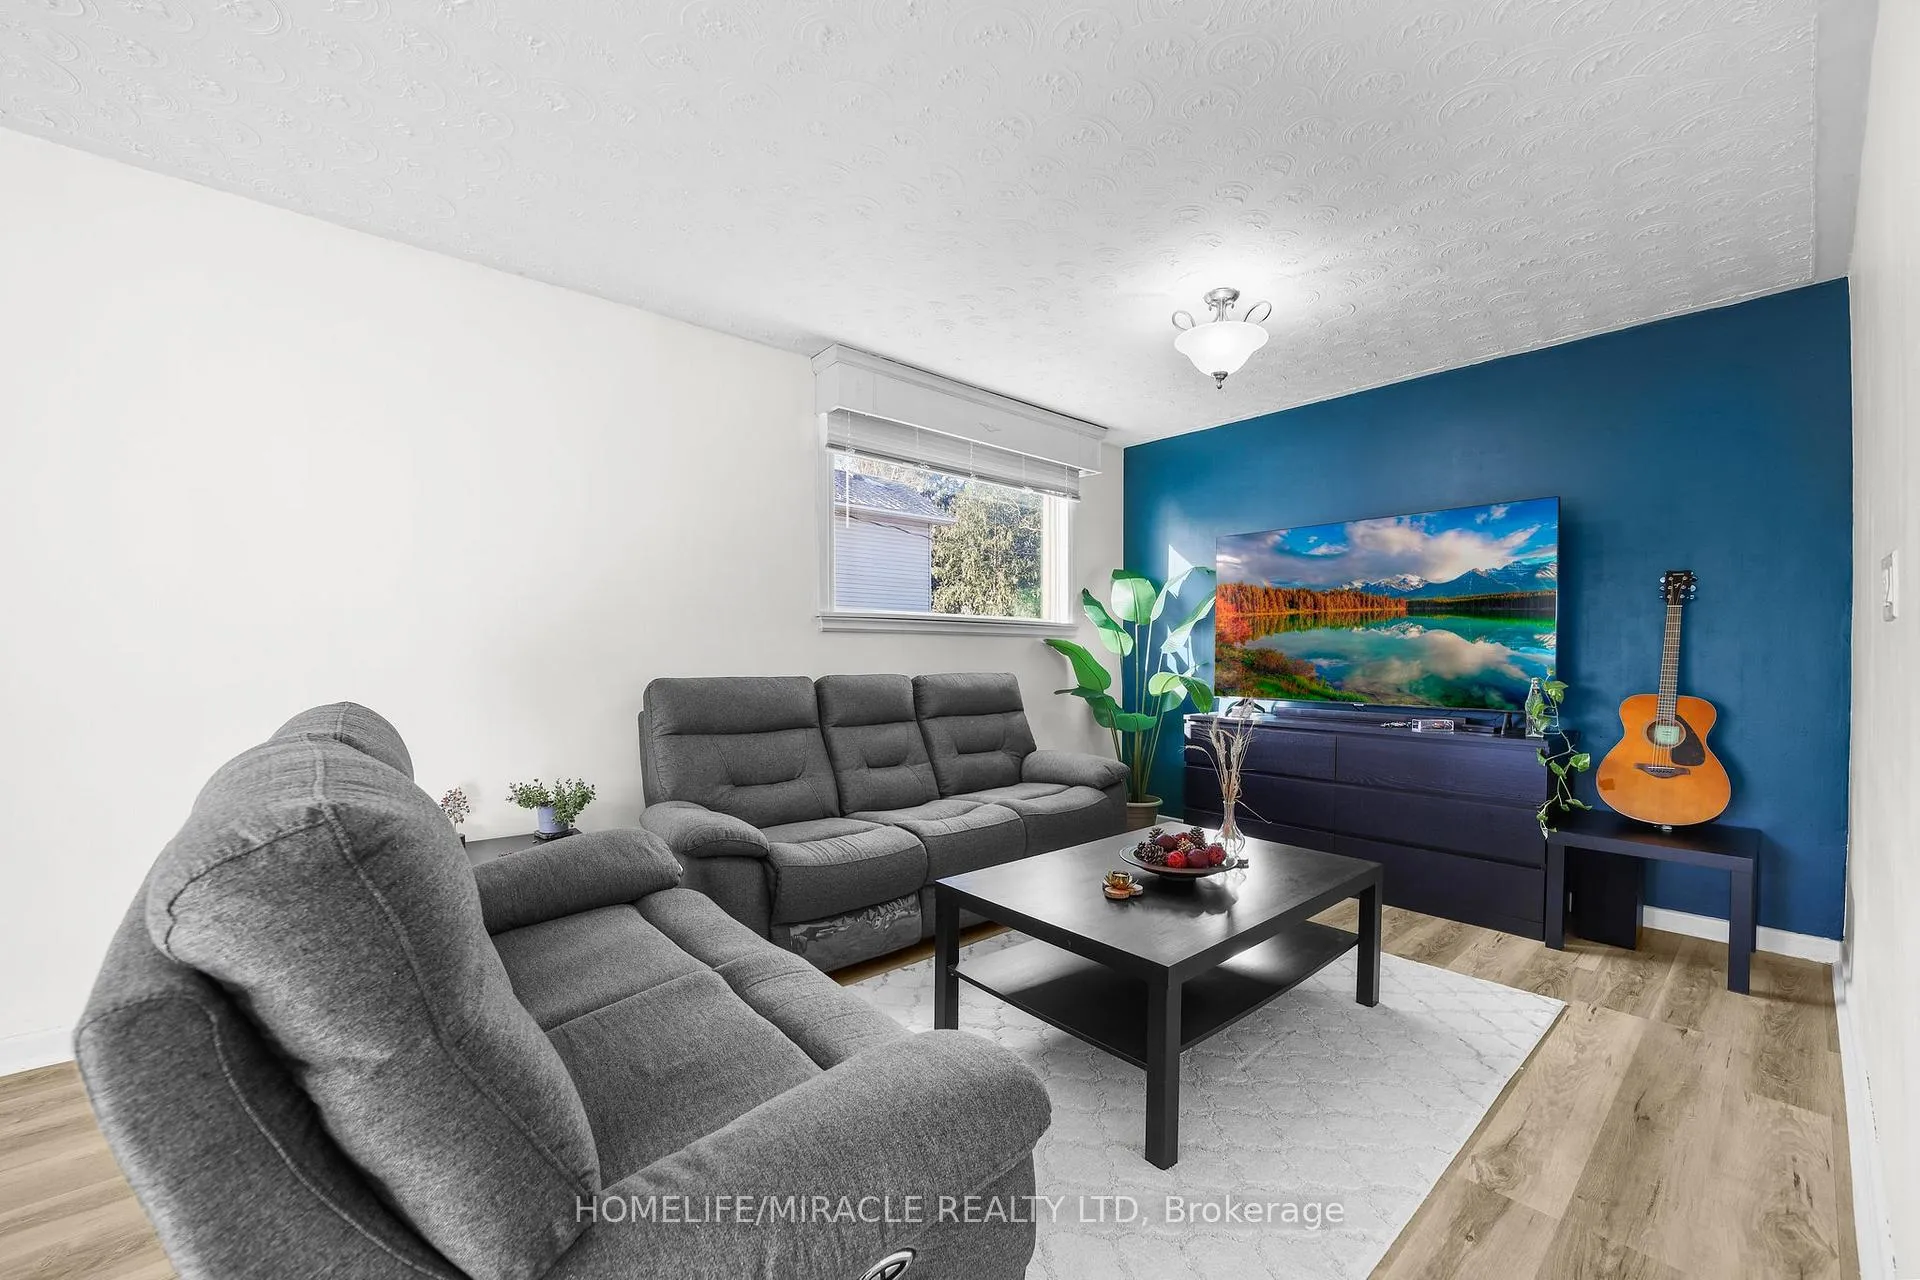
Attention first-time home buyers and savvy investors! Discover the charm of a delightful bungalow that perfectly combines comfort and style. This 2+1-bedroom, 1.5-bathroom home features a modern open-concept layout. Nestled in the desirable Old West Brant neighborhood, you'll enjoy proximity to parks, schools, and shopping, making it an ideal location for families & individuals alike. The main floor consists of New Vinyl Flooring, updated kitchen & new island, separate dining area, and living room that flows seamlessly together. Step through the sliding patio doors onto a covered porch your perfect retreat for summer evenings. The two main floor bedrooms are well-sized and conveniently located near a full bathroom. Need more space? The finished basement is a standout feature, complete with newer flooring and ample storage. With 1 bedroom & 1 bath, it sets tone for gatherings, recreation or entertainment. Must check this home out to see its true potential. Book your showing!!
Ask about this home
A HOMEH agent will answer your questions about this home.
Around this home
Daily convenience, out of 100, from the distances below
Schools nearby
School rating, out of 10.
Helpful calculators
Your HOMEH agent

"I would see it this week."