

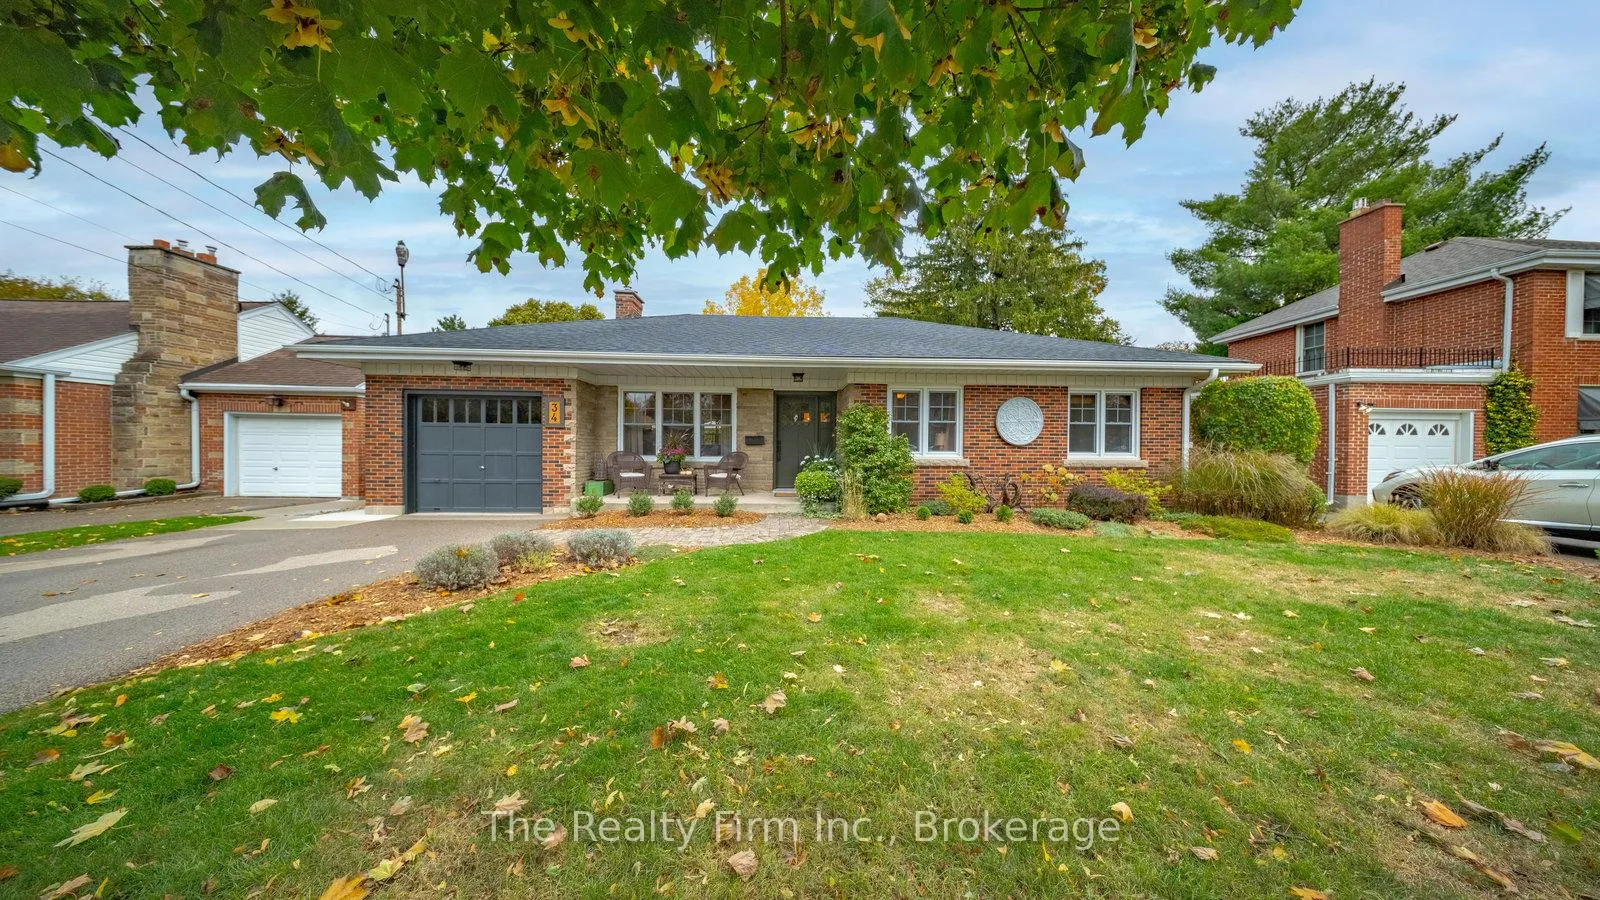
34 Springfield Drive
34 Springfield Drive
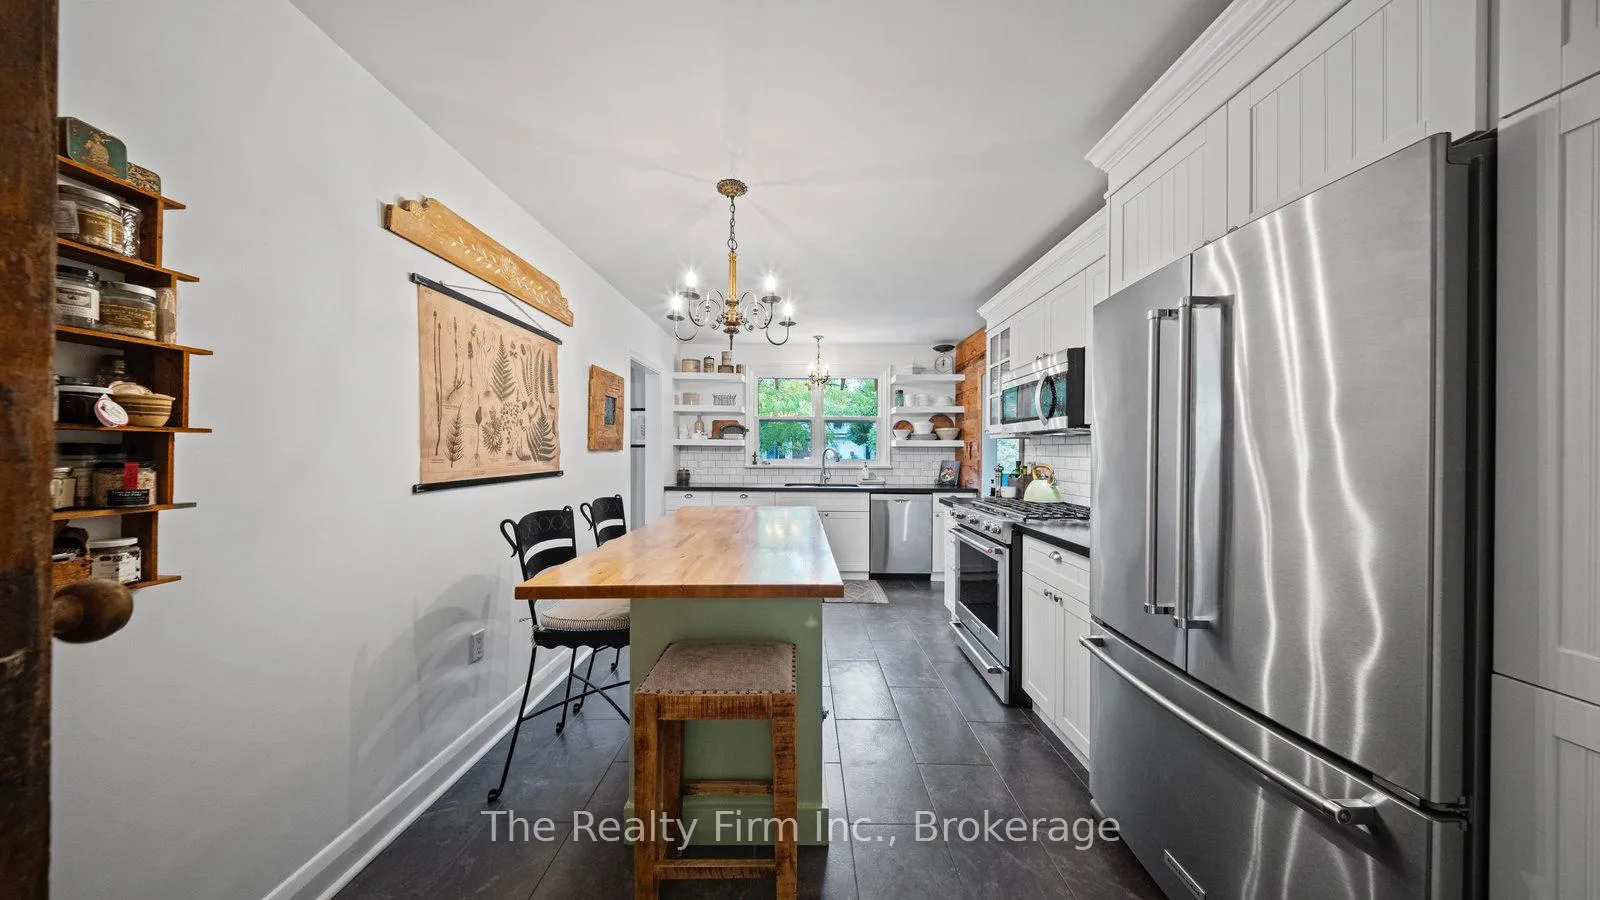 See all 46 photos
Property history
Facts and features
- BasementFinished
- Age of home51–99 years
- Water, sewerMunicipal
- HeatingForced air
- Fireplace
- Central air
The homeDetached, Bungalow, Age 51–99 years
- Type: Detached
- Style: Bungalow
- Age: 51–99 years
- Living space: 1,100–1,500 sq ft
- Basement: Finished
InsideFireplace Yes, living room, natural gas, Lower level, Sewage pump, water softener
- Fireplace: Yes, living room, natural gas
- Laundry: Lower level
- Features: Sewage pump, water softener
- Rooms above ground: 11
- Bedrooms: 4
- Bathrooms: 2
- Kitchens: 1
- Family room: Yes
Outside and lotBrick, aluminum siding, Asphalt shingle, Concrete block
- Exterior: Brick, aluminum siding
- Roof: Asphalt shingle
- Foundation: Concrete block
- Other structures: Shed, workshop, gazebo
- Size: 62 × 132 ft
- Zoning: R1A
Parking1 Garage, Attached
- Spaces: 1 Garage
- Garage: Attached
Heating, water and powerForced air, gas, Central air, Municipal water
- Heating: Forced air, gas
- Cooling: Central air
- Water: Municipal water
- Sewer: Municipal sewer
Costs and taxesTaxes $4,778 a year, HST included in the price, Water heater (reliance)
- Taxes, 2025: $4,778 a year
- HST: HST included in the price
- Rental items: Water heater (reliance)
Included in the saleFridge, stove, dishwasher, microwave, kitchen island and black stools, deep freezer in laundry room closet, Small fridge in downstairs bar
- Included: Fridge, stove, dishwasher, microwave, kitchen island and black stools, deep freezer in laundry room closet
- Not included: Small fridge in downstairs bar
Listing detailsX12476642, Sold, Oct 22, 2025
- MLS® number: X12476642
- Status: Sold
- Listed on: Oct 22, 2025
- Days on market: 5
- Updated: Oct 27, 2025
- Possession: 30-59 days
- Occupied by: Owner
- Listing brokerage: THE REALTY FIRM INC.
About this home
34 Springfield Drive, Brantford, ON N3R 1N3
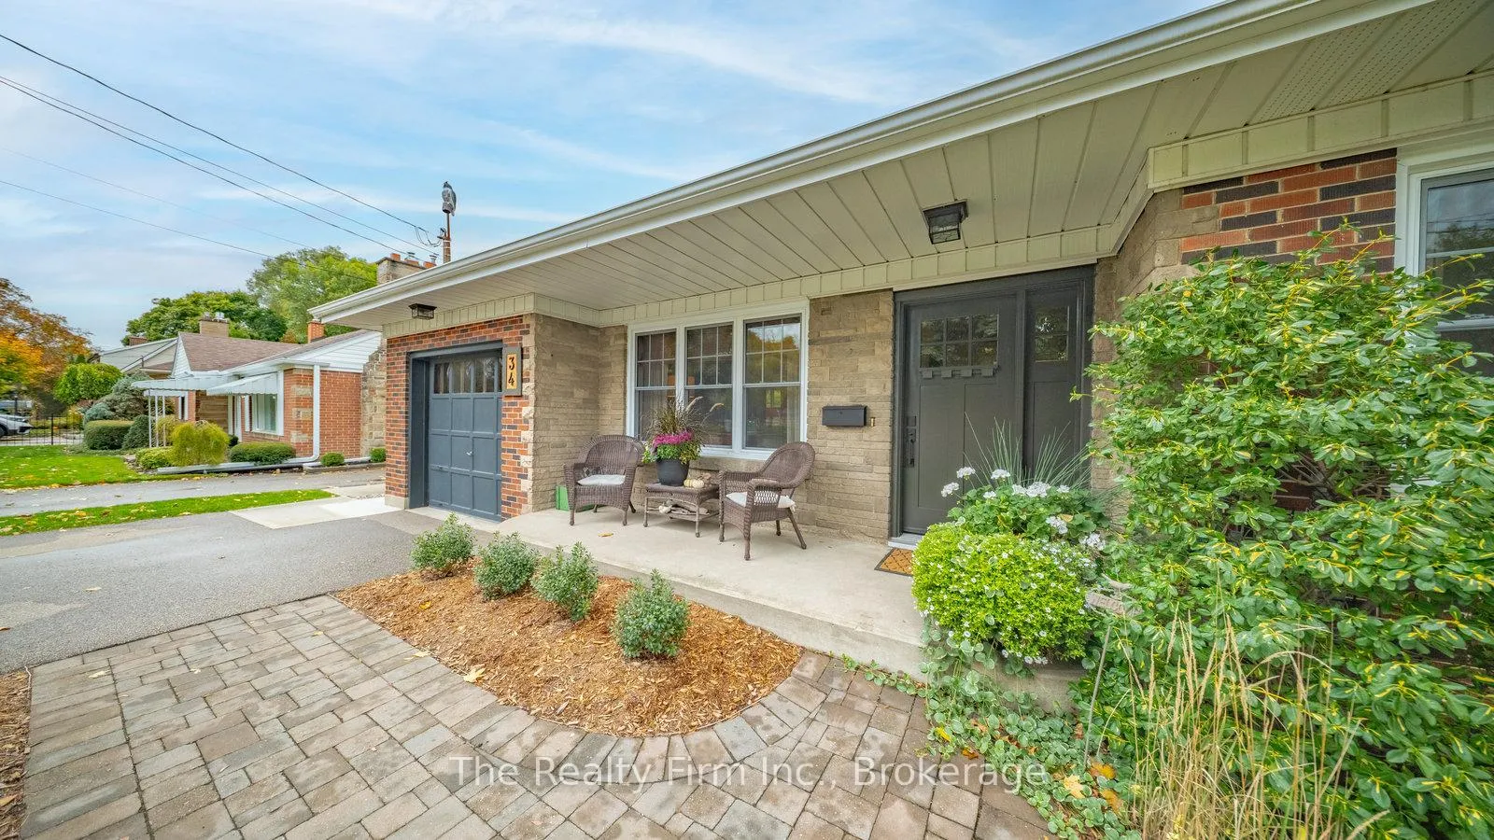
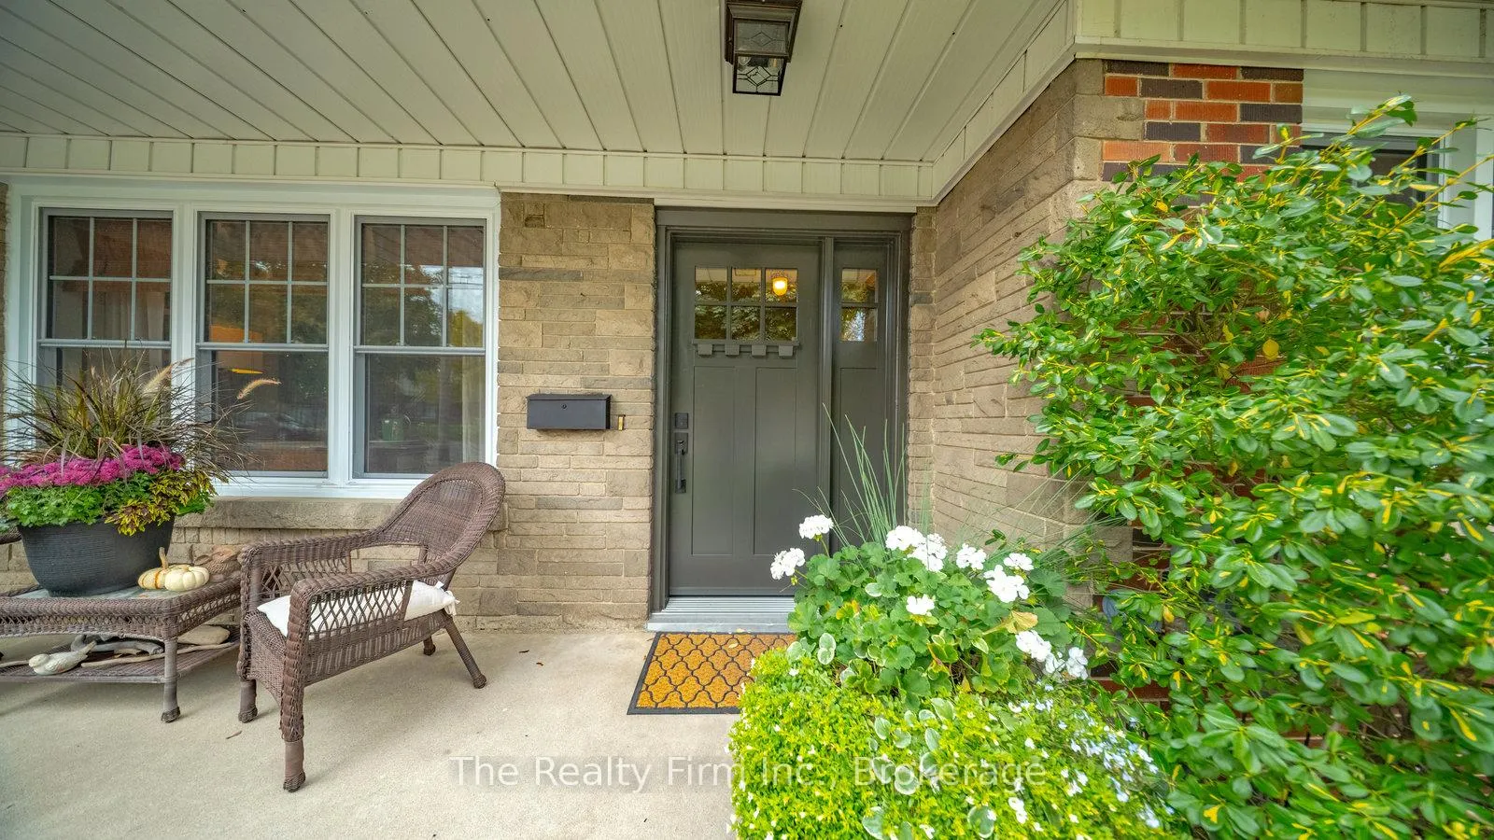
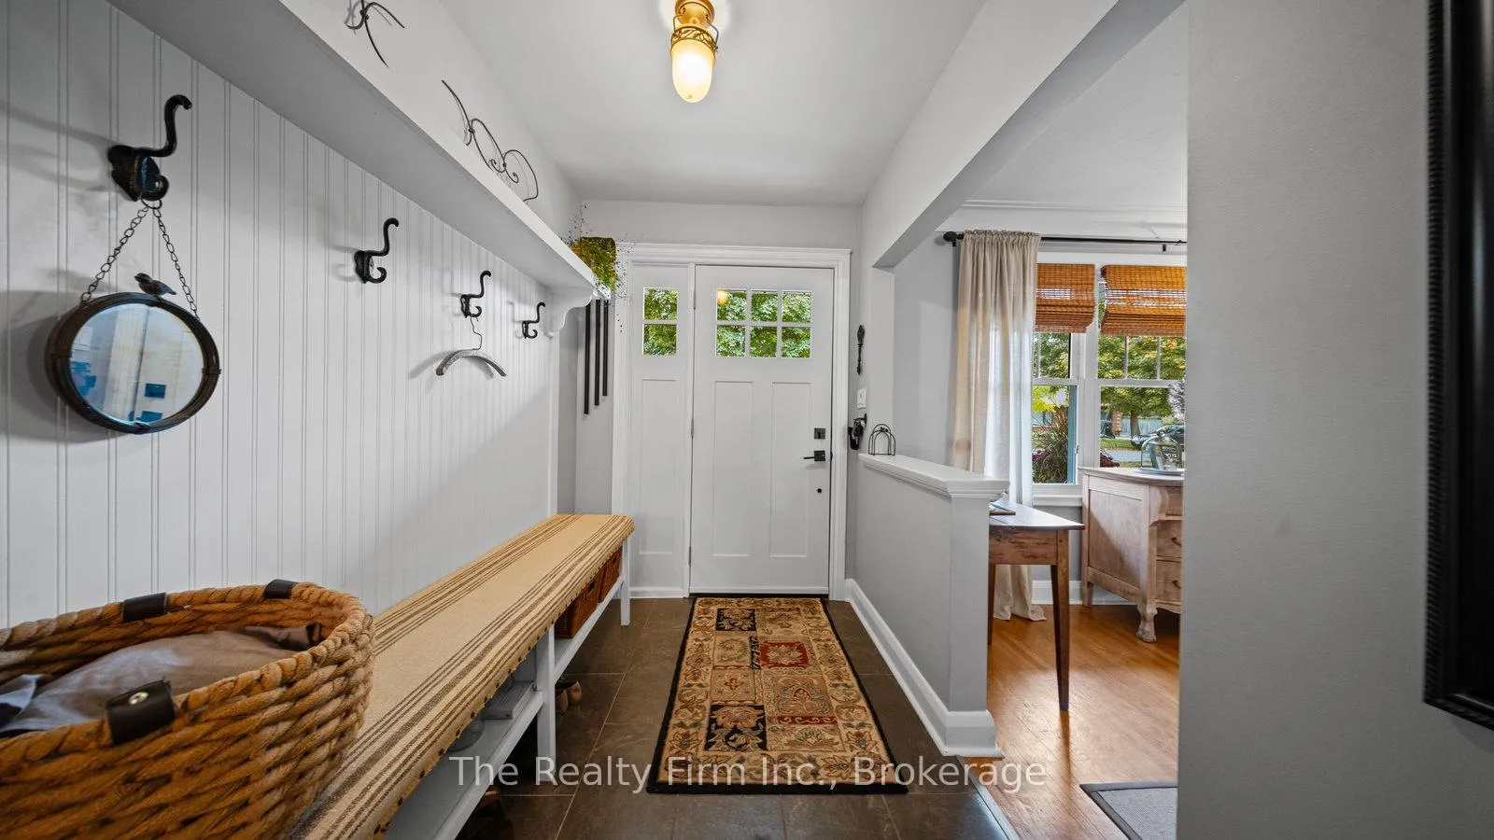
Welcome to 34 Springfield Drive, tucked into the sought-after Henderson Survey, where tree-lined streets and mature lots create that timeless neighbourhood charm. This beautifully maintained 3 + 1 bedroom, 2 bathroom bungalow blends modern comfort with the warmth of home at every turn. Step inside to find inviting living spaces anchored by a cozy gas fireplace, gleaming finishes, and thoughtful updates throughout. The bright, open kitchen and dining area flow seamlessly for everyday living and easy entertaining. Downstairs, the finished basement adds incredible flexibility - a spacious family room, guest suite, or home office - all with the same comfort and care carried through the rest of the home. Outdoors, the lifestyle continues with a remarkable backyard retreat made for connection and relaxation. A wood-burning oven, hot tub (negotiable), and pergola set the scene for unforgettable evenings, while the single-car garage with its own man cave adds a fun bonus space for hobbies or downtime. Set on a quiet street just minutes to parks, schools, shopping, and commuter routes, this home offers the best of both community and convenience. Beautifully updated, deeply loved, and ready to welcome its next owners - 34 Springfield Drive is the cozy retreat you've been waiting for.
Ask about this home
A HOMEH agent will answer your questions about this home.
Around this home
Daily convenience, out of 100, from the distances below
Schools nearby
School rating, out of 10.
Helpful calculators
Your HOMEH agent

"I would see it this week."