

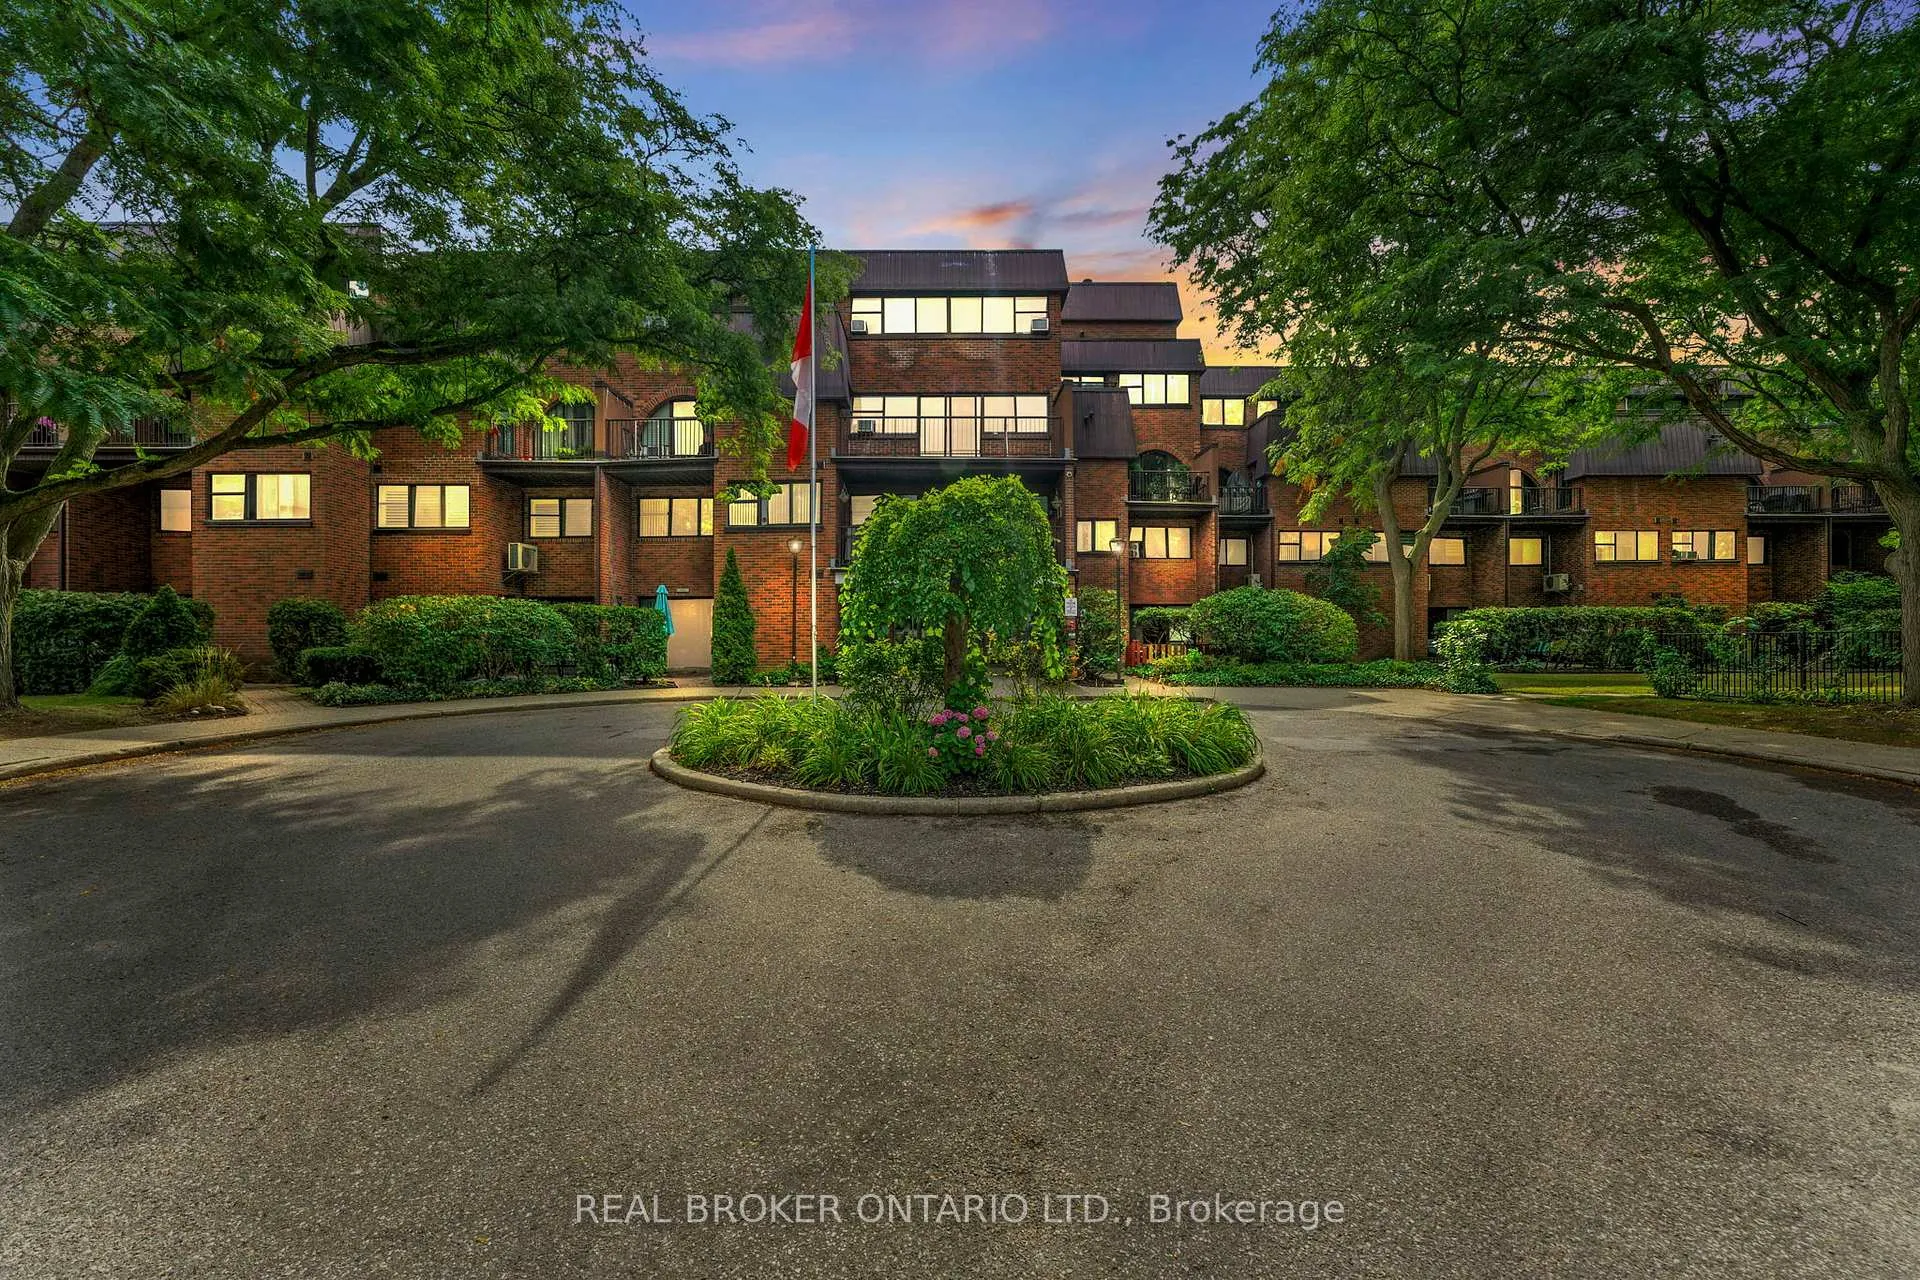
Unit 126, 36 Hayhurst Road
Unit 126, 36 Hayhurst Road
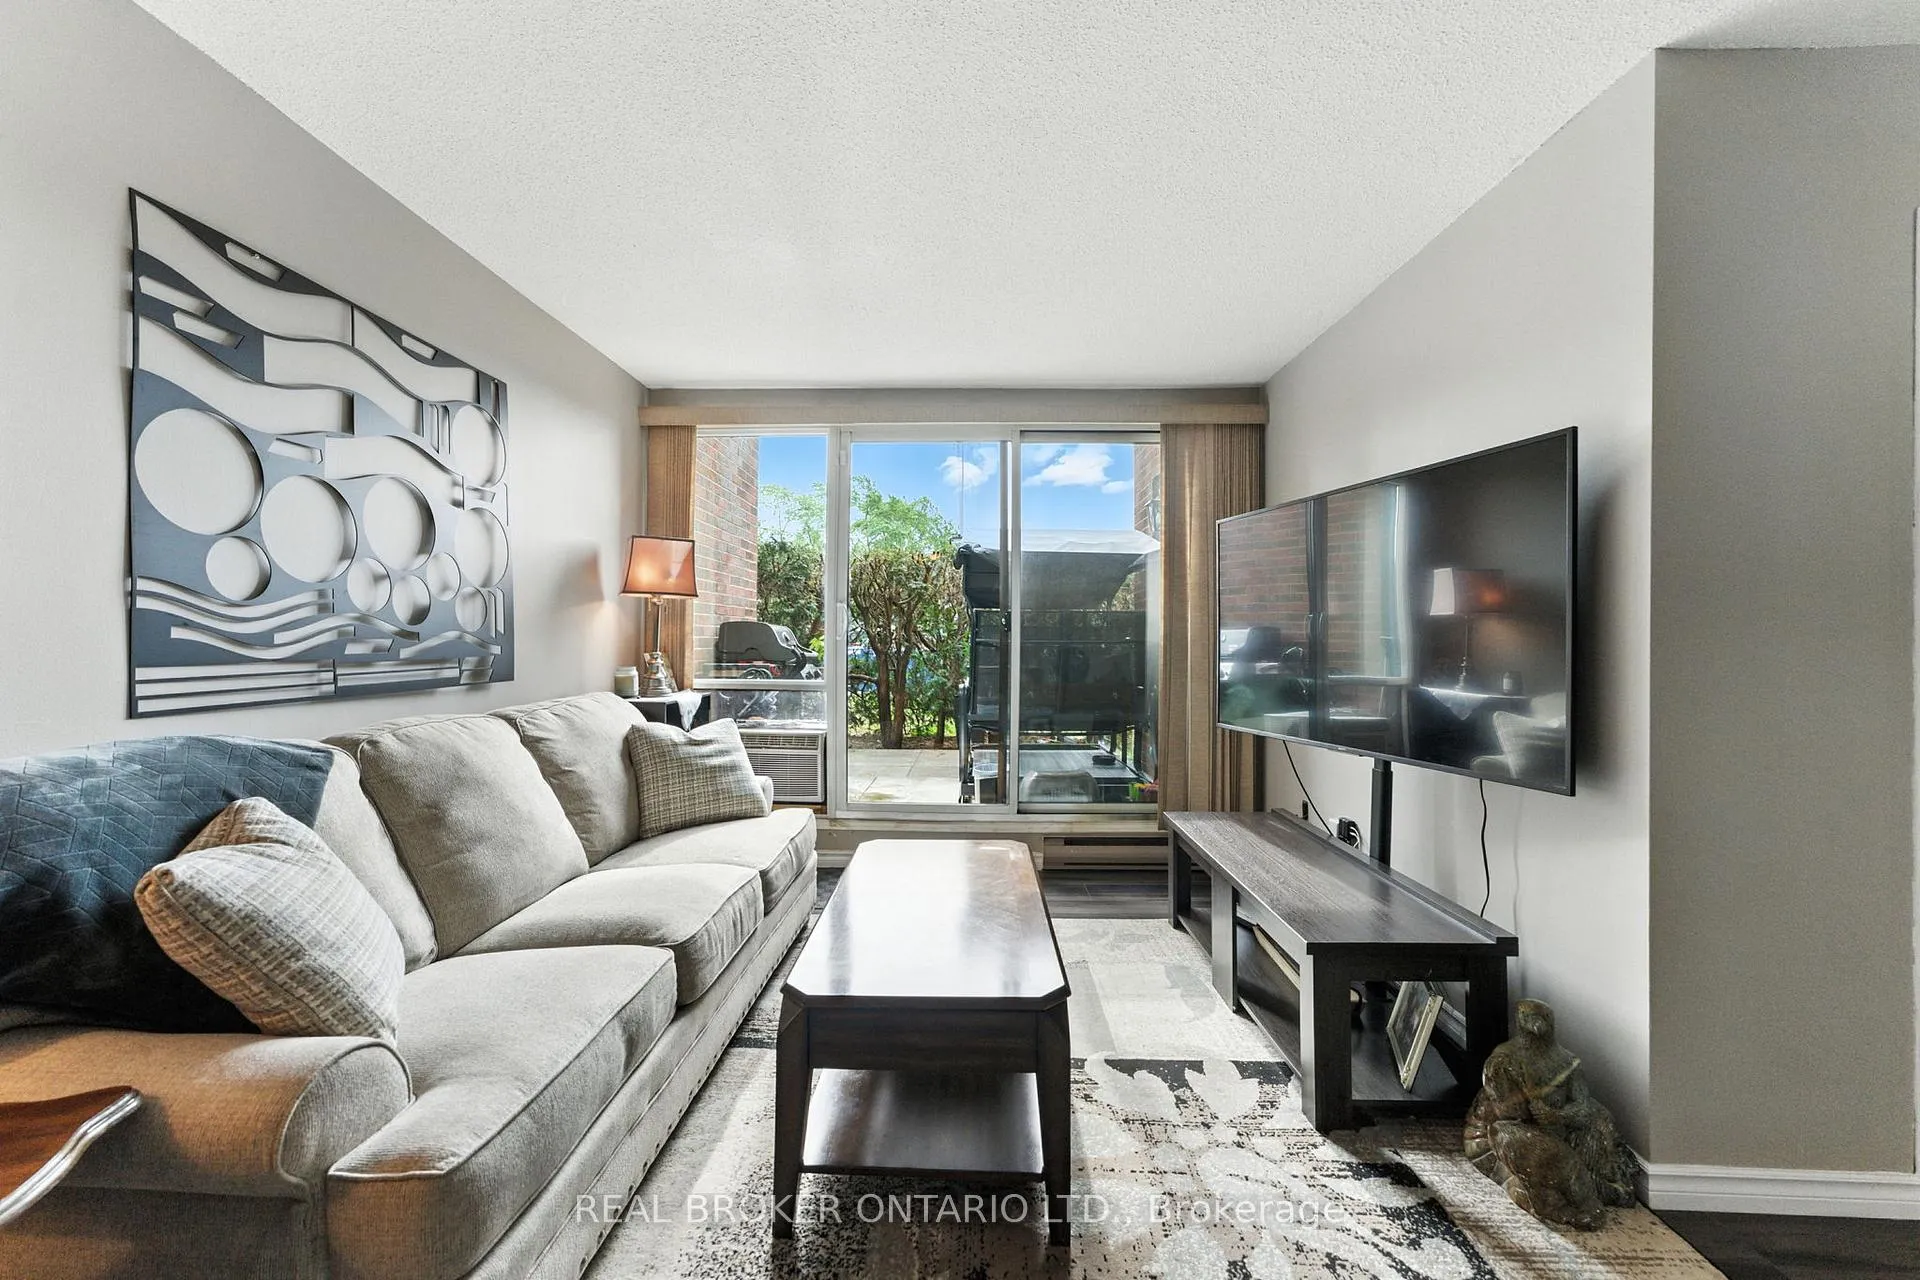 See all 21 photos
Property history
Facts and features
- ExposureEast
- LaundryIn-suite
- LockerNone
- BalconyTerrace
The homeCondo Apartment, Apartment, 1,000–1,199 sq ft
- Type: Condo Apartment
- Style: Apartment
- Living space: 1,000–1,199 sq ft
- Basement: None
- Exposure: East
InsideIn-suite laundry, Rooms above ground 6, Bedrooms 3
- Laundry: In-suite laundry
- Rooms above ground: 6
- Bedrooms: 3
- Bathrooms: 2
- Kitchens: 1
OutsideBrick, Terrace
- Exterior: Brick
- Balcony: Terrace
Parking and locker1 Parking, Parking type Owned, Spot 195
- Spaces: 1 Parking
- Parking type: Owned
- Spot: 195
- Locker: None
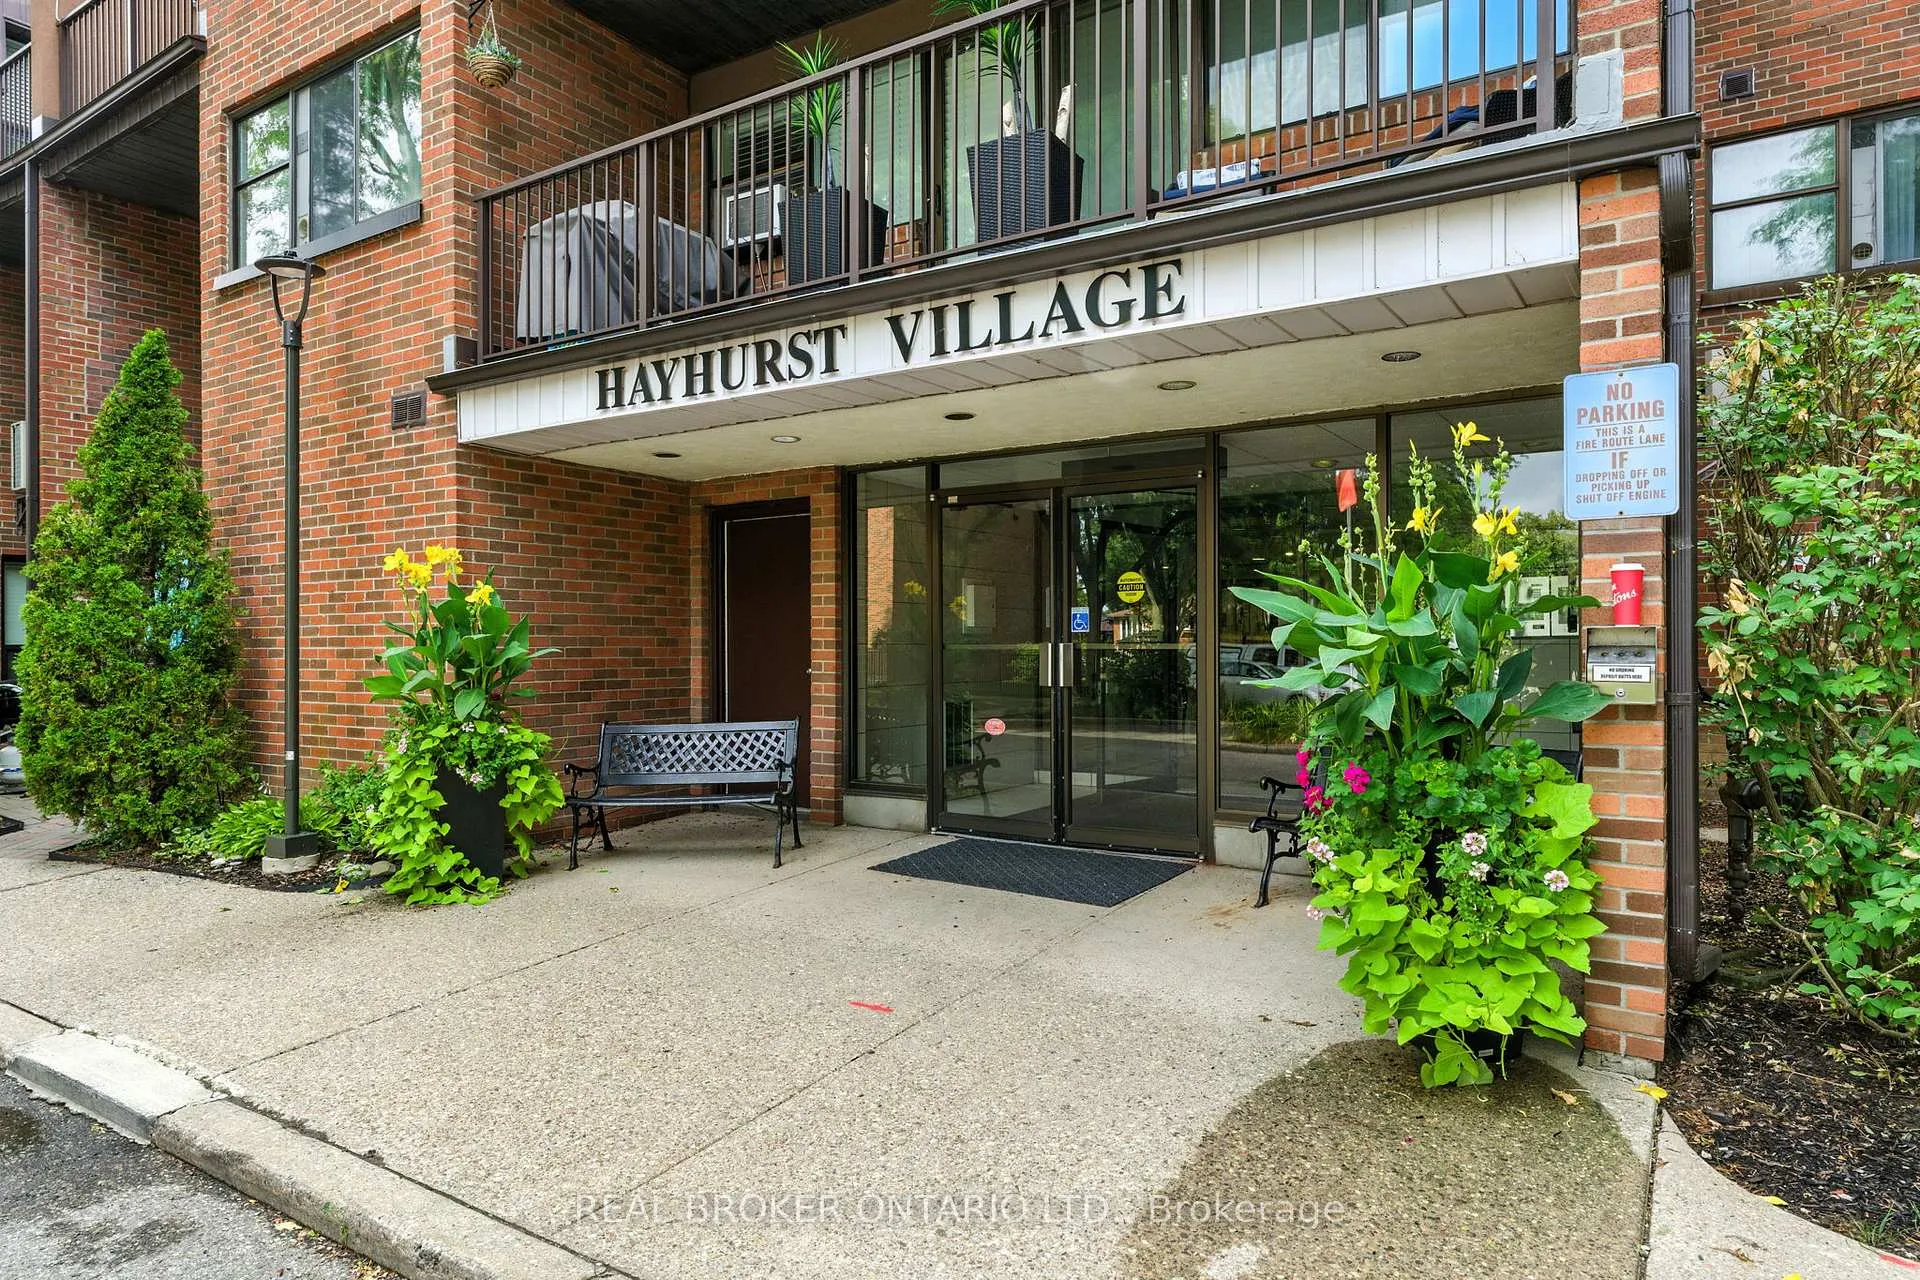
BuildingHayhurst Village, Condo corporation 21, Pets Allowed
- Name: Hayhurst Village
- Condo corporation: 21
- Pets: Allowed
Heating, water and powerBaseboard, electric, Window unit(s)
- Heating: Baseboard, electric
- Cooling: Window unit(s)
Rent and termsRent $2,500 a month, Entire property, Unfurnished
- Rent: $2,500 a month
- Space for rent: Entire property
- Furnished: Unfurnished
- Lease: 12 months
- Rent includes: All inclusive
- Deposit: Required
- Credit check: Required
- Employment letter: Required
- Rental application: Required
- References: Required
IncludedDryer, refrigerator, stove, washer
- Included: Dryer, refrigerator, stove, washer
Listing detailsX12861328, Rented, Mar 9, 2026
- MLS® number: X12861328
- Status: Rented
- Listed on: Mar 9, 2026
- Days on market: 72
- Updated: May 20, 2026
- Possession: Flexible
- Occupied by: Owner
- Listing brokerage: REAL BROKER ONTARIO LTD.
About this home
Unit 126, 36 Hayhurst Road, Brantford, ON N3R 6Y9
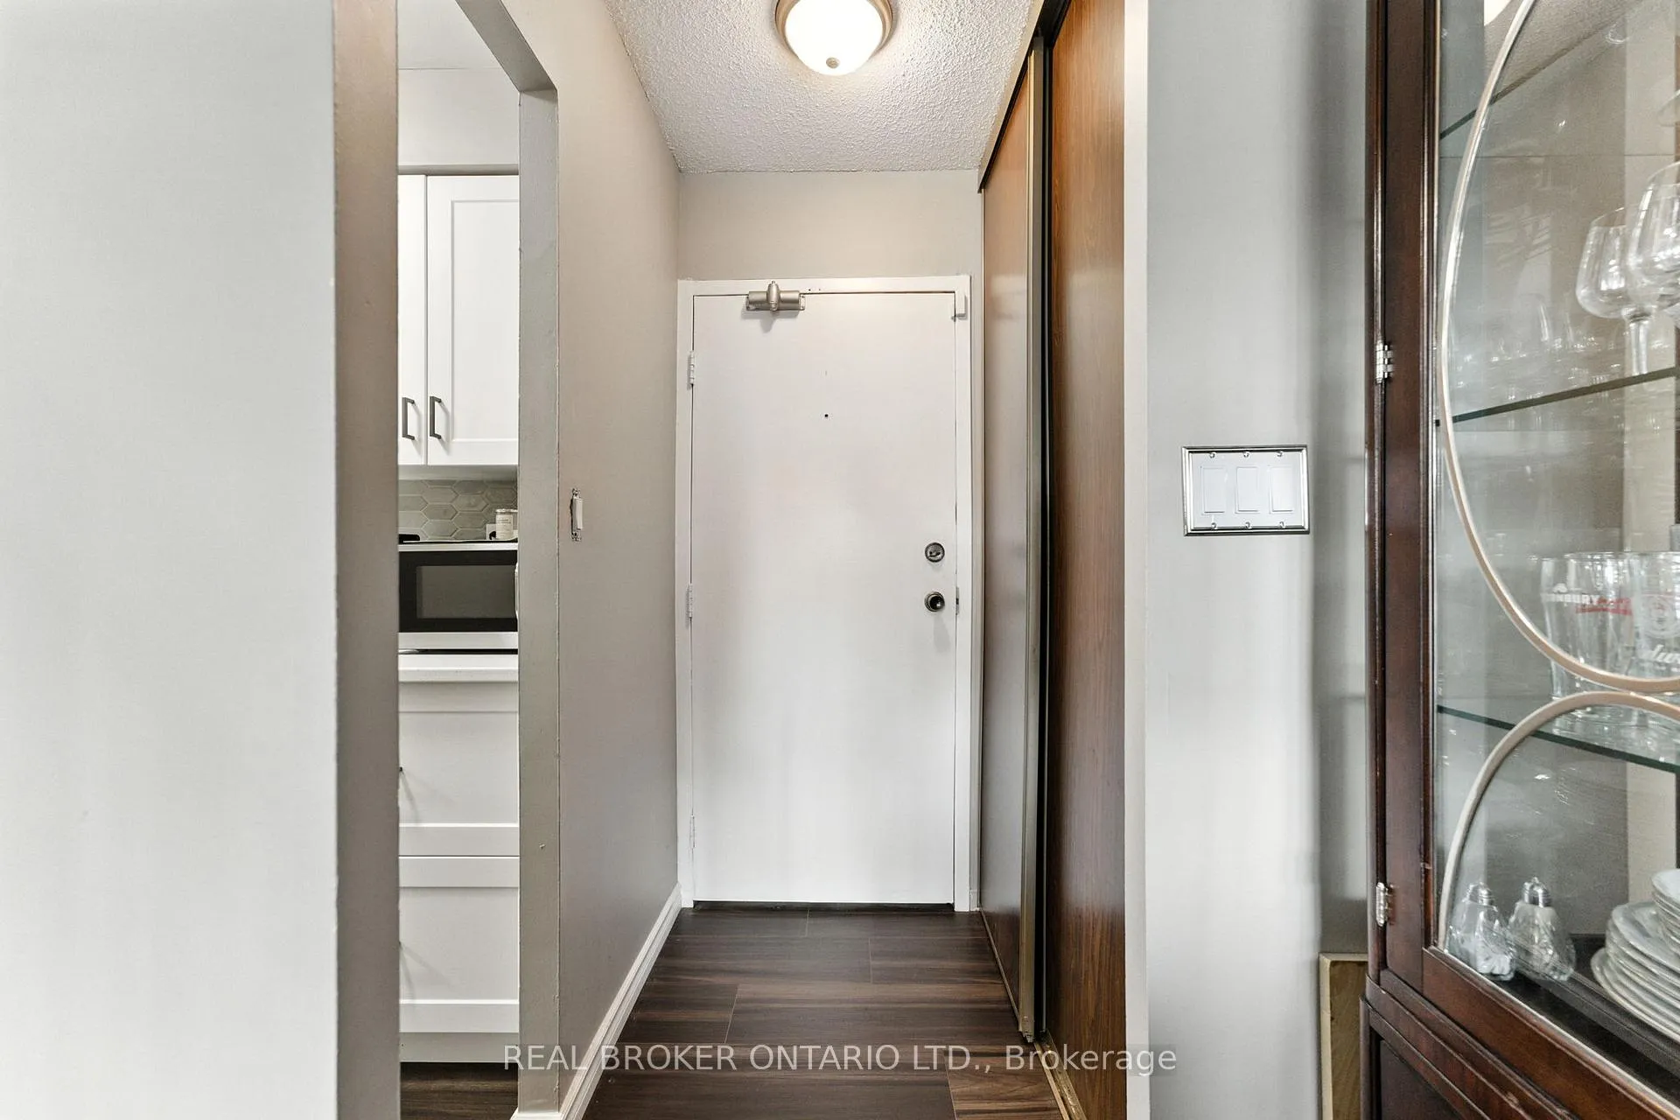
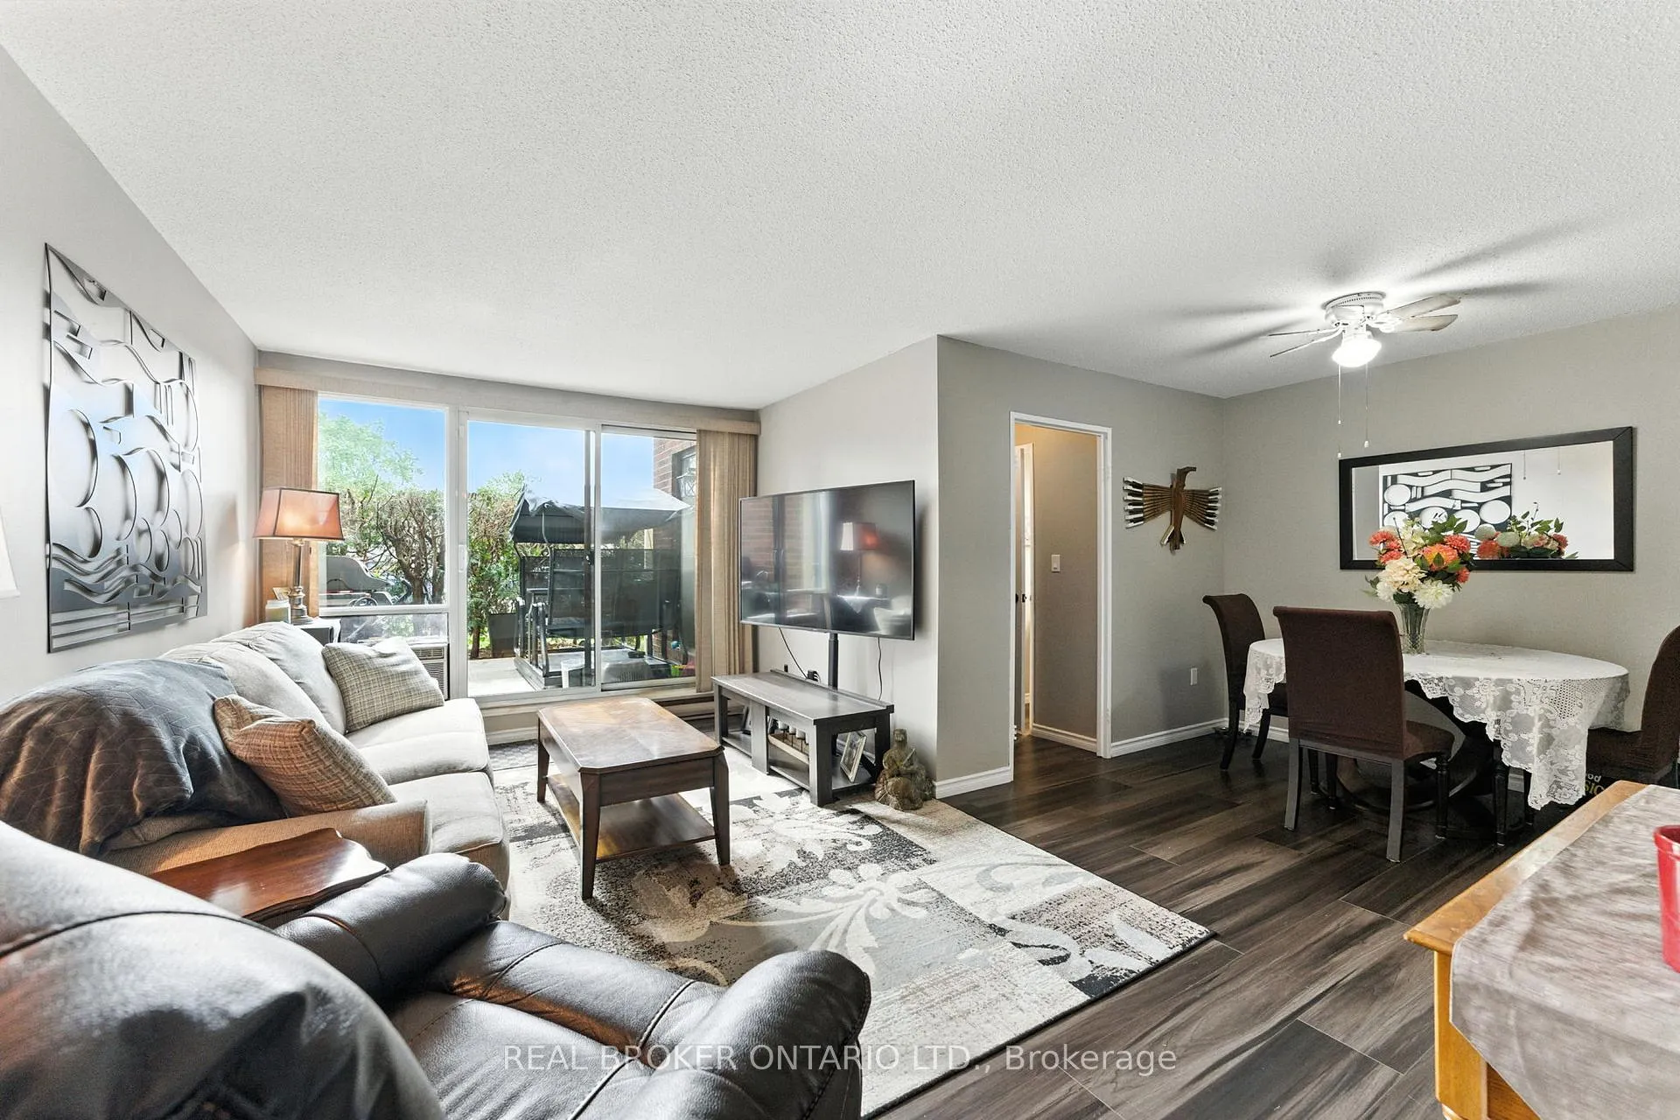
Executive Two-Storey Condo Residence with Private Patio, 2 Bedroom + Den, All Utilities Included A rare opportunity to lease a fully renovated two-storey condo residence within a well-maintained Brantford condominium community. Offering the layout and separation of a townhouse with the ease of condominium living, this home features a main-level entry and private patio space, creating a residential feel seldom found in rental offerings. The main level includes a renovated kitchen with stainless steel appliances, comfortable living and dining areas, a convenient powder room, and a flexible den with egress window ideal for a home office, guest room, or quiet retreat. The upper level is dedicated to private living, with two well-proportioned bedrooms, a renovated full bathroom, and in-suite laundry located on the bedroom level. The primary bedroom features a walk-in closet, while multiple additional storage areas throughout the home provide uncommon in-unit storage for condominium living. Residents enjoy access to the building's fitness centre within a quiet, established condominium environment. All utilities are included for simple and predictable monthly living. Features- Two-storey condo residence- Main-level entry with private patio- Fully renovated kitchen and bathrooms- Stainless steel appliances- 2 bedrooms plus main-floor den with egress window- Primary bedroom with walk-in closet- Extensive in-unit storage throughout- 1 full bathroom and main-floor powder room- In-suite laundry on upper level- Access to building fitness centre- All utilities included
Ask about this home
A HOMEH agent will answer your questions about this home.
Know more about Hayhurst Village
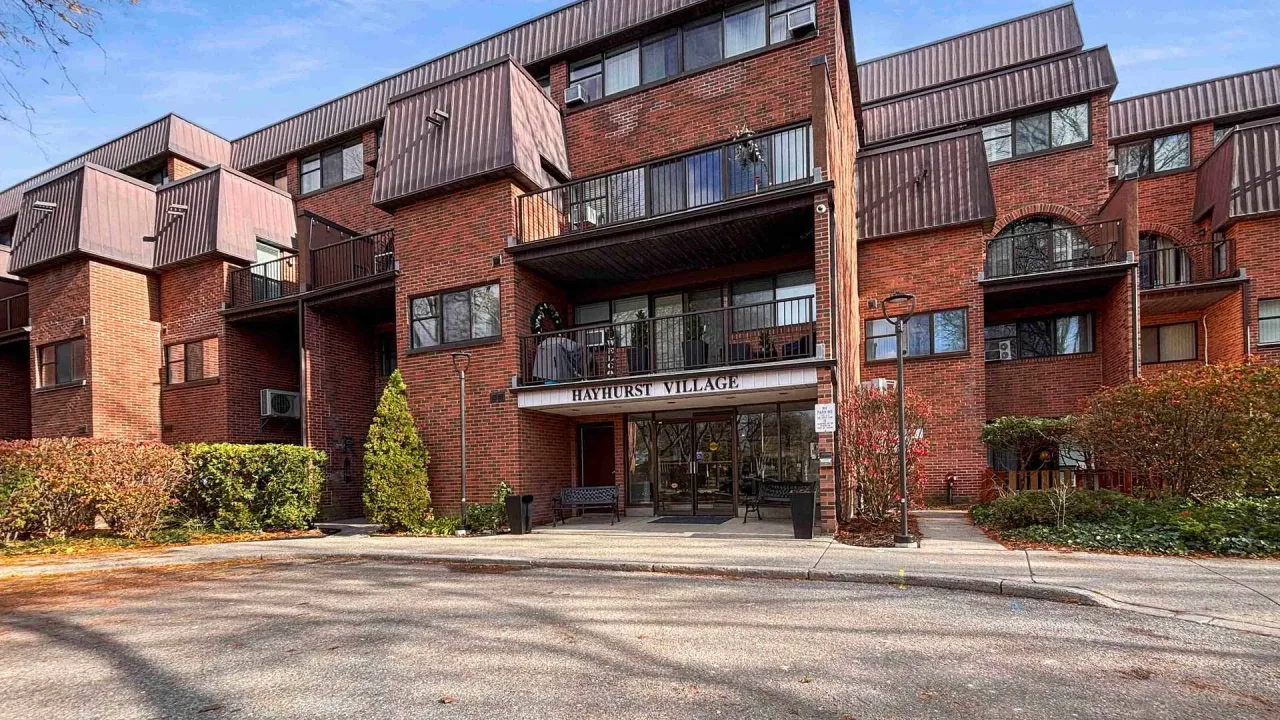
Condo building · 315 Hayhurst Road
Hayhurst Village is a condo. Right now 1 for sale is on the market here.
- $290/sq ft
No similar units for rent in Hayhurst Village right now.
Around this home
Daily convenience, out of 100, from the distances below
Schools nearby
School rating, out of 10.
Helpful calculators
Your HOMEH agent

"I would see it this week."