

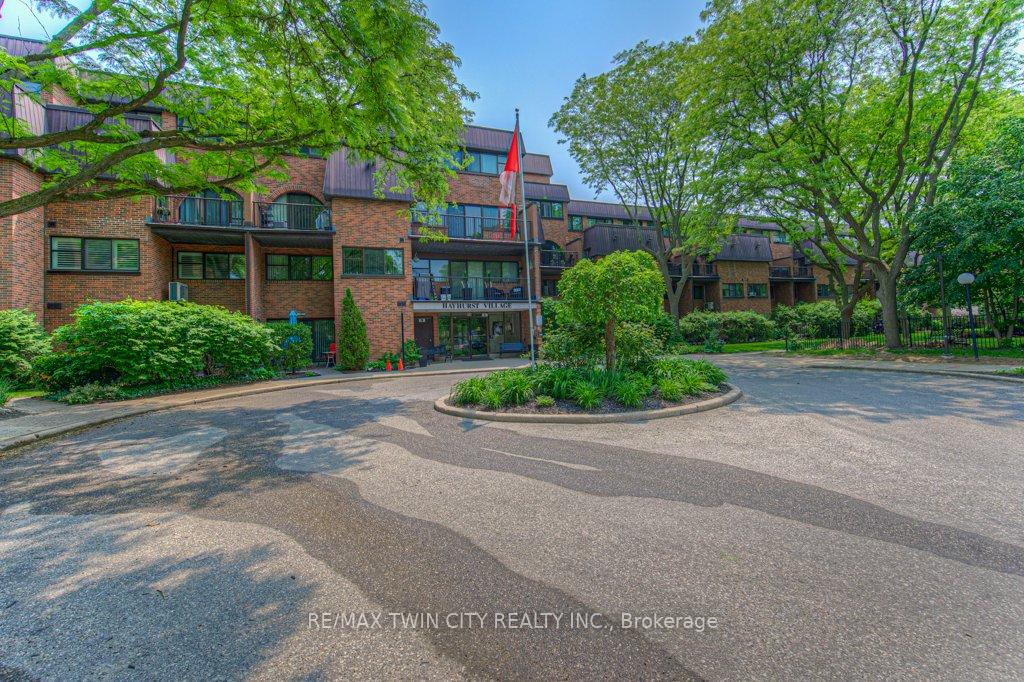
Unit 367, 36 Hayhurst Road
Unit 367, 36 Hayhurst Road
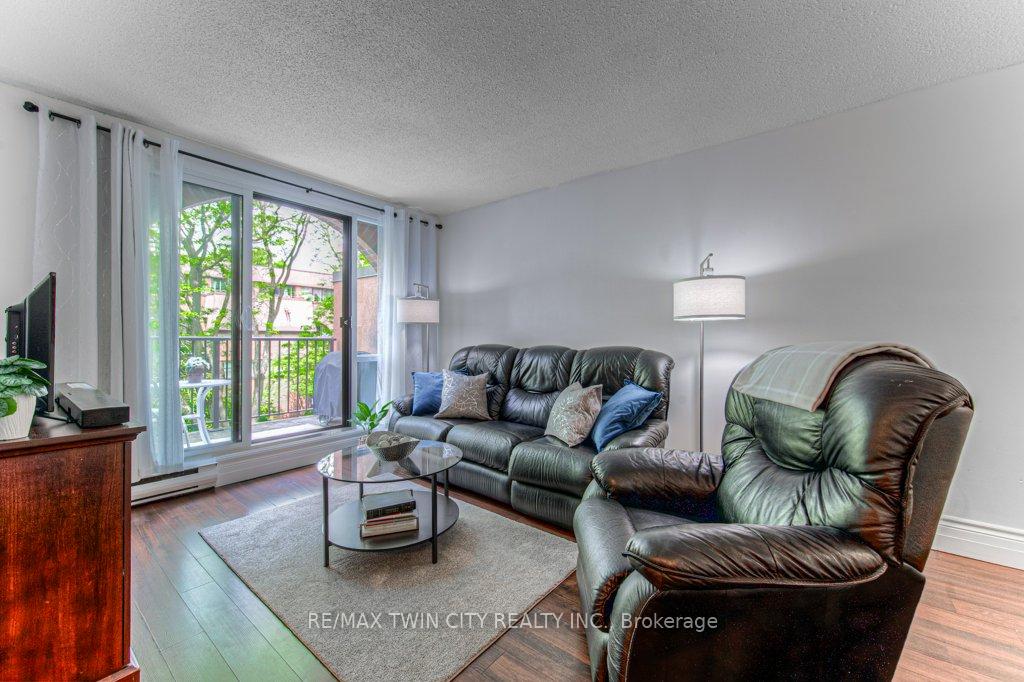 See all 23 photos
Property history
Facts and features
- ExposureWest
- LaundryIn area
- LockerNone
- BalconyNone
- Party room/meeting room
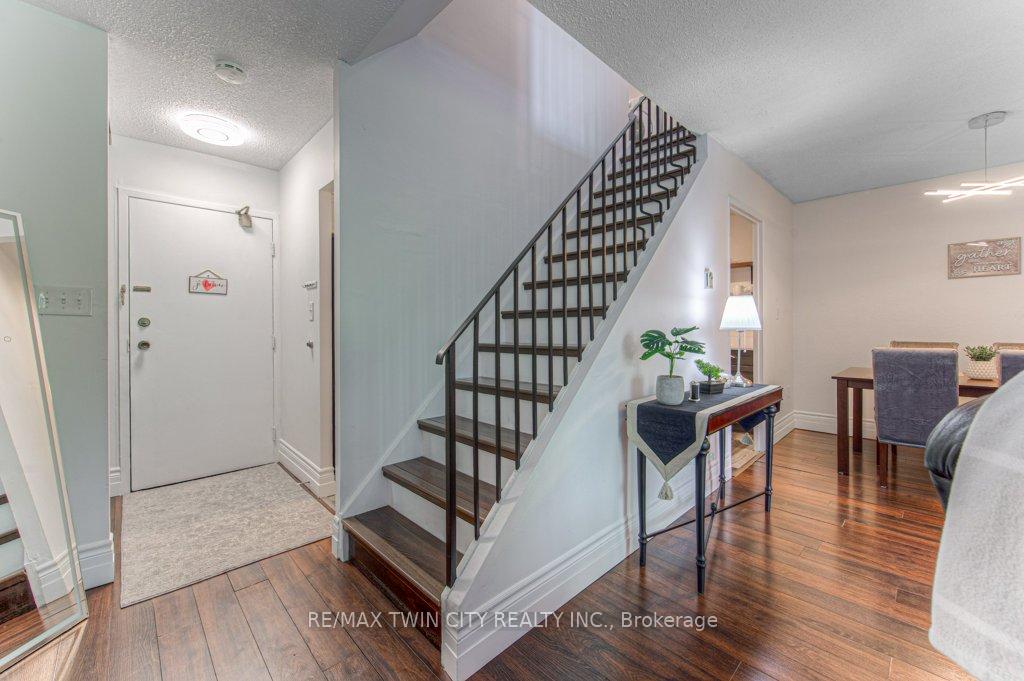
The homeCondo Apartment, 2-storey, Age 31–50 years
- Type: Condo Apartment
- Style: 2-storey
- Age: 31–50 years
- Living space: 1,000–1,199 sq ft
- Basement: None
- Exposure: West
InsideIn area, upper level, Elevator Yes, Rooms above ground 8
- Laundry: In area, upper level
- Elevator: Yes
- Rooms above ground: 8
- Bedrooms: 3
- Bathrooms: 2
- Kitchens: 1
OutsideBrick, Flat, Concrete
- Exterior: Brick
- Roof: Flat
- Foundation: Concrete
- Balcony: None
- Features: Landscape lighting
Parking and locker1 Parking, Exclusive, #129
- Spaces: 1 Parking
- Parking type: Exclusive
- Spot: #129
- Locker: None
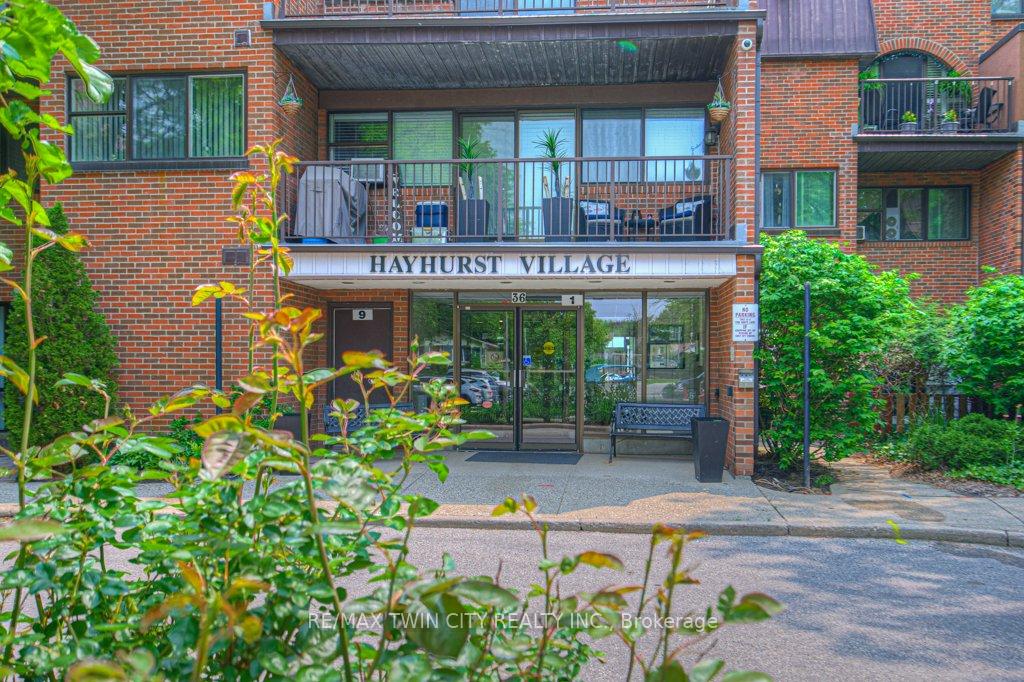
BuildingHayhurst Village, Condo corporation 21, Party room/meeting room
- Name: Hayhurst Village
- Condo corporation: 21
- Amenities: Party room/meeting room
- Pets: Not allowed
Heating, water and powerBaseboard, electric, Wall unit(s)
- Heating: Baseboard, electric
- Cooling: Wall unit(s)
Costs and taxesTaxes $2,297 a year, Condo fee $761 a month, Heat included, hydro included, water included, common elements included, parking included, building insurance included
- Taxes, 2025: $2,297 a year
- Condo fee: $761 a month
- Fee includes: Heat included, hydro included, water included, common elements included, parking included, building insurance included
- HST: HST included in the price
- Rental items: None
Included in the saleRefrigerator, stove, dish washer, washer, dryer, light fixtures,
- Included: Refrigerator, stove, dish washer, washer, dryer, light fixtures,
NearbyPublic transit, school
- Close to: Public transit, school
Listing detailsX12199172, Sold, Jun 5, 2025
- MLS® number: X12199172
- Status: Sold
- Listed on: Jun 5, 2025
- Days on market: 181
- Updated: Dec 3, 2025
- Possession: Immediate
- Occupied by: Vacant
- Listing brokerage: RE/MAX TWIN CITY REALTY INC.
About this home
Unit 367, 36 Hayhurst Road, Brantford, ON N3R 6Y9
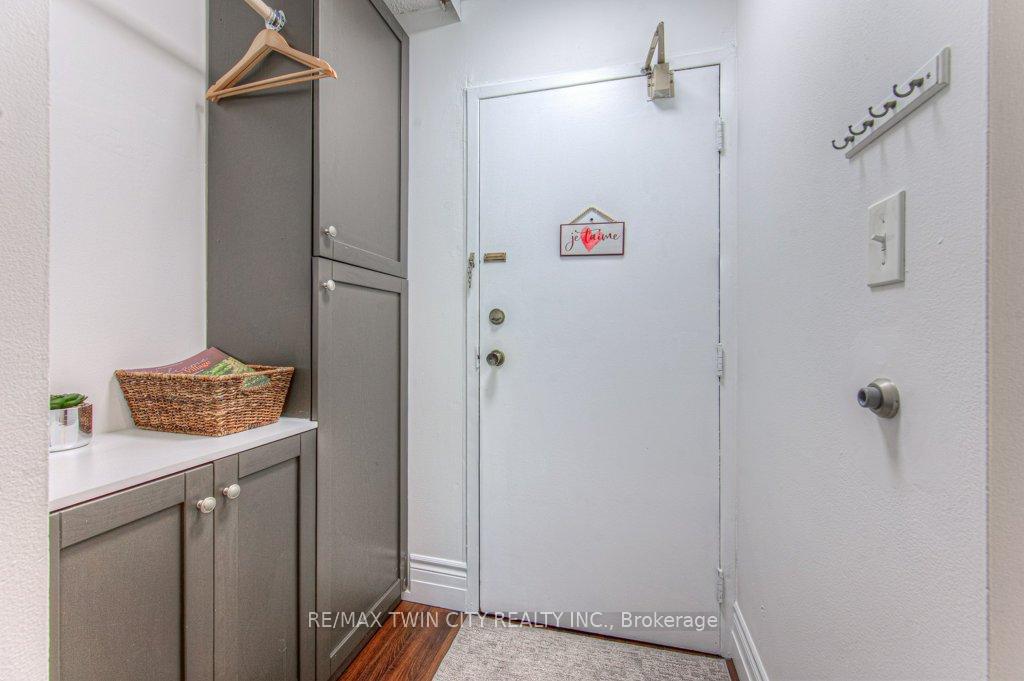
Condo Fees include heat, hydro, water, and more!!!! - just move in and enjoy hassle-free living! Welcome to Hayhurst Village - Where Comfort Meets Convenience! Tucked into Brantford's highly sought-after Fairview neighbourhood in the vibrant north end, this beautifully updated two-storey condo offers the perfect blend of style, space, and stress-free living. Whether you're looking to downsize or enter the market, this home is a fantastic fit!! Step into the revitalized kitchen, where elegant and durable Corian countertops, a sleek stainless steel single basin sink, and a spacious pantry make both daily living and entertaining effortless. The open-concept dining and living area creates a warm, inviting atmosphere-perfect for hosting friends or enjoying a cozy night in. From here, walk out to your private balcony overlooking the serene, landscaped courtyard-ideal for sipping your morning coffee or winding down with a glass of wine at sunset. On the main level, you'll also find a stylish 2-piece powder room and a room that's perfect as a bedroom, den, office. Upstairs, retreat to two generous bedrooms, a primary bed with its own walk in closet and a second bedroom with its own private balcony-a peaceful outdoor escape just for you. A newly renovated 4-piece bathroom and convenient in-suite laundry complete the upper level, along with a newly installed air conditioning unit (designed to cool the whole unit) to keep you cool and comfortable year-round. Say goodbye to yard work-this all-inclusive condo lifestyle covers it all, including utilities as mentioned and a fitness centre, and a party room. Plus, you're just minutes from Highways 403 and 24, with shopping, dining, and everyday conveniences at your doorstep. This is low-maintenance living done right-stylish, smart, and perfectly situated. If you have been thinking about entering the market or downsizing to a affordable lifestyle - Welcome home.
Ask about this home
A HOMEH agent will answer your questions about this home.
Know more about Hayhurst Village
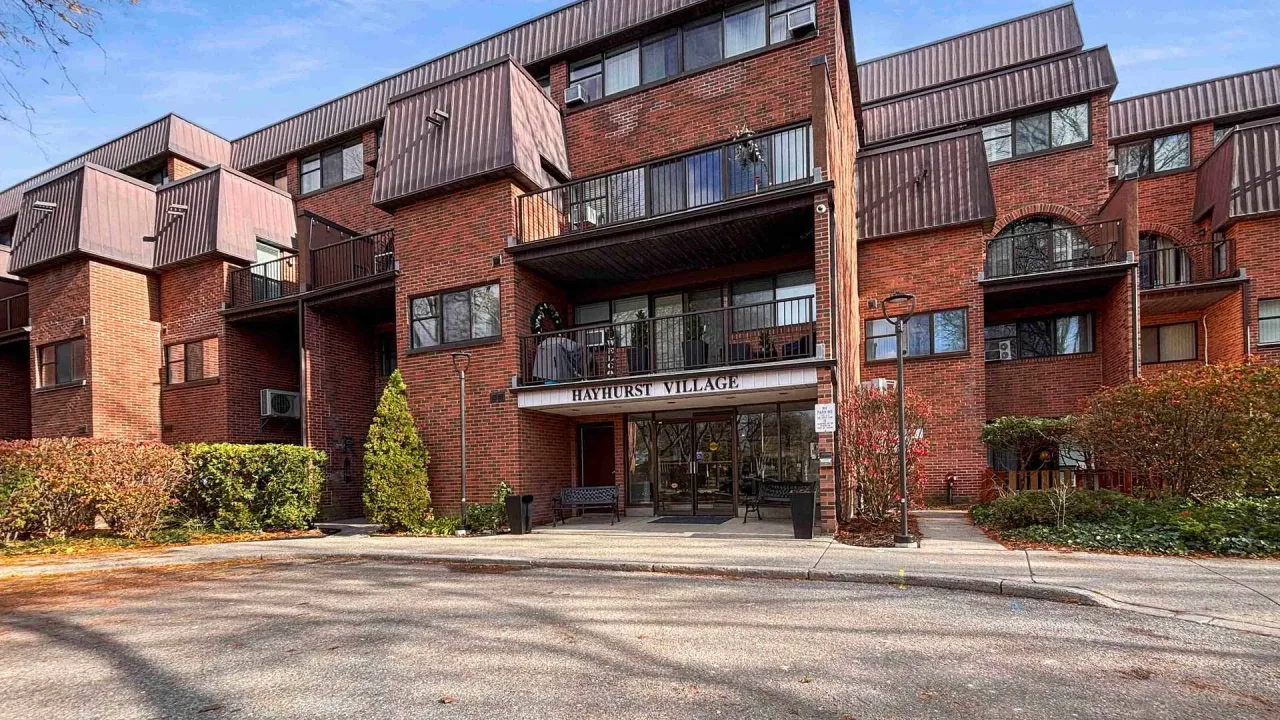
Condo building · 315 Hayhurst Road
Hayhurst Village is a condo. Right now 1 for sale is on the market here.
- $290/sq ft
No similar units for sale in Hayhurst Village right now.
Around this home
Daily convenience, out of 100, from the distances below
Schools nearby
School rating, out of 10.
Helpful calculators
Your HOMEH agent

"I would see it this week."