
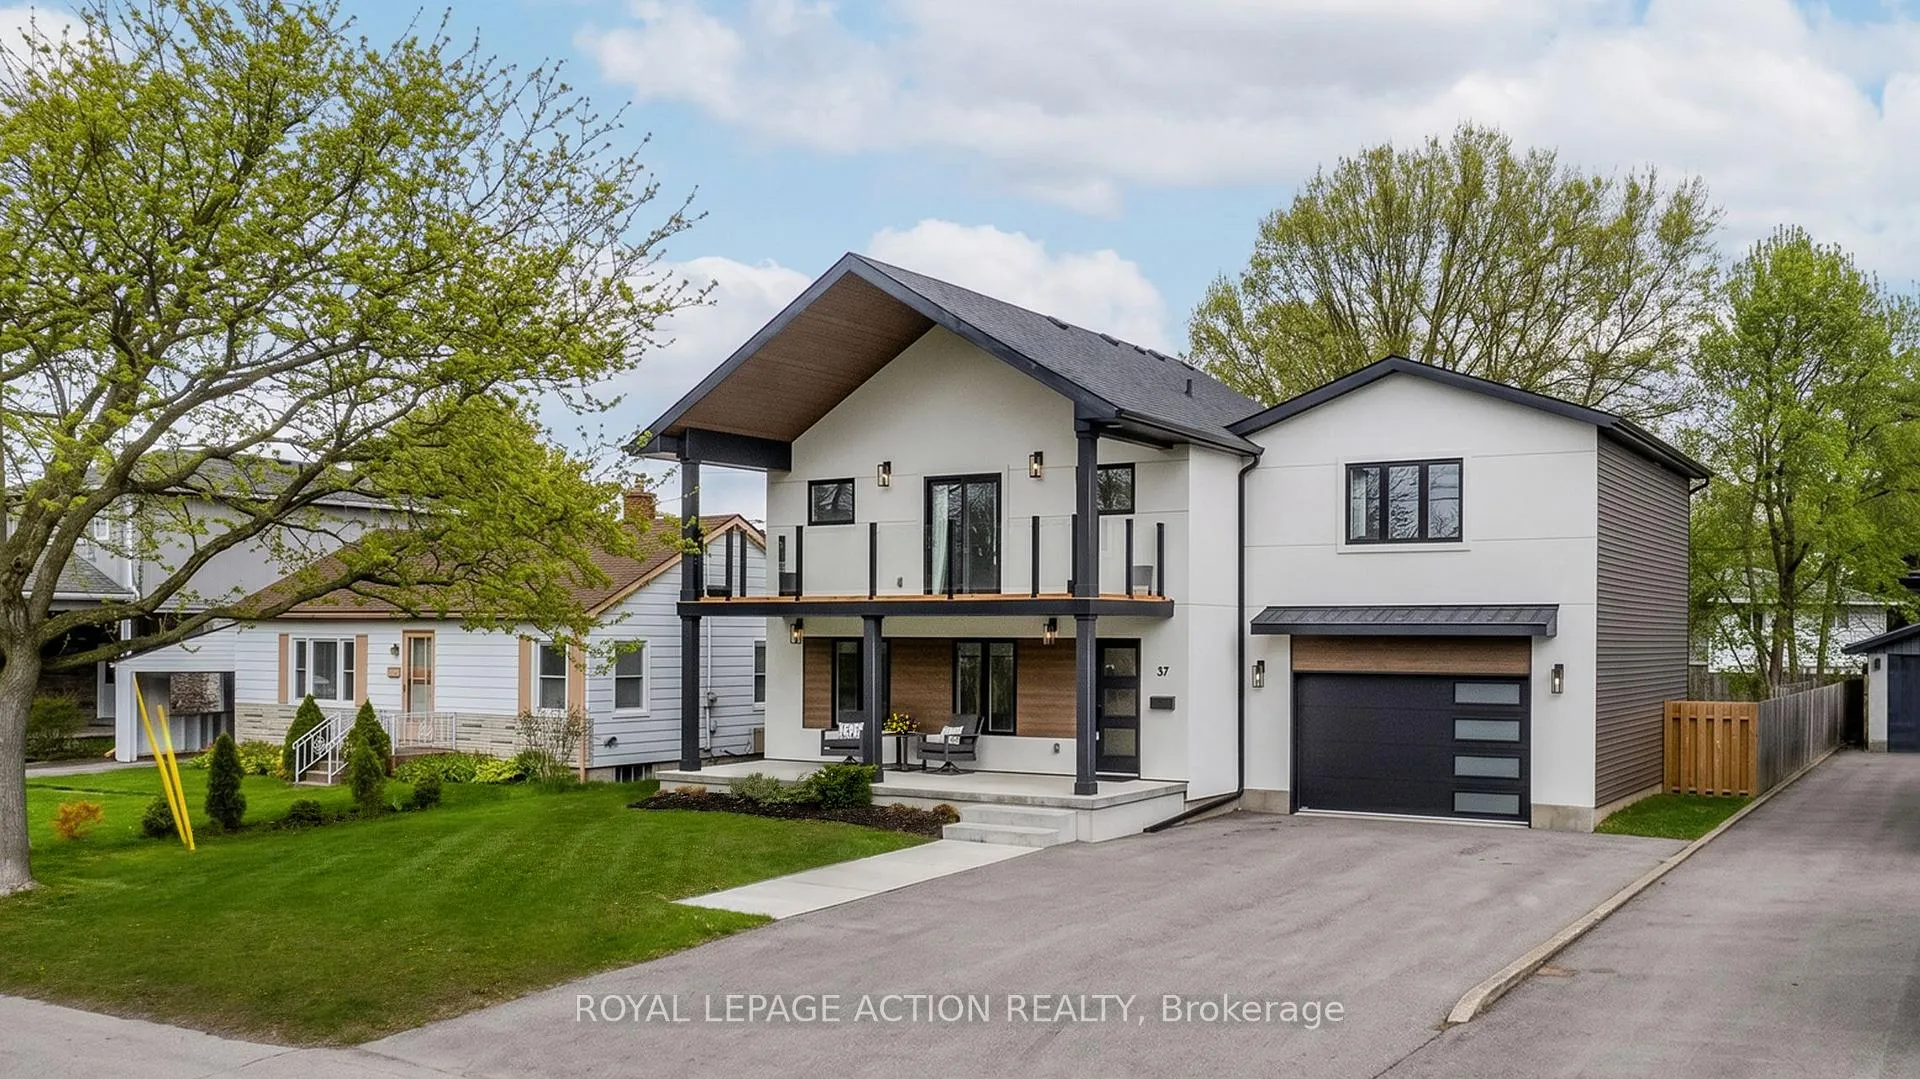
37 Barnes Avenue
Brantford (Henderson-Sky Acres)37 Barnes Avenue
Brantford (Henderson-Sky Acres)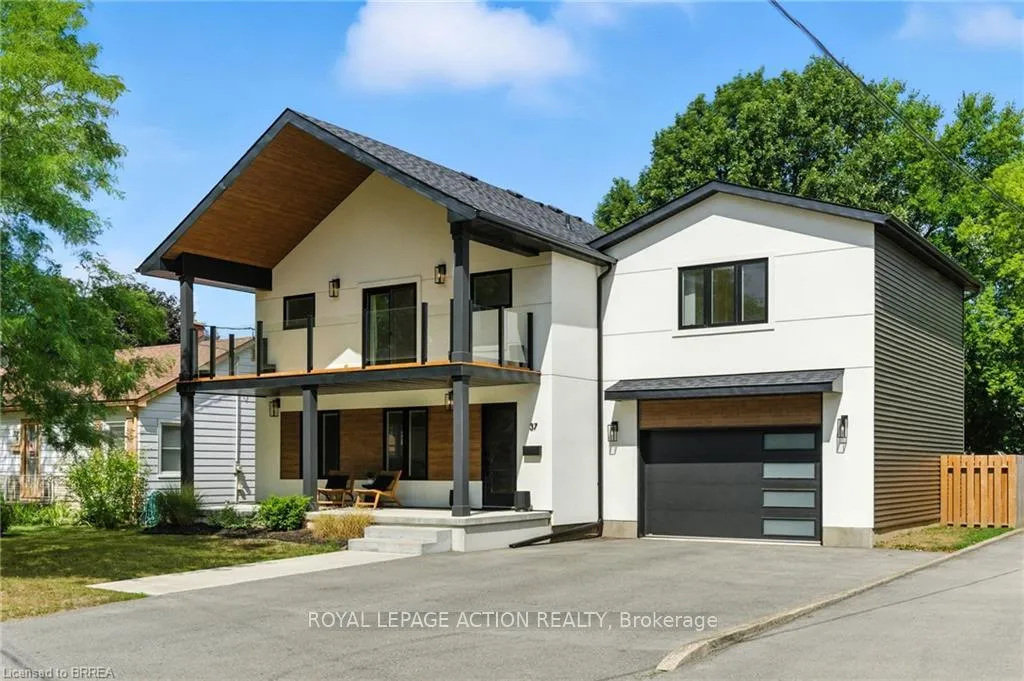
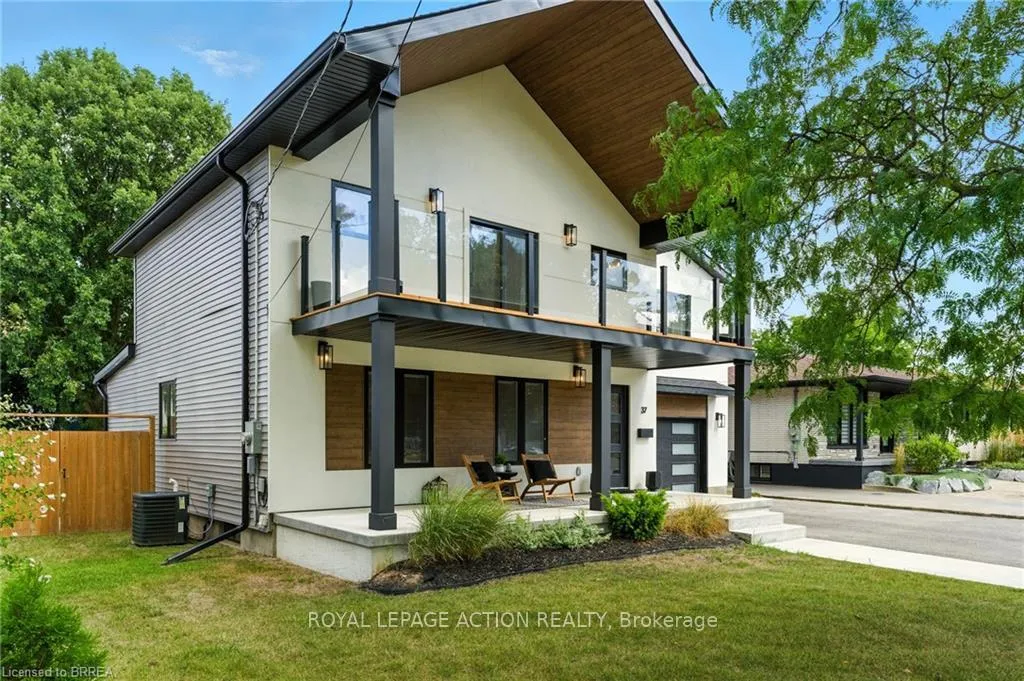
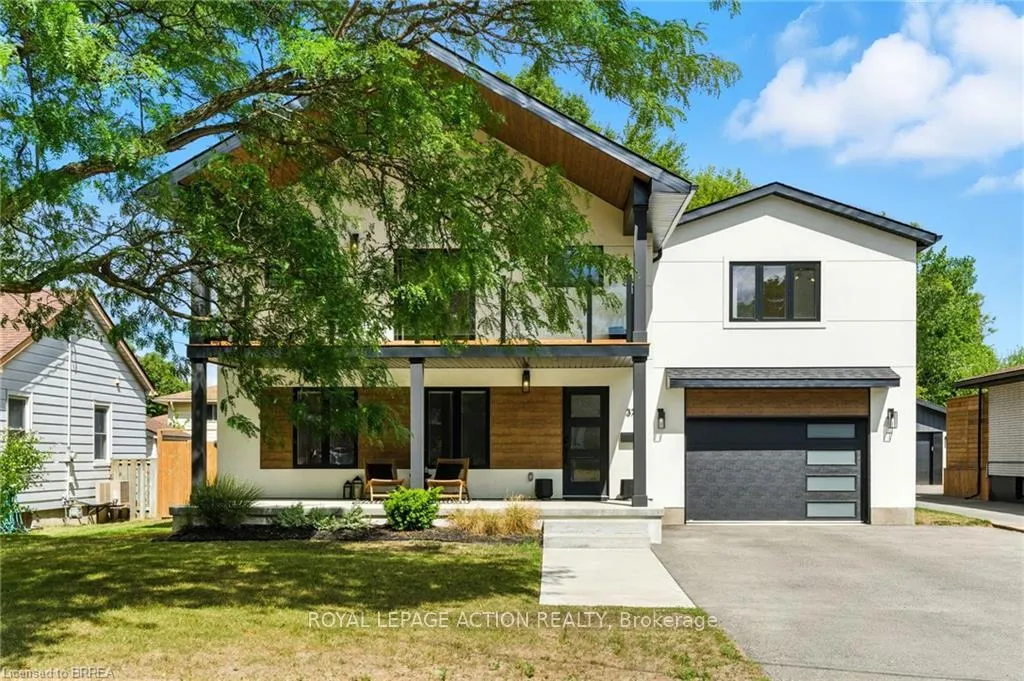
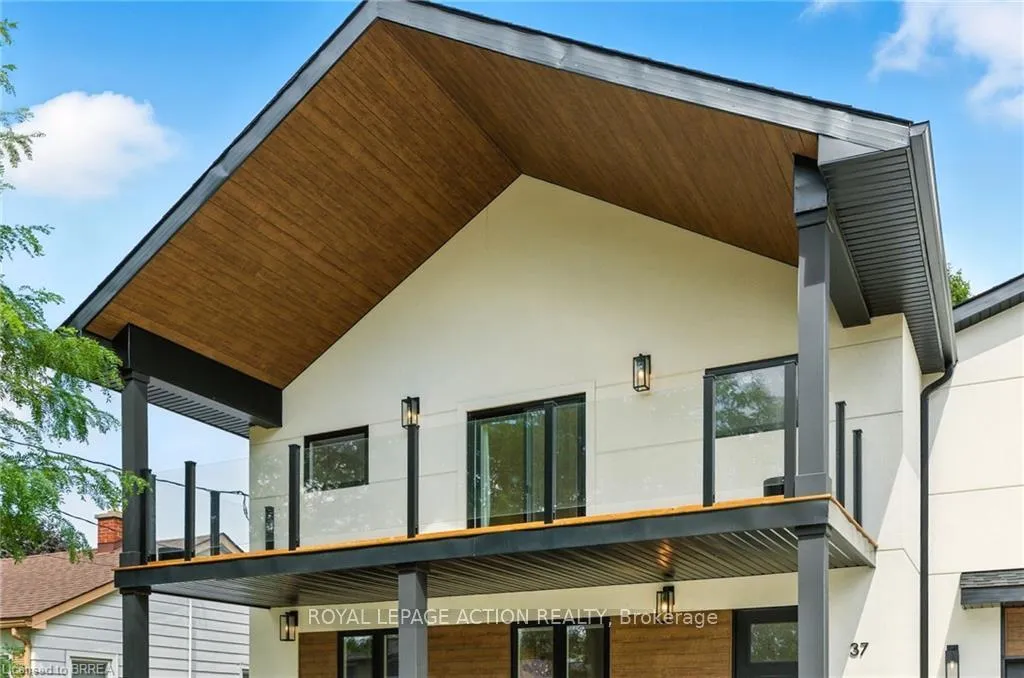 See all 39 photos
Property history

This listing has ended. It is no longer available.
Property not available for sale or for rent.
Ask about this home
A HOMEH agent will answer your questions about this home.Ask HOMEH
About this home
Situated in the highly sought-after Henderson neighbourhood, this beautifully renovated, turnkey 4-bedroom home offers exceptional style and comfort from top to bottom. Showcasing quality finishes throughout, it boasts impressive curb appeal and a spacious layout perfect for both everyday living and entertaining. The main floor welcomes you with a warm, open-concept living and dining area-ideal for hosting-alongside a modern kitchen featuring stainless steel appliances and sleek stone countertops. A convenient 2-piece powder room and a laundry room with direct garage access complete this level. Upstairs, the expansive primary suite offers vaulted ceilings, a private balcony, a large walk-in closet, and a luxurious 4-piece ensuite. Three additional generously sized bedrooms and a well-appointed 4-piece bathroom provide ample space for family or guests. The fully finished lower level adds even more versatility with a spacious rec room, a dedicated office area, and plenty of storage. Step outside to a large, private, fully fenced backyard-perfect for relaxing or entertaining. An attached 1.5-car garage and double driveway provide ample parking and everyday convenience. Ideally located within walking distance to schools, parks, and trails, and just minutes from Wilkes Dam, Brantford Golf & Country Club, and quick access to Highway 403. This move-in ready home offers an exceptional opportunity for buyers seeking both quality and location.
Facts & features
Ask about this home
A HOMEH agent will answer your questions about this home.
Rooms
15 rooms · 3 bathrooms
- Foyer7′8″ × 6′1″47 sq.ft.
- Living room10′4″ × 10′8″110 sq.ft.
- Dining room10′3″ × 10′9″110 sq.ft.
- Kitchen13′2″ × 8′11″117 sq.ft.
- Laundry11′6″ × 8′2″94 sq.ft.
- Bathroom—
- Primary bedroom18′7″ × 9′5″175 sq.ft.
- Bathroom—
- Bedroom 211′5″ × 10′114 sq.ft.
- Bedroom 313′11″ × 11′3″157 sq.ft.
- Bedroom 418′2″ × 16′9″305 sq.ft.
- Bathroom—
- Utility room13′2″ × 17′4″228 sq.ft.
- Recreation11′9″ × 22′2″260 sq.ft.
- Office13′2″ × 9′2″120 sq.ft.
Around this home
Listing details
Helpful tools
Your HOMEH agent
"Priced 17% over our estimate. I would see it this week."
Ask HOMEH about this home
Price, neighbourhood, monthly cost. Ask anything.
HOMEH Intelligent Agent is an AI, not a licensed representative. Check anything important with your agent.