
372 Blackburn Drive
Brantford (Empire)372 Blackburn Drive
Brantford (Empire)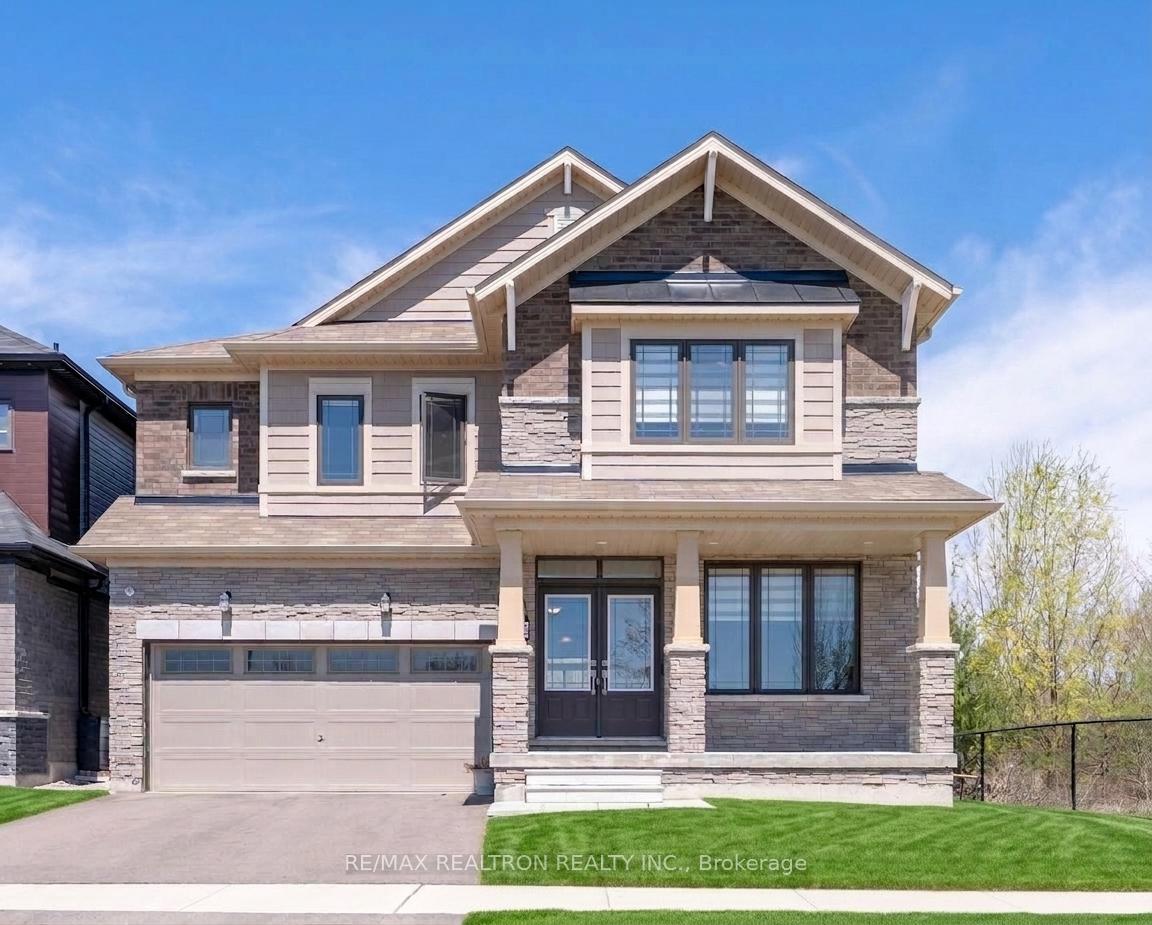
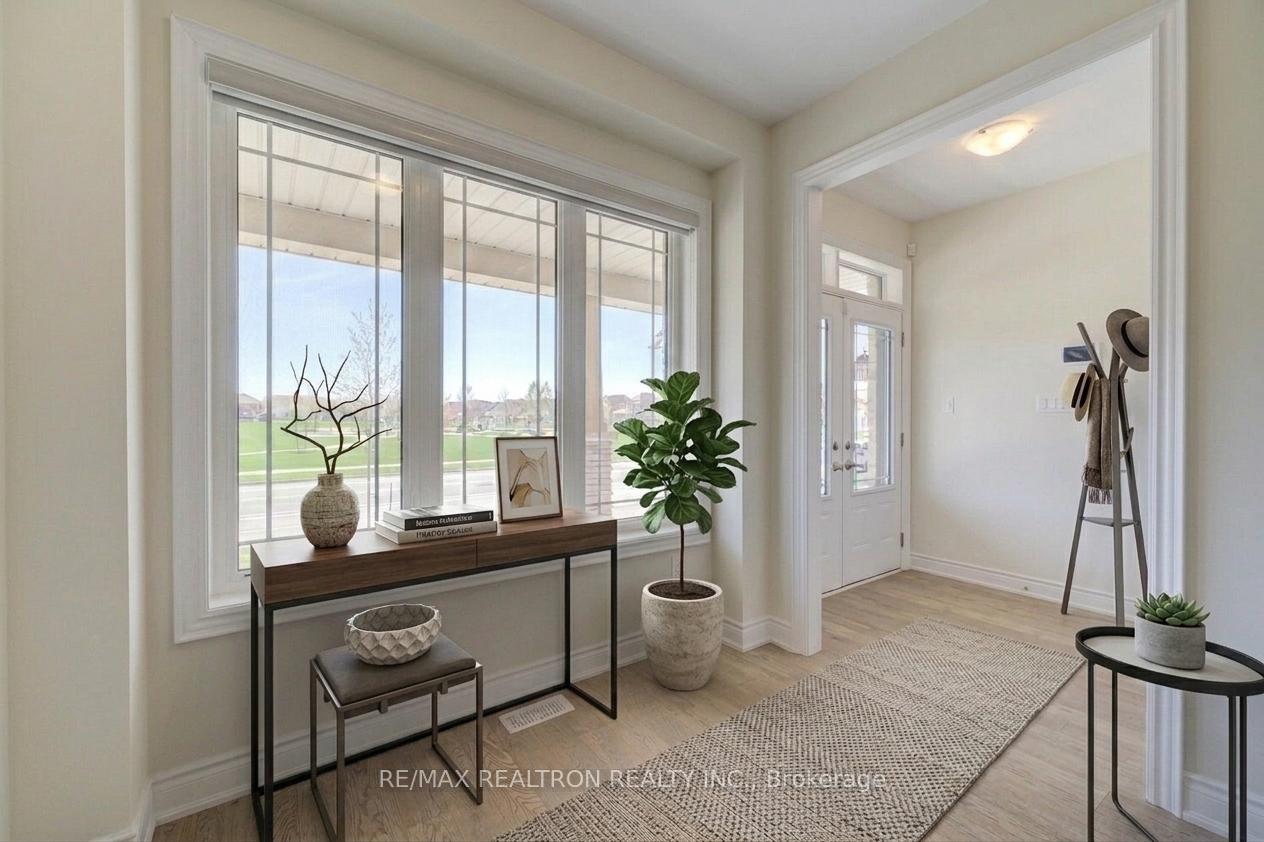 See all 37 photos
Property history

This listing has ended. It is no longer available.
Property not available for sale or for rent.
Ask about this home
A HOMEH agent will answer your questions about this home.Ask HOMEH
About this home
372 Blackburn Drive, Brantford
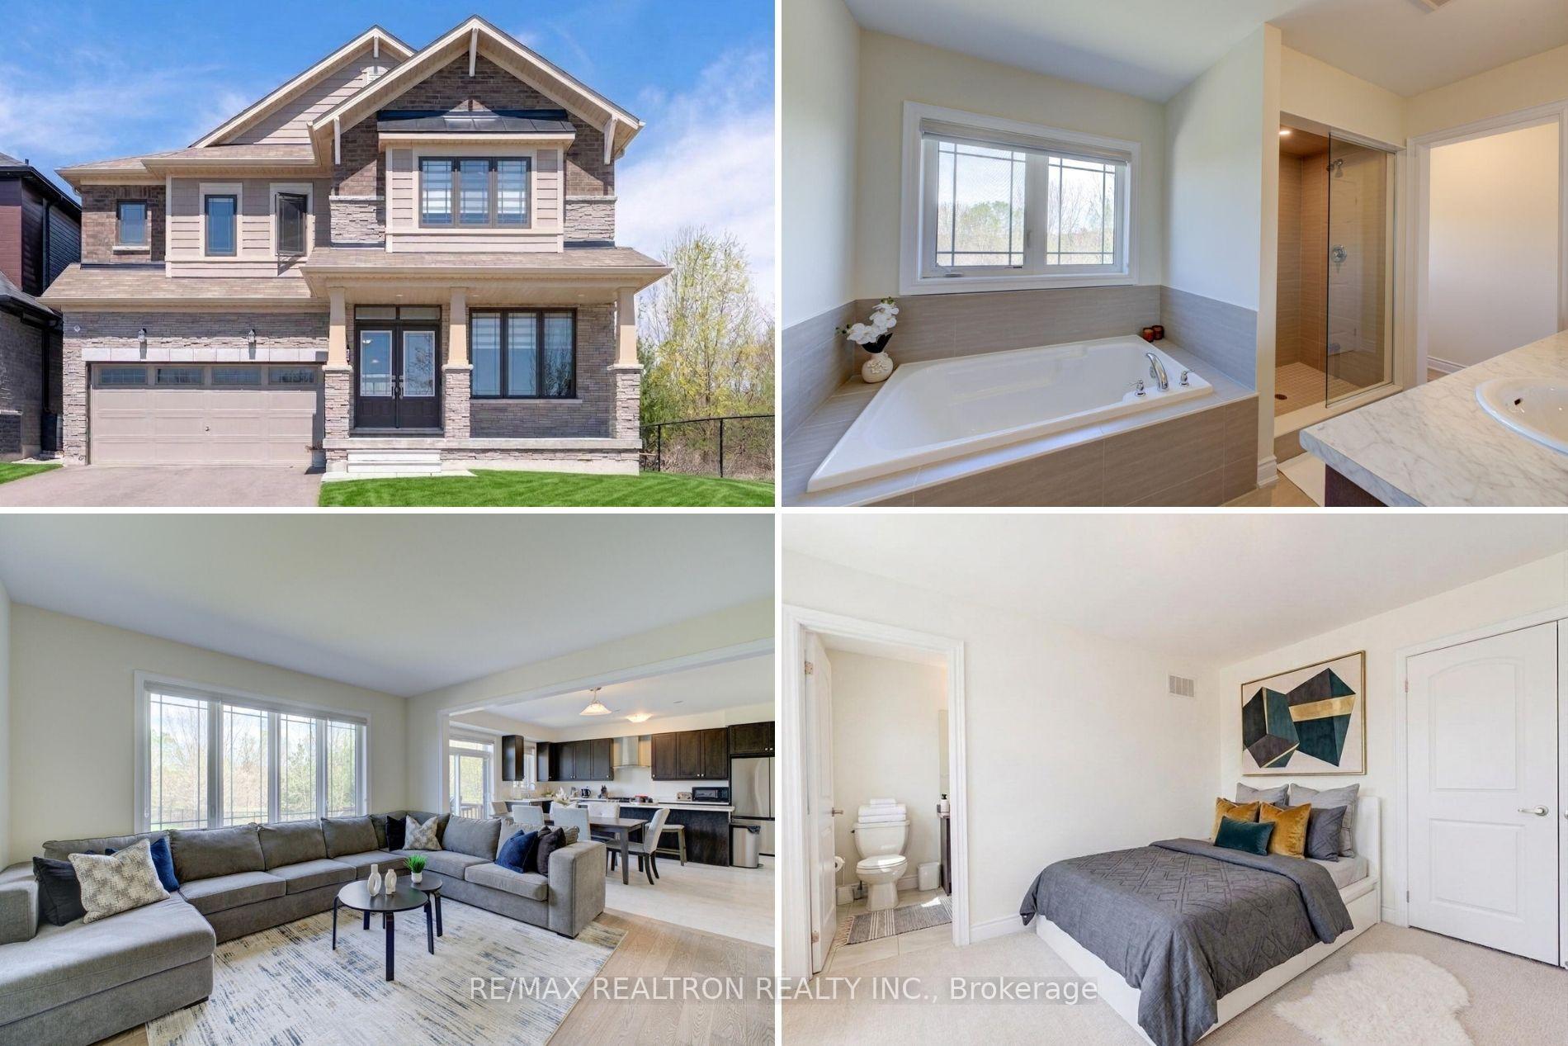
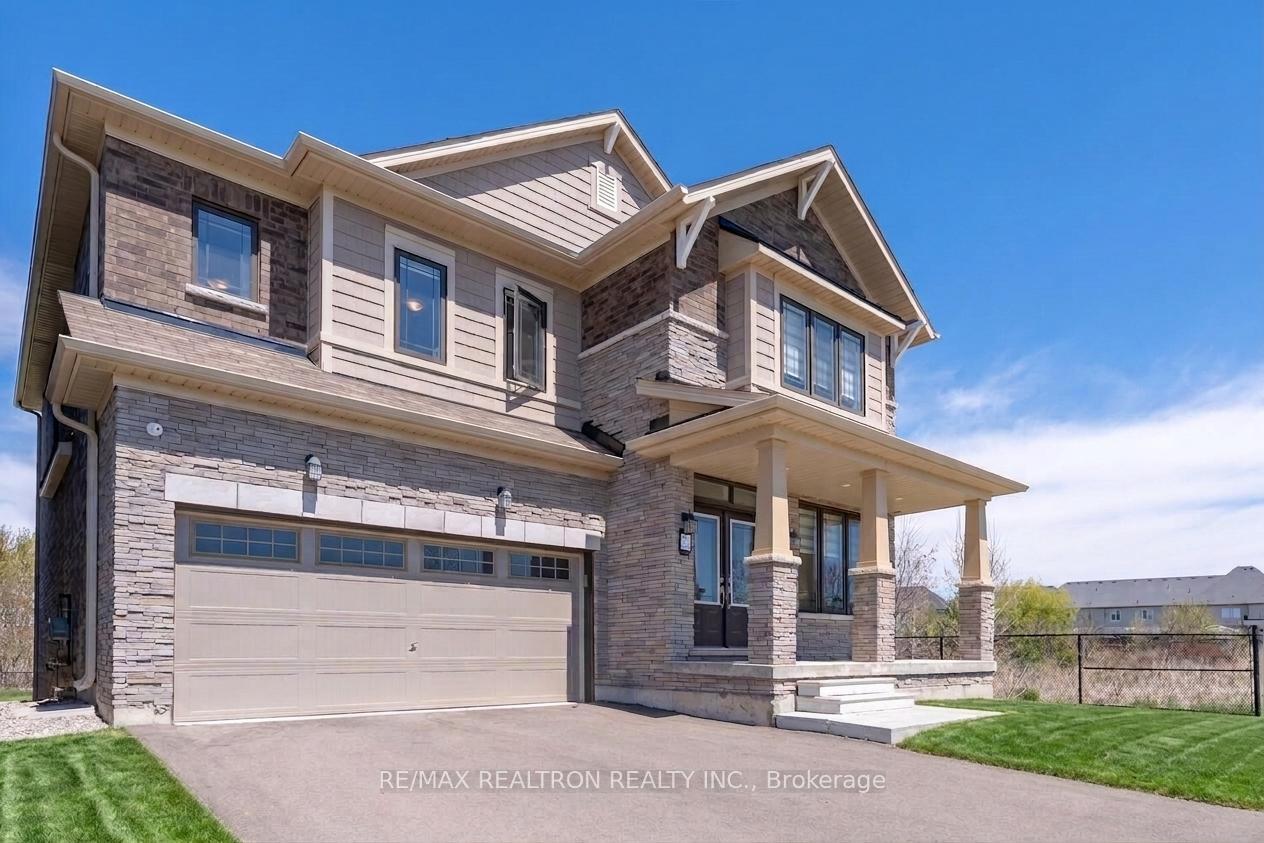
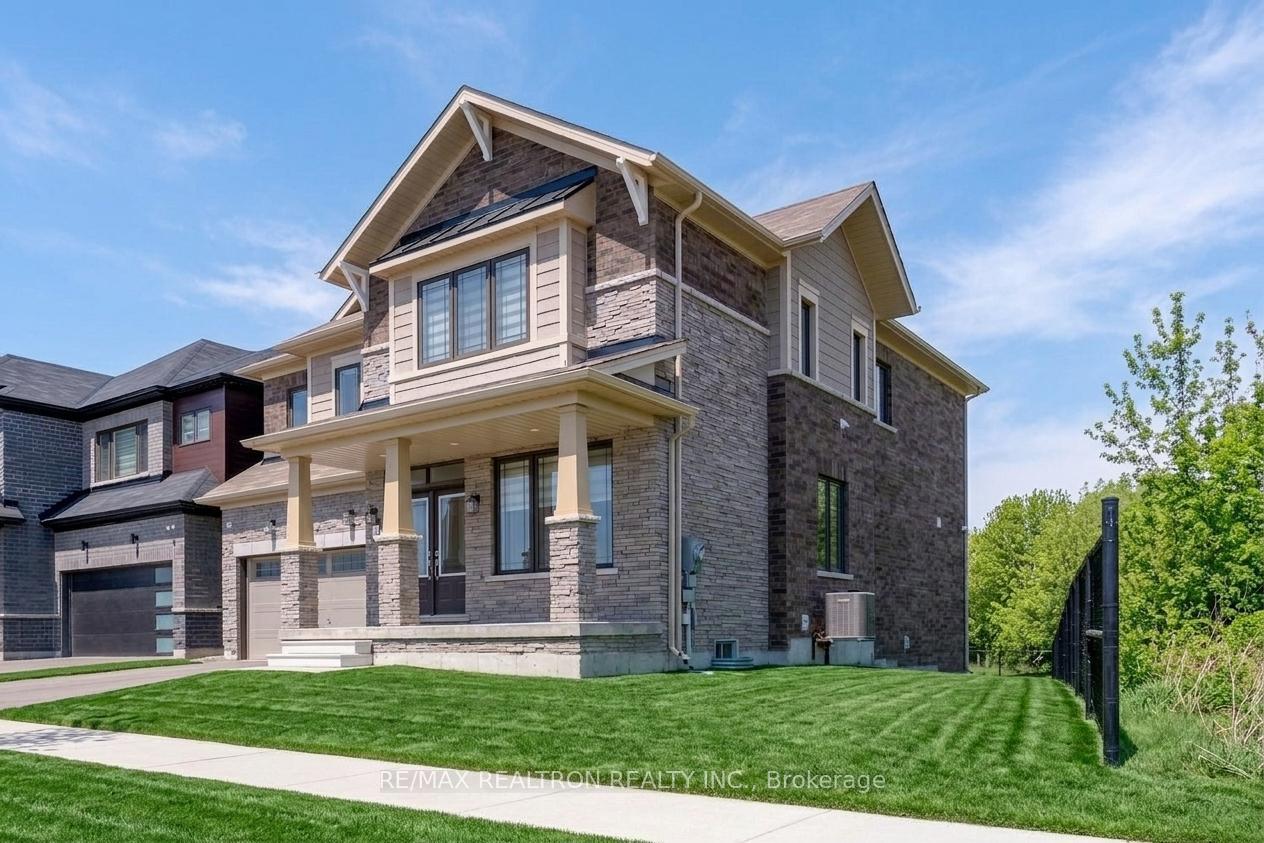
Welcome to 372 Blackburn Drive, an exceptional 4-bedroom, 4-bathroom detached home offering over 2,900 sq. ft. of luxurious living space in one of West Brant's most desirable neighbourhoods. Built in 2022, this beautifully upgraded home sits on a rare and impressive 211-foot-deep corner lot, providing an incredible amount of outdoor space and privacy for your family to enjoy. Inside, you'll find a bright and spacious open-concept layout with luxurious upgrades throughout, including upgraded kitchen cabinetry and tiles, higher ceilings, upgraded kitchen finishes, enlarged 9-foot main-floor doors, and upgraded staircase railings. Each of the four spacious bedrooms features its own ensuite bathroom, offering exceptional privacy and convenience for families, guests, or those who simply appreciate having their own private bathroom. The spacious kitchen is ideal for everyday family living and entertaining, while the impressive primary suite features an upgraded ensuite with a luxurious glass shower. The expansive backyard offers plenty of room for outdoor entertaining, family activities, gardening, or simply relaxing and enjoying the privacy of your own space. A second-floor laundry room adds everyday convenience, while the unfinished basement provides abundant storage and flexibility for a home gym, recreation area, theatre, or additional living space. Located directly across from Walter Gretzky Elementary School and close to parks, trails, shopping, grocery stores, and everyday amenities, this home offers the perfect combination of luxury, space, privacy, and convenience. A rare opportunity to lease a newer, upscale home with a truly oversized lot and ensuite bathrooms for every bedroom.
Facts & features
Ask about this home
A HOMEH agent will answer your questions about this home.
Rooms
11 rooms · 4 bathrooms
- Living room14′6″ × 15′8″227 sq.ft.
- Dining room9′3″ × 15′1″140 sq.ft.
- Kitchen15′1″ × 9′7″145 sq.ft.
- Family room12′1″ × 13′9″166 sq.ft.
- Office8′11″ × 10′89 sq.ft.
- Foyer6′1″ × 6′3″38 sq.ft.
- Bedroom 411′10″ × 15′4″182 sq.ft.
- Bedroom 311′10″ × 13′5″159 sq.ft.
- Bedroom 216′4″ × 12′7″205 sq.ft.
- Primary bedroom13′11″ × 17′11″249 sq.ft.
- Laundry10′11″ × 7′5″81 sq.ft.
Around this home
Schools nearby
School rating, out of 10.
Listing details
Helpful tools
Your HOMEH agent
"I would see it this week."
Ask HOMEH about this home
Price, neighbourhood, monthly cost. Ask anything.
HOMEH Intelligent Agent is an AI, not a licensed representative. Check anything important with your agent.