
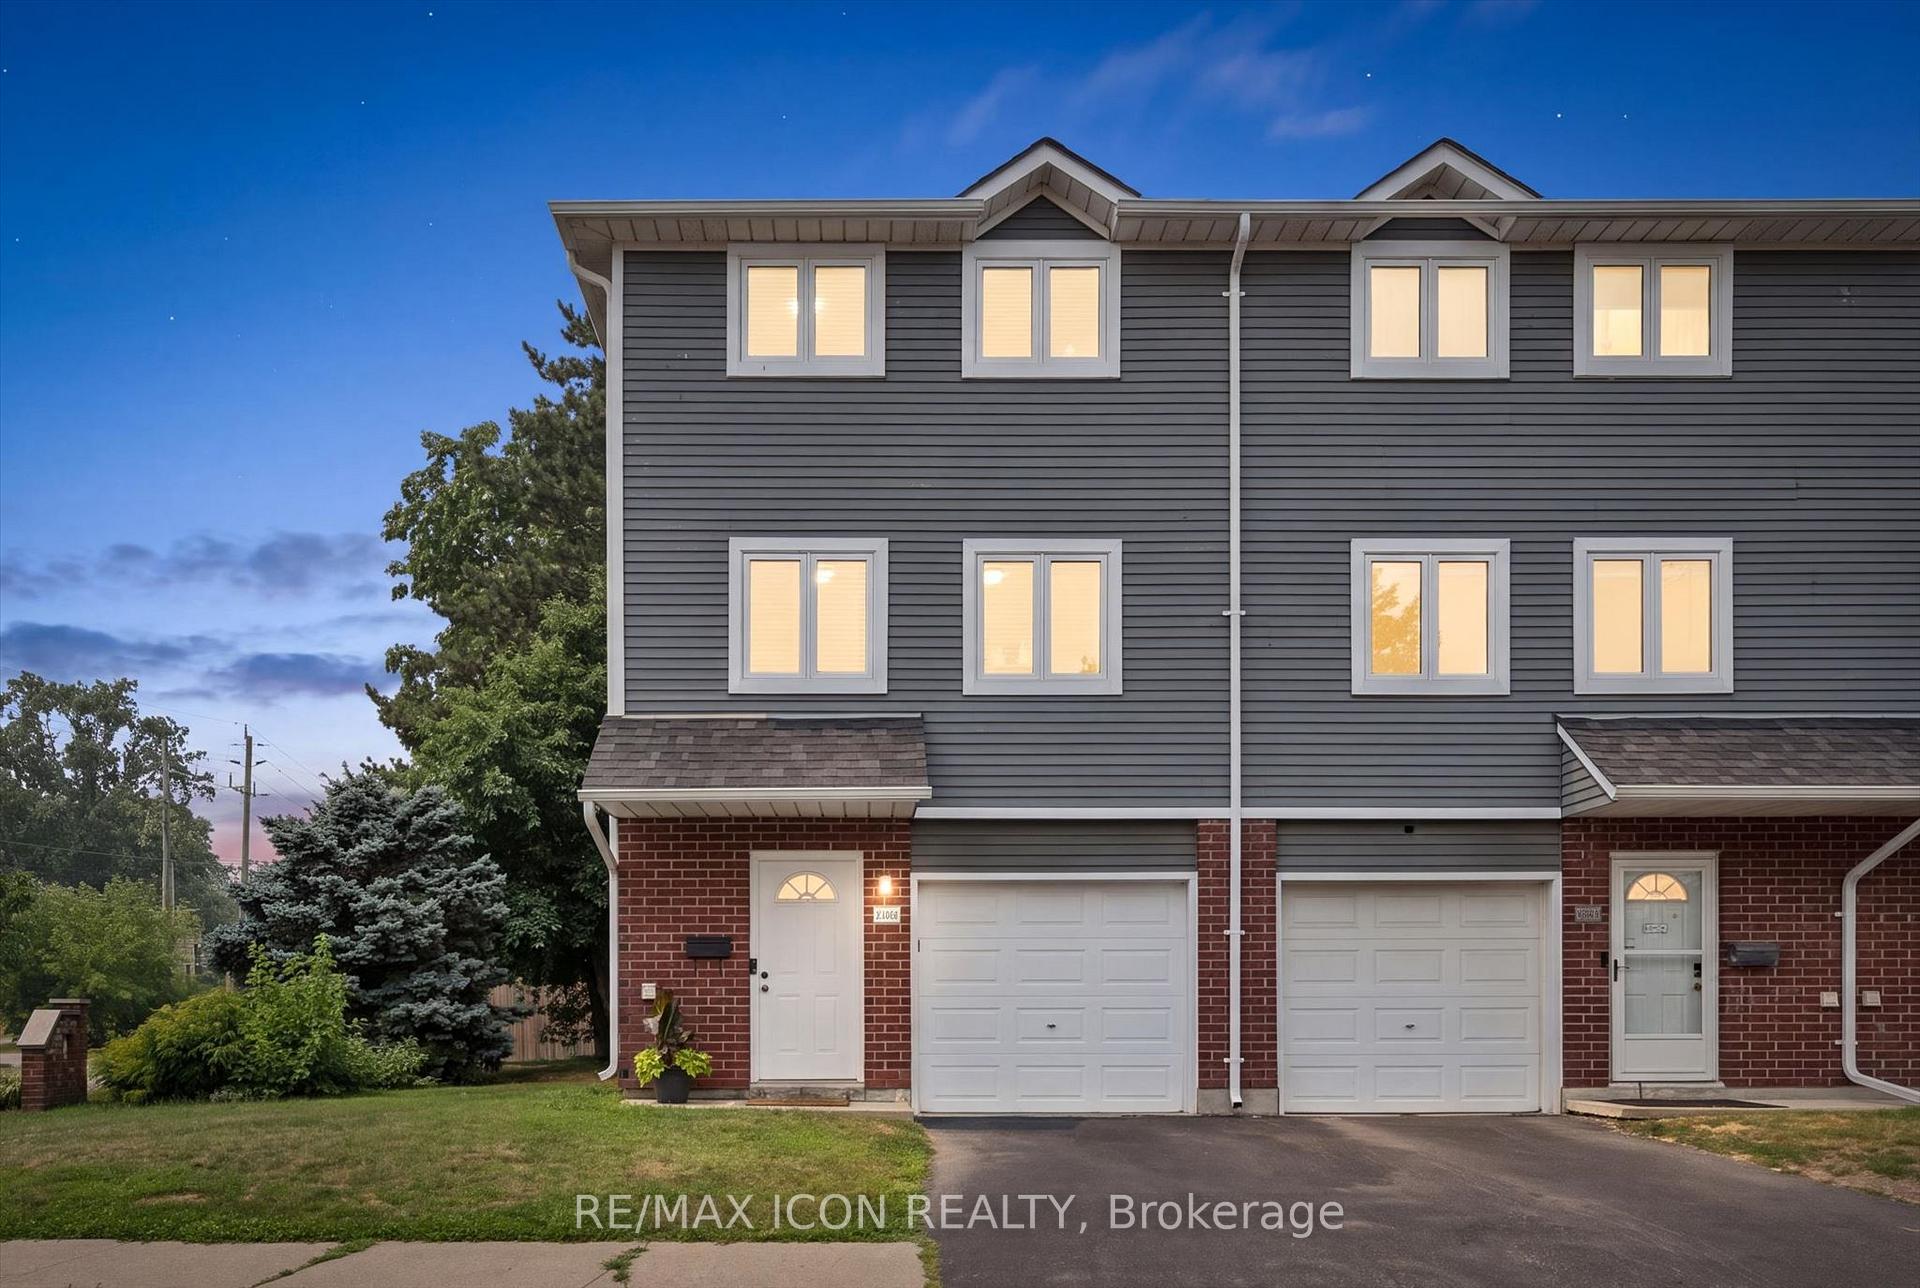
Unit A, 38 Harris Avenue
Brantford (Braneida Industrial Park)Unit A, 38 Harris Avenue
Brantford (Braneida Industrial Park)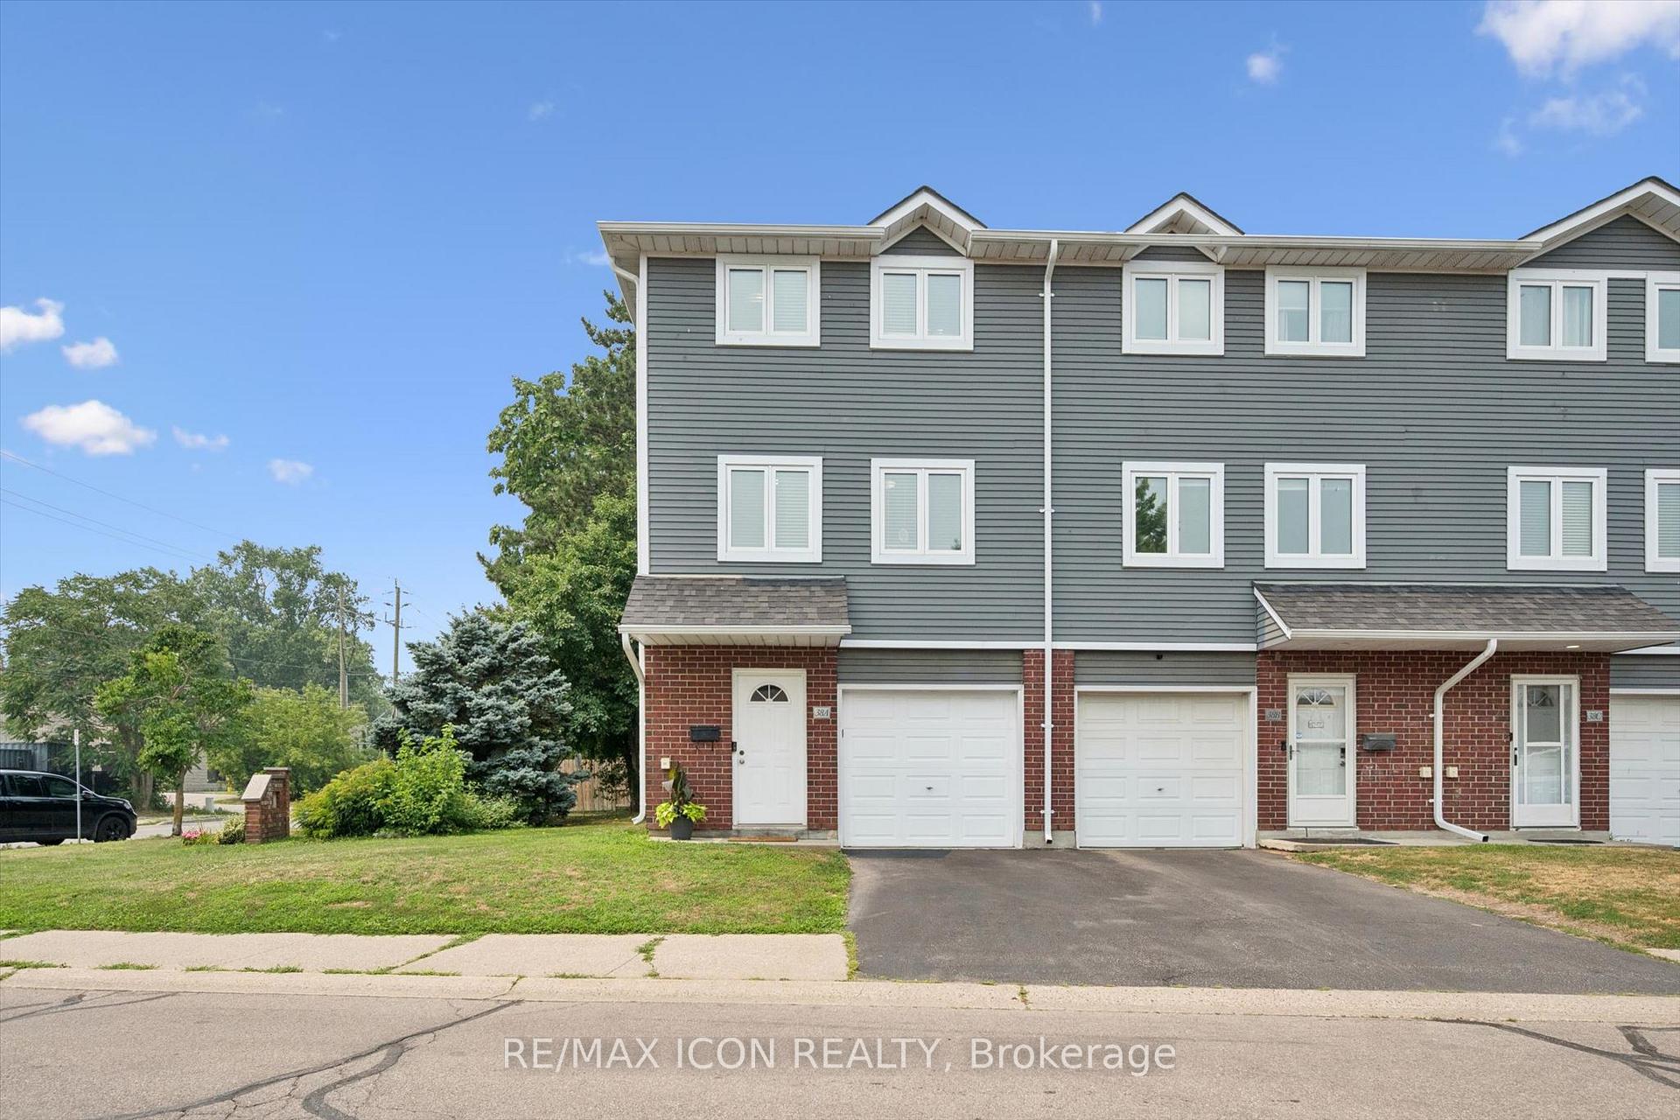
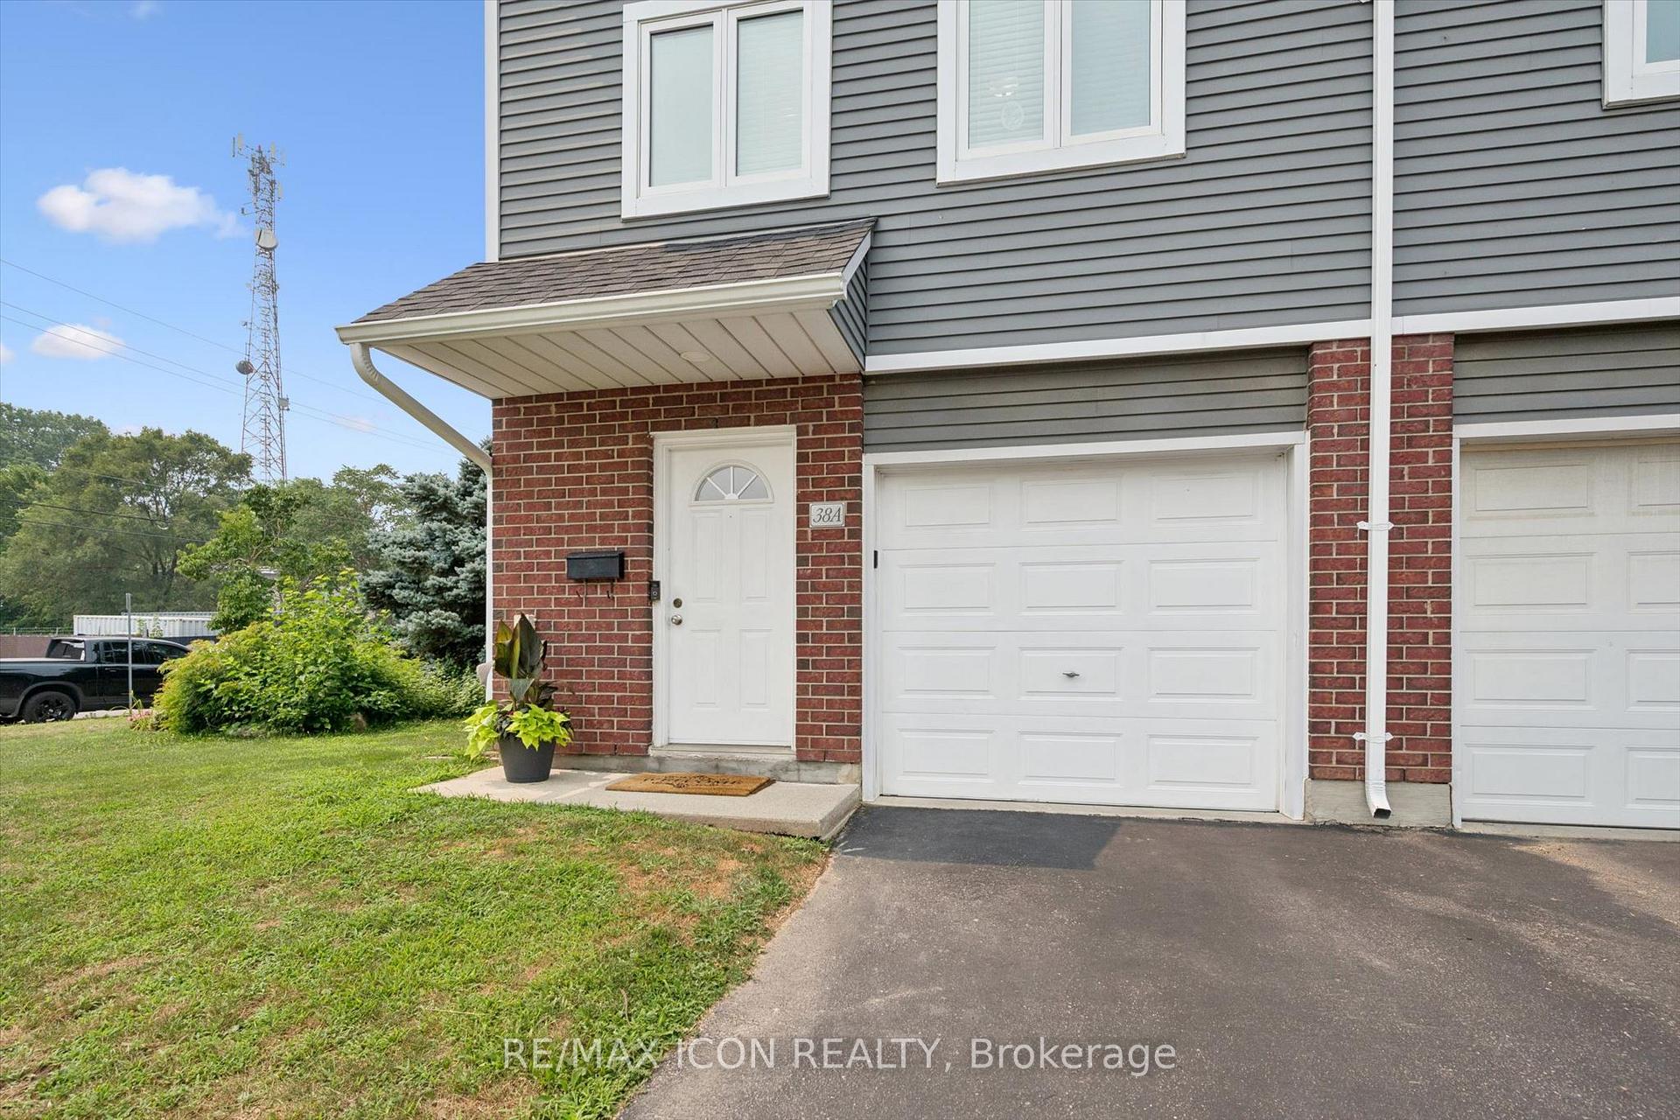 See all 27 photos
Property history

This listing has ended. It is no longer available.
Property not available for sale or for rent.
About this home
Unit A, 38 Harris Avenue, Brantford
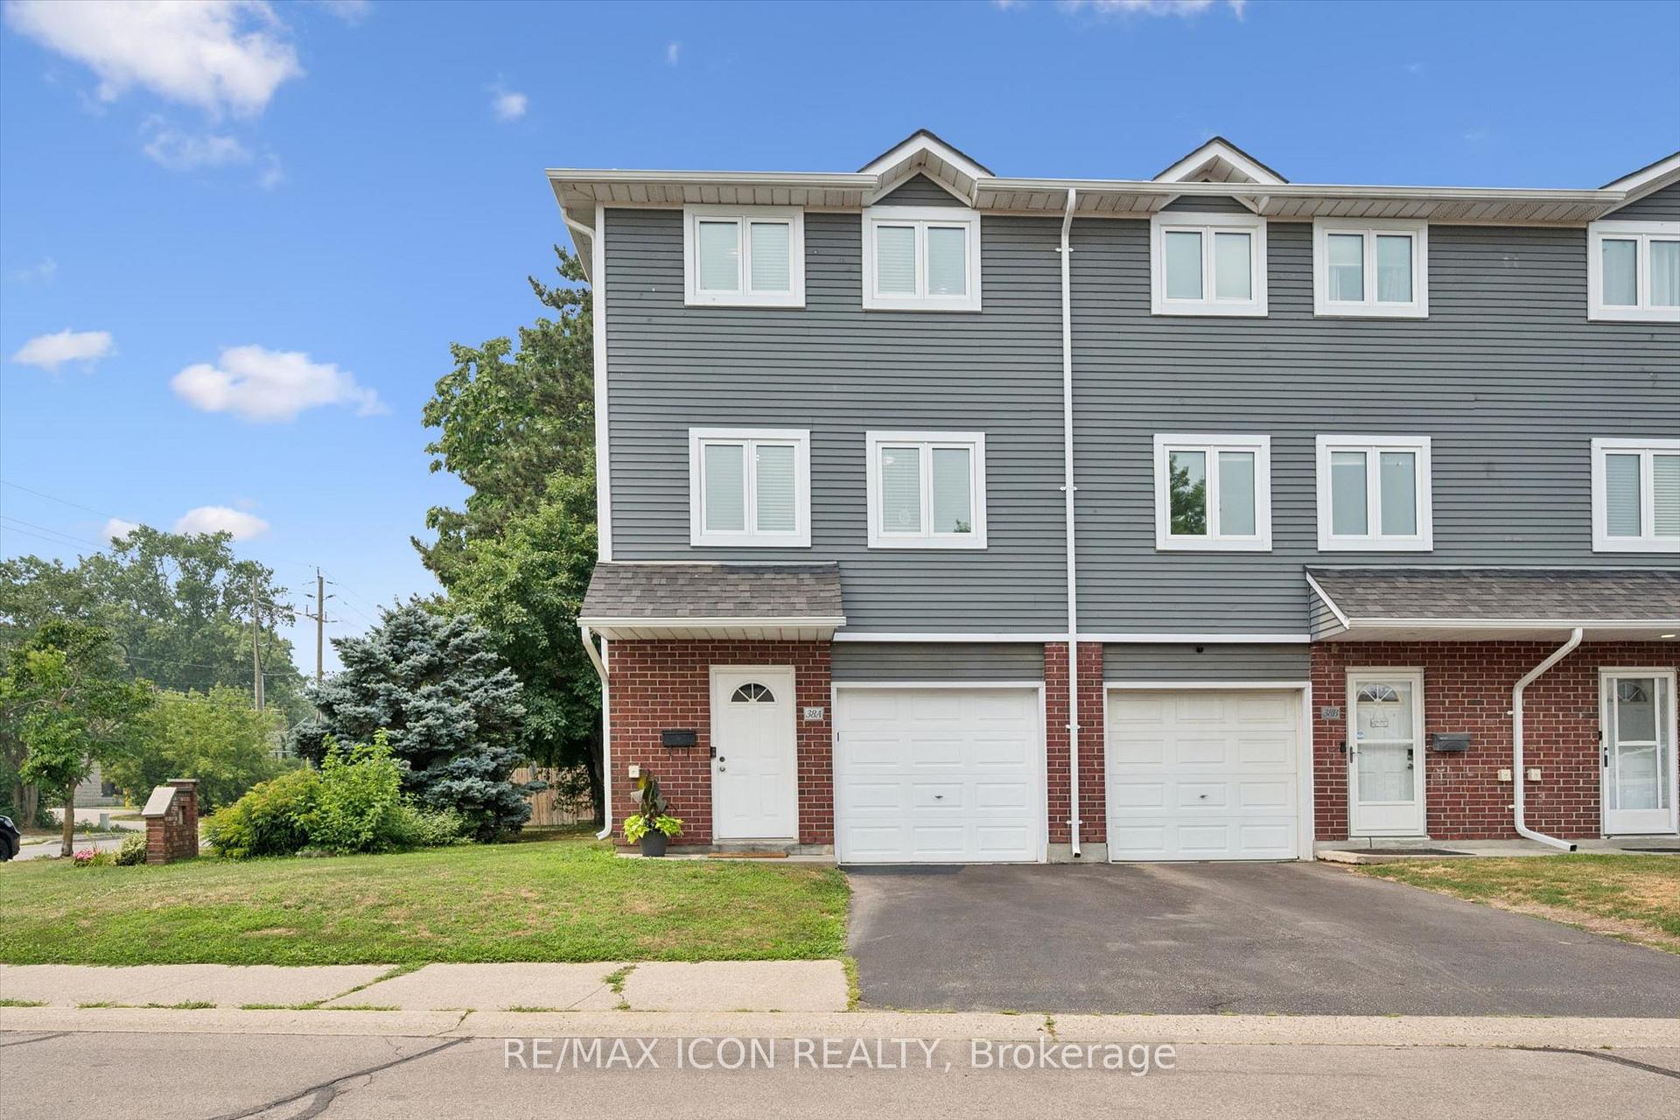
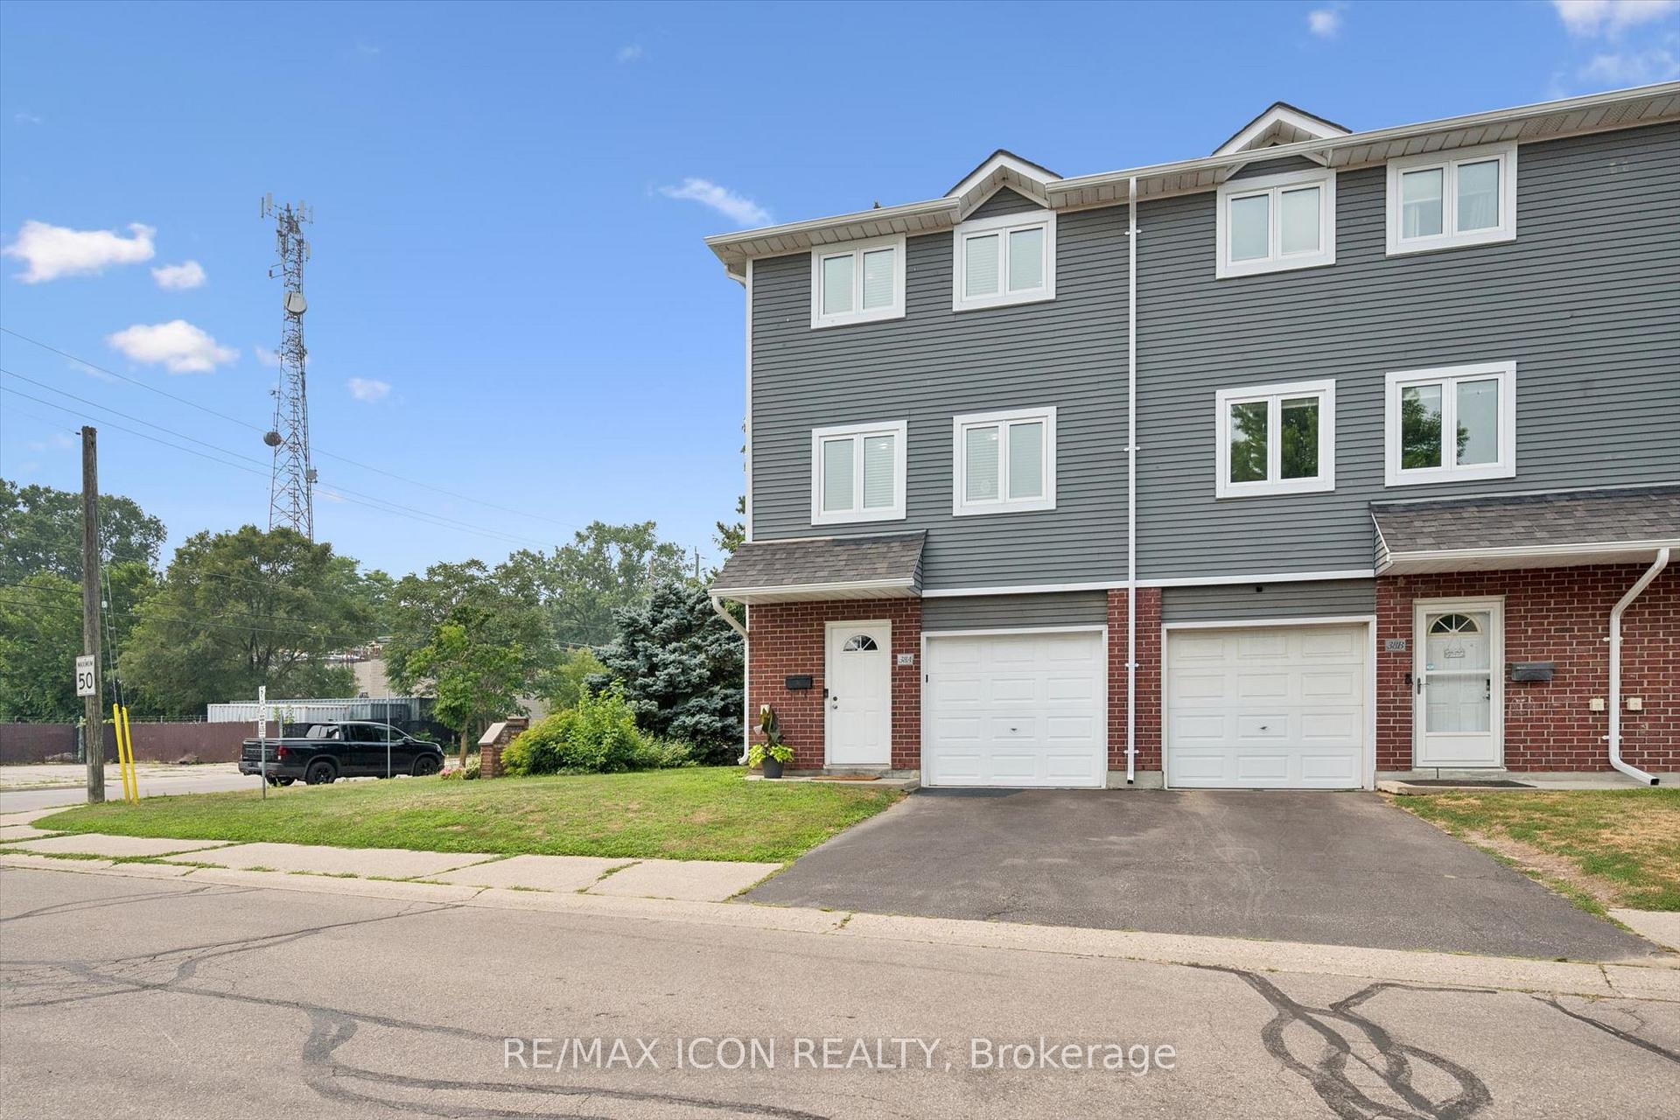
Welcome to 38A Harris Ave, a beautifully maintained end-unit townhome in a desirable part of Brantford, offering 1,430 sq ft of smart, move-in ready living space. The heart of this 3-bedroom, 1.5-bathroom home is the beautifully designed kitchen, which features a bright, functional layout, large arrangeable island workspace and provides tons of smart storage options throughout. Upstairs, you'll find newly carpeted stairs and bedrooms designed for a high-end, luxurious, cozy on the feet feel, and plenty of closet space. As an end unit, this property offers significant advantages, including reduced neighbour noise, an a/c unit at side of unit (not in your patio). In addition to the garage, an additional driveway parking space, the convenience of being the first unit in the complex with quick access to extra road parking. A first floor room is ideal for office, kids play room or guest room and convenient bathroom. A walkout leads directly to your own private patio, where large trees shade a perfect spot for relaxing or a safe space for kids to play, with the added benefit of zero yard upkeep. Located minutes from schools, local parks, and shopping, this bright, turnkey property is ideal for first-time buyers, investors, or growing families looking to avoid renovation stress, so book your private showing today!
Facts & features
Ask about this home
A HOMEH agent will answer your questions about this home.
Rooms
10 rooms · 2 bathrooms
- Bathroom7′2″ × 3′1″22 sq.ft.
- Recreation13′8″ × 10′9″147 sq.ft.
- Utility room10′9″ × 4′11″53 sq.ft.
- Living room17′4″ × 11′190 sq.ft.
- Dining room17′4″ × 12′2″211 sq.ft.
- Kitchen17′4″ × 9′5″163 sq.ft.
- Bathroom7′10″ × 5′2″40 sq.ft.
- Bedroom10′11″ × 9′3″101 sq.ft.
- Primary bedroom15′2″ × 11′1″168 sq.ft.
- Bedroom15′2″ × 7′10″119 sq.ft.
Around this home
Listing details
Helpful tools
Your HOMEH agent
"Priced 1% under our estimate. I would see it this week."
Ask HOMEH about this home
Price, neighbourhood, monthly cost. Ask anything.
HOMEH Intelligent Agent is an AI, not a licensed representative. Check anything important with your agent.