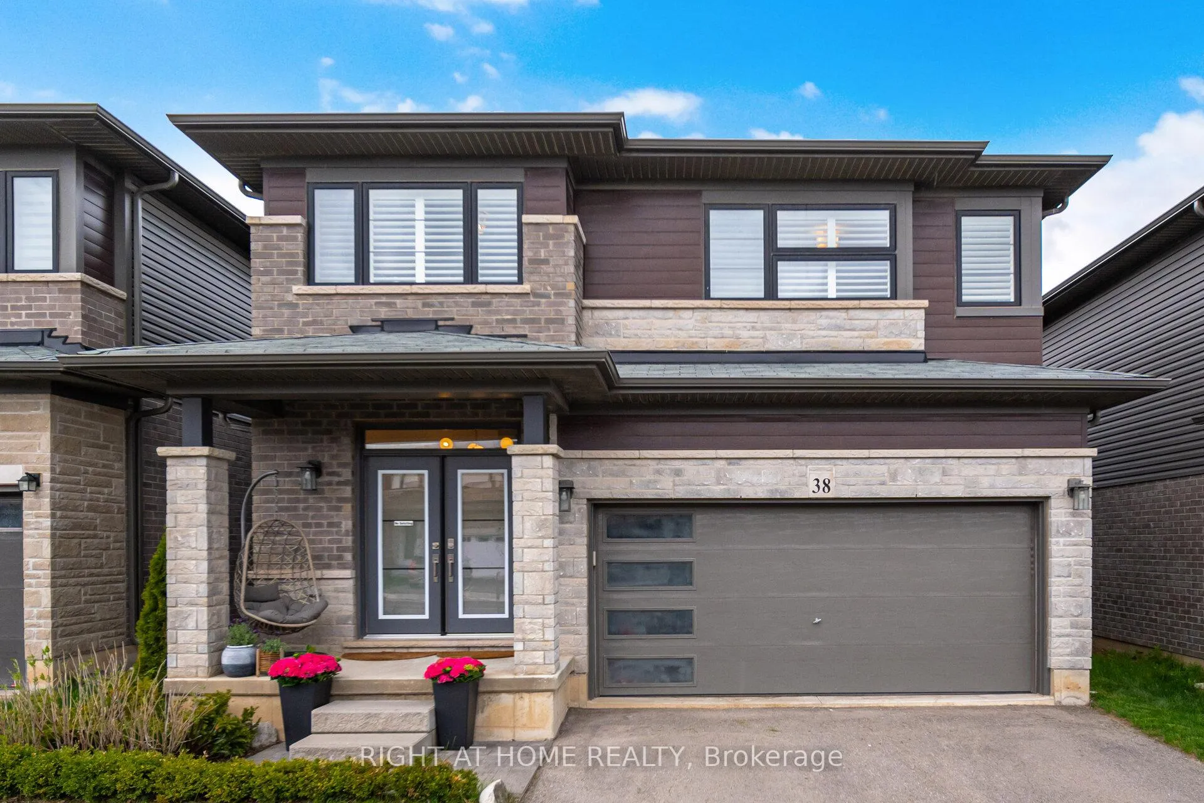
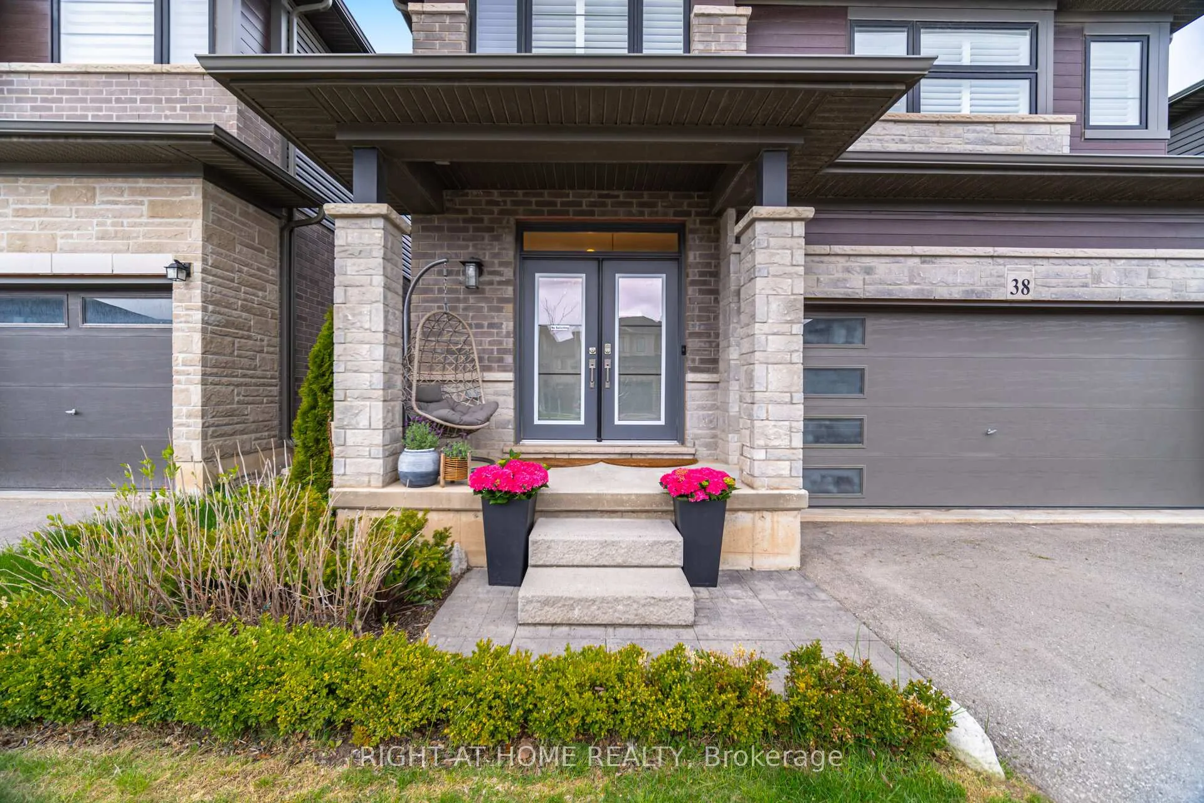
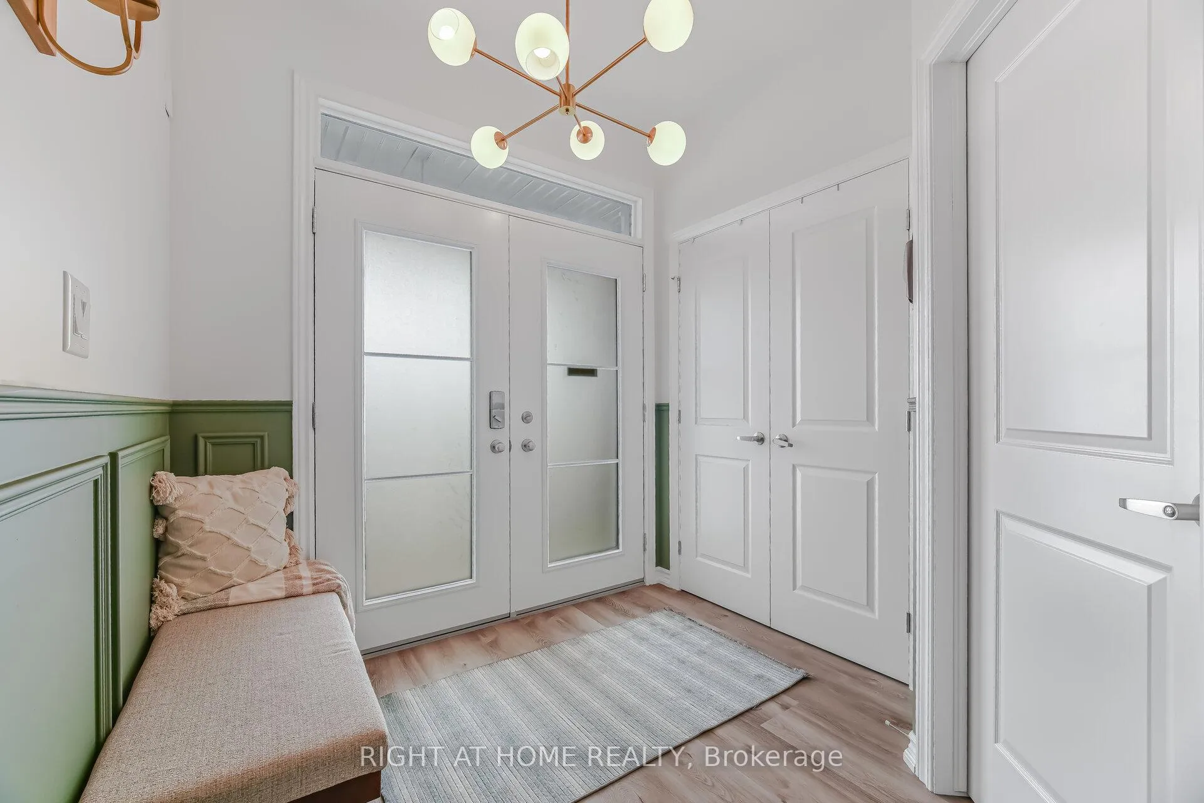
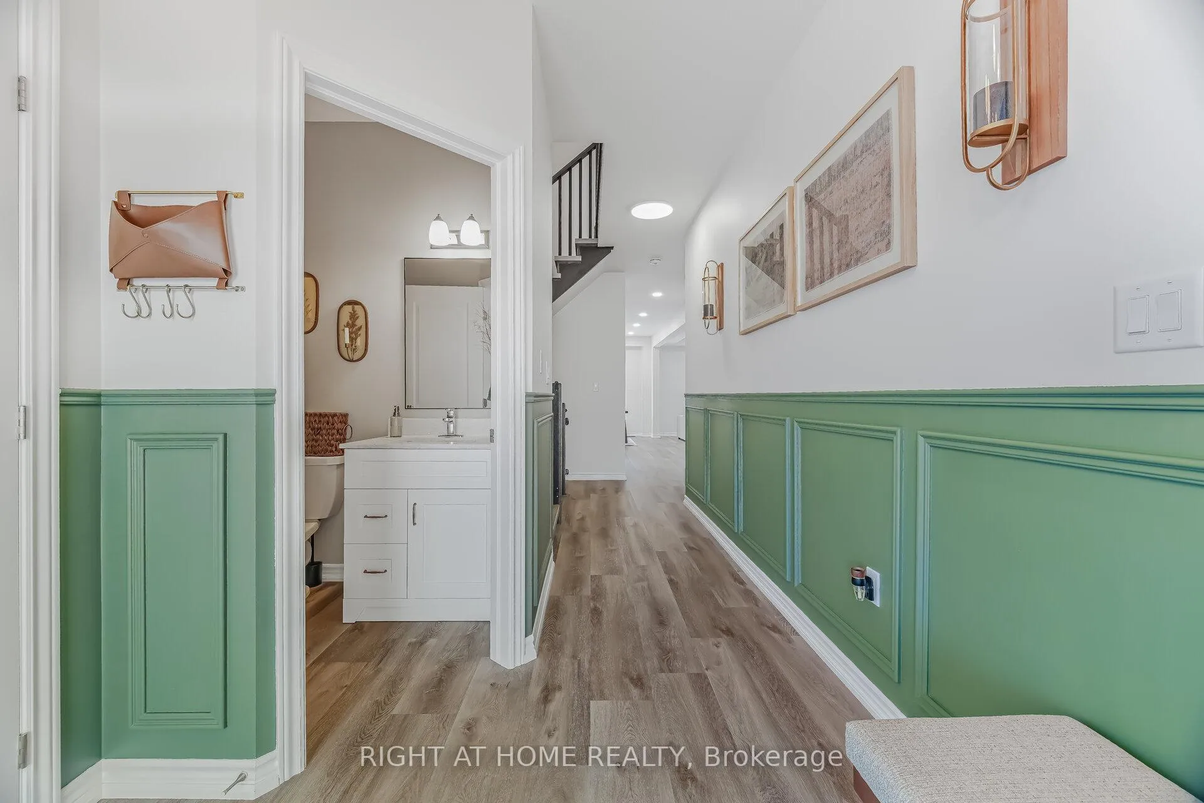
Welcome to 38 Ladd Ave - a beautifully maintained and updated detached two-storey home designed with family living in mind. The main floor showcases modern luxury vinyl flooring throughout, with a bright open-concept layout connecting the living, dining, and kitchen areas - ideal for everyday living and entertaining. The kitchen is equipped with stainless steel appliances, including a gas stove, microwave range hood, along with a functional island for added prep space. The dining area walks out to a backyard composite wood deck overlooking a fully fenced yard, providing both privacy and a great outdoor space for families. The backyard also features a catio if you have furry feline friends. Additional highlights include California shutters throughout, pot lights in the living room, a built-in electric fireplace, and Bluetooth-enabled surround sound speakers for added comfort and convenience. Upstairs, you'll find 4 very spacious bedrooms, the primary suite complete with a private ensuite bath and an oversized walk-in closet. Second-floor laundry provides convenience. The finished basement offers a versatile rec/family room along with two separate office spaces - ideal for working from home while keeping an eye on the kids. The home also features a double-car garage with opener and remote and an indoor entry to a spacious mud room. Located in a family-friendly neighbourhood, close to a kids' park and a brand new school/community centre (Blanche E. Williams Community Centre and Park) currently under construction and scheduled to open this September. A move-in ready home offering space, functionality, and comfort for today's modern family.
Read more
Other
Facts & features
TypeDetached
Style2-storey
Size2K~2.5K Sq.Ft.
Lot36 x 92 ft
Tax$5,762 (2026)
HeatingForced air, gas
CoolingCentral air
BasementFinished
Parking2 drive
WaterMunicipal
Book a viewing
Wed28Oct
Thu29Oct
Fri30Oct
Sat31Oct
Sun1Nov
Pick a time
Rooms
8 rooms · 3 bathrooms
Main floor4 rooms
Kitchen11′7″ × 8′7″100 sq.ft.
Dining room12′4″ × 10′5″129 sq.ft.
Living room18′7″ × 14′11″278 sq.ft.
Mud room13′9″ × 6′9″93 sq.ft.
Second floor4 rooms
Primary bedroom16′1″ × 15′6″249 sq.ft.
Bedroom 210′8″ × 12′128 sq.ft.
Bedroom 313′11″ × 10′11″152 sq.ft.
Bedroom 410′1″ × 10′1″101 sq.ft.
Bathrooms3
4-pcSecond4-pcSecond2-pcMain
Thinking of selling your home?See what your home is worth today.

 See all 50 photos
