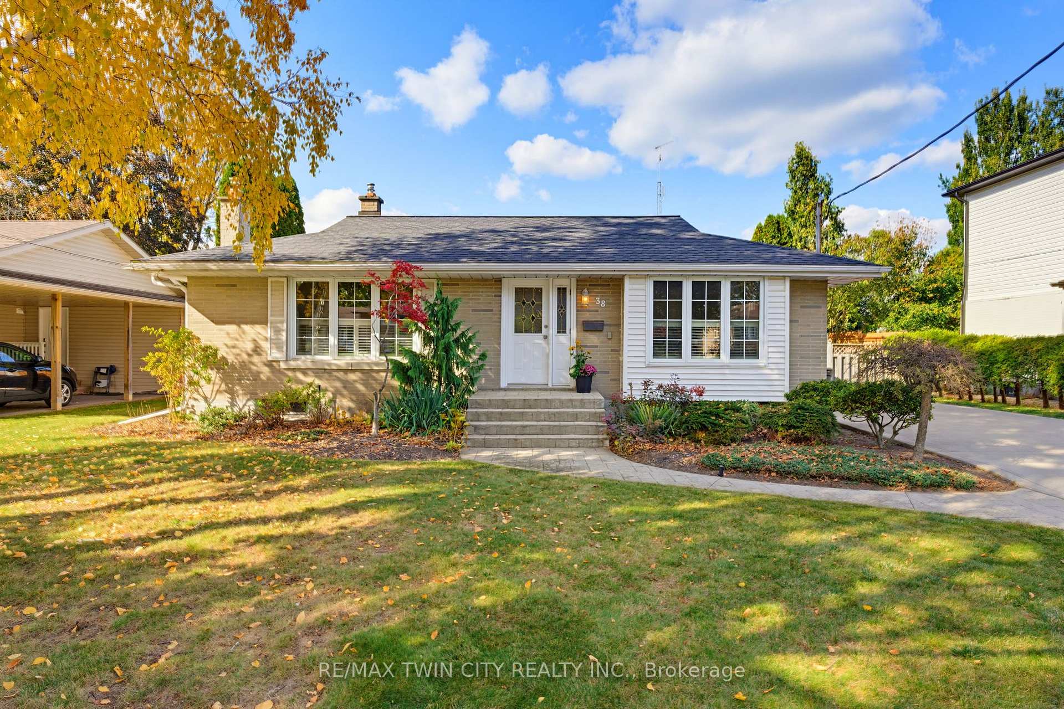
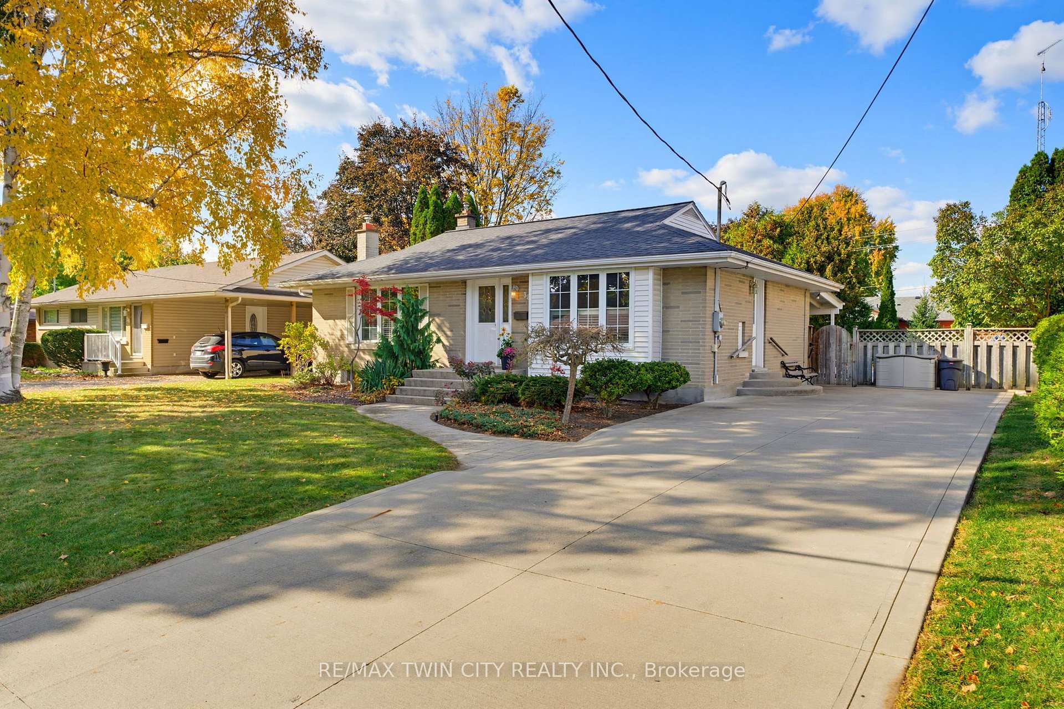
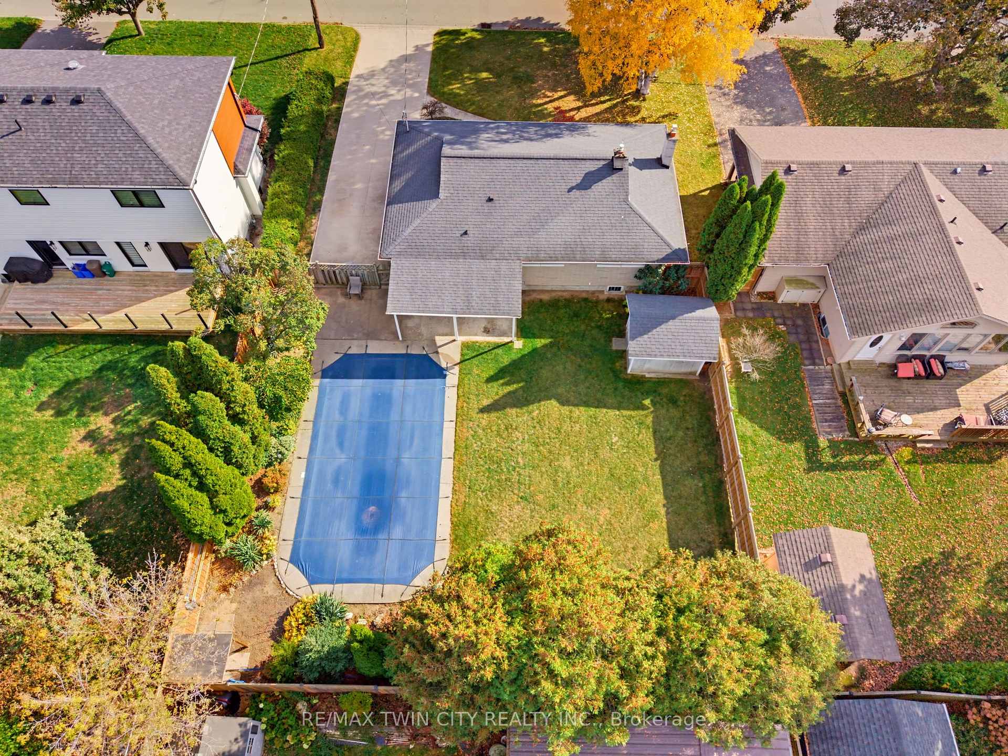
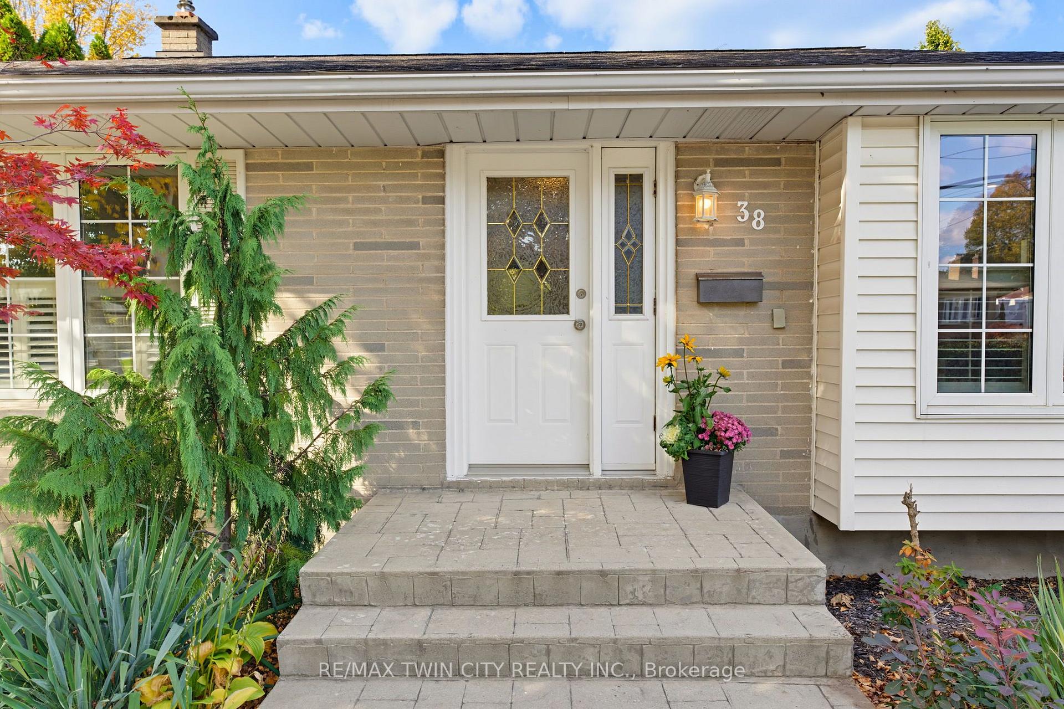
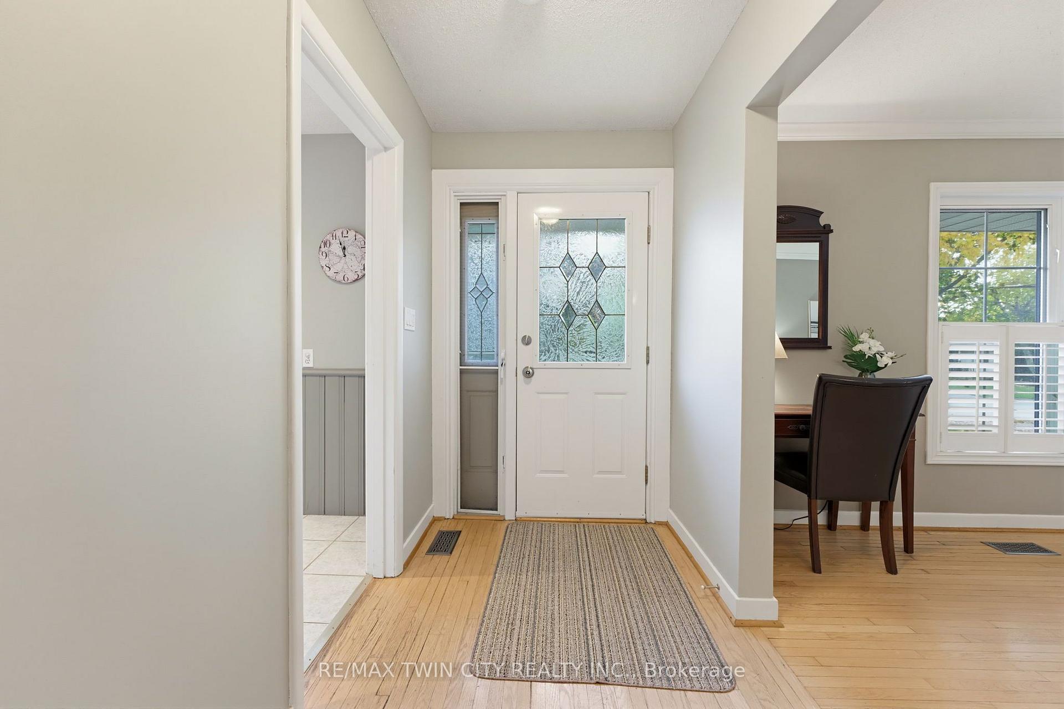
Welcome home to 38 Varadi Ave., Brantford. In the desirable Rosedale/ Gable Heights pocket of Greenbrier, just steps to schools, parks, and all major north end amenities. And drive just minutes to highway 403. Greeted by an oversized concrete driveway stamped concrete walkway, enjoy the maturity of the neighbourhood with large trees and friendly neighbours. Step inside your brick bungalow into a large foyer with sizeable living room, featuring California shutters for privacy and hardwood floors. 3 beds on the main level and an updated bathroom. The kitchen is bright and functional, and features granite countertops and ceramic flooring. The side entrance takes you out to your large, completely fenced backyard with in ground pool and a covered area for entertaining. The side entrance also brings you to the staircase (stairs redone 2026) downstairs where you'll find more upgrades with large rec room with potlights and stone feature wall. Another upgraded bathroom and then lots of room for storage in the laundry and utility space. Notable upgrades include vinyl windows throughout, basement windows in 2022, basement also renovated in 2022, new air conditioner 2025, the backyard fence was completed in 3 stages, 2021, 2025 and the right side recently in 2026, upper bathroom redone in 2022 and exposed copper plumbing upgraded to pex in 2026. Just move in and enjoy!
Read more
In-Law CapabilityParkOtherPublic TransitSchool Bus RouteInground
Facts & features
TypeDetached
StyleBungalow
Built51-99
Size700~1.1K Sq.Ft.
Lot67 x 113 ft
Tax$4,259 (2026)
HeatingForced air, gas
CoolingCentral air
BasementFull
Parking4 drive
WaterMunicipal
FireplaceYes, natural gas
Book a viewing
Wed28Oct
Thu29Oct
Fri30Oct
Sat31Oct
Sun1Nov
Pick a time
Rooms
12 rooms · 2 bathrooms
Main floor7 rooms
Living room18′4″ × 11′4″208 sq.ft.
Kitchen14′4″ × 13′5″193 sq.ft.
Primary bedroom11′8″ × 12′140 sq.ft.
Bedroom9′11″ × 8′4″83 sq.ft.
Bedroom8′11″ × 12′106 sq.ft.
Foyer5′ × 11′8″58 sq.ft.
Bathroom7′ × 8′4″59 sq.ft.
Basement5 rooms
Recreation35′1″ × 10′1″355 sq.ft.
Utility room20′3″ × 12′243 sq.ft.
Laundry11′9″ × 12′141 sq.ft.
Other11′ × 15′3″168 sq.ft.
Bathroom7′7″ × 7′5″56 sq.ft.
Bathrooms2
3-pcMain3-pcBasement
Around this home
Varadi Ave
9Walking
Schools nearby
School rating, out of 10.
Greenbrierelementary · Public · 0.2 km
4.8/10
St Leoelementary · Private · 0.7 km
6.1/10
Our Lady of Providenceelementary · Private · 1.0 km
6.3/10
Listing details
MLS® numberX14113298
Listed onOct 23, 2026
Days on market5
UpdatedOct 26, 2026
Listing brokerageRE/MAX TWIN CITY REALTY INC.
PossessionFlexible
Helpful tools
Mortgage calculator
Closing costs
Land transfer tax
Buyer guide
Your HOMEH agent
KimHOMEH agent · Brantford
"Priced 2% under our estimate. I would see it this week."
Ask Kim
Ask HOMEH about this home
Price, neighbourhood, monthly cost. Ask anything.
HOMEH Intelligent Agent is an AI, not a licensed representative. Check anything important with your agent.

 See all 37 photos
