

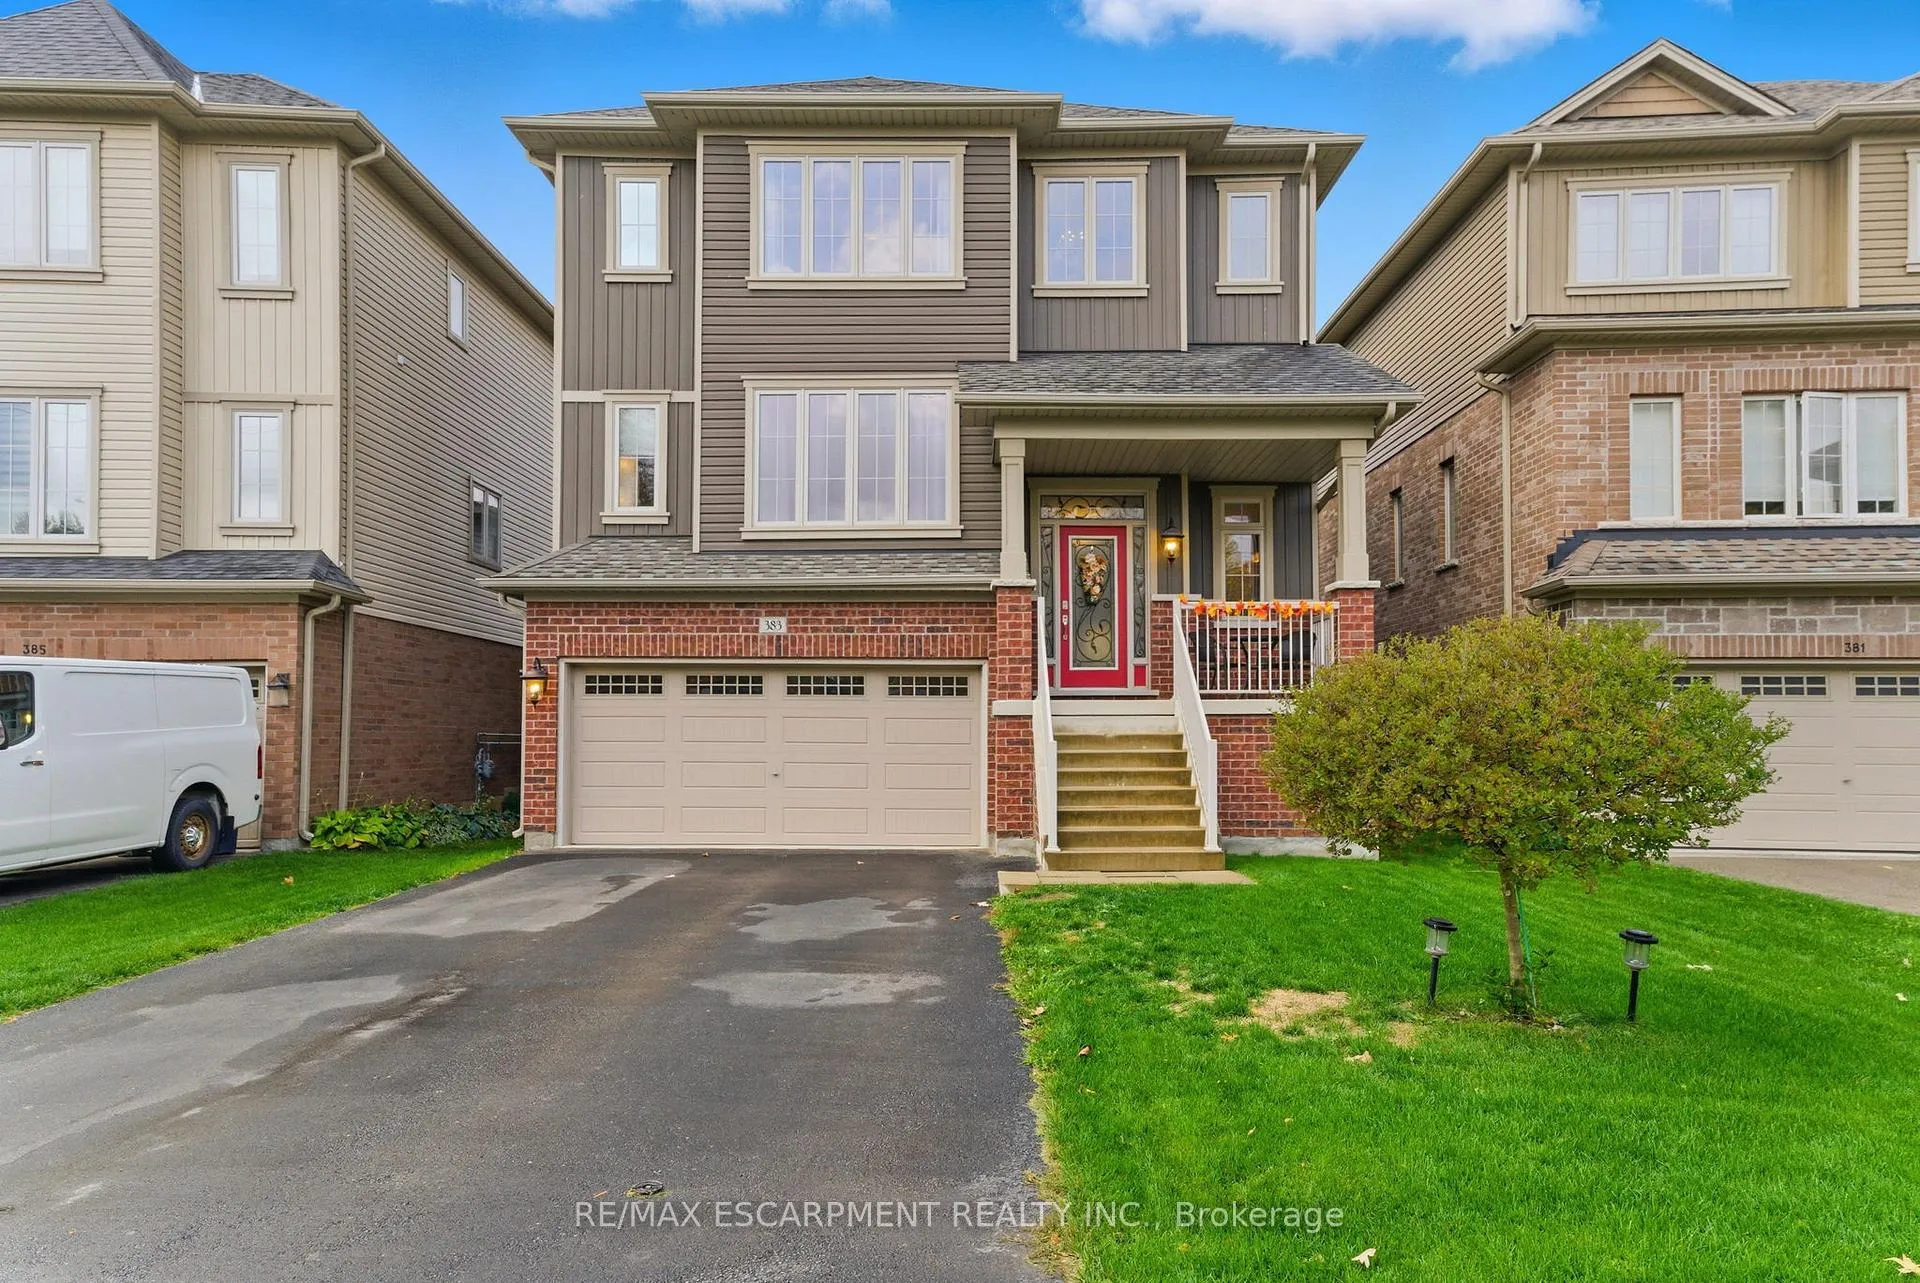
383 Erie Avenue
383 Erie Avenue
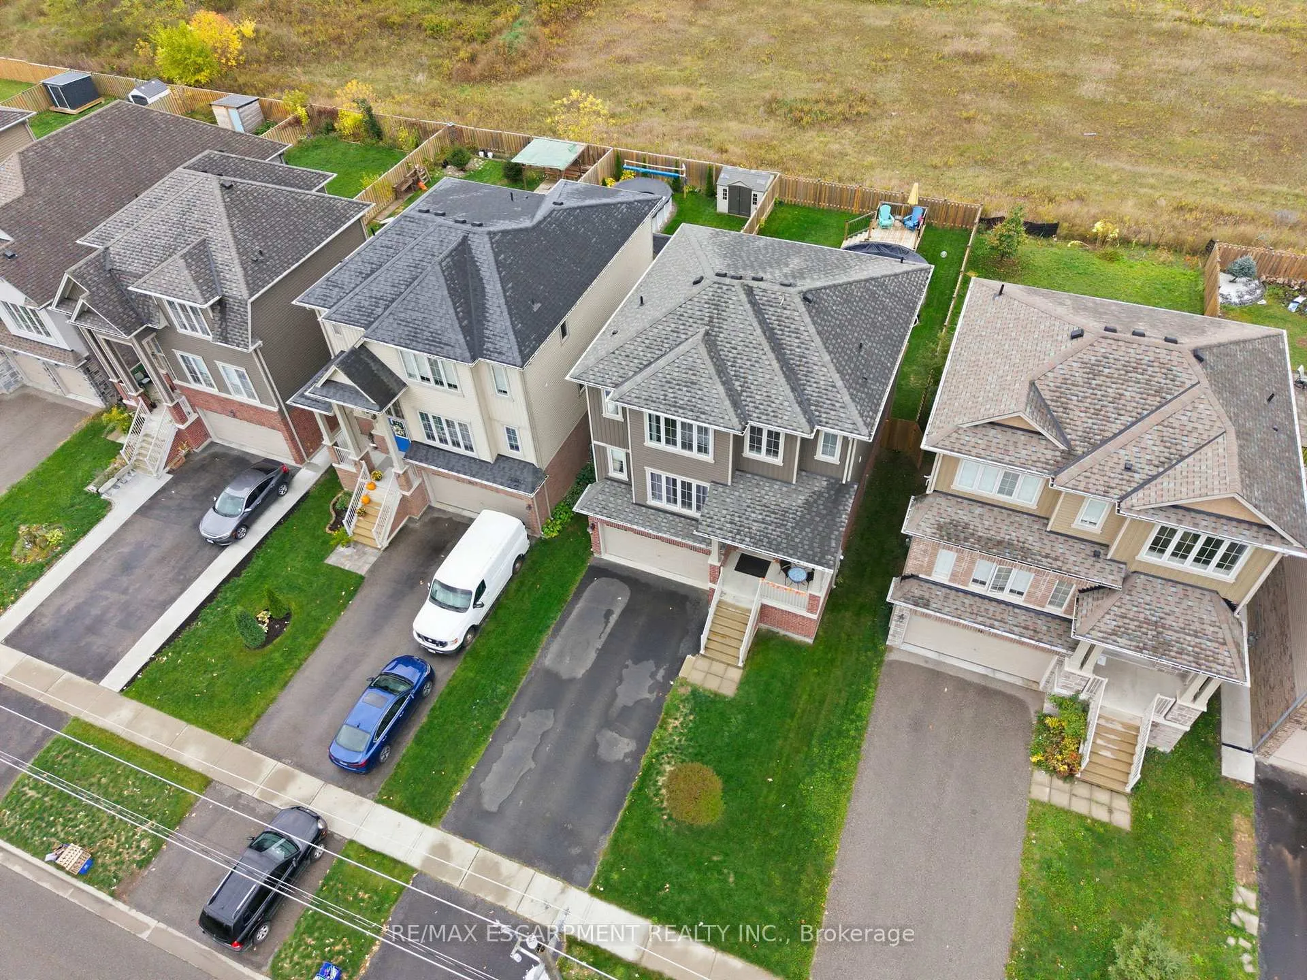
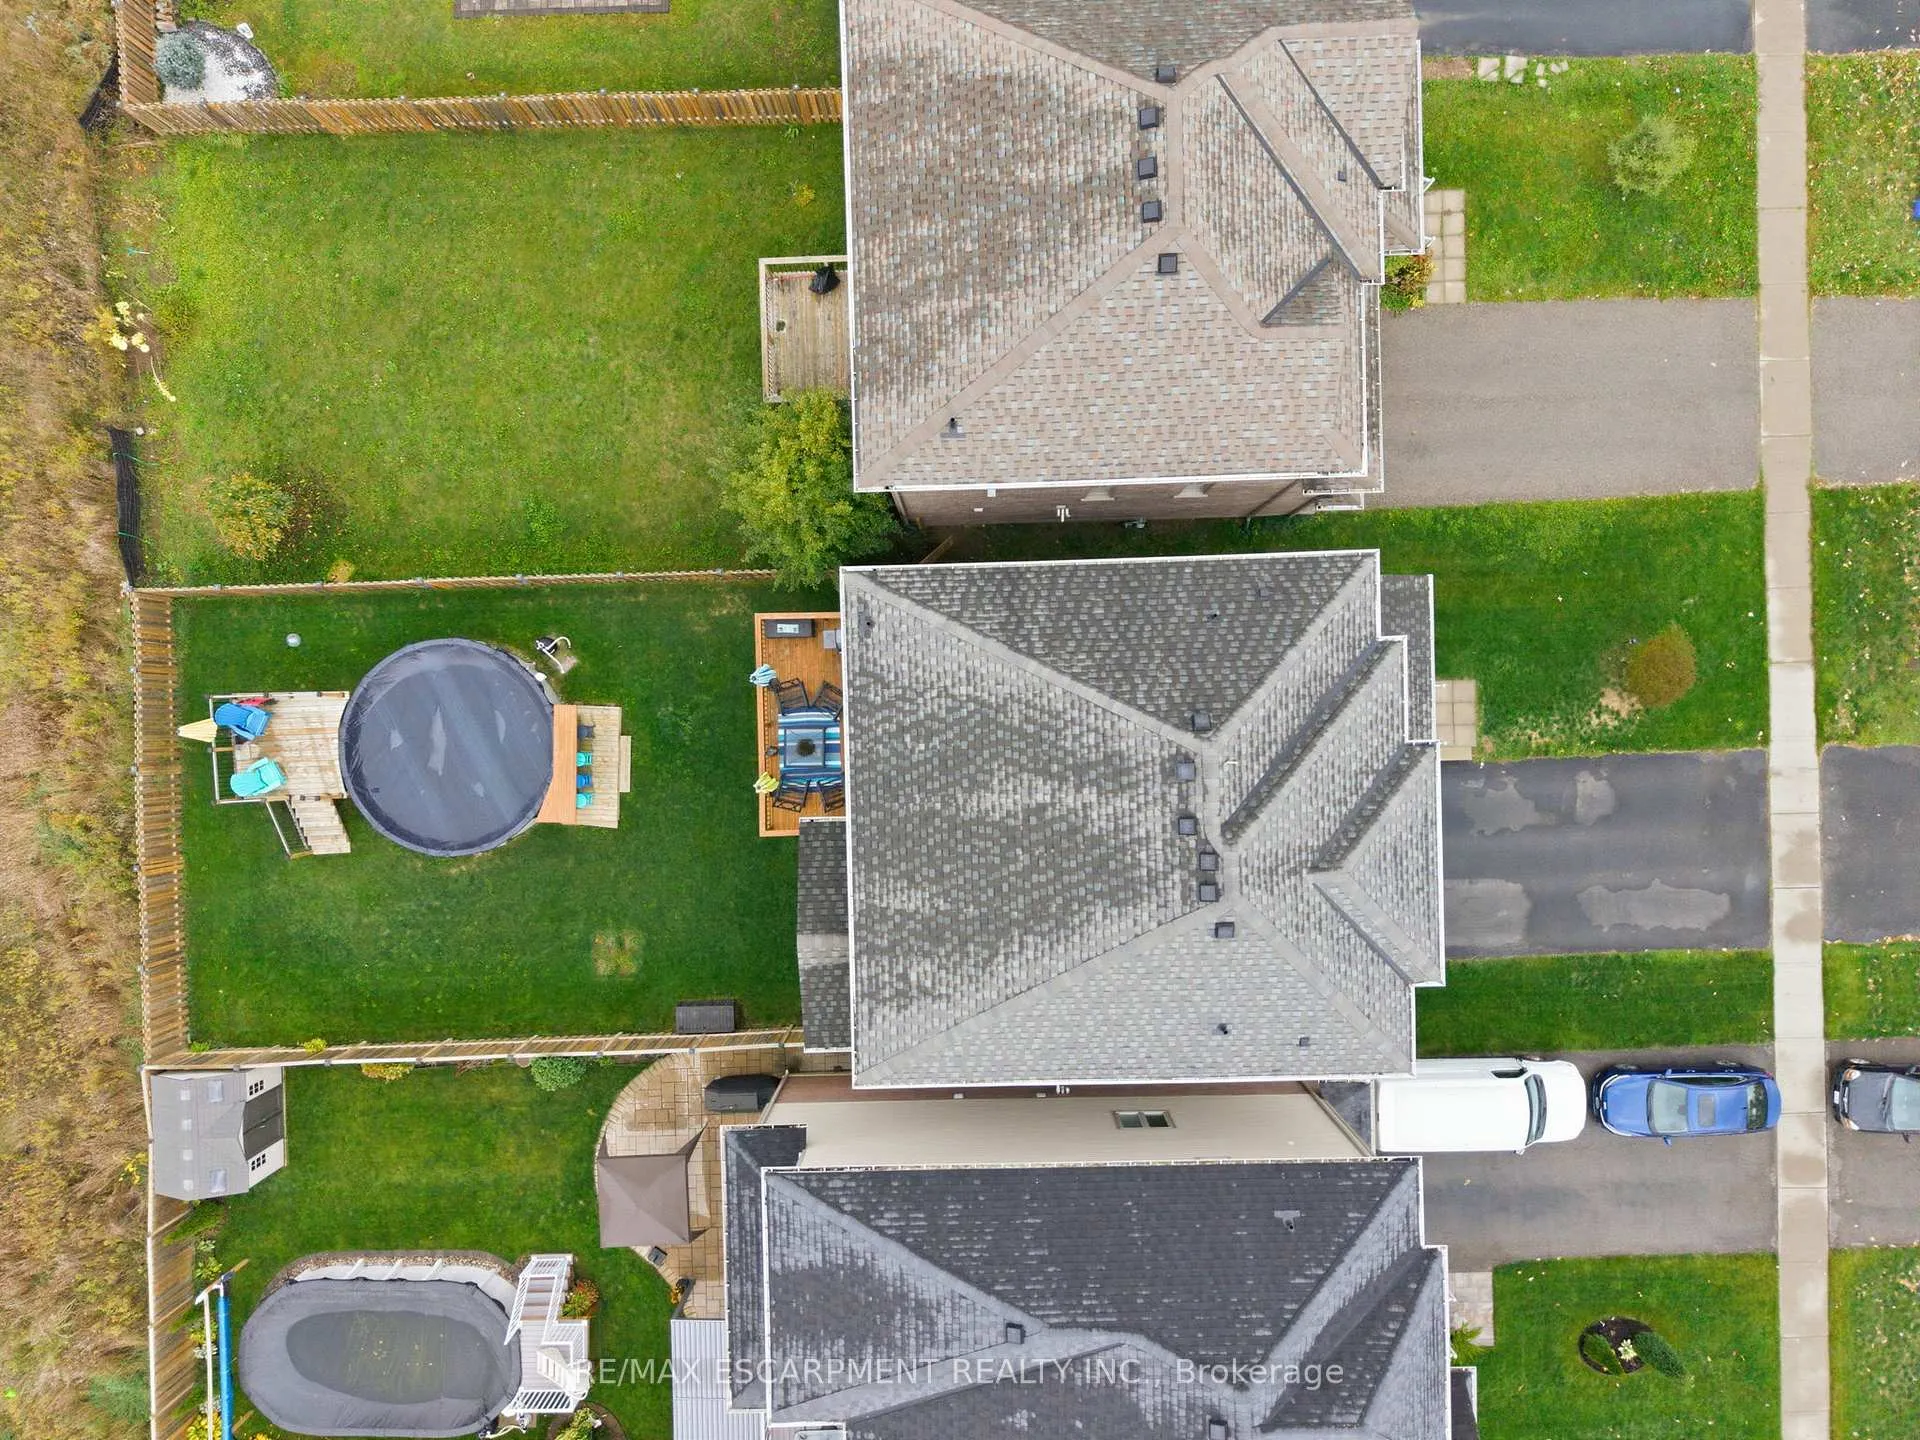
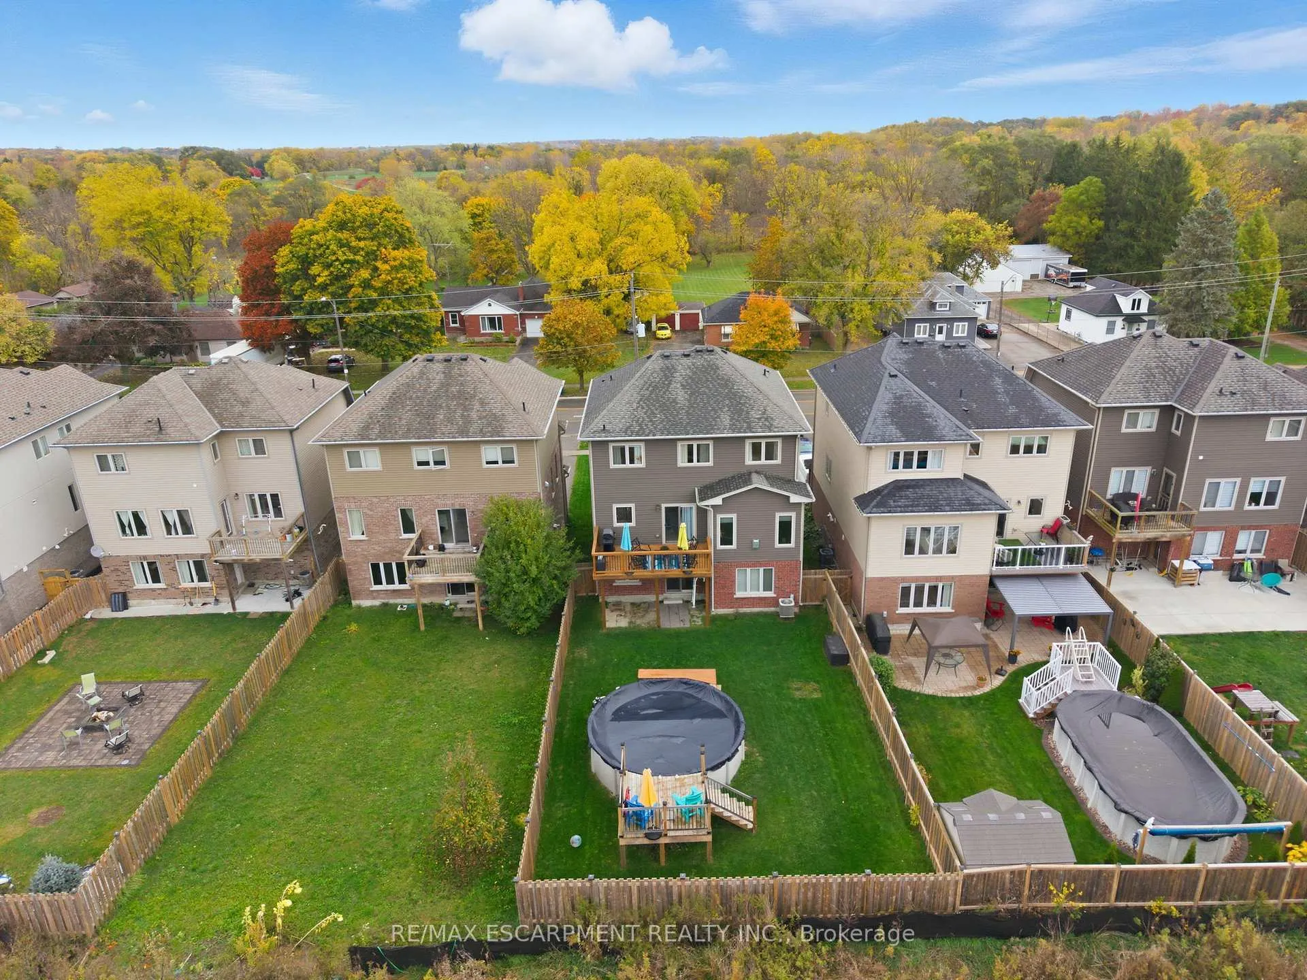
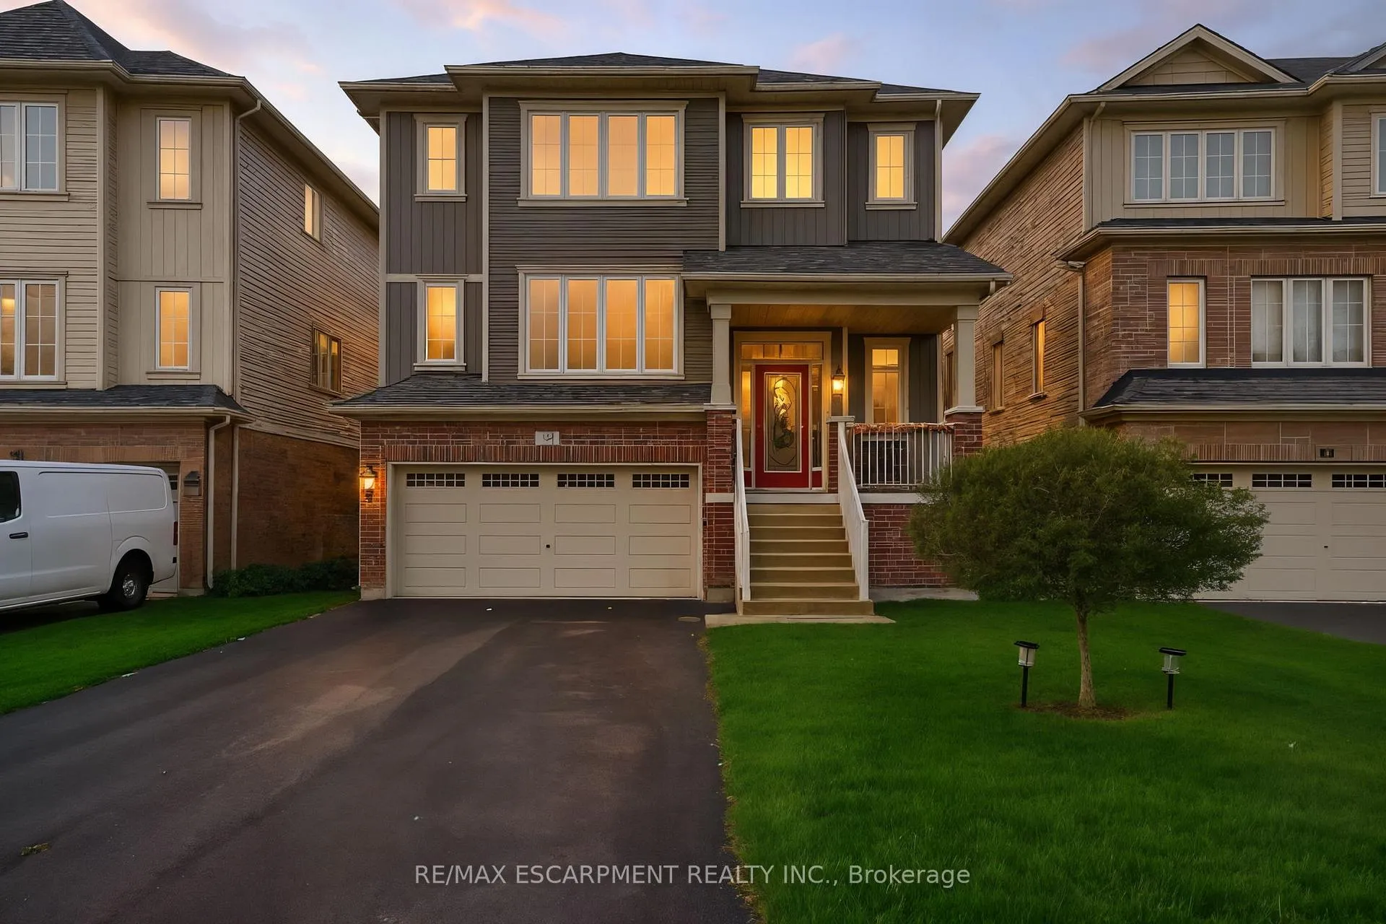 See all 38 photos
Property history
Facts and features
- BasementWalk-out
- Age of home6–15 years
- Water, sewerMunicipal
- Lot shapeRectangular
- Fireplace
- Central air
- Pool
The homeDetached, 3-storey, Age 6–15 years
- Type: Detached
- Style: 3-storey
- Age: 6–15 years
- Living space: 2,500–3,000 sq ft
- Basement: Finished with walk-out
- View: Meadow, trees/woods
InsideFireplace Yes, electric, living room, natural gas, other, Vinyl, Upper level
- Fireplace: Yes, electric, living room, natural gas, other
- Flooring: Vinyl
- Laundry: Upper level
- Features: Bar fridge, floor drain, in-law capability, rough-in bath, water softener
- Security: Smoke detector
- Rooms above ground: 10
- Bedrooms: 4
- Bathrooms: 3
- Kitchens: 1
- Family room: Yes
Outside and lotBrick, shingle, Asphalt shingle, Poured concrete, slab
- Exterior: Brick, shingle
- Roof: Asphalt shingle
- Foundation: Poured concrete, slab
- Pool: Above ground
- Features: Deck, landscaped, lighting, privacy
- Other structures: Fence - full
- Size: 40.12 × 137.25 ft
- Shape: Rectangular
Parking2 Garage, Attached, Private double
- Spaces: 2 Garage
- Garage: Attached
- Driveway: Private double
Heating, water and powerForced air, electric, Central air, Municipal water
- Heating: Forced air, electric
- Cooling: Central air
- Water: Municipal water
- Sewer: Municipal sewer
- Natural gas: Yes
- Hydro: Yes
- Cable: Available
- Telephone: Available
Costs and taxesTaxes $6,400 a year, HST included in the price, Rental items $72.50
- Taxes, 2025: $6,400 a year
- HST: HST included in the price
- Rental items: $72.50
- Under contract: Hot water heater, water softener
Included in the saleFridge, stove, microwave, dishwasher, beverage fridge in island, 4 kitchen island stools, fridge in garage, washing machine, dryer, gas bbq, window coverings, electrical light fixtures, tv brackets, electric fireplace in primary bedroom, automatic garage door opener, automatic front door lock., Hot water tank & water softener system (cost: $72.50/month)
- Included: Fridge, stove, microwave, dishwasher, beverage fridge in island, 4 kitchen island stools, fridge in garage, washing machine, dryer, gas bbq, window coverings, electrical light fixtures, tv brackets, electric fireplace in primary bedroom, automatic garage door opener, automatic front door lock.
- Not included: Hot water tank & water softener system (cost: $72.50/month)
NearbyArts centre, clear view, fenced yard, golf, greenbelt/conservation, hospital
- Close to: Arts centre, clear view, fenced yard, golf, greenbelt/conservation, hospital
Listing detailsX12484298, Sold, Oct 27, 2025
- MLS® number: X12484298
- Status: Sold
- Listed on: Oct 27, 2025
- Days on market: 91
- Updated: Jan 27, 2026
- Possession: Flexible
- Occupied by: Owner
- Listing brokerage: RE/MAX ESCARPMENT REALTY INC.
About this home
383 Erie Avenue, Brantford (Eagle Place), ON N3S 0E6
Welcome to Your Perfect Home - Nature, Comfort & Modern Living Combined. Discover this stunning 4-bedroom, 2,700 sq. ft. home, thoughtfully designed offering great potential for multigenerational living w/in-law potential w/above grade walk out space. Step inside to find spacious, light-filled living areas, a gourmet kitchen with premium finishes, and custom upgrades that make everyday living a joy. The flexible layout provides ample room for family gatherings, private retreats, or guest accommodations. Do you have a large family? This home offers in law potential for extended family or guests in the walk out ground level space. This home includes 9 appliances (most only 2-yrs new) & and outdoor gas BBQ! Backing onto beautiful green space where deer are often seen, this property offers the tranquility of nature right in your backyard. You will love the breathtaking sunsets! Enjoy the best of both worlds-peaceful natural surroundings near the Grand River and convenient access to amenities, schools, parks and major highways. Whether you're hosting loved ones, working from home, or simply relaxing on your back deck listening to the sounds of nature, this home truly has it all. Outside, you'll find a double-car garage and parking for up to 8 vehicles, perfect for gatherings or multiple drivers in the family. The private backyard oasis invites relaxation, w/ an above ground pool, pool bar, & raised decks surrounded by trees and tranquil views. Whether you're looking for space, style, or connection to nature, this quality home truly has it all - a rare find combining modern living with peaceful surroundings.
Ask about this home
A HOMEH agent will answer your questions about this home.
Around this home
Daily convenience, out of 100, from the distances below
Schools nearby
School rating, out of 10.
Helpful calculators
Your HOMEH agent

"I would see it this week."