

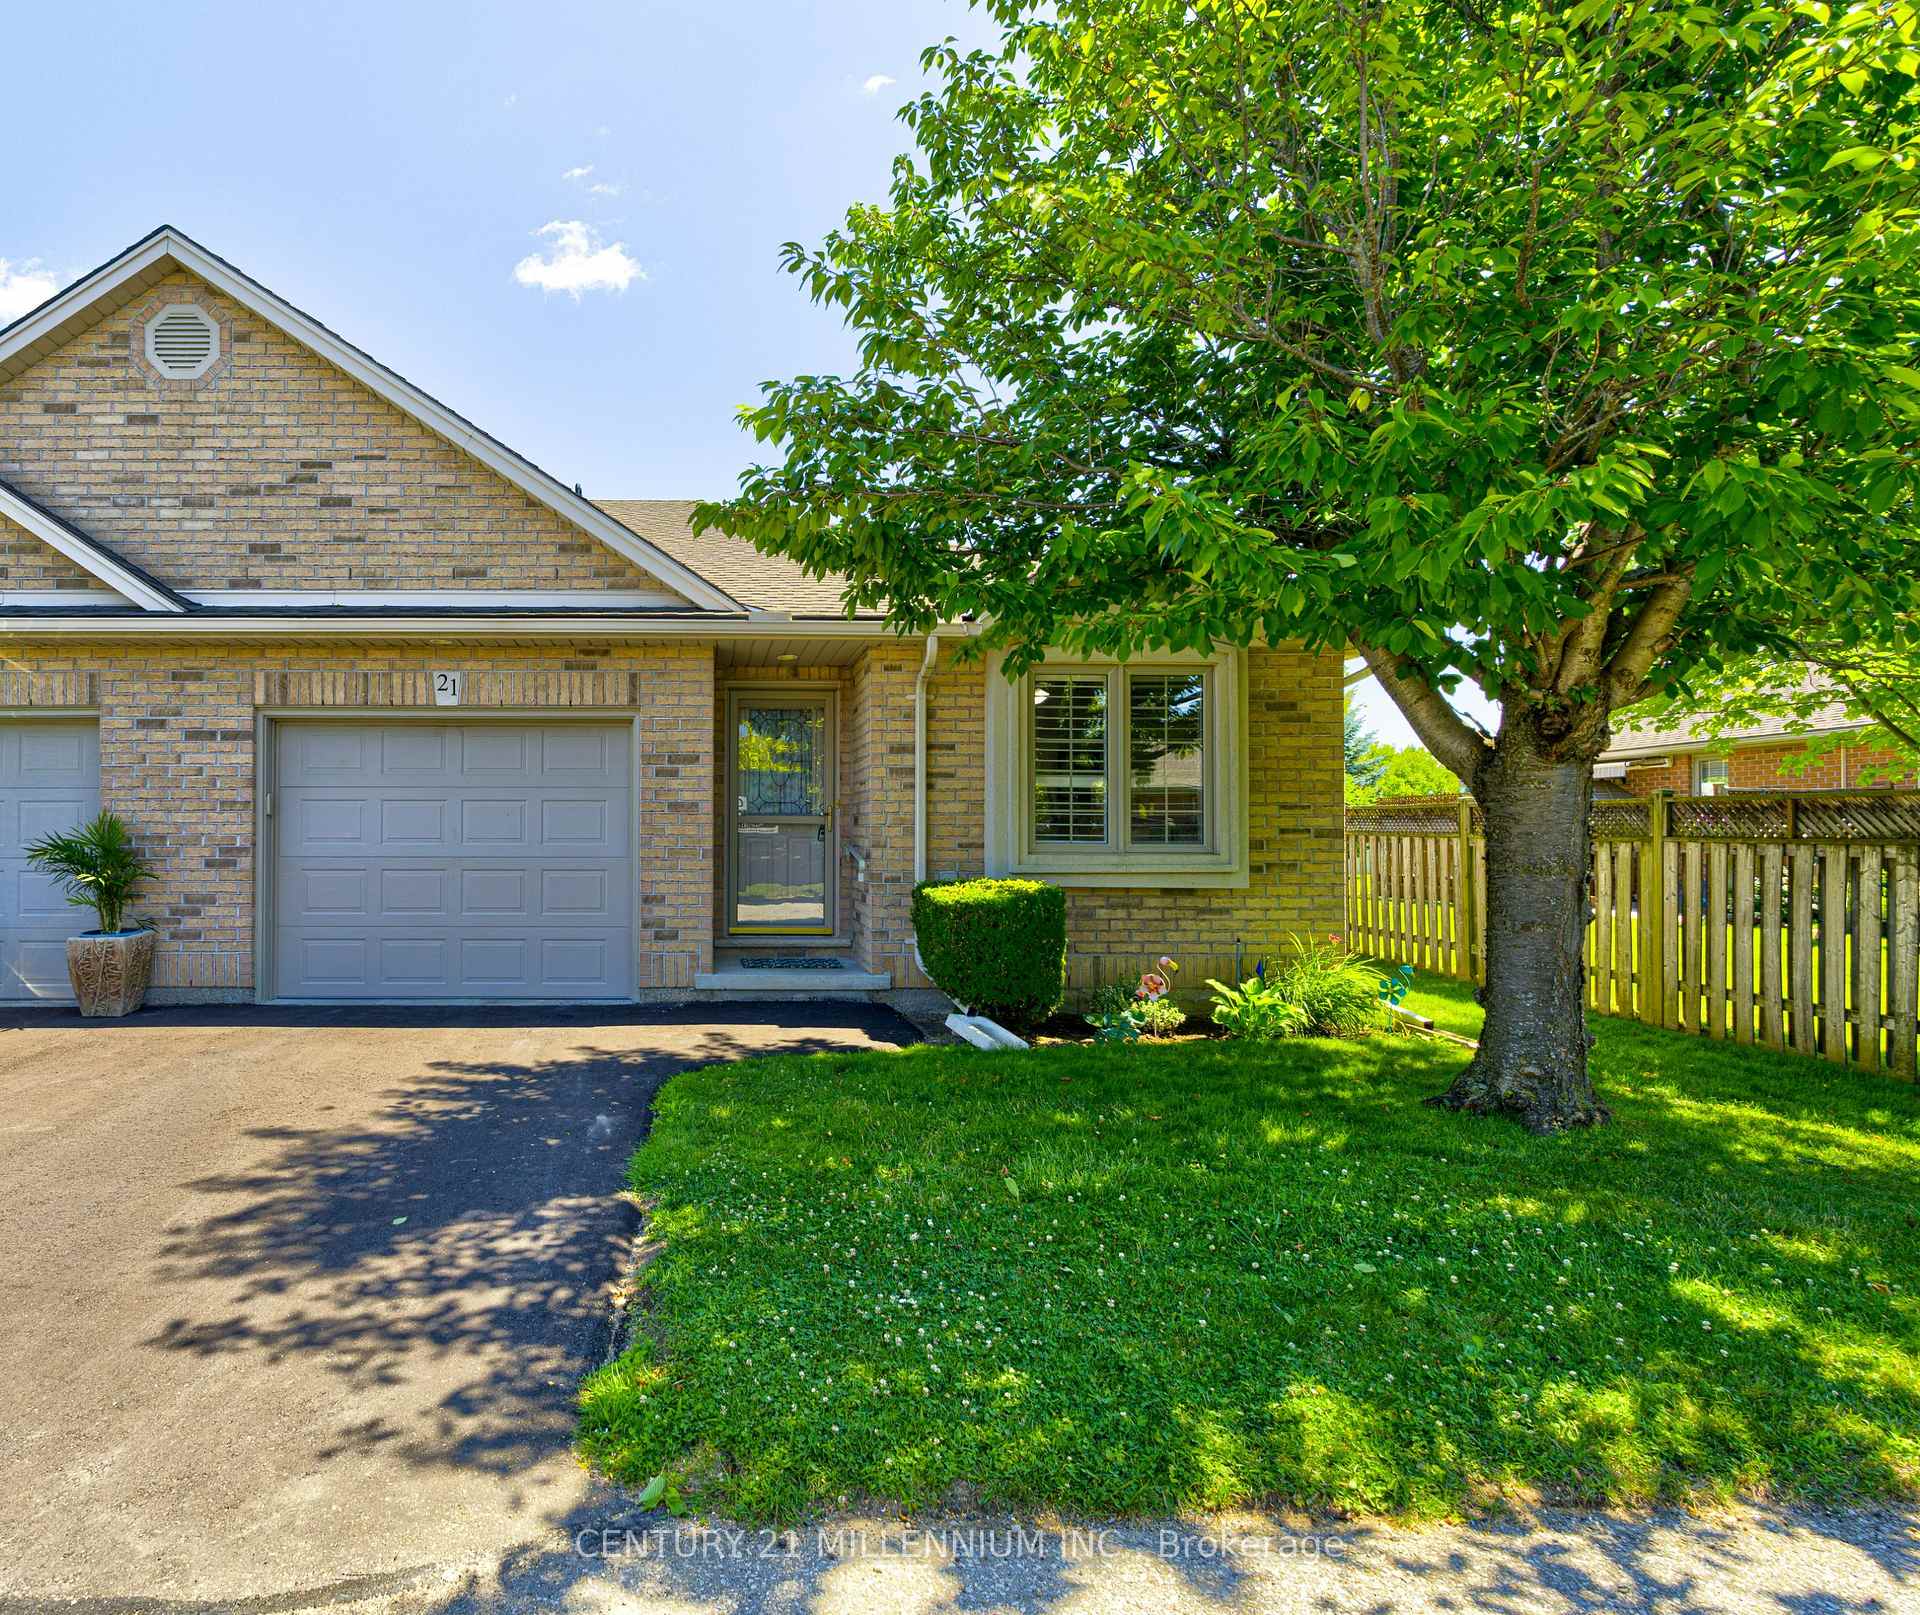
Unit 21, 385 Park Road N
Unit 21, 385 Park Road N
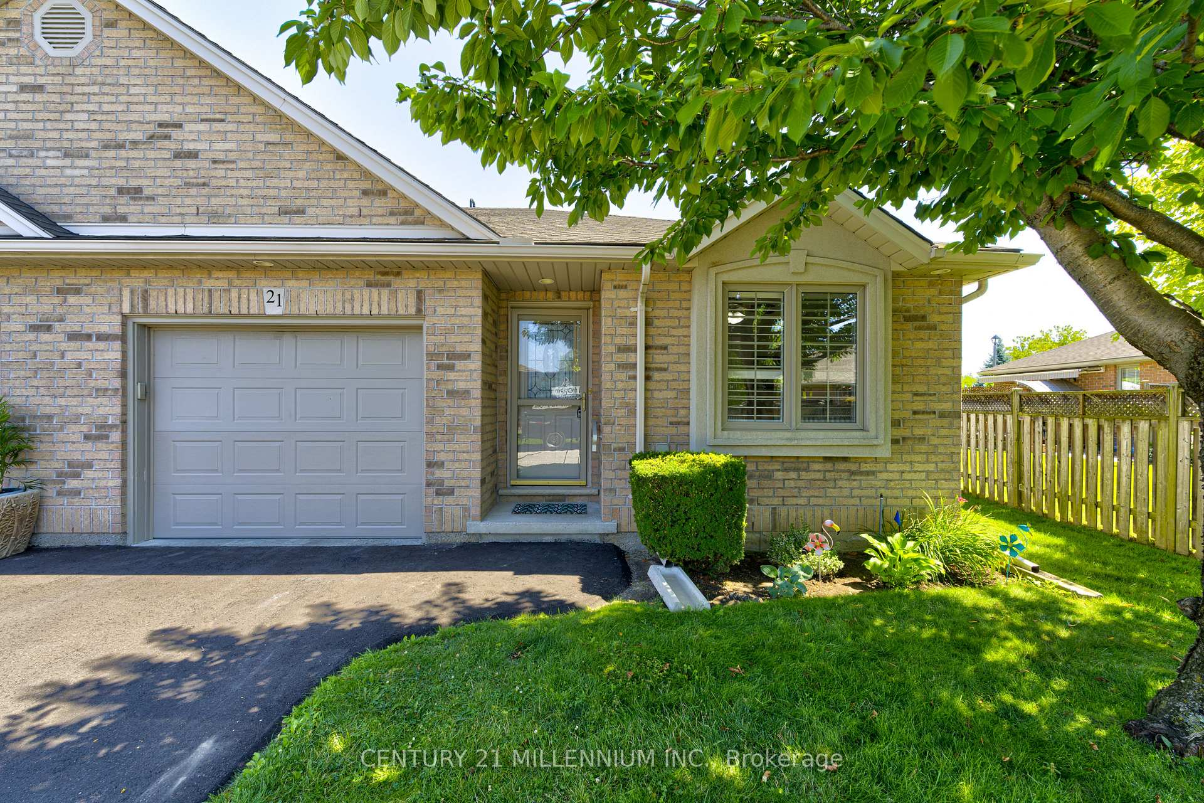
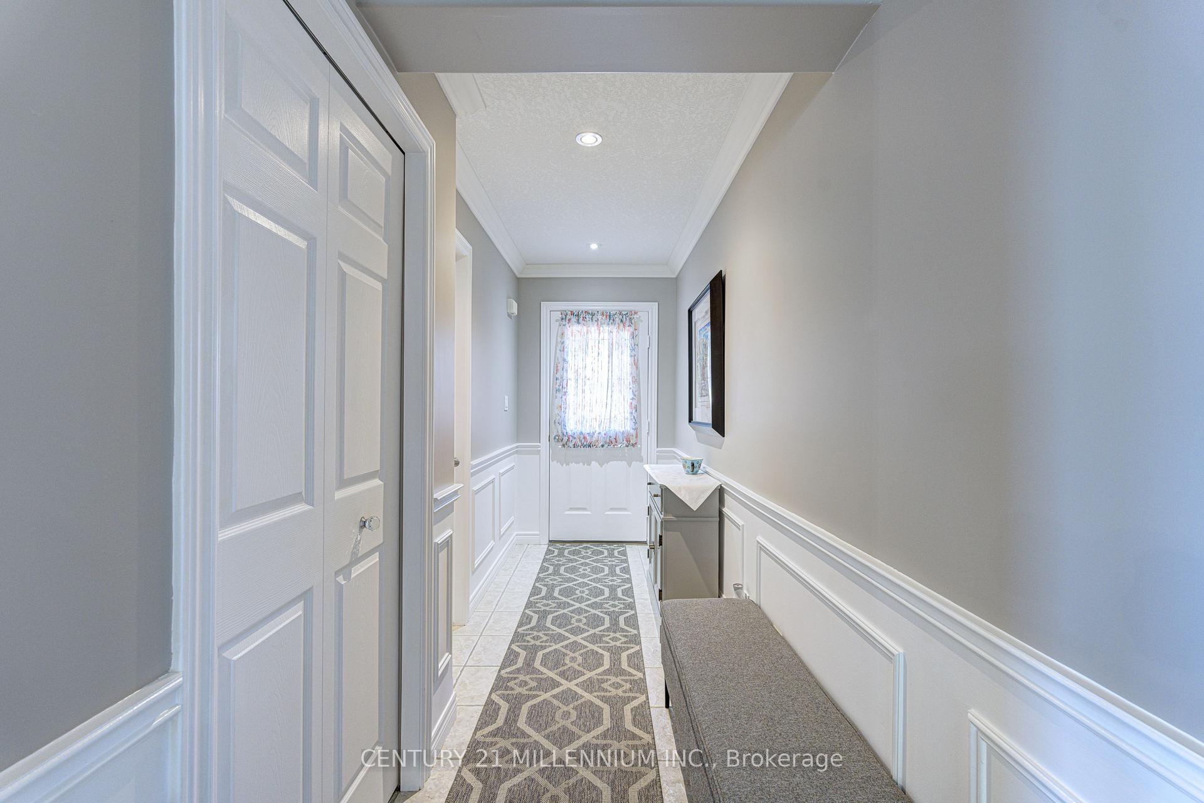
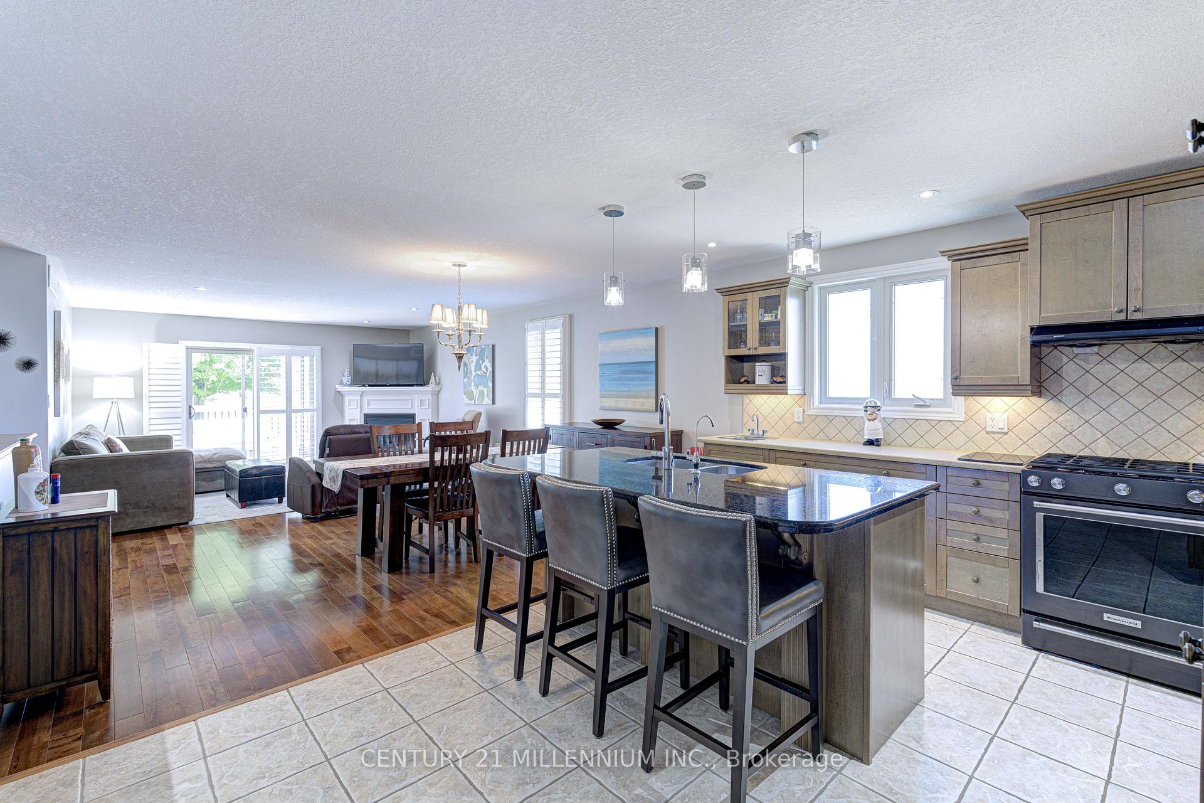
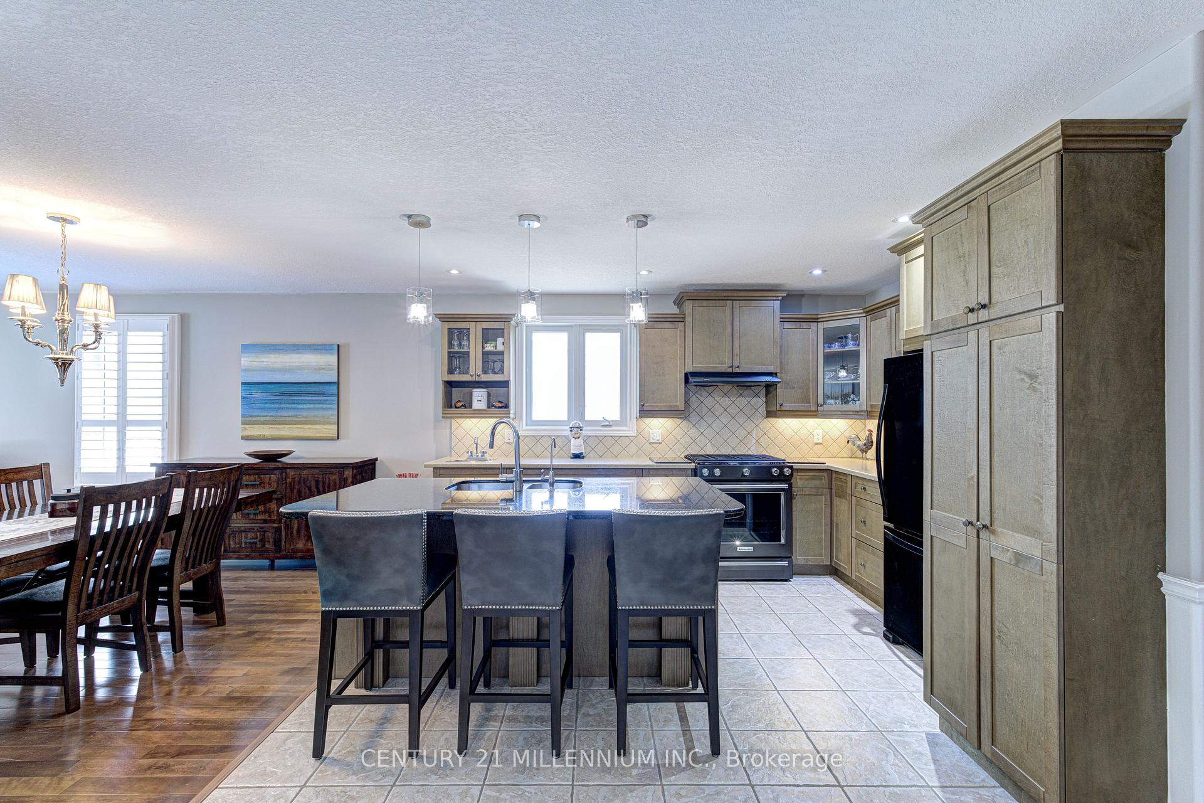 See all 36 photos
Property history
Facts and features
- BasementFinished
- ExposureWest
- LaundryIn-suite
- LockerNone
- Hardwood floors
- Fireplace
- Central air
The homeCondo Townhouse, Bungalow, 1,200–1,399 sq ft
- TypeCondo Townhouse
- StyleBungalow
- Living space1,200–1,399 sq ft
- BasementFinished
- ExposureWest
InsideFireplace Yes, natural gas, Hardwood, Broadloom, Ceramic, In-suite laundry
- FireplaceYes, natural gas
- FlooringHardwood, Broadloom, Ceramic
- LaundryIn-suite laundry
- FeaturesPrimary bedroom - main floor, central vacuum, auto garage door remote
- Rooms above ground5
- Bedrooms2 + 1 in the basement
- Bathrooms2
- Kitchens1
OutsideBrick, Balcony None, Deck, landscaped, lawn sprinkler system
- ExteriorBrick
- BalconyNone
- FeaturesDeck, landscaped, lawn sprinkler system
- AccessibilityStair lift
Parking and locker2 Parking (1 garage + 1 drive), Attached, Exclusive
- Spaces2 Parking (1 garage + 1 drive)
- GarageAttached
- Parking typeExclusive
- DrivewayMutual, private
- LockerNone
Building385 Park Road N, Condo corporation 76, Pets Allowed
- Name385 Park Road N
- Condo corporation76
- PetsAllowed
Heating, water and powerForced air, gas, Central air
- HeatingForced air, gas
- CoolingCentral air
Costs and taxesTaxes $4,486 a year, Condo fee $436 a month, Common elements included, parking included, building insurance included
- Taxes, 2025$4,486 a year
- Condo fee$436 a month
- Fee includesCommon elements included, parking included, building insurance included
- HSTHST included in the price
- Rental itemsHot water tank.
- Under contractHot water heater
Included in the saleRefrigerator, gas stove, built-in dishwasher, microwave, all window coverings, california shutters, clothes washer, clothes dryer, central air conditioning, garage door open & remote, water softener, water filter system, white cabinet in the storage area, ceiling fans, central vac (as is) bathroom mirrors.
- IncludedRefrigerator, gas stove, built-in dishwasher, microwave, all window coverings, california shutters, clothes washer, clothes dryer, central air conditioning, garage door open & remote, water softener, water filter system, white cabinet in the storage area, ceiling fans, central vac (as is) bathroom mirrors.
Listing detailsX12301881, Sold, Jul 23, 2025
- MLS® numberX12301881
- StatusSold
- Listed onJul 23, 2025
- Days on market77
- UpdatedOct 8, 2025
- PossessionFlexible
- Occupied byOwner
- Listing brokerageCentury 21 Millennium Inc.
About this home
Unit 21, 385 Park Road N, Brantford, ON N3R 0A1
Welcome To This Sophisticated Bungalow Townhome Backing Onto Private Green Space -A True Showstopper in Brantford!This Impeccably renovated 2+1 Bed End-Unit Bungalow Offers You The Perfect Blend Of Elegance, Comfort, And Privacy Backing Directly Onto Green Space. From The Moment You Enter, You're Welcomed By A Perfectly Designed Open-Concept Layout Featuring A Chef-Inspired Kitchen With Gas Stove, Numerous Specialty Cupboards ie Pot Drawer, Baking Tray Cupboard, Under Mount Lighting, A Sleek Island With Sink, Seating, Pendant Light Fixtures, Pot Lights and Seating - Offering A Seamless Flow For Entertaining. The Dining Room With Hardwood Flooring Can Accommodate A Large Table & Buffet! The Living Room Is Highlighted By A Corner Gas Fireplace & A Walk-Out To The New Deck! The Prim Bed Features Newer Broadloom-Large Closet-Ceiling Fan & California Shutters, The 2nd Bedroom on This Level Also Offers The Newer Broadloom, Ceiling Fan & Closet - Perfect To Use As A Bedroom Or At Home Office! The Bathroom On This Level Was Completely Gutted And Features A Luxurious Walk-In Shower Fully Tiled - Glass Doors - Showerhead & Handheld - Temperature Control New Vanity With New Lighting & Pot Lights. The Fully finished Lower Level Is A Retreat Of Its Own Featuring A Generous Rec Room With Remote Gas Fireplace, Spacious Guest Bedroom, Stylish 3-piece Bath, & An Expansive Storage Area That Could Be Finished If You Wished To Do so! Acorn Chair Lift To The Lower Level! The Furnace/ Central Air & Both Fireplaces Have Been Serviced Yearly & Was Just Done In April Of This Year! There Is A Owned Water Softener, Water Filter, CVAC (As Is), Garage Door & Remote, Microwave, & Door From The Laundry To The Garage! Step Outside & Enjoy Al Fresco Living With A Natural Gas BBQ Hookup And Perfect Sized New Deck! This Beautiful Home Locate In A Quiet Sought-After Community Is The Definition Of Turnkey Luxury Living. Mtc Fee Also Includes Grass Cutting & Snow Removal.1 pet under 10kg permitted
Ask about this home
A HOMEH agent will answer your questions about this home.
Know more about 385 Park Road N
Condo building · 385 Park Road N
385 Park Road N is a condo. No units are on the market here right now.
- $486/sq ft
No similar units for sale in 385 Park Road N right now.
Around this home
Daily convenience, out of 100, from the distances below
Schools nearby
School rating, out of 10.
Helpful calculators
Your HOMEH agent

"I would see it this week."