

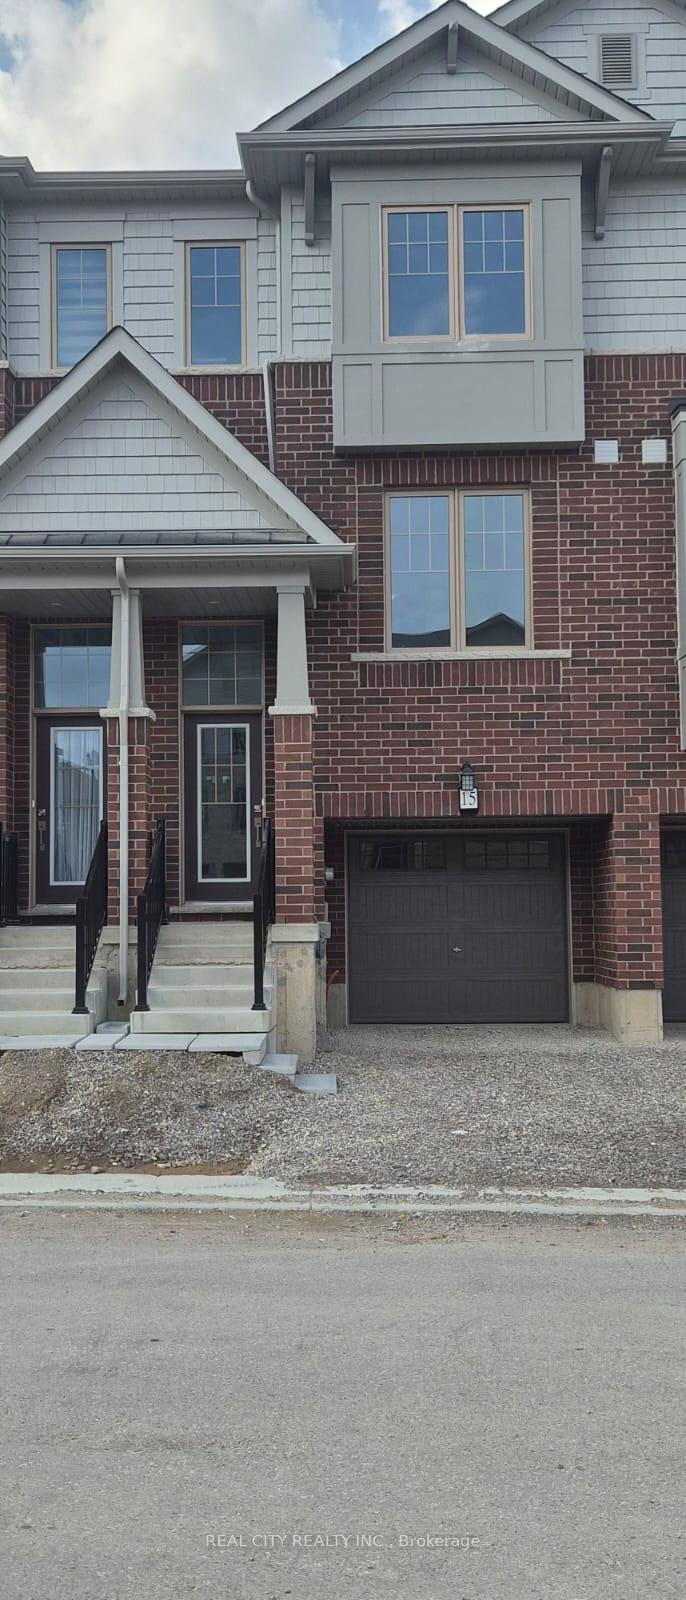
Unit 15, 389 Conklin Road
Unit 15, 389 Conklin Road
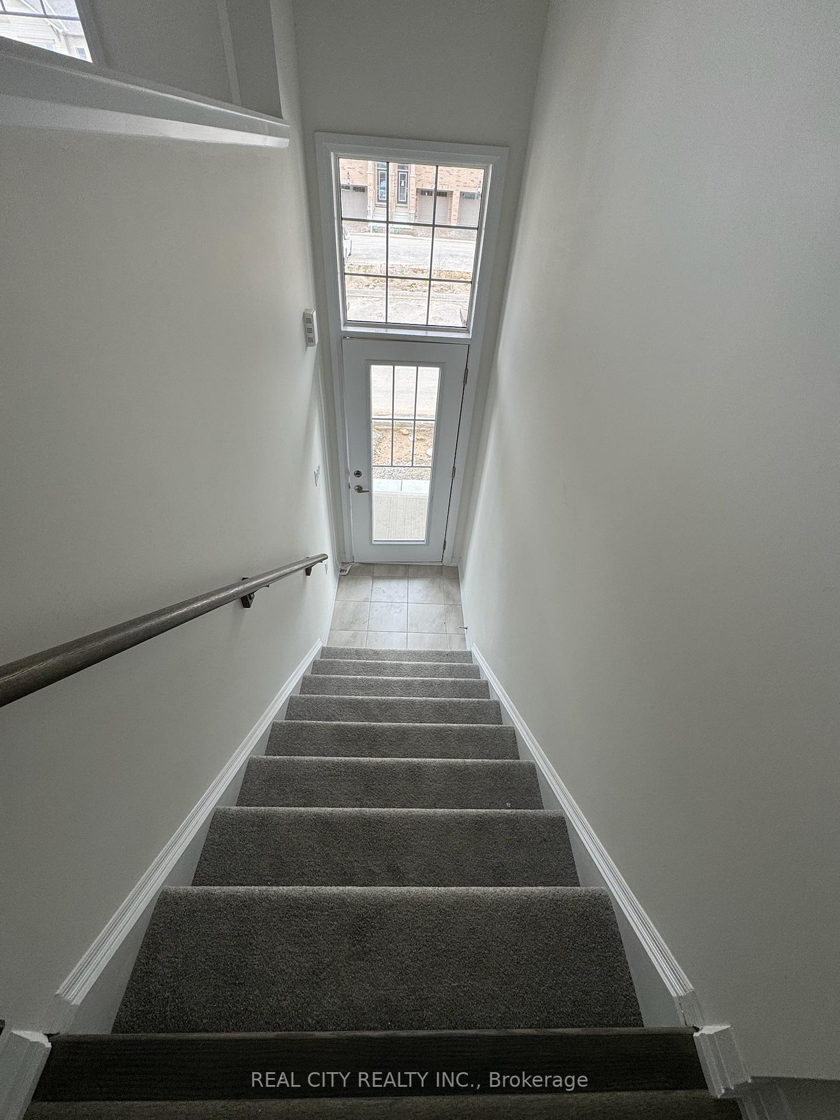
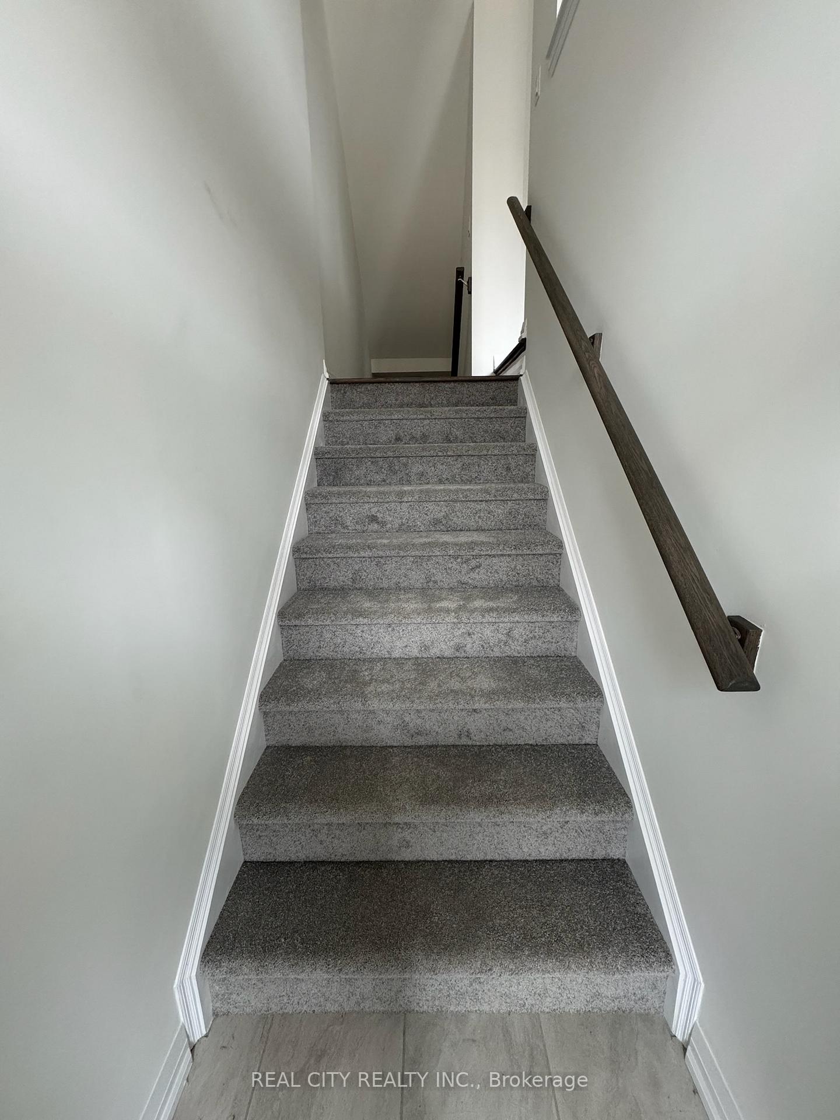
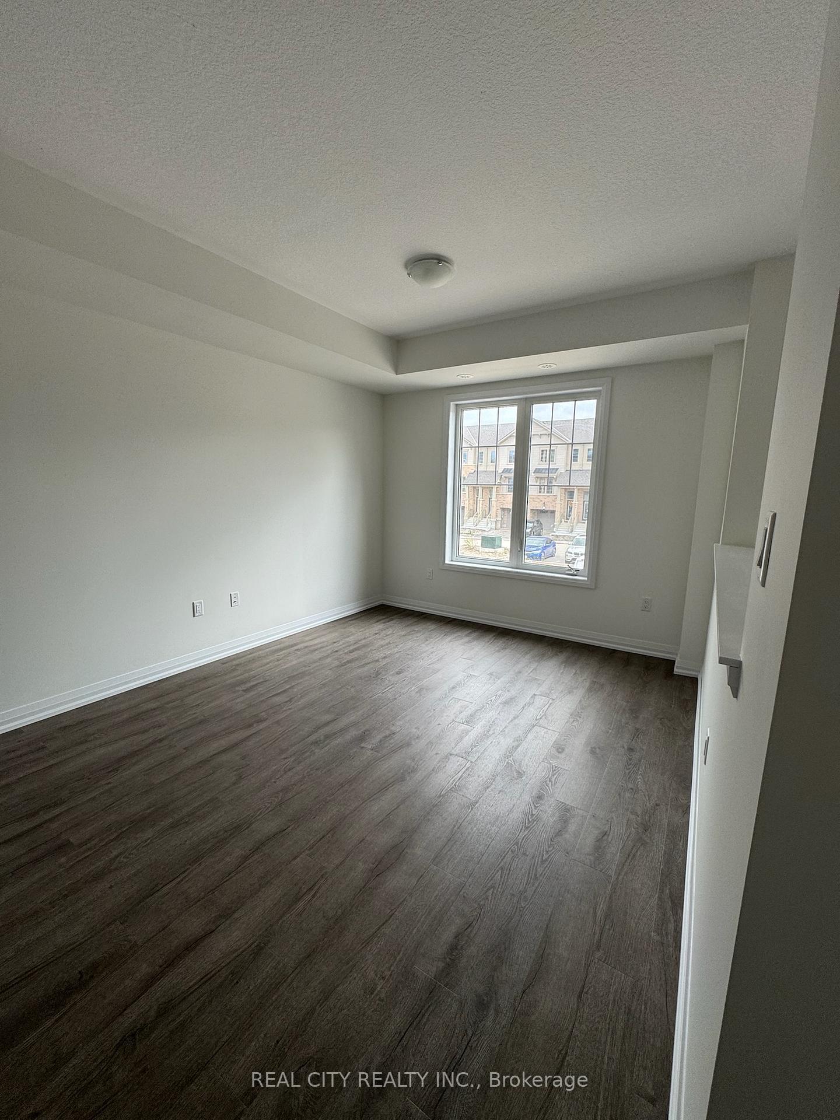
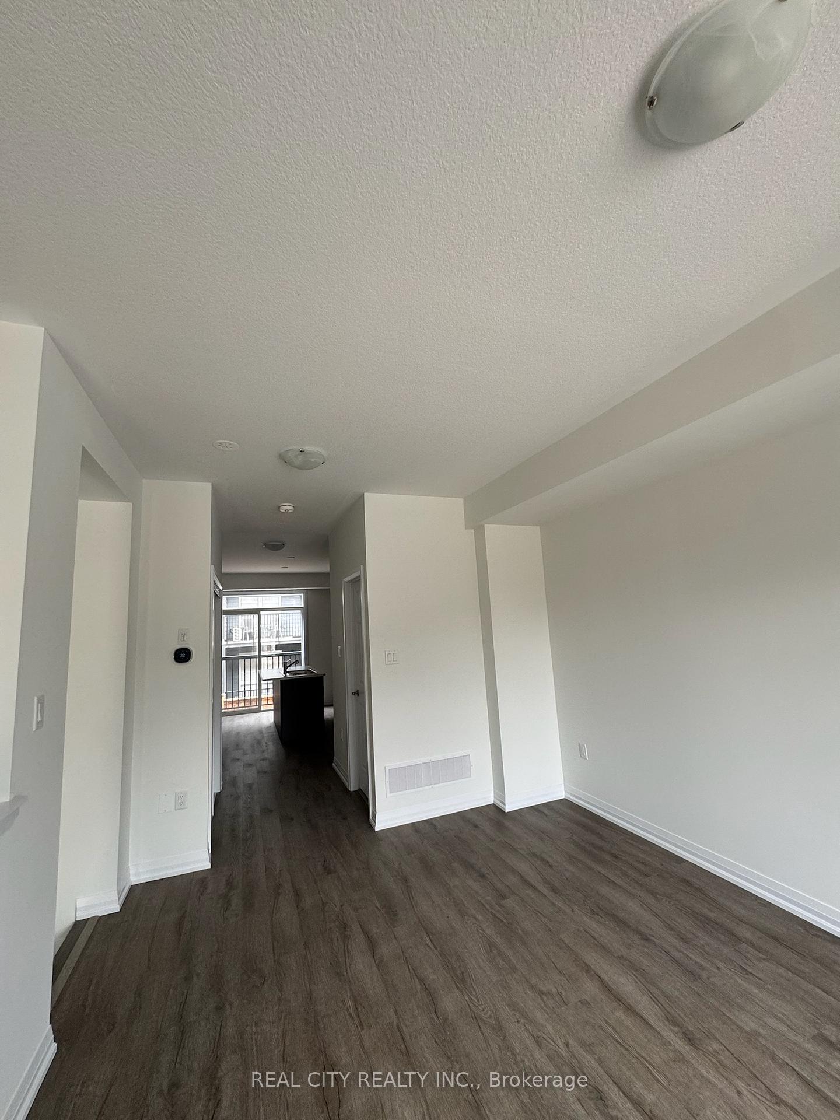 See all 26 photos
Property history
Facts and features
- BasementNone
- LaundryInside
- Lease term12 months
- PetsNot allowed
- Central air
The homeCondo Townhouse, 3-storey, New
- TypeCondo Townhouse
- Style3-storey
- AgeNew
- Living space1,200–1,399 sq ft
- BasementNone
- ExposureSouth
InsideInside, Air exchanger, Rooms above ground 7
- LaundryInside
- FeaturesAir exchanger
- Rooms above ground7
- Bedrooms3
- Bathrooms3
- Kitchens1
- Family roomYes
OutsideBrick front, Balcony None
- ExteriorBrick front
- BalconyNone
Parking and locker2 Parking (1 garage + 1 drive), Attached, Parking type None
- Spaces2 Parking (1 garage + 1 drive)
- GarageAttached
- Parking typeNone
- LockerNone
Building389 Conklin Road, Condo corporation 0, Pets Not allowed
- Name389 Conklin Road
- Condo corporation0
- PetsNot allowed
Heating, water and powerForced air, gas, Central air
- HeatingForced air, gas
- CoolingCentral air
Rent and termsRent $2,350 a month, Entire property, Unfurnished
- Rent$2,350 a month
- Space for rentEntire property
- FurnishedUnfurnished
- Lease12 months
- PaidMonthly
- DepositRequired
- Credit checkRequired
- Employment letterRequired
- Rental applicationRequired
- ReferencesRequired
IncludedDishwasher, dryer, washer, range hood, refrigerator, stove, window coverings.
- IncludedDishwasher, dryer, washer, range hood, refrigerator, stove, window coverings.
Listing detailsX12470047, Rented, Oct 16, 2025
- MLS® numberX12470047
- StatusRented
- Listed onOct 16, 2025
- Days on market40
- UpdatedNov 25, 2025
- Possession2025-10-17 / Immediate
- Occupied byVacant
- Listing brokerageREAL CITY REALTY INC.
About this home
Unit 15, 389 Conklin Road, Brantford, ON N3T 0Y3
Welcome to Unit 15 at 389 Conklin Road, a brand-new, never-occupied 3-storey townhouse that seamlessly blends contemporary design, functional living, and a highly sought-after West Brant address. With approximately 1,499 sq. ft. of thoughtfully finished space, this 3-bedroom, 2.5-bath residence is tailored for modern families and professionals who value both style and convenience. The sunlit second floor serves as the home's central gathering space, boasting an open-concept living and dining area framed by a Juliette balcony that invites an abundance of natural light and fresh air. Elegant window coverings are already installed, while a main-floor powder room adds effortless practicality. Upstairs, the private primary suite offers a serene retreat complete with a full ensuite, complemented by two additional bedrooms and a second full bath. On the ground level, a versatile den with walkout access to a private backyard provides the perfect setting for a home office, a fitness area, or a peaceful hideaway. Ideally located across from Assumption College and within moments of top-rated schools, scenic trails, family-friendly parks, and everyday amenities, this home delivers the perfect balance of comfort, connection, and accessibility. With visitor parking, convenient transit options, and quick access to major routes, daily life here is seamless. Be the first to experience refined, turnkey living in one of West Brant's most vibrant and welcoming communities.
Ask about this home
A HOMEH agent will answer your questions about this home.
Know more about 389 Conklin Road
Condo building · 389 Conklin Road
389 Conklin Road is a condo. No units are on the market here right now.
No similar units for rent in 389 Conklin Road right now.
Around this home
Daily convenience, out of 100, from the distances below
Schools nearby
School rating, out of 10.
Helpful calculators
Your HOMEH agent

"I would see it this week."