
 See all 44 photos

Book a viewing
Ask HOMEH
About this home
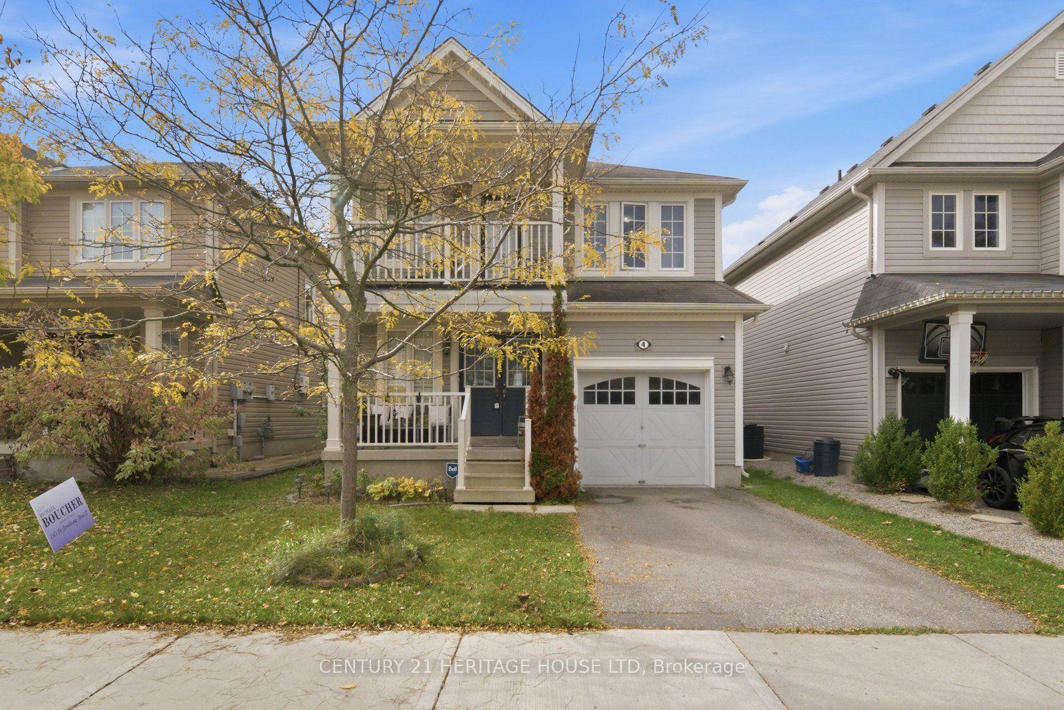
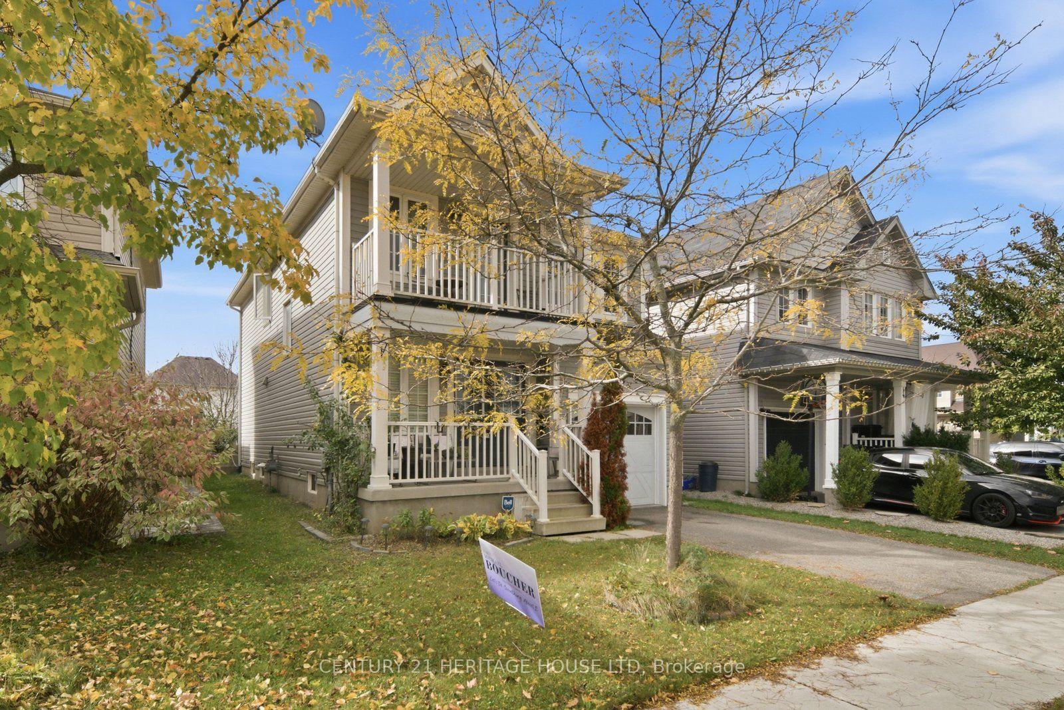
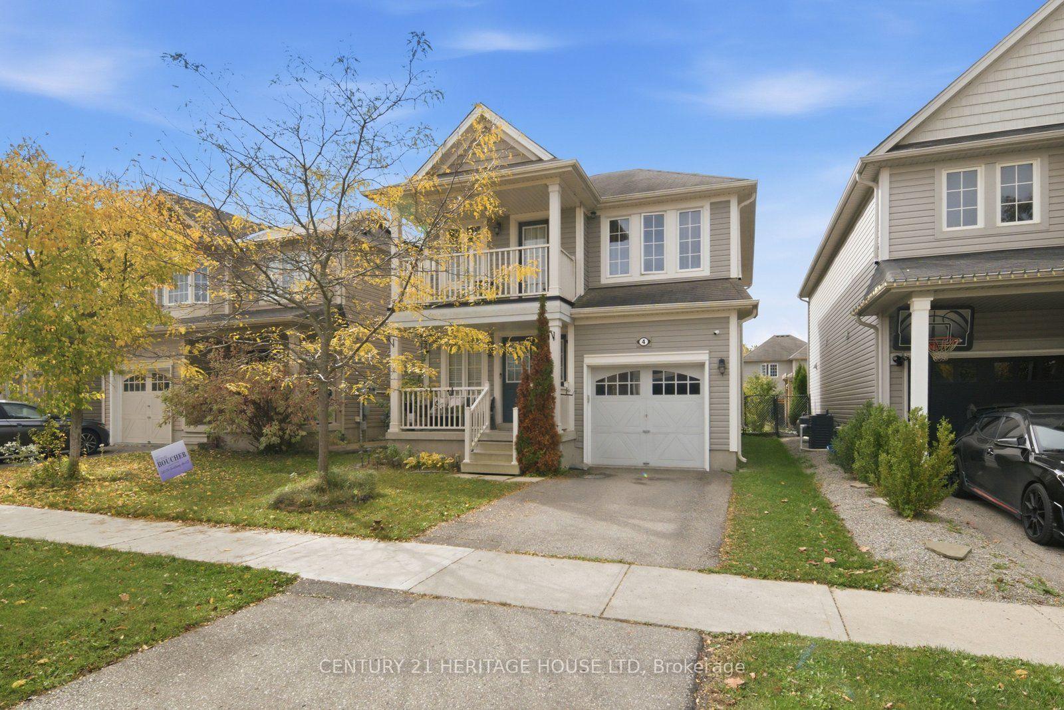
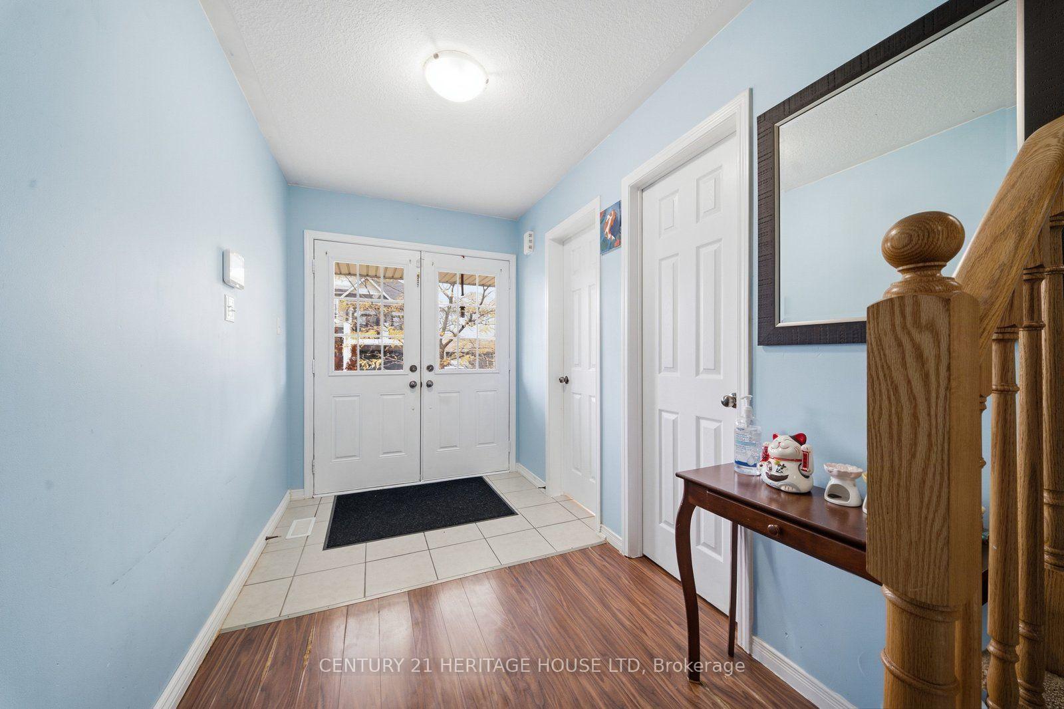
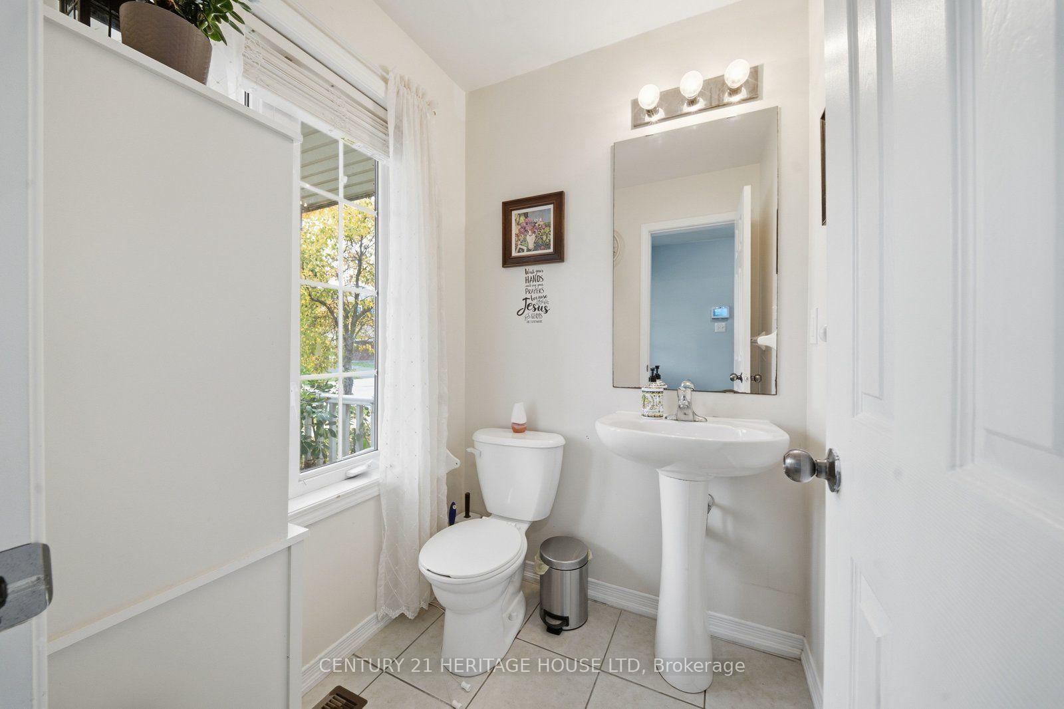
Welcome to 4 English Lane, situated in a quiet, family-friendly neighbourhood in the desirable West Brant community of Brantford. This beautiful 4-bedroom, 3-bathroom home offers a spacious and functional layout, conveniently located close to walking trails, parks, schools, public transit and more! A charming covered front porch welcomes you home, providing the perfect spot to enjoy your morning coffee. Step through the double-door entrance into a bright and spacious tiled foyer, complete with a convenient 2-piece powder room and coat closet. The heart of the home is the inviting open-concept main living area, thoughtfully designed for everyday living and entertaining. The generous living room flows seamlessly into the spacious kitchen, featuring shaker-style cabinetry, ample counter space, a centre island with breakfast bar seating and a dedicated eat-in dining area. Sliding patio doors provide easy access to the backyard, creating a natural extension of your living space. Upstairs, you'll find four generously sized bedrooms, offering plenty of room for the growing family. One of the front bedrooms features its own private balcony, providing a charming outdoor retreat. The spacious primary bedroom offers a walk-in closet and private ensuite bathroom, while an additional 4-piece bathroom serves the remaining bedrooms. The finished lower level adds even more versatile living space, featuring a spacious recreation room complete with a wet bar, perfect for entertaining, movie nights or relaxing with family and friends. A finished laundry room adds to the home's everyday convenience. Completing this wonderful property is a spacious single-car garage, offering ample room for parking and additional storage. With its functional layout, generous living spaces and fantastic location close to everyday amenities, 4 English Lane is a wonderful place to call home!
Facts & features
Book a viewing
Rooms
12 rooms · 3 bathrooms
- Living room12′3″ × 13′10″169 sq.ft.
- Kitchen17′7″ × 8′7″151 sq.ft.
- Bathroom5′2″ × 5′8″29 sq.ft.
- Bedroom 29′1″ × 9′82 sq.ft.
- Room9′4″ × 7′8″72 sq.ft.
- Bathroom9′1″ × 6′1″55 sq.ft.
- Bedroom 310′4″ × 10′9″111 sq.ft.
- Bedroom 49′ × 11′1″100 sq.ft.
- Primary bedroom11′11″ × 13′155 sq.ft.
- Laundry9′2″ × 10′5″95 sq.ft.
- Recreation21′4″ × 10′11″233 sq.ft.
- Utility room7′1″ × 5′4″38 sq.ft.
Around this home
Schools nearby
School rating, out of 10.
Listing details
Helpful tools
Your HOMEH agent
"Priced 11% over our estimate. I would see it this week."
Ask HOMEH about this home
Price, neighbourhood, monthly cost. Ask anything.
HOMEH Intelligent Agent is an AI, not a licensed representative. Check anything important with your agent.