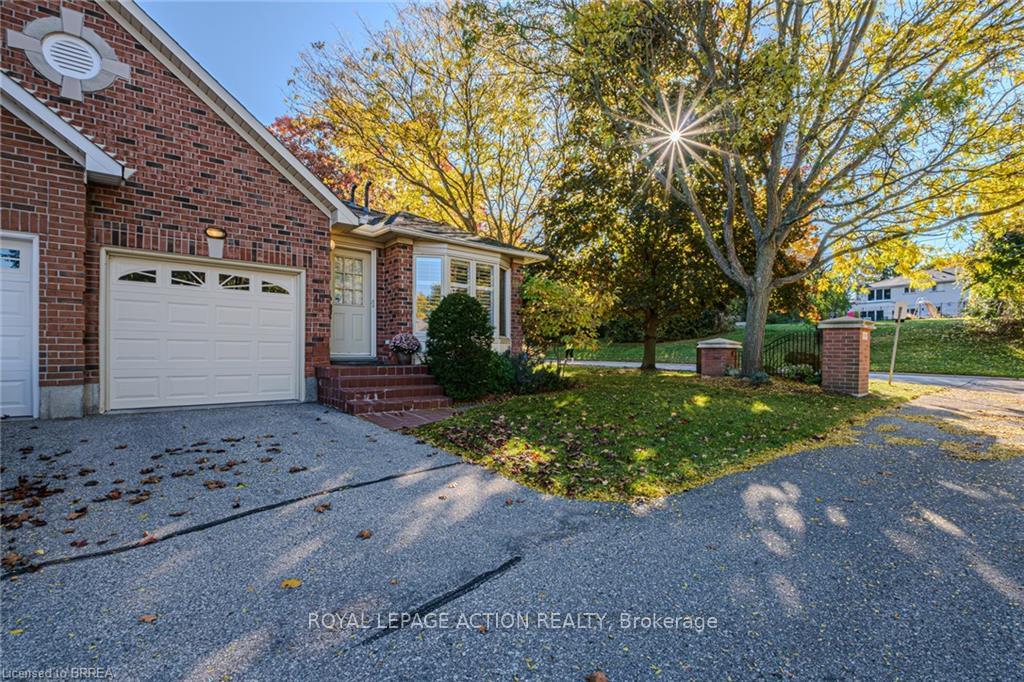
Front of 40 Hardy Road

40 Hardy Road
Brantford
Condo Townhouse Sold
1/26
Front of 40 Hardy Road

40 Hardy Road
Brantford
Condo Townhouse Sold
Photo 2 of 26 – 40 Hardy Road, BrantfordPhoto 3 of 26 – 40 Hardy Road, BrantfordPhoto 4 of 26 – 40 Hardy Road, BrantfordPhoto 5 of 26 – 40 Hardy Road, BrantfordSee all 26 photos
Asked for: $559,900Sold Dec 2, 2024

Included in condo fee: Parking, Common Elements, Building Insurance

2 Bedrooms
2 Bathrooms
2 Parking
1K–1.2K sq.ft
$309/mo
$3,756/yr

Property history

Facts and features

  • BasementUnfinished
  • Age of home16–30 years
  • ExposureEast
  • LaundryOwn room
What stands out
  • Hardwood floors
  • Fireplace
  • Central air
The homeCondo Townhouse, Bungalow, Age 16–30 years
  • TypeCondo Townhouse
  • StyleBungalow
  • Age16–30 years
  • Living space1,000–1,199 sq ft
  • BasementFull, unfinished
  • ExposureEast
  • ViewGarden
  • WaterfrontNone
InsideFireplace Yes, natural gas, Tile, Hardwood, Laundry room, main level
  • FireplaceYes, natural gas
  • FlooringTile, Hardwood
  • LaundryLaundry room, main level
  • FeaturesAuto garage door remote, central vacuum, sump pump
  • SecuritySecurity system, smoke detector
  • Rooms above ground9
  • Bedrooms2
  • Bathrooms2
  • Kitchens1
OutsideBrick, other, Asphalt shingle, Concrete
  • ExteriorBrick, other
  • RoofAsphalt shingle
  • FoundationConcrete
  • BalconyNone
  • FeaturesDeck, landscaped, lawn sprinkler system, privacy
Parking and locker2 Parking (1 garage + 1 drive), Attached, Exclusive
  • Spaces2 Parking (1 garage + 1 drive)
  • GarageAttached
  • Parking typeExclusive
  • DrivewayPrivate
  • LockerNone
Building40 Hardy Road, Condo corporation 40, Pets Not allowed
  • Name40 Hardy Road
  • Condo corporation40
  • PetsNot allowed
Heating, water and powerForced air, gas, Central air
  • HeatingForced air, gas
  • CoolingCentral air
Costs and taxesTaxes $3,756 a year, Condo fee $309 a month, Common elements included, building insurance included, parking included
  • Taxes, 2024$3,756 a year
  • Condo fee$309 a month
  • Fee includesCommon elements included, building insurance included, parking included
  • HSTHST included in the price
  • Rental itemsHot water heater
  • Under contractHot water heater
Included in the saleDishwasher, dryer, garage door opener, range hood, refrigerator, stove, washer, window coverings and bathroom mirrors, Not included None
  • IncludedDishwasher, dryer, garage door opener, range hood, refrigerator, stove, washer, window coverings and bathroom mirrors
  • Not includedNone
NearbyGolf, hospital, public transit, school
  • Close toGolf, hospital, public transit, school
Listing detailsX9511295, Sold, Oct 25, 2024
  • MLS® numberX9511295
  • StatusSold
  • Listed onOct 25, 2024
  • Days on market38
  • UpdatedDec 2, 2024
  • PossessionFlexible
  • Occupied byOwner
  • Listing brokerageROYAL LEPAGE ACTION REALTY

About this home

40 Hardy Road, Brantford, ON N3T 5K8

Auto Garage Door RemoteCentral VacuumSump PumpGardenGolfHospital

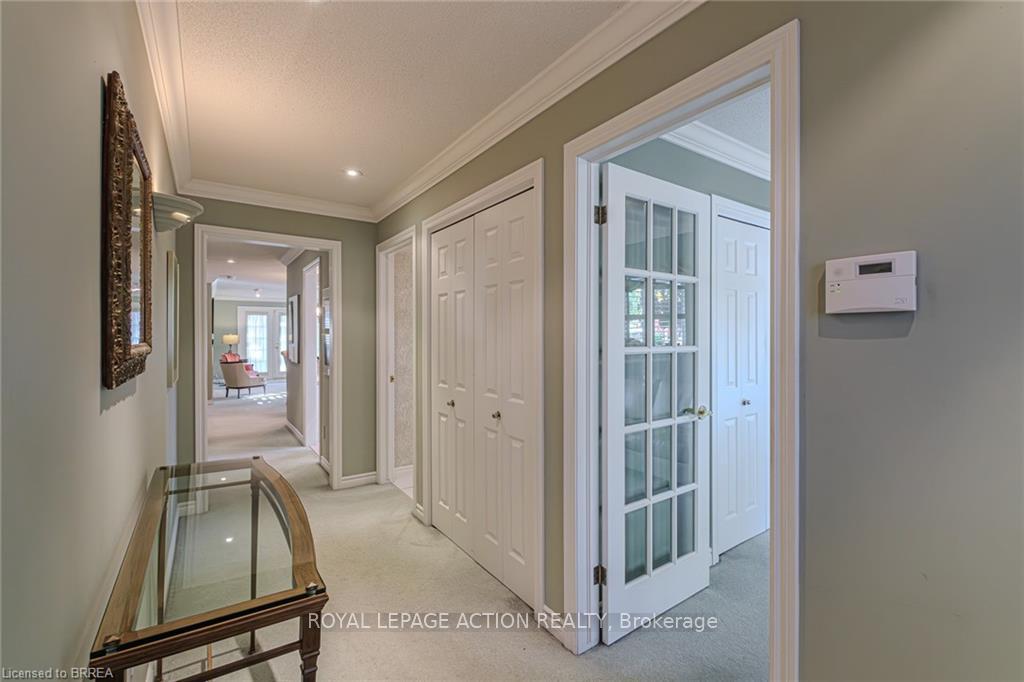
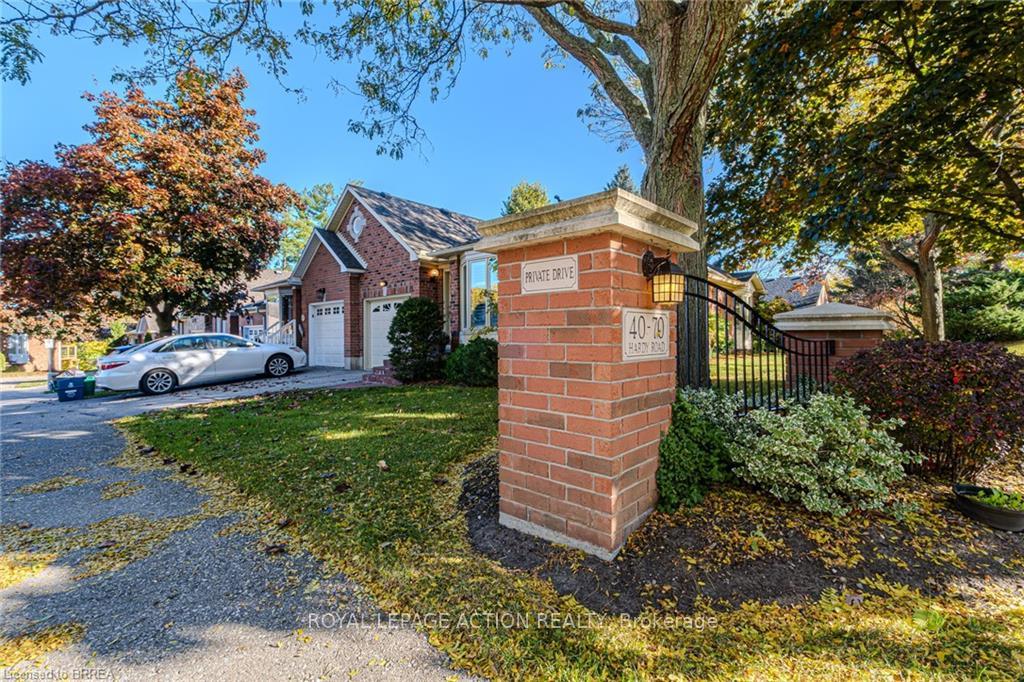
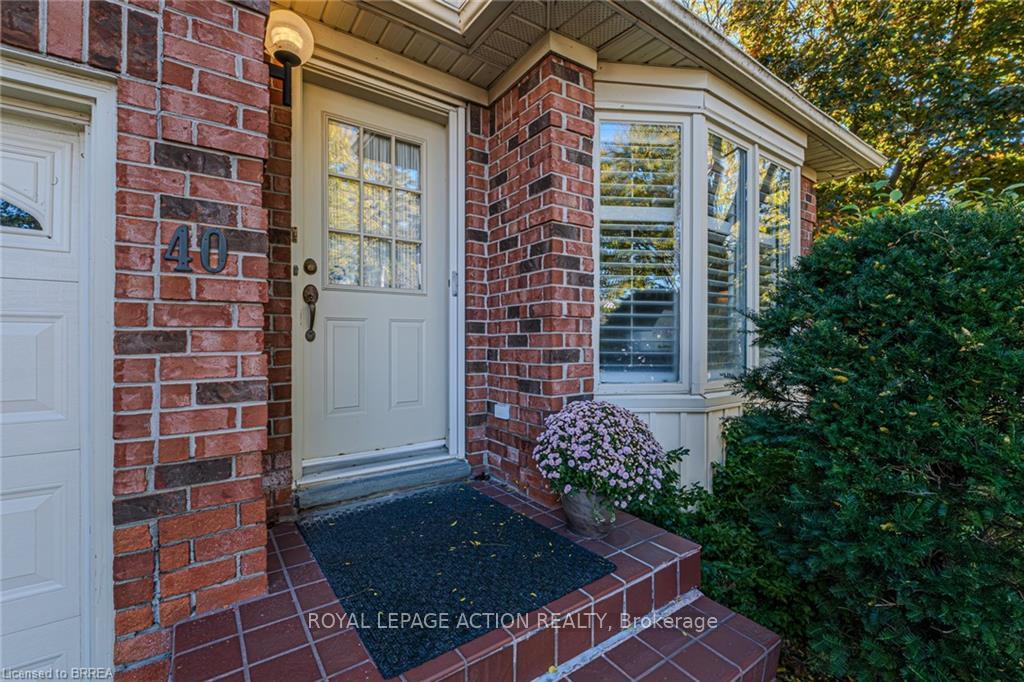
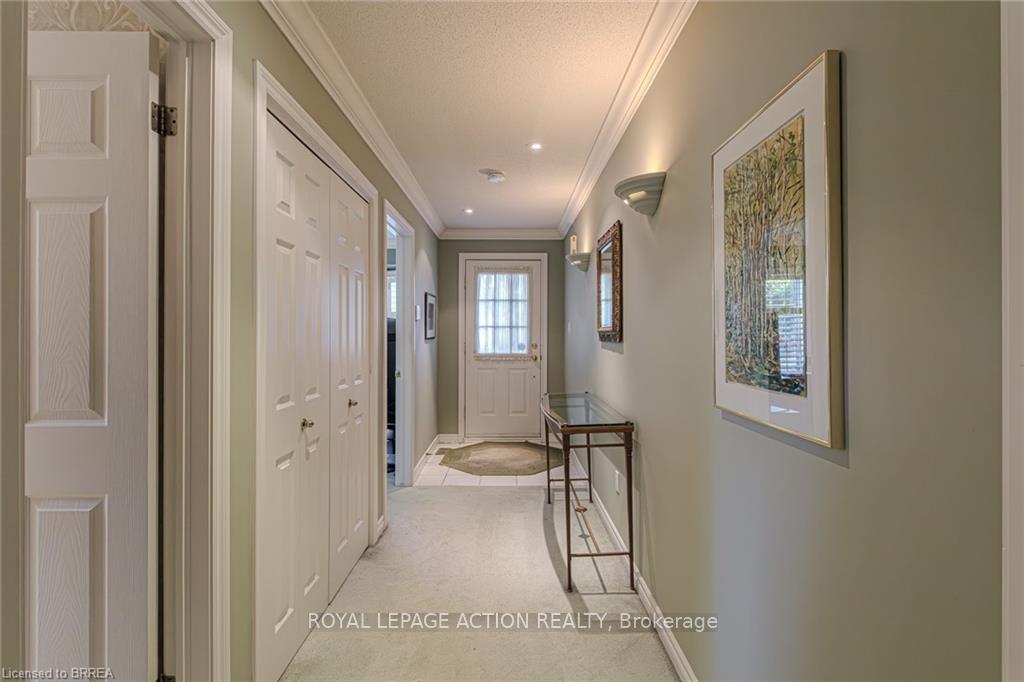
Beautifully maintained executive end-unit bungalow, set within a prestigious and welcoming condominium community. Upon entering, you'll find a spacious tiled foyer featuring a double-door closet, enhanced by wall sconce accents and crown molding. A French door leads to a versatile bedroom that could easily serve as an office or den, located just steps away from a 3 pc. bathroom. Kitchen features hardwood floors, ceramic backsplash, under-cabinet lighting, recessed lighting, with all appliances included. Open concept living and dining space, offering an abundance of natural light, crown molding, California shutters, recessed wall speakers, and a double-sided fireplace. Glass doors open to a private deck, complete with natural gas hookup, overlooking a peaceful, wooded yard, perfect for relaxation and outdoor enjoyment. Primary bedroom suite features a gas fireplace with a mirrored backdrop, walk-through closet, and ensuite bathroom with a soaker tub. For added convenience, the main floor also includes a laundry room that doubles as a mudroom, offering direct access to the attached garage. The expansive lower level is a blank canvas (rough-in bath), ready for your personal touch to create additional living or recreational space. Commuters will appreciate the easy access to Highway 403, while families will enjoy proximity to schools, amenities, and leisure spots. Brantford Golf and Country Club, Glenhyrst Gardens, the Grand River, and scenic walking trails are all just a short distance away.

Ask about this home

A HOMEH agent will answer your questions about this home.

Ask a question

Know more about 40 Hardy Road

Condo building · 40 Hardy Road

40 Hardy Road is a condo. No units are on the market here right now.
No similar units for sale in 40 Hardy Road right now.

Thinking of selling your home?See what your home is worth today.

Around this home

Ava Road; Take King George Road to Tollgate Road. Continue straight through the intersection of Tollgate and Paris Roa. Home is located on the right, just past Ava Road (that is on the left)
59Errands
53Parks
77Schools

Daily convenience, out of 100, from the distances below

ParkSpring Gardens Park · 1 within 1 km14 min walk862 m
GroceryMaple Store17 min walk1.1 km
SchoolConfederation Elementary School9 min walk580 m
PharmacyShoppers Drug Mart28 min walk1.7 km
Cafés & foodTim Hortons · 2 within 1 km3 min walk159 m
Gym & rec centreBrantford Golf and Country Club8 min walk467 m
WalkDriveStraight-line distance, open map data
Grocery1.1 km
Park0.9 km
Coffee0.2 km
Dining0.7 km
Gym1.8 km

Schools nearby

School rating, out of 10.

Confederation Elementary Schoolelementary · Public · 0.6 km
6.7/10Good
Grand Erie Learning Alternatives ILCsecondary · Public · 0.8 km
—
Tollgate Technological Skills Centre Secondary Schoolsecondary · Public · 0.8 km
—
Contact agent

Helpful calculators

Mortgage
Affordability
Closing costs
Land transfer tax
Property tax
Down payment
CMHC insurance
Stress test
Cashback Rebate

Your HOMEH agent

NimaHOMEH agent · Brantford

"I would see it this week."

Ask Nima

© 2026 HOMEH Inc., Brokerage · RECO Registration #6000380 · 505 Highway 7 East, Unit 308, Thornhill, ON L3T 7T1 · Listing data courtesy of the MLS® System of the listing brokerage, deemed reliable but not guaranteed.

Disclaimers and terms

HOMEH is operated by HOMEH Inc., a licensed Ontario real estate brokerage regulated by the Real Estate Council of Ontario (RECO) under the Trust in Real Estate Services Act, 2002 (TRESA). Under TRESA, consumers are entitled to the RECO Information Guide before entering into a representation agreement. Broker of Record Licence #5034208. Toronto Regional Real Estate Board Member #20004000.

Cashback Rebate. Paid by HOMEH Inc., Brokerage from the commission it receives, on closing, to eligible buyers who came to HOMEH as HOMEH leads. Subject to the buyer representation agreement, lender approval and legal limits; amounts vary with price, commission received and transaction type. Not a government incentive, tax credit or refund. Full terms and conditions apply.

Mortgage. Payment figures are estimates for illustration only, not an offer to lend; all financing is on approved credit (OAC). HOMEH Inc., Brokerage is not a mortgage broker, agent or lender; mortgage products and advice come from independent professionals licensed by the Financial Services Regulatory Authority of Ontario (FSRA).

Hestimate. Worked out with automated tools from recent nearby sales of similar homes. For information only, not an appraisal.

Accuracy. Listings, market data, photos, school, transit and neighbourhood information come from sources believed reliable, including the MLS® System and the Toronto Regional Real Estate Board (TRREB), but are not warranted accurate, current or complete. MLS® listing data is copyright TRREB. It must only be used by consumers with a bona fide interest in the purchase, sale or lease of real estate, and not for any commercial purpose.

Programs. Programs, incentives and benefits on this website are privately administered, may change or end without notice, and imply no government authority, endorsement or affiliation.

Not intended to solicit clients currently under contract with another brokerage.

The trademarks REALTOR®, REALTORS® and the REALTOR® logo are controlled by The Canadian Real Estate Association (CREA) and identify real estate professionals who are members of CREA. The trademarks MLS®, Multiple Listing Service® and the associated logos are owned by CREA and identify the quality of services provided by real estate professionals who are members of CREA. Used under licence.