

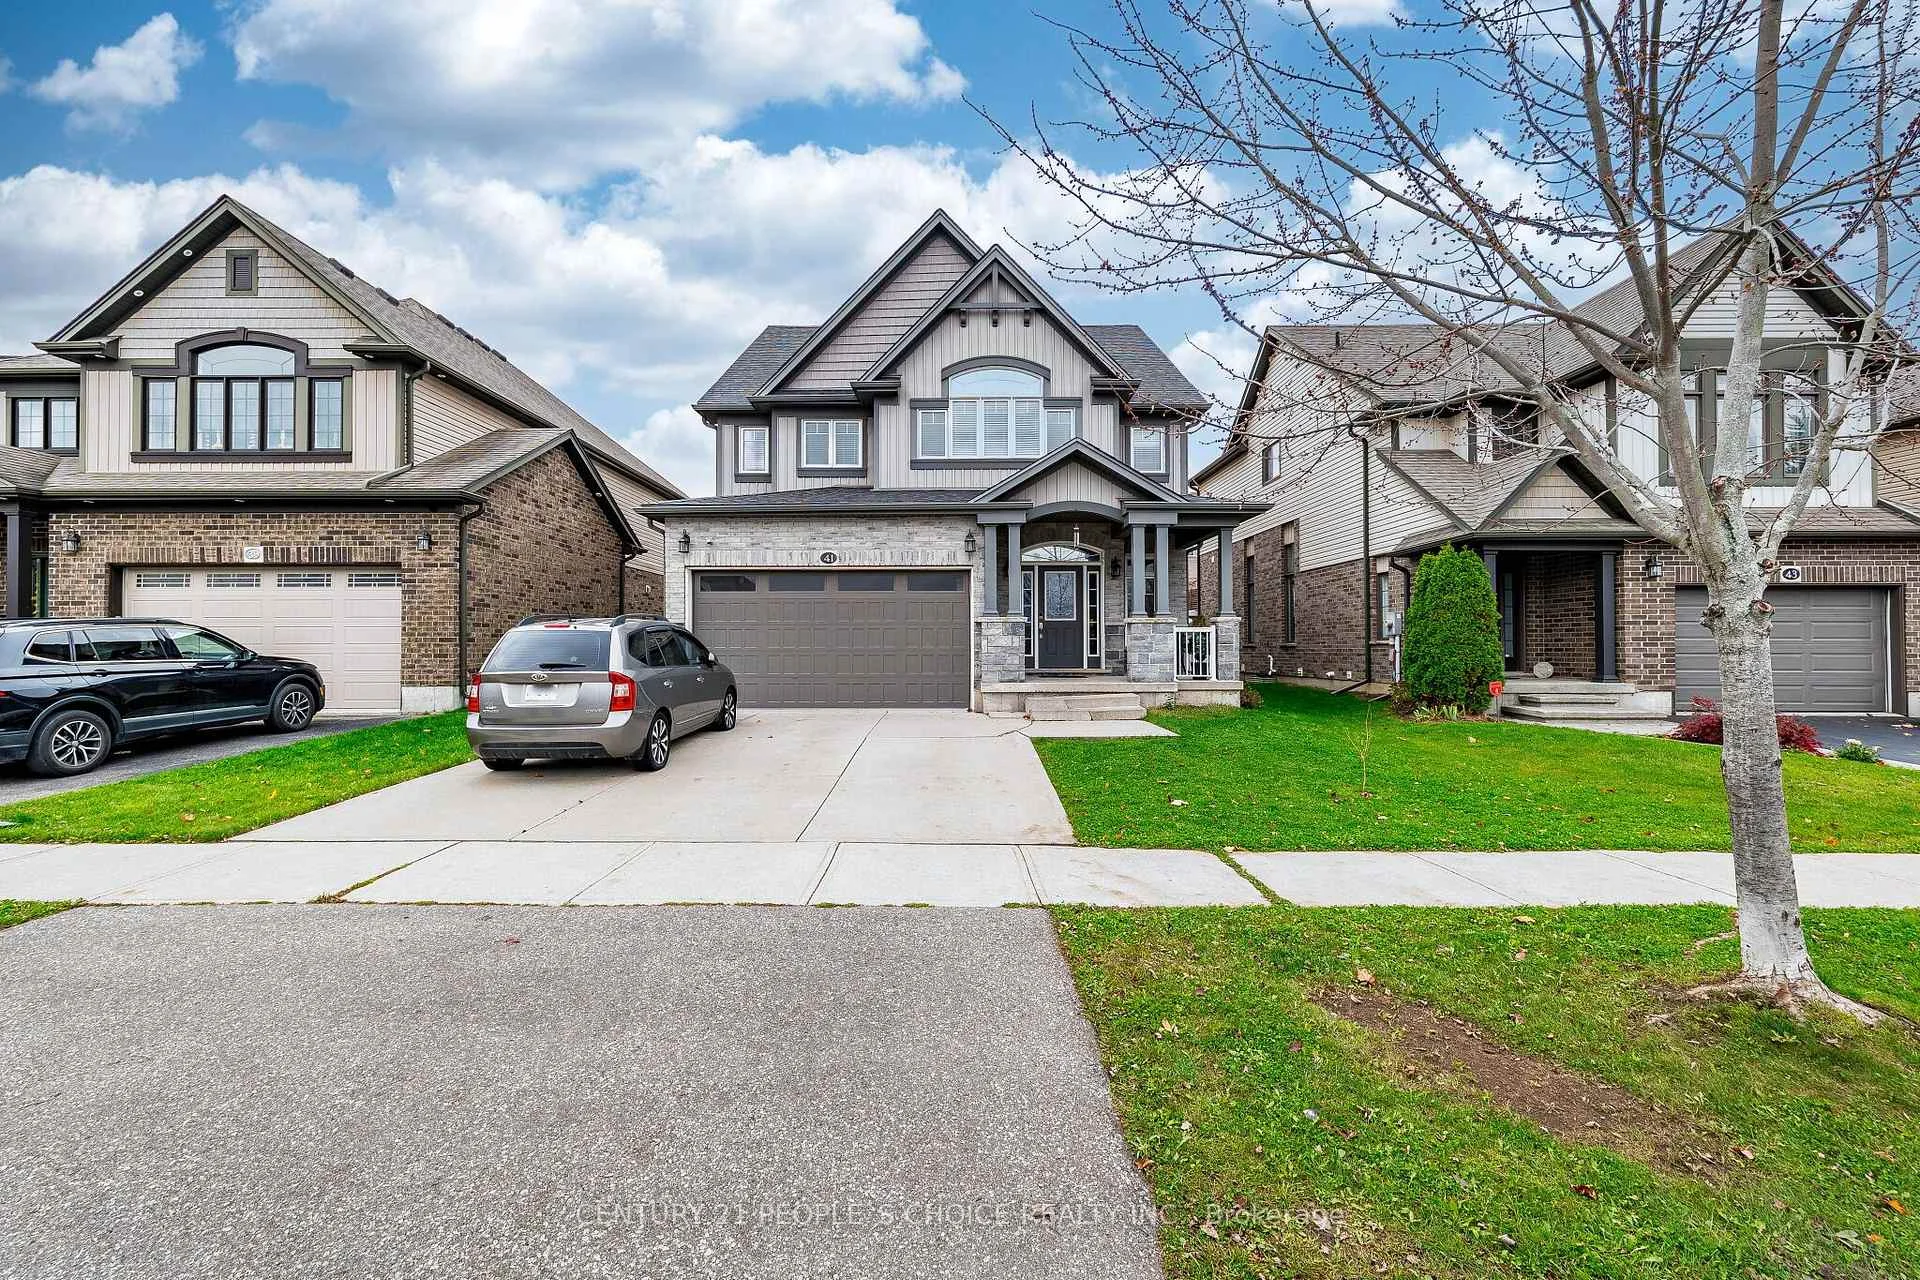
41 Nightingale Drive
41 Nightingale Drive
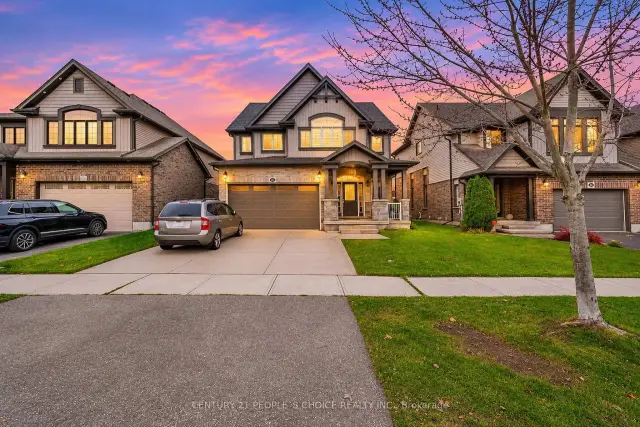
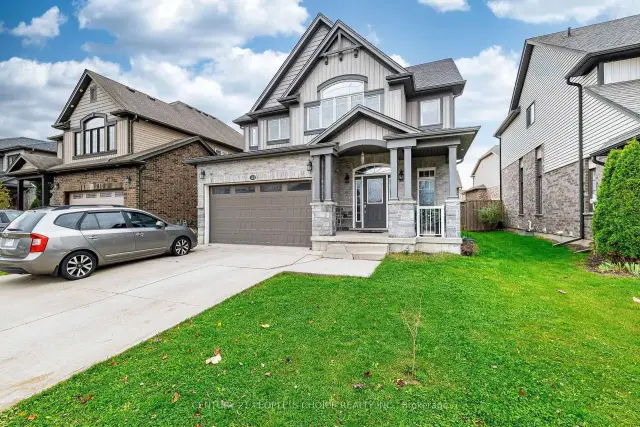
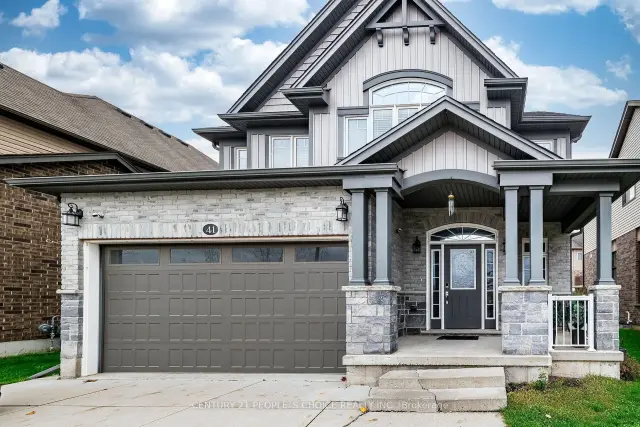
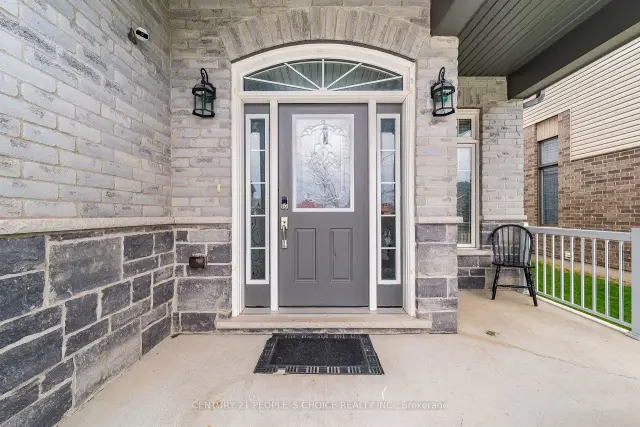 See all 50 photos
Facts and features
- BasementUnfinished
- Age of home6–15 years
- Price per sq ft~$356
- Water, sewerMunicipal
- Hardwood floors
- Central air
The homeDetached, 2-storey, Age 6–15 years
- Type: Detached
- Style: 2-storey
- Age: 6–15 years
- Living space: 2,000–2,500 sq ft
- Basement: Unfinished
InsideBroadloom, Ceramic, Hardwood, Water heater, Rooms above ground 5
- Flooring: Broadloom, Ceramic, Hardwood
- Features: Water heater
- Rooms above ground: 5
- Bedrooms: 4
- Bathrooms: 3
- Kitchens: 1
- Family room: Yes
Outside and lotBrick, stone, Asphalt shingle, Concrete
- Exterior: Brick, stone
- Roof: Asphalt shingle
- Foundation: Concrete
- Size: 43.41 × 98.66 ft
Parking2 Garage, Built-in
- Spaces: 2 Garage
- Garage: Built-in
Heating, water and powerForced air, gas, Central air, Municipal water
- Heating: Forced air, gas
- Cooling: Central air
- Water: Municipal water
- Sewer: Municipal sewer
Costs and taxesTaxes $6,600 a year, HST included in the price, Hot water tank
- Taxes, 2026: $6,600 a year
- HST: HST included in the price
- Rental items: Hot water tank
Included in the saleAll elf's, fridge,stove, dishwasher, washer, dryer, all window coverings, hot tub(as-is), concrete driveway, cac
- Included: All elf's, fridge,stove, dishwasher, washer, dryer, all window coverings, hot tub(as-is), concrete driveway, cac
Listing detailsX14167422, For Sale, Nov 10, 2026
- MLS® number: X14167422
- Status: For Sale
- Listed on: Nov 10, 2026
- Days on market: 11
- Updated: Nov 17, 2026
- Possession: 2027-01-29 / 60-89 days
- Occupied by: Owner
- Listing brokerage: CENTURY 21 PEOPLE`S CHOICE REALTY INC.
About this home
41 Nightingale Drive, Brantford (Empire South), ON N3T 0G3
Welcome to 41 Nightingdale Drive in Brantford's West Brant neighbourhood, this 2-storey residence offers 2412 sq ft, 4 bedrooms, 2.5 bathrooms, a 2-car garage with entry to main flr & a fully fenced backyard, The tidy brick exterior is complemented by a poured concrete driveway leading to the open front porch, The welcoming tiled foyer leads to the main level, where a mix of tile and hardwood flooring continues throughout, A convenient 2-piece bathroom completes the entry, The breakfast area provides a walkout to the rear yard, kitchen has centre iceland, The spacious living room is combined with dining rm ans is filled with natural light from the large windows a, Main flr laundry room adds convenience to the main level, Master bdrm has 5 piece ensuite with jacuzzi, Located in Brantford's popular West Brant community, this home is close to parks, schools, trails, shopping & everyday amenities.
Book a viewing
Around this home
Daily convenience, out of 100, from the distances below
Schools nearby
School rating, out of 10.
Helpful calculators

Your HOMEH agent
"Priced 2% over the Hestimate. I would see it this week."