

415 Mount Pleasant Road
415 Mount Pleasant Road
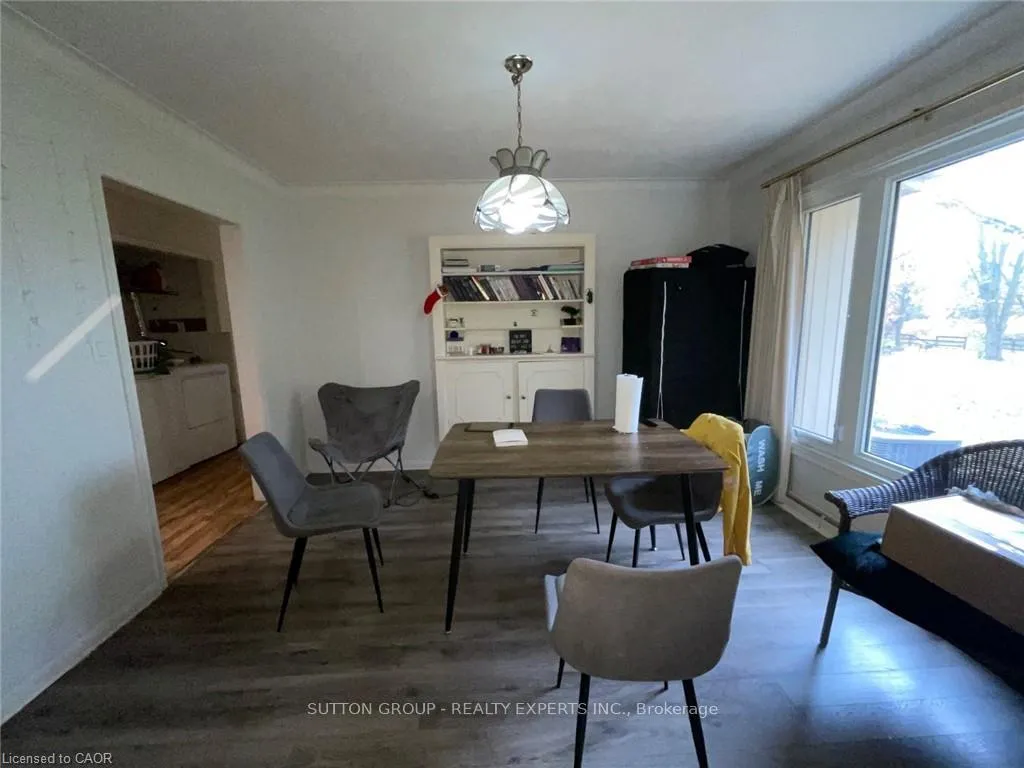 See all 32 photos
Property history
- $829,000TerminatedList: 2026-06-19|End: 2026-09-02|75 daysX13469494
- $899,999TerminatedList: 2026-03-16|End: 2026-06-09|85 daysX12886898
Facts and features
- BasementFull
- Price per sq ft~$400
- Water, sewerSeptic
- HeatingForced air
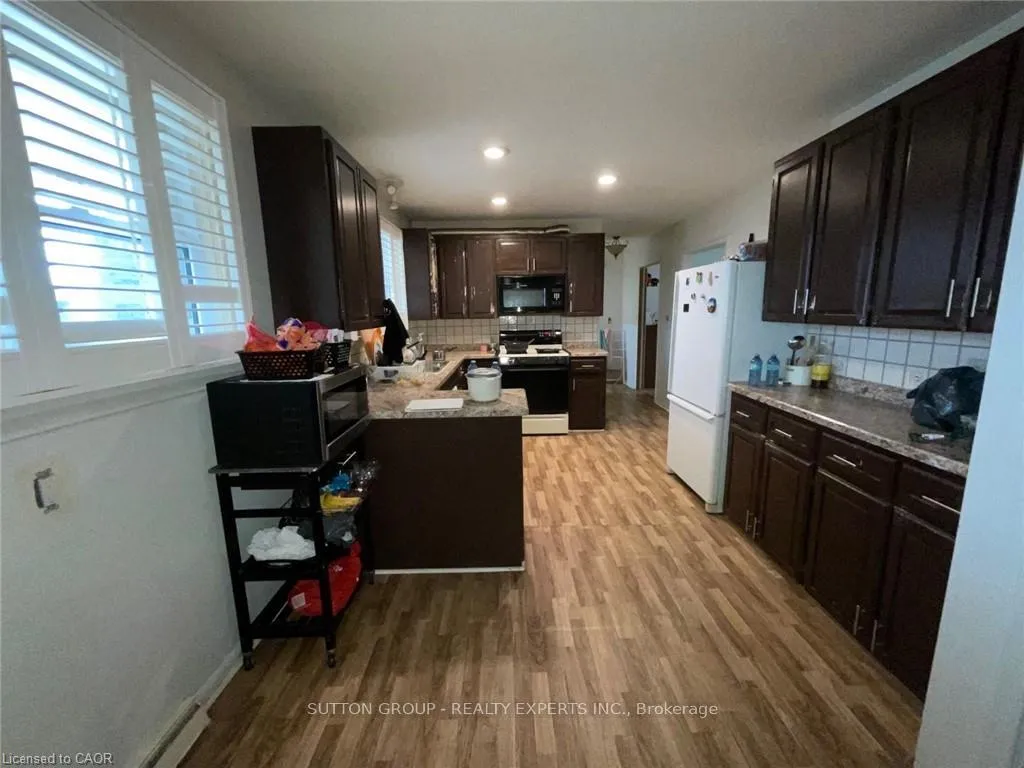
- Second kitchen
- Separate entrance
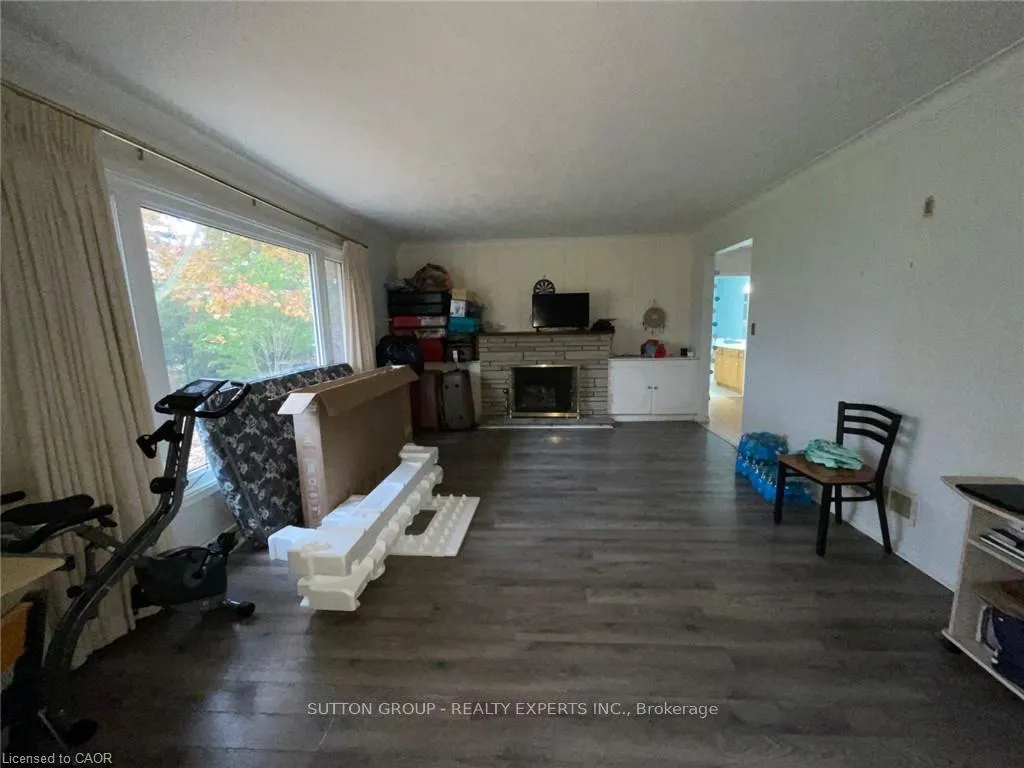
- Fireplace
- Central air
The homeDetached, Bungalow, 2,000–2,500 sq ft
- Type: Detached
- Style: Bungalow
- Living space: 2,000–2,500 sq ft
- Basement: Full, separate entrance
InsideFireplace Yes, Carpet free, Rooms above ground 8
- Fireplace: Yes
- Features: Carpet free
- Rooms above ground: 8
- Rooms in the basement: 9
- Bedrooms: 3 + 4 in the basement
- Bathrooms: 4
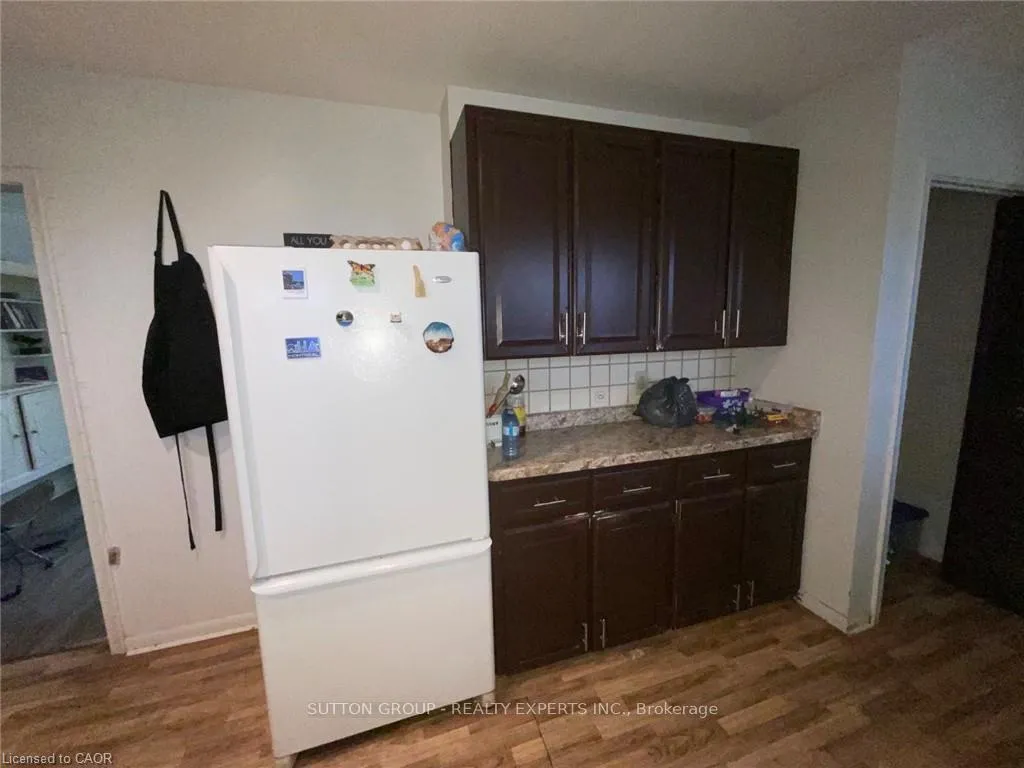
- Kitchens: 2
- Family room: Yes
Outside and lotAluminum siding, brick, Asphalt shingle, Concrete
- Exterior: Aluminum siding, brick
- Roof: Asphalt shingle
- Foundation: Concrete
- Other structures: Shed
- Size: 98.5 × 302.1 ft
Parking2 Garage, Attached
- Spaces: 2 Garage
- Garage: Attached
Heating, water and powerForced air, wood, Central air, Municipal water
- Heating: Forced air, wood
- Cooling: Central air
- Water: Municipal water
- Sewer: Septic
- Natural gas: Yes
- Hydro: Yes
- Cable: Yes
- Telephone: Yes
Costs and taxesTaxes $6,392 a year, HST included in the price, Hot water tank(if rental)
- Taxes, 2025: $6,392 a year
- HST: HST included in the price
- Rental items: Hot water tank(if rental)
Included in the saleAll existing kitchen appliances and all existing window blinds (if present).
- Included: All existing kitchen appliances and all existing window blinds (if present).
NearbyRiver/stream, school
- Close to: River/stream, school
Listing detailsX12886898, Terminated, Mar 16, 2026
- MLS® number: X12886898
- Status: Terminated
- Listed on: Mar 16, 2026
- Days on market: 85
- Updated: Jun 9, 2026
- Possession: Flexible
- Occupied by: Tenant
- Listing brokerage: SUTTON GROUP - REALTY EXPERTS INC.
About this home
415 Mount Pleasant Road, Brantford (Empire South), ON N3T 5L5
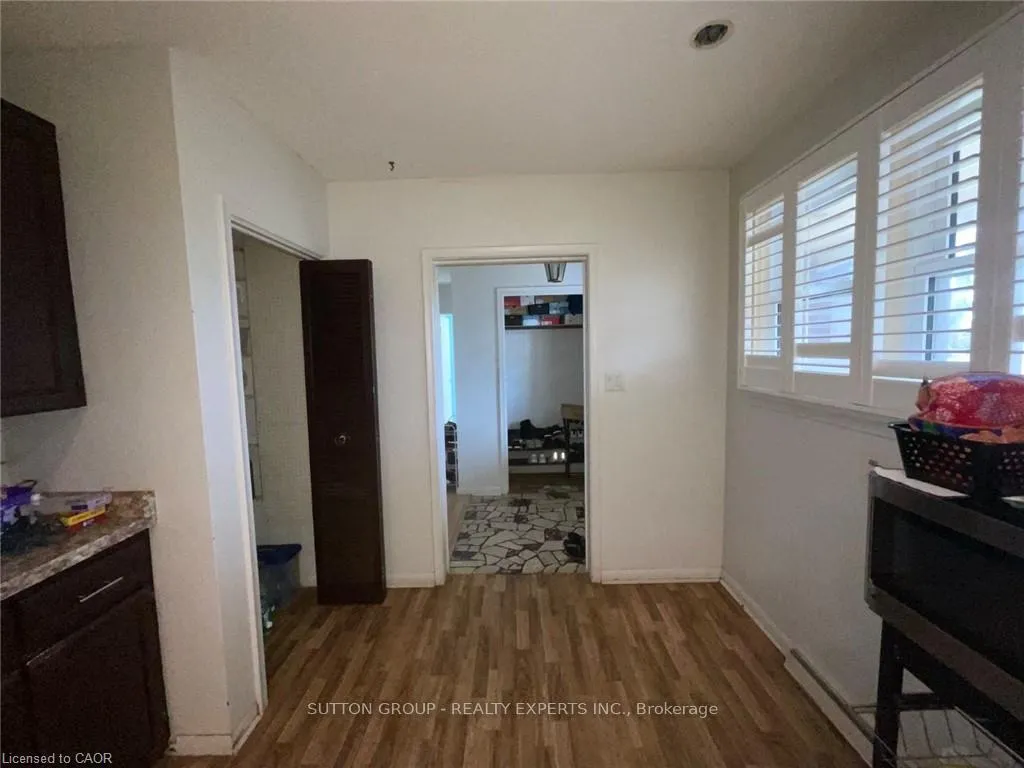
Step Into This Stunning Detached Bungalow in the Prestigious Tutela Heights Neighbourhood. Boasting 7 Bedrooms & 4 Full Bathrooms Across Two Fully Functional Units, This Home Offers Exceptional Flexibility and Investor Appeal. The Upper Level Features 3 Bedrooms, 2 Bathrooms, a Family Room With a Fireplace, and a Master Bedroom With a Fireplace and Private Access to the Sunroom. The Upper Level Also Includes a Kitchen, a Laundry, and Bright Open Spaces. The Finished Legal Basement Includes 4 Bedrooms, 2 Full Bathrooms, a Family Room, a Separate Kitchen, and a Separate Laundry, Offering Complete Independence for Multi-Generational Living or Rental Income. Situated on an Almost 0.75-Acre Lot With a Massive Driveway Providing Parking for Up to 20 Vehicles Outside, Plus a Two-Car Garage. Located Close to Schools, Scenic Trails, The Grand River & All Major Amenities.
Ask about this home
A HOMEH agent will answer your questions about this home.
Around this home
Daily convenience, out of 100, from the distances below
Schools nearby
School rating, out of 10.
Helpful calculators
Your HOMEH agent

"I would see it this week."