
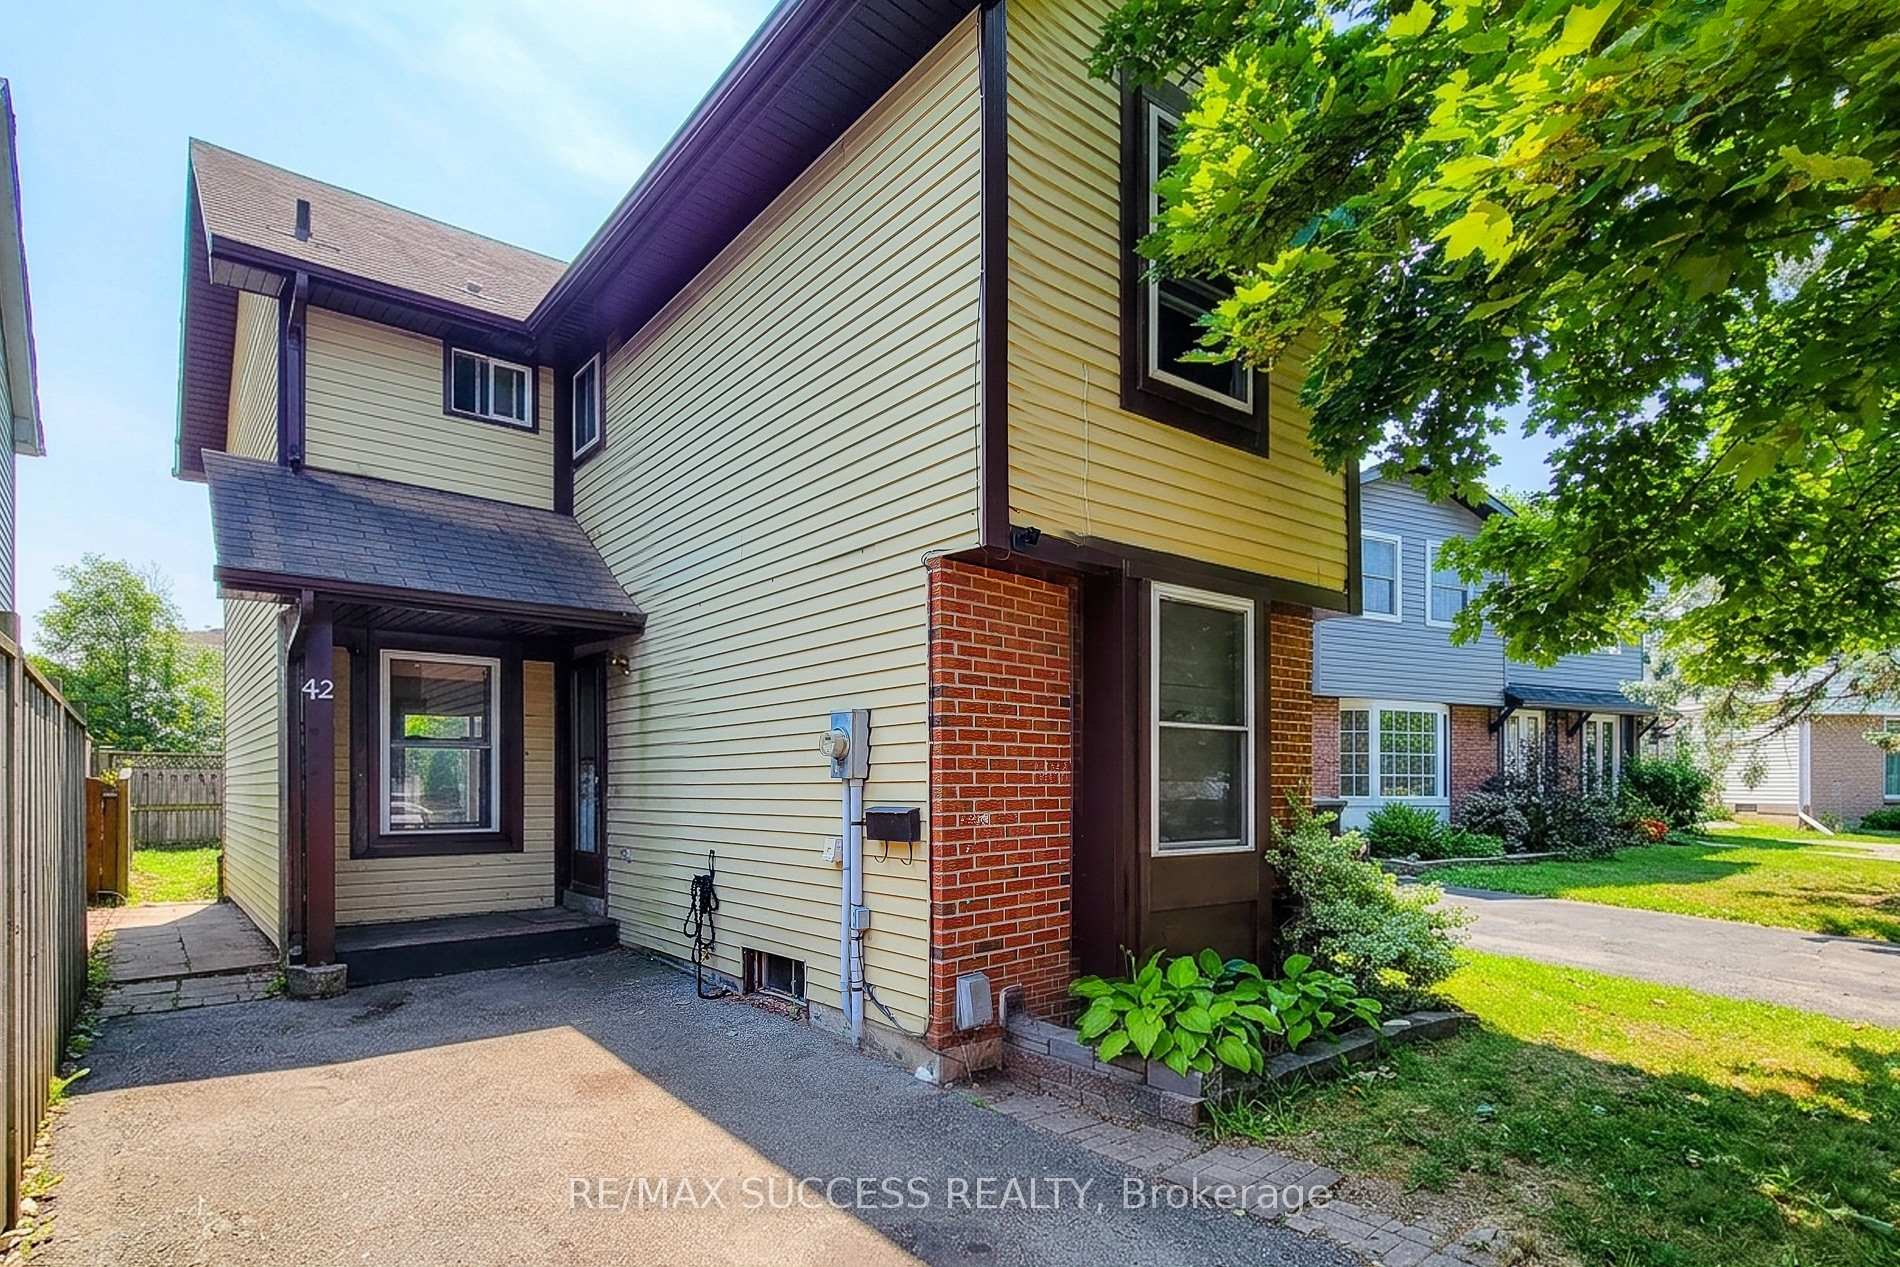
42 Enfield CrescentBrantford (Lynden Hills), ON N3P 1B2
For Rent
1/24Ontario Real Estate › Brantford › Lynden Hills
42 Enfield CrescentBrantford (Lynden Hills), ON N3P 1B2
For Rent
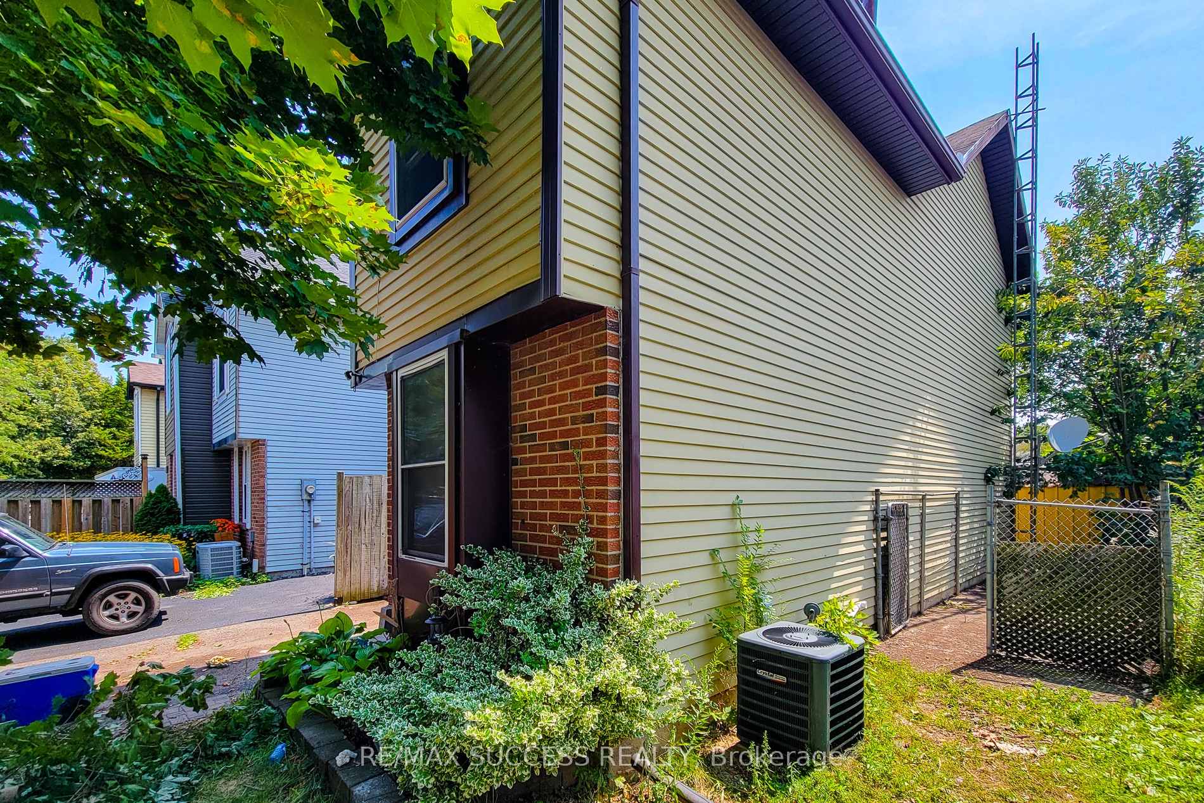
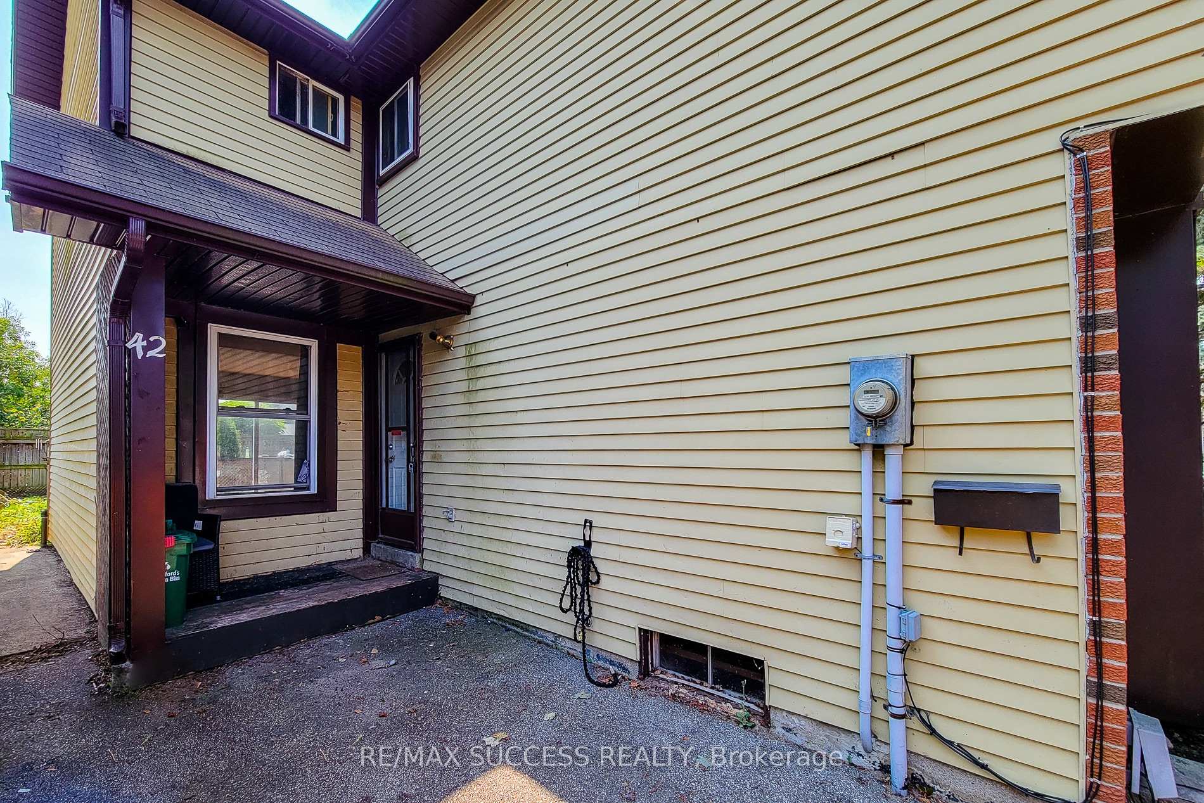
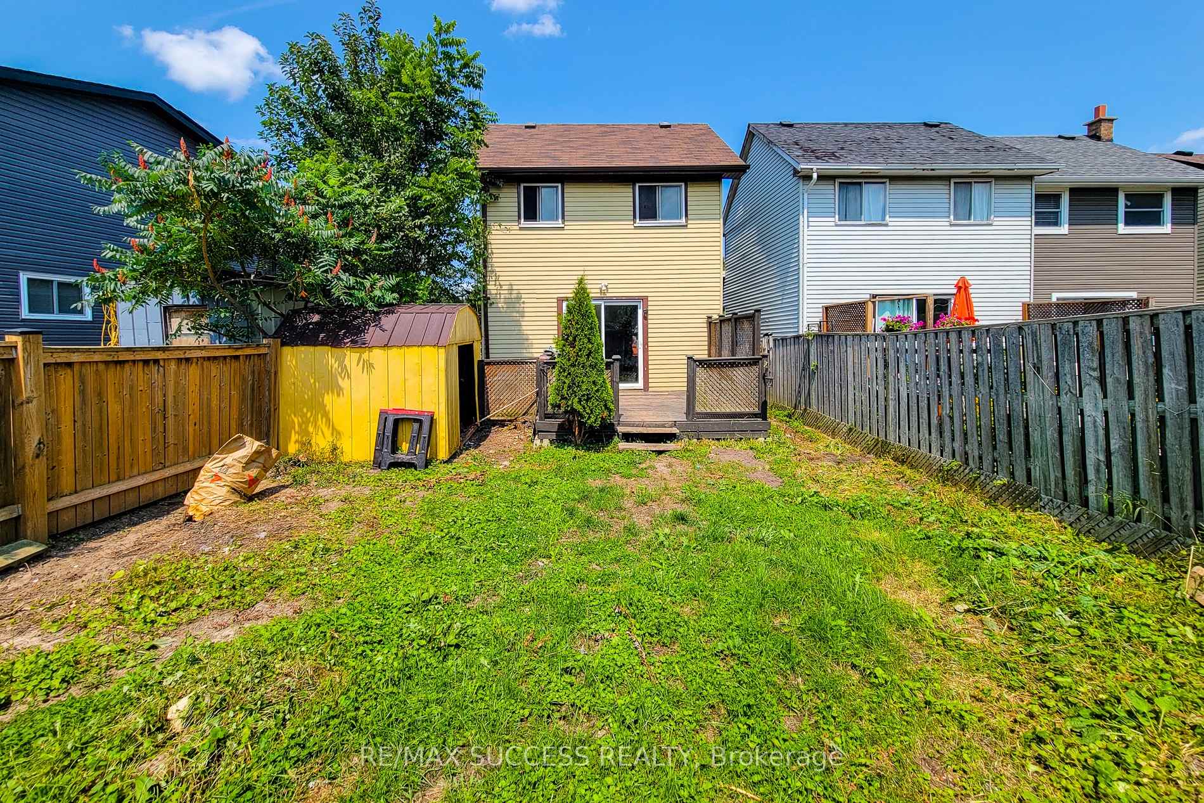
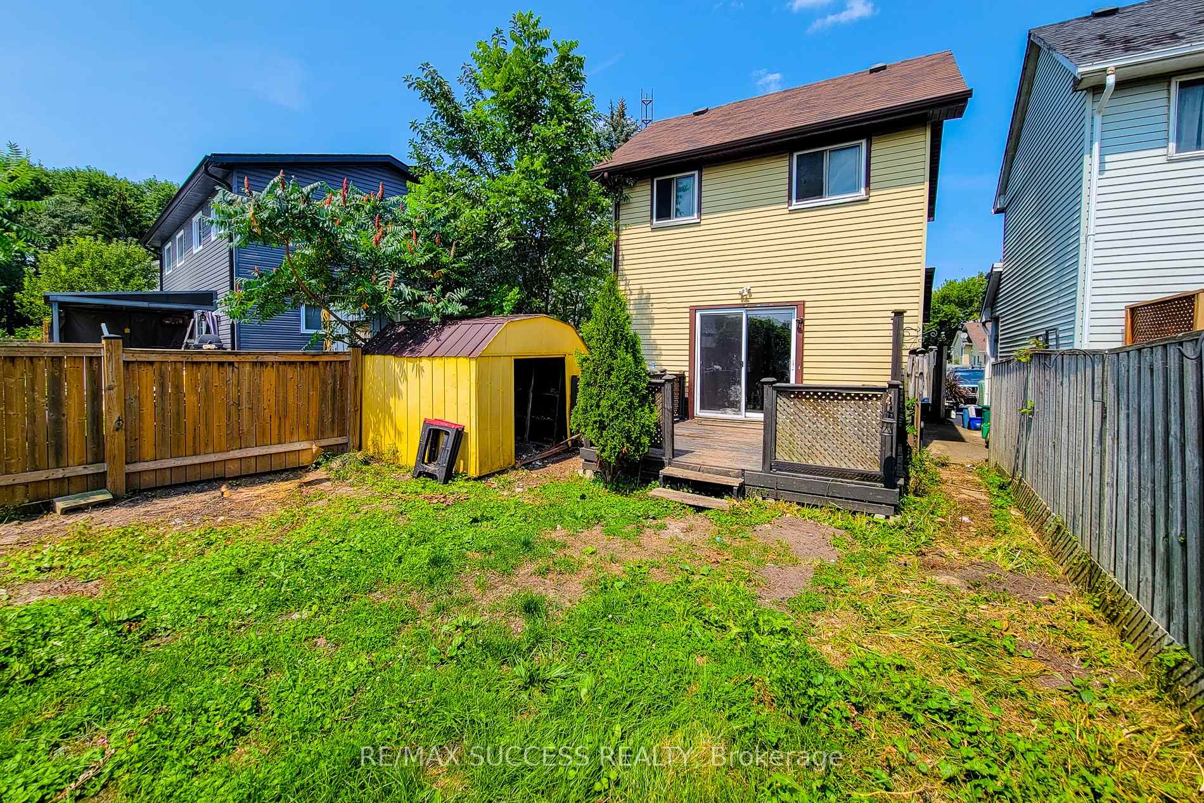 See all 24 photos
3 Bedrooms
1 Bathroom
1.1K~1.5K Sq.Ft.
Entire Home
From Nov 1
28 x 100 ft Lot

Book a viewing
Wed28
Thu29
Fri30
Sat31
Sun1
Mon2
Tue3
Pick a time
Ask HOMEH
Ask about this home
About this home
42 Enfield Crescent, Brantford
Welcome to detached 42 Enfield Crescent available for lease November 1st. Offering three bedrooms & one washroom including partial finished basement. House will be freshly painted with new floors, new appliances and much more before occupancy.
Read more
Water HeaterOther
Facts & features
TypeLink
Style2-storey
Built31-50
Size1.1K~1.5K Sq.Ft.
Lot28 x 100 ft
HeatingForced air, gas
CoolingCentral air
BasementFull, partially finished
Parking2 drive
WaterMunicipal
Book a viewing
Wed28Oct
Thu29Oct
Fri30Oct
Sat31Oct
Sun1Nov
Mon2Nov
Tue3Nov
Pick a time
Rooms
6 rooms · 1 bathroom
Main floor2 rooms
- Kitchen12′8″ × 10′127 sq.ft.
- Living room18′6″ × 16′11″313 sq.ft.
Second floor3 rooms
- Bedroom 39′10″ × 8′6″84 sq.ft.
- Bedroom 214′ × 8′3″115 sq.ft.
- Primary bedroom13′ × 10′130 sq.ft.
Basement1 room
- Recreation15′6″ × 15′232 sq.ft.
Bathrooms1
3-pcSecond
Around this home
Banbury Rd.
4Walking
Schools nearby
School rating, out of 10.
Banbury Heightselementary · Public · 0.3 km
3.4/10
Notre Dameelementary · Private · 1.0 km
5.5/10
Branlynelementary · Public · 1.0 km
3.5/10
Listing details
MLS® numberX14091180
Listed onOct 16, 2026
Days on market12
UpdatedOct 18, 2026
Listing brokerageRE/MAX SUCCESS REALTY
Possession2026-11-01 / Flexible
Helpful tools
Mortgage calculator
Closing costs
Land transfer tax
Buyer guide
Your HOMEH agent
KimHOMEH agent · Brantford
"I would see it this week."
Ask Kim
Ask HOMEH about this home
Price, neighbourhood, monthly cost. Ask anything.
HOMEH Intelligent Agent is an AI, not a licensed representative. Check anything important with your agent.