
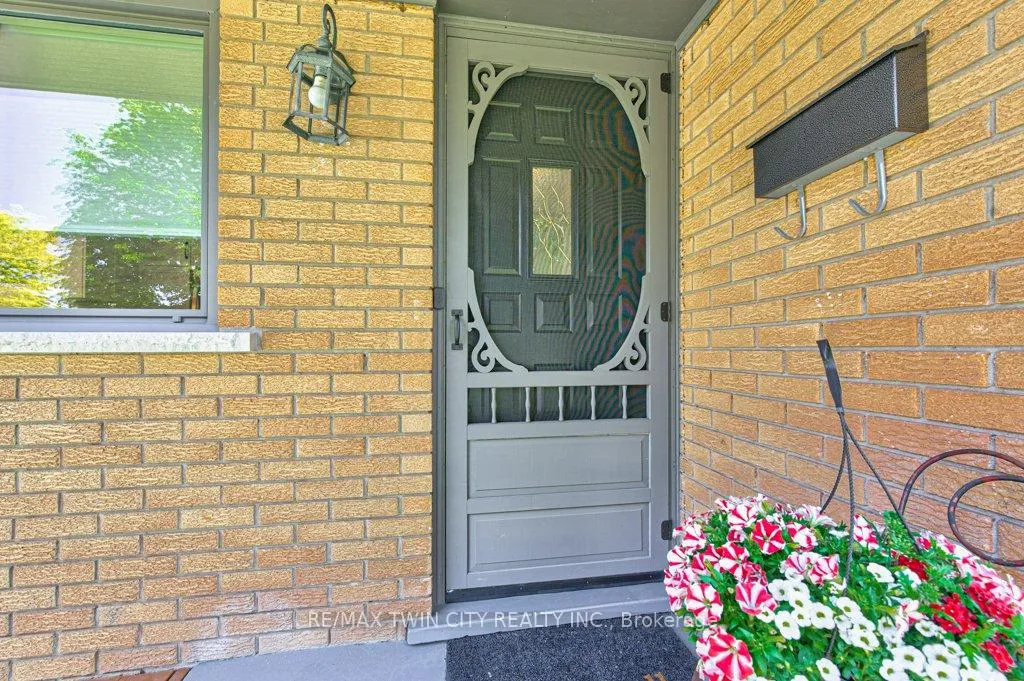
 See all 49 photos
Property history

This home has sold. It is no longer available.
Property not available for sale or for rent.
Book a viewing
Ask HOMEH
About this home
42 Morning Dew Drive, Brantford
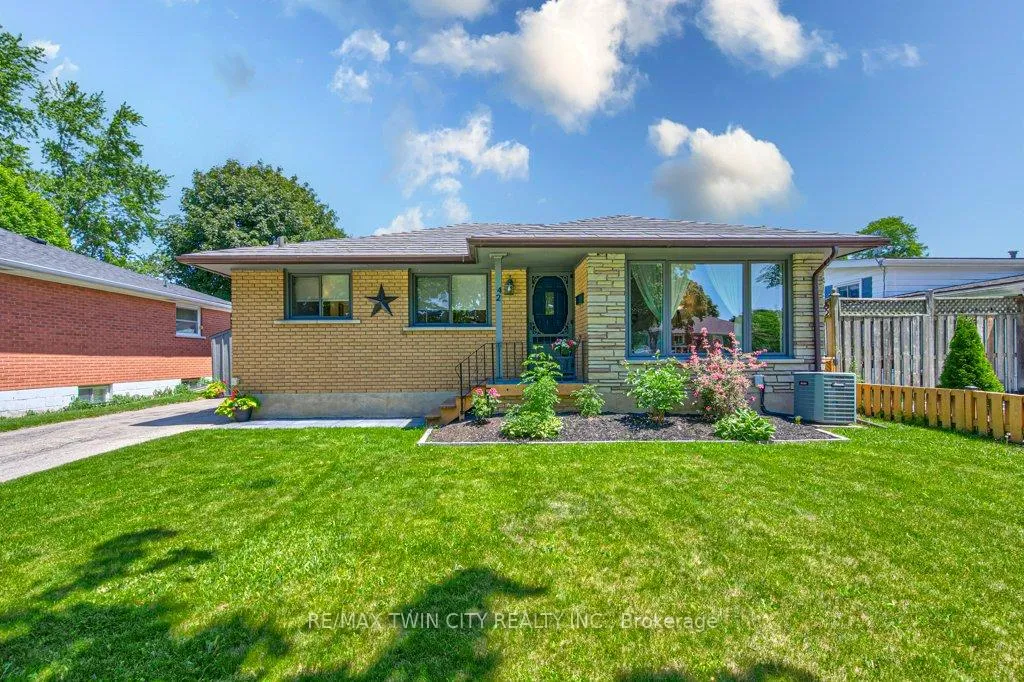
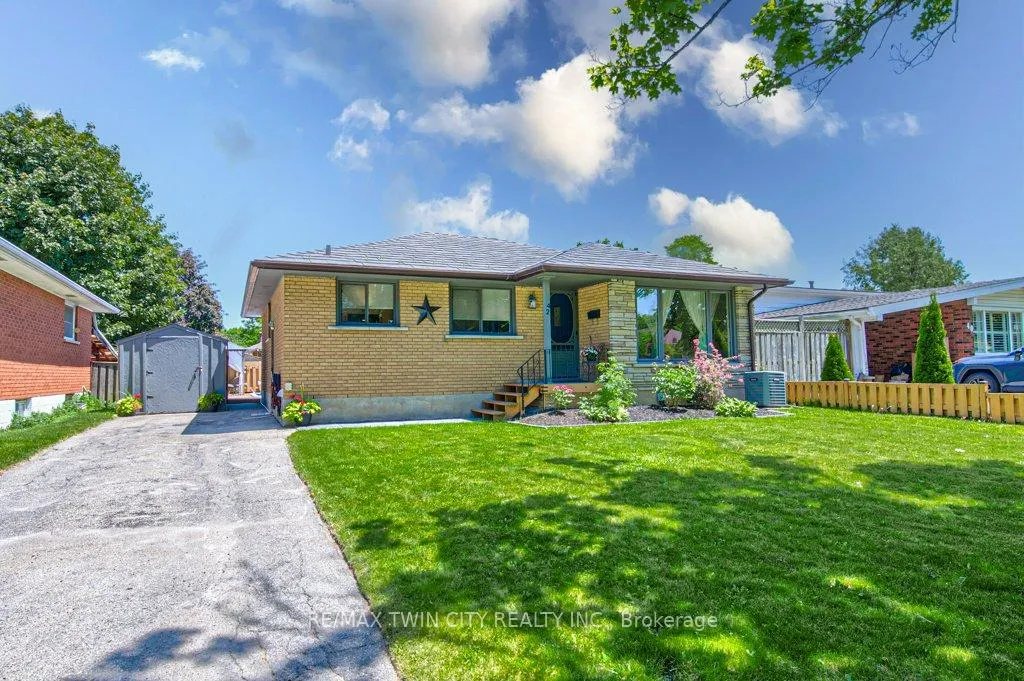
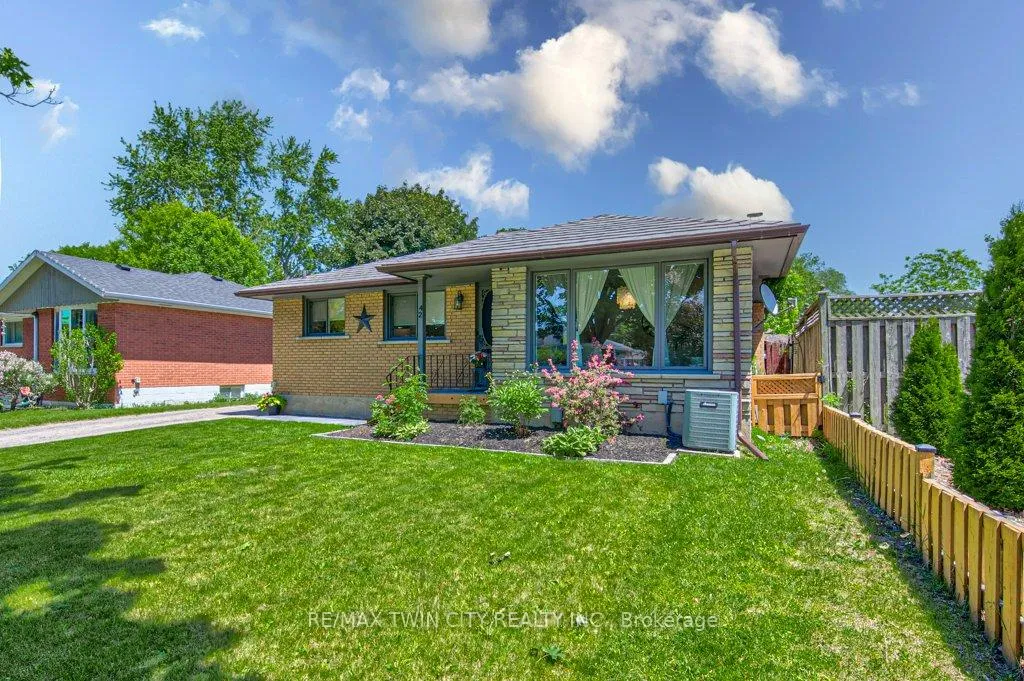
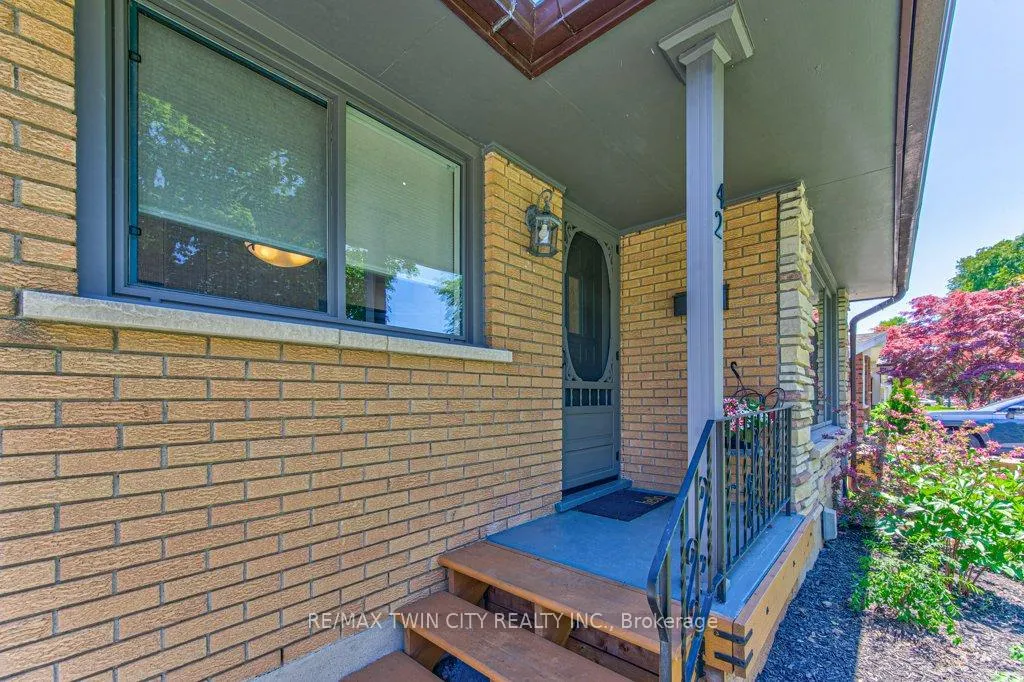
Your kids may never forgive you for buying a house with a pool... because they'll never want to leave home.This is where summer memories are made. Featuring 3 bedrooms, 2 bathrooms, a finished basement with separate entrance, and an incredible backyard oasis with an inground pool, this Brier Park bungalow offers the lifestyle families dream about. From pool parties and backyard barbecues to quiet evenings under the gazebo, every space is designed to bring people together.Step inside and enjoy a bright, welcoming atmosphere. The main floor features a sun-filled living room, updated kitchen with modern finishes and ample storage, dining area, three bedrooms, and an updated bathroom, creating a functional layout for everyday living.The fully finished lower level adds valuable living space with a large recreation room, second bathroom, office area, laundry room, and separate entrance, offering flexibility for multigenerational living, a home business, or growing families.Outside is where this home truly shines. The fully fenced backyard features an inviting inground pool, expansive deck, gazebo, storage shed, and plenty of room for entertaining. Whether you're enjoying your morning coffee poolside or hosting friends all summer long, this backyard was designed to be enjoyed.Located in Brantford's sought-after Brier Park neighbourhood, you're minutes from parks, schools, shopping, restaurants, recreation centres, and everyday amenities. With mature trees, quiet streets, and a strong sense of community, it's easy to see why Brier Park remains one of the city's most desirable places to call home.This isn't just a house. It's where birthdays are celebrated, summers are remembered, and everyday moments become lasting memories.
Facts & features
Book a viewing
Rooms
12 rooms · 2 bathrooms
- Foyer3′6″ × 11′8″41 sq.ft.
- Kitchen17′3″ × 11′8″202 sq.ft.
- Living room11′8″ × 15′9″184 sq.ft.
- Primary bedroom14′7″ × 9′8″141 sq.ft.
- Bedroom 211′5″ × 9′7″109 sq.ft.
- Bedroom 311′ × 9′3″102 sq.ft.
- Bathroom7′9″ × 6′6″50 sq.ft.
- Recreation32′ × 12′8″405 sq.ft.
- Other8′ × 5′40 sq.ft.
- Bathroom10′8″ × 7′7″81 sq.ft.
- Office8′2″ × 8′65 sq.ft.
- Utility room11′3″ × 17′191 sq.ft.
Around this home
Schools nearby
School rating, out of 10.
Listing details
Helpful tools
Your HOMEH agent
"I would see it this week."
Ask HOMEH about this home
Price, neighbourhood, monthly cost. Ask anything.
HOMEH Intelligent Agent is an AI, not a licensed representative. Check anything important with your agent.