

420 Johnson Road
420 Johnson Road
 See all 50 photos
Property history
- $1,999,900TerminatedList: 2025-05-05|End: 2025-06-30|56 daysX12125926
Facts and features
- BasementWalk-out
- Price per sq ft~$727
- Water, sewerWell, septic
- HeatingForced air
- Fireplace
- Central air
- Inground pool
The homeDetached, 2-storey, 2,500–3,000 sq ft
- Type: Detached
- Style: 2-storey
- Living space: 2,500–3,000 sq ft
- Basement: Finished with walk-out
InsideFireplace Yes, electric, natural gas, Central vacuum, water softener, Rooms above ground 20
- Fireplace: Yes, electric, natural gas
- Features: Central vacuum, water softener
- Rooms above ground: 20
- Bedrooms: 7
- Bathrooms: 5
- Kitchens: 1
Outside and lotVinyl siding, metal/steel siding, Asphalt shingle, Poured concrete
- Exterior: Vinyl siding, metal/steel siding
- Roof: Asphalt shingle
- Foundation: Poured concrete
- Pool: Inground
- Features: Porch, privacy, deck
- Size: 249.17 × 353.82 ft
- Zoning: RU
Parking3 Parking, Attached
- Spaces: 3 Parking
- Garage: Attached
Heating, water and powerForced air, gas, Central air, Well
- Heating: Forced air, gas
- Cooling: Central air
- Water: Well
- Sewer: Septic
Costs and taxesTaxes $6,910 a year, HST included in the price, Hot water heater
- Taxes, 2024: $6,910 a year
- HST: HST included in the price
- Rental items: Hot water heater
- Under contract: Hot water heater
Included in the saleBedroom tv and wall mount.
- Not included: Bedroom tv and wall mount.
Listing detailsX12125926, Terminated, May 5, 2025
- MLS® number: X12125926
- Status: Terminated
- Listed on: May 5, 2025
- Days on market: 56
- Updated: Jun 30, 2025
- Possession: Flexible
- Occupied by: Owner
- Listing brokerage: RE/MAX TWIN CITY REALTY INC.
About this home
420 Johnson Road, Brantford, ON N3T 5M1
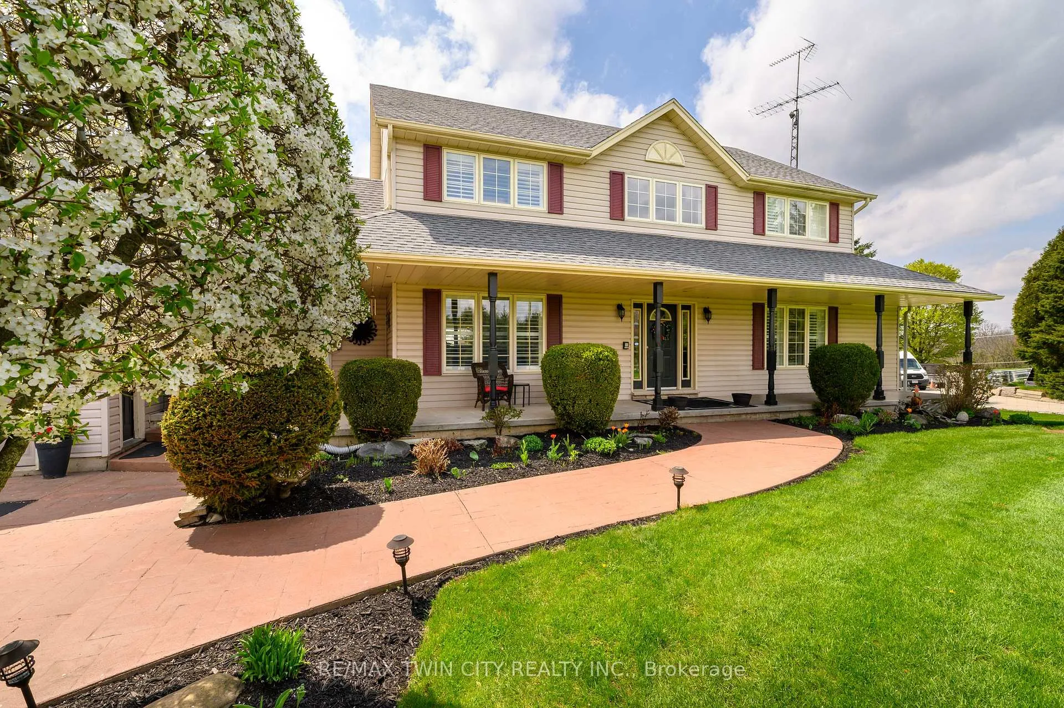
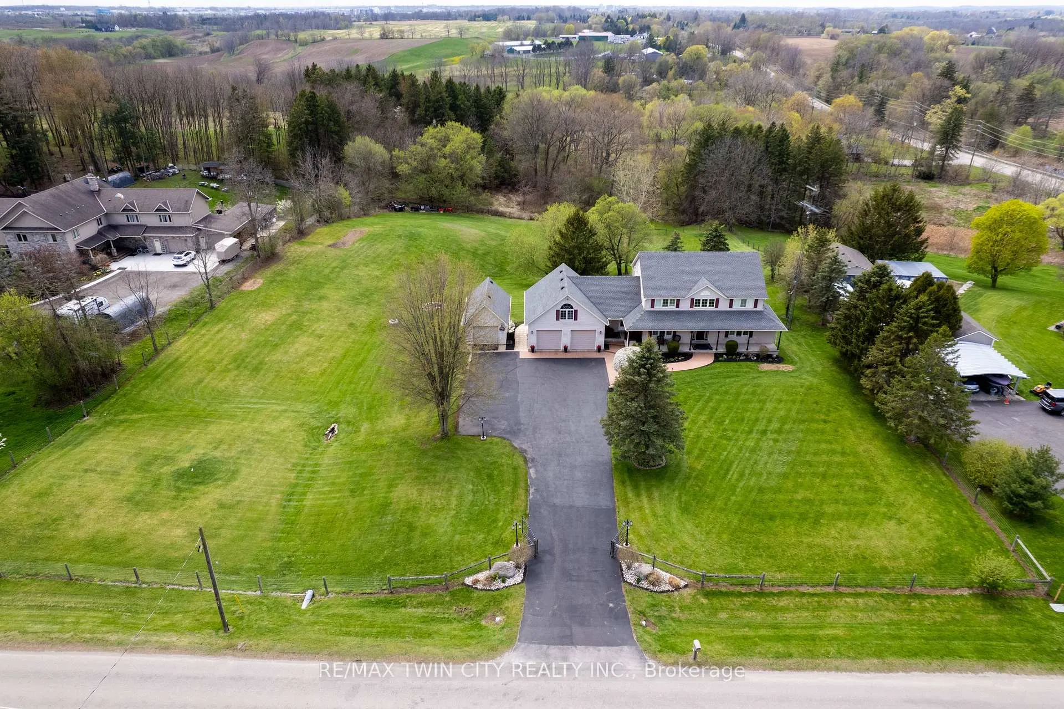
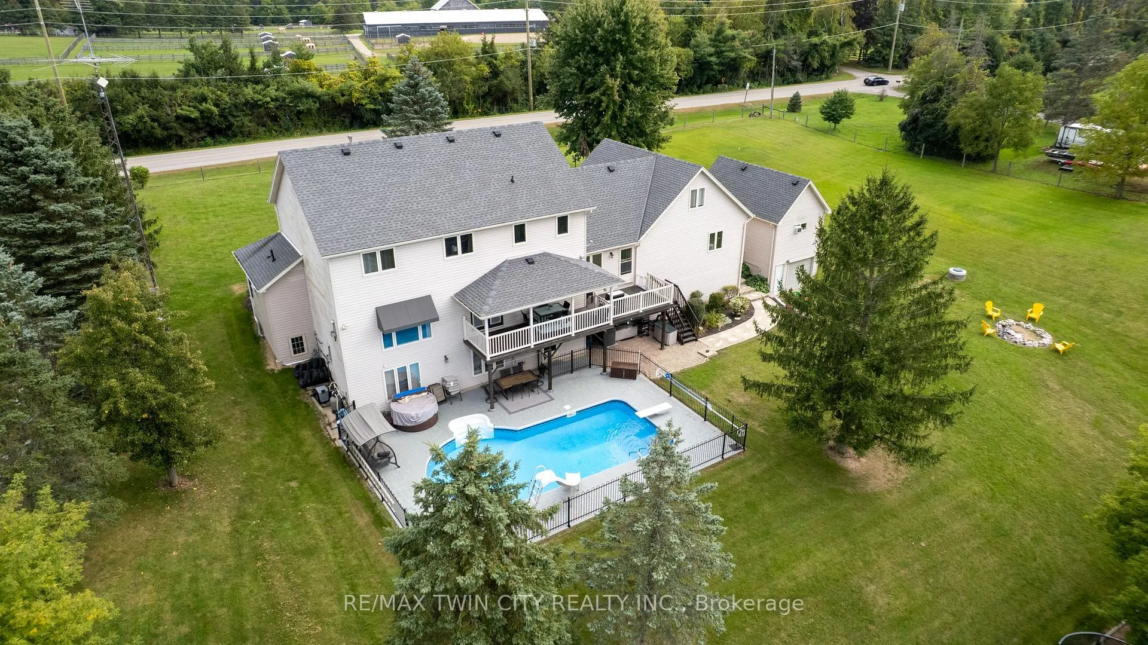
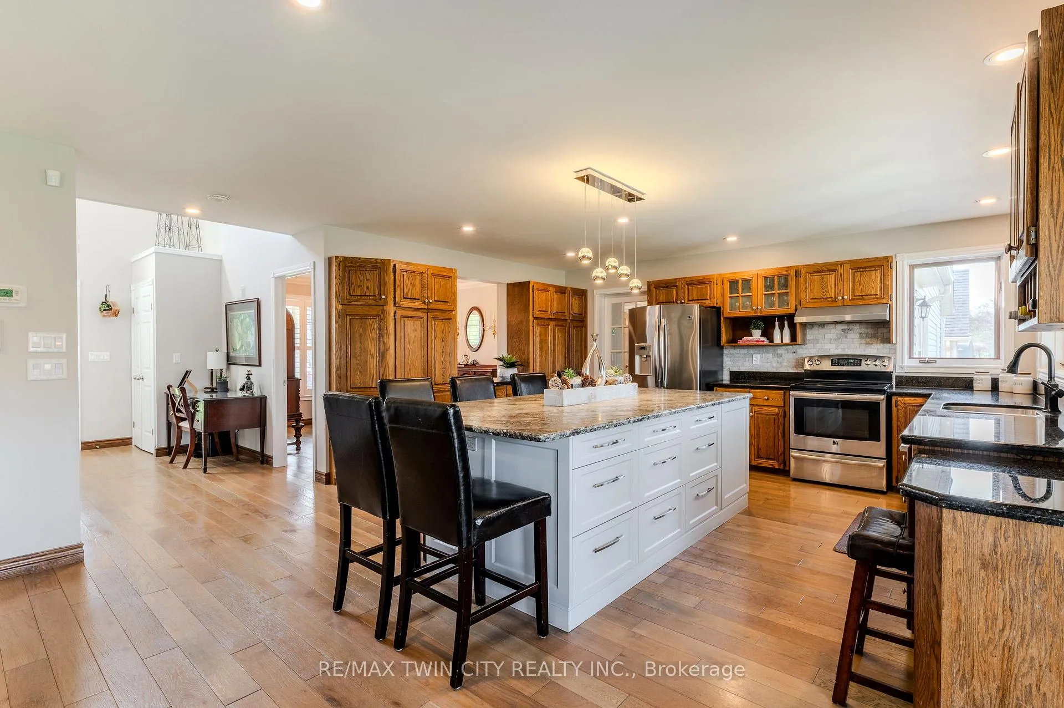
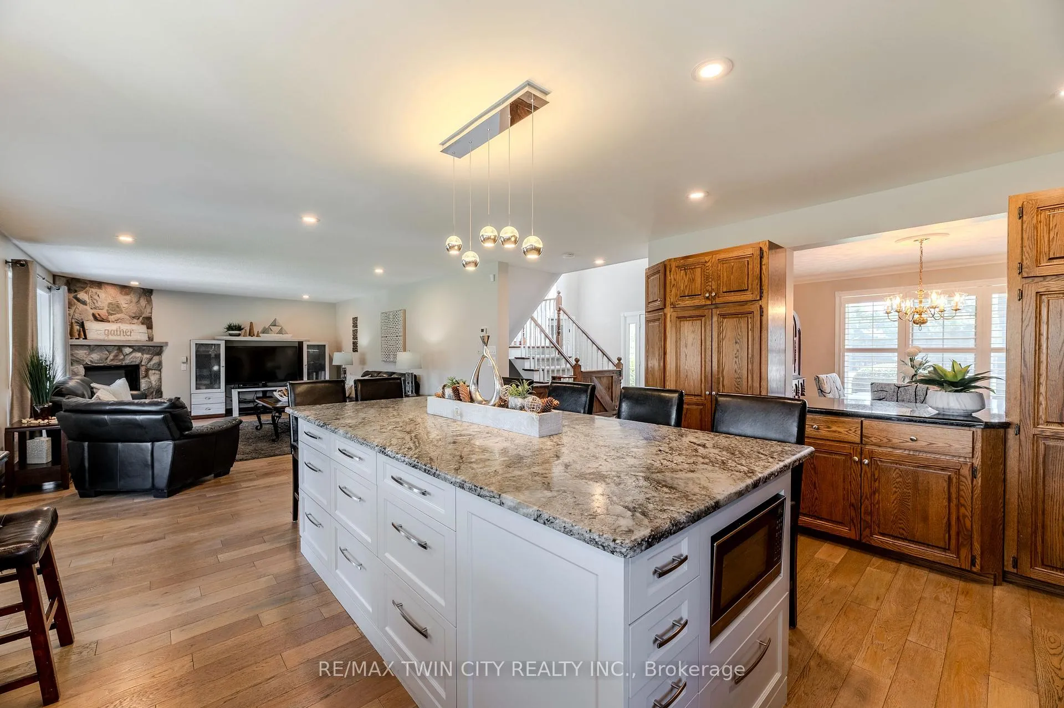
Welcome to this exceptional custom-built estate nestled along the prestigious stretch of Johnson Road in Brantford - neighbouring Ancaster, where luxury, privacy, and well thought out design come together in perfect harmony. Featuring 7 Spacious Bedrooms Perfect for large families, multigenerational living, or hosting guests. 5 Bathrooms Featuring luxurious ensuites and elegant finishes designed for convenience and relaxation. Custom Craftsmanship Throughout Quality materials and features, soaring ceilings, custom millwork and desired finishes define every space. Gourmet Kitchen A chefs dream, featuring an abundance of cabinetries, a large island, and walk-out access to the backyard oasis. Multiple Living & Entertainment Areas, including formal living and dining rooms, a cozy family room with fireplace, and a fully finished walk out lower level ideal for recreation and relaxation. 200 Amp Electric Service Modern, reliable power capacity to suit todays lifestyle. Well and cistern water supplies with Filtration System Providing clean, filtered water throughout the home. Oversized 2 Car attached Garage w/ drains Spacious and practical for multiple vehicles, storage, or hobby space and additional detached single garage. Step outside into your own private retreat. The expansive 2.12 acre property offers lush landscaping, mature trees, a heated pool and 3 hole golf pitch and putt perfect for entertaining or unwinding. The very large driveway provides ample parking for multiple vehicles, including space for an RV or boat. Located just minutes from Ancaster and Brantford, this home offers the perfect balance of peaceful rural living and convenient access to schools, parks, shopping, and highways. Whether you're commuting or working from home, Johnson Road offers the tranquility, space, features and lifestyle youve been searching for.
Ask about this home
A HOMEH agent will answer your questions about this home.
Around this home
Helpful calculators
Your HOMEH agent

"I would see it this week."