

43 Rowanwood Avenue
43 Rowanwood Avenue
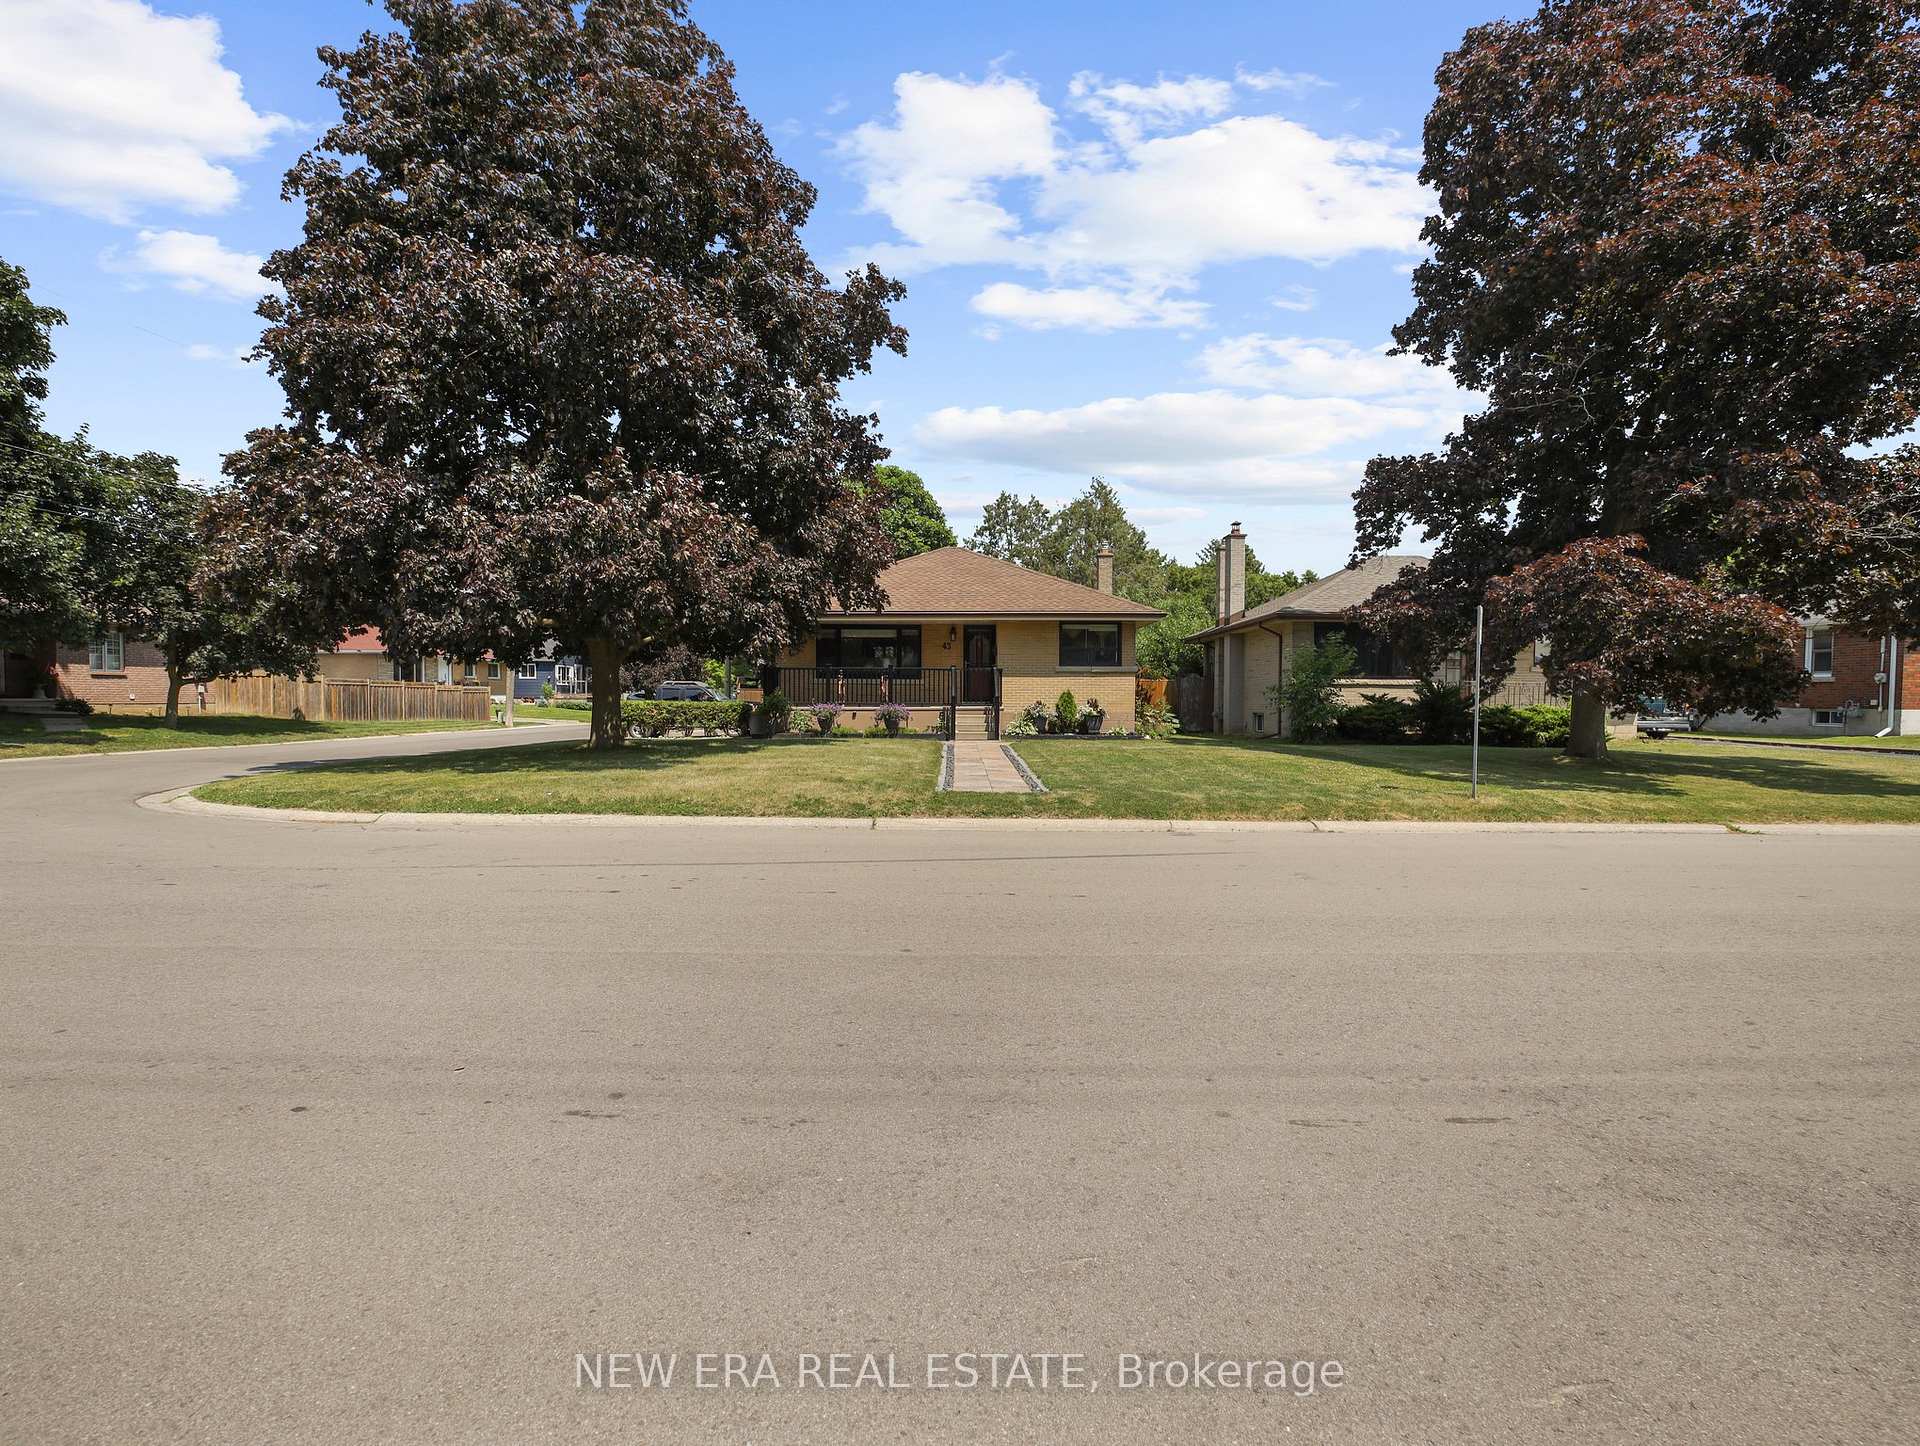 See all 44 photos
Property history
Facts and features
- BasementFinished
- Age of home51–99 years
- Water, sewerMunicipal
- HeatingForced air
- Fireplace
- Central air
The homeDetached, Bungalow, Age 51–99 years
- Type: Detached
- Style: Bungalow
- Age: 51–99 years
- Living space: 700–1,100 sq ft
- Basement: Finished
InsideFireplace Yes, natural gas, Lower level, Water heater
- Fireplace: Yes, natural gas
- Laundry: Lower level
- Features: Water heater
- Rooms above ground: 6
- Bedrooms: 2
- Bathrooms: 2
- Kitchens: 1
Outside and lotBrick, Asphalt shingle, Block
- Exterior: Brick
- Roof: Asphalt shingle
- Foundation: Block
- Size: 51.5 × 104 ft
- Zoning: R1B
Parking3 Parking, Private triple
- Spaces: 3 Parking
- Driveway: Private triple
Heating, water and powerForced air, gas, Central air, Municipal water
- Heating: Forced air, gas
- Cooling: Central air
- Water: Municipal water
- Sewer: Municipal sewer
Costs and taxesTaxes $2,970 a year, HST included in the price, Hot water heater (reliance), new as of june 2025.
- Taxes, 2024: $2,970 a year
- HST: HST included in the price
- Rental items: Hot water heater (reliance), new as of june 2025.
Included in the saleFridge, stove, dishwasher, washer/dryer, Vertical freezer in basement.
- Included: Fridge, stove, dishwasher, washer/dryer
- Not included: Vertical freezer in basement.
Listing detailsX12270269, Sold, Jul 7, 2025
- MLS® number: X12270269
- Status: Sold
- Listed on: Jul 7, 2025
- Days on market: 275
- Updated: Apr 8, 2026
- Possession: Flexible
- Occupied by: Owner
- Listing brokerage: NEW ERA REAL ESTATE
About this home
43 Rowanwood Avenue, Brantford, ON N3S 7C1
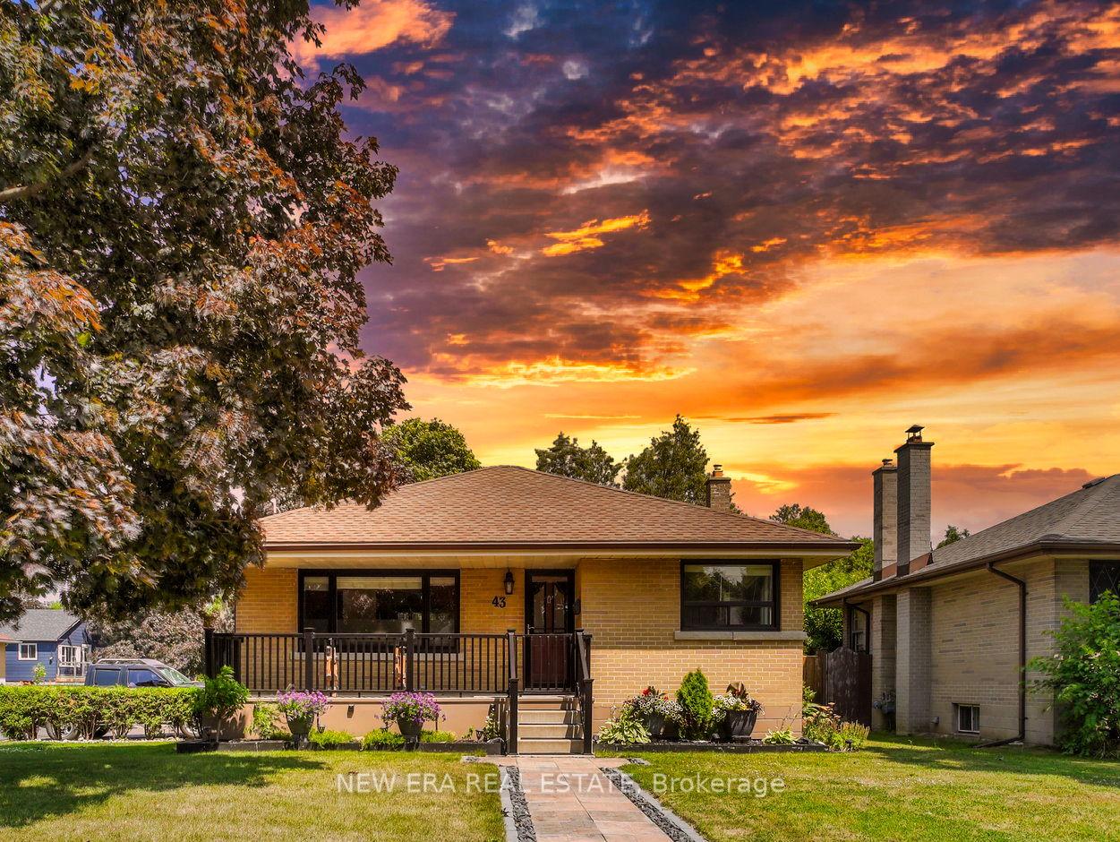
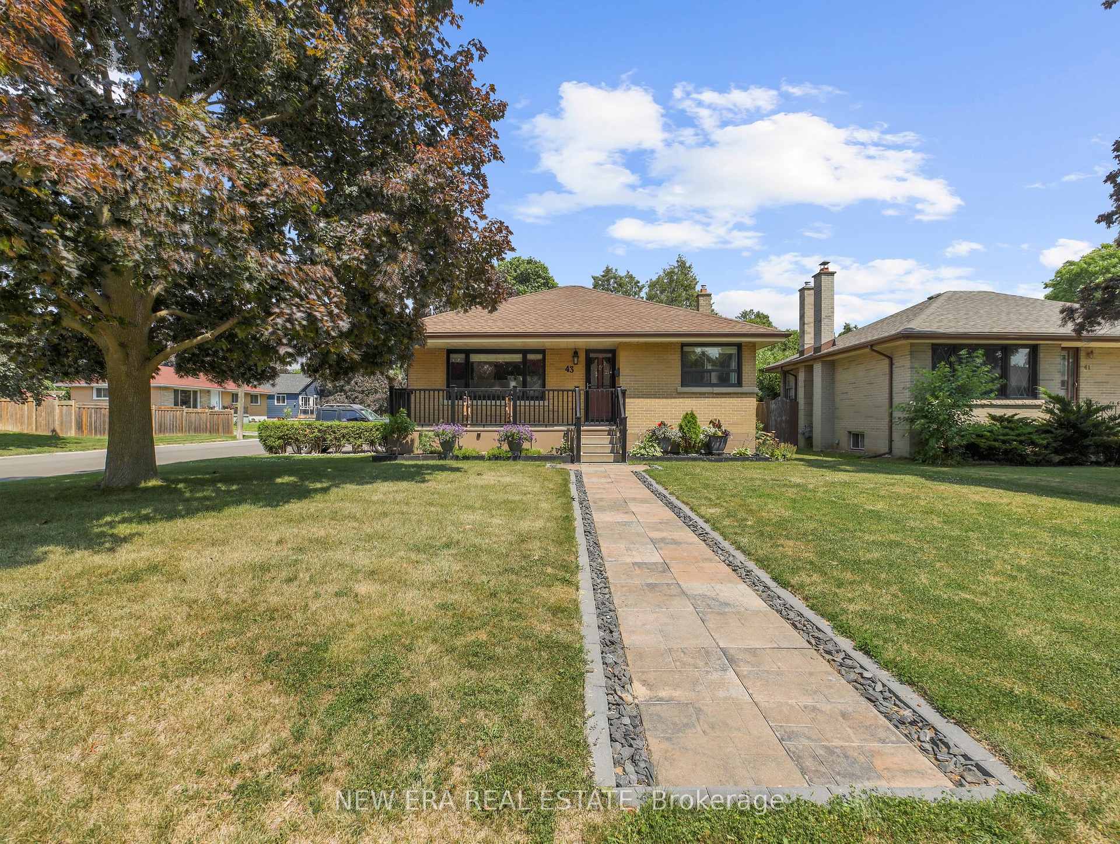
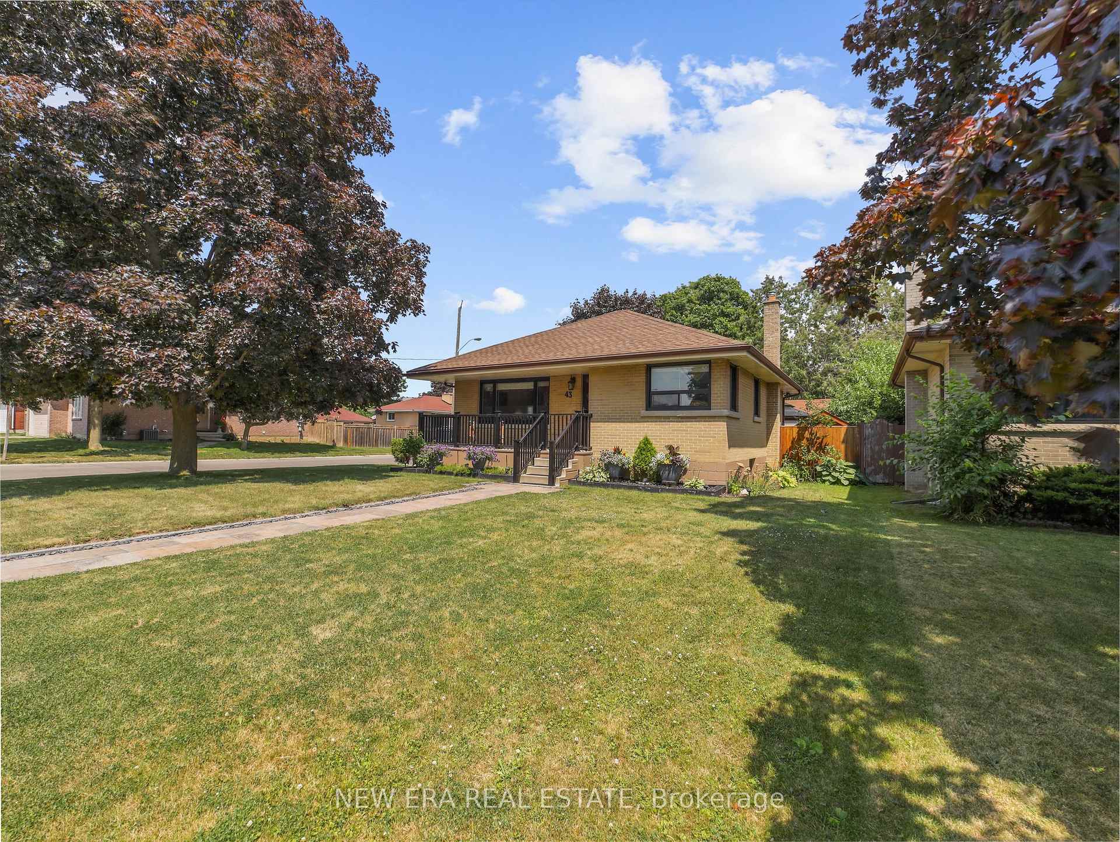
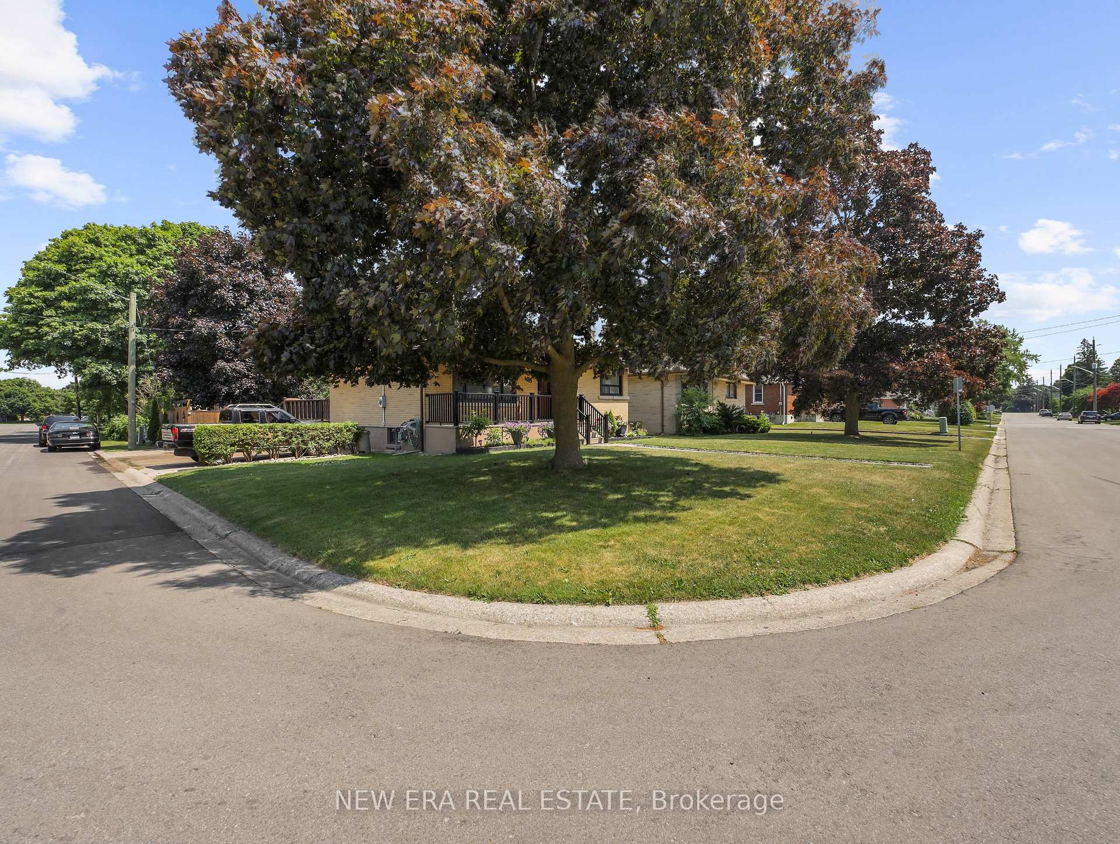
Welcome to this beautifully cared for 2 bed, 2 bath bungalow with finished basement sitting on a corner lot on a quiet street in Echo Place. This home features a stone walkway leading up to the front porch, a two tier deck in the backyard complete with large outdoor dining area, a quiet sitting area just off the deck under a tree and a large shed with bay door. Three good size bedrooms on the main level with 4 pc bath. Large rec room in the basement with gas fireplace, basement level laundry, 3 pc bath, built in cabinets and bonus room providing plenty of storage. Triple wide driveway at the side of the house with stairs leading up the deck to the back door. Large double gates next to the driveway for added access to the backyard.
Ask about this home
A HOMEH agent will answer your questions about this home.
Around this home
Daily convenience, out of 100, from the distances below
Schools nearby
School rating, out of 10.
Helpful calculators
Your HOMEH agent

"I would see it this week."