
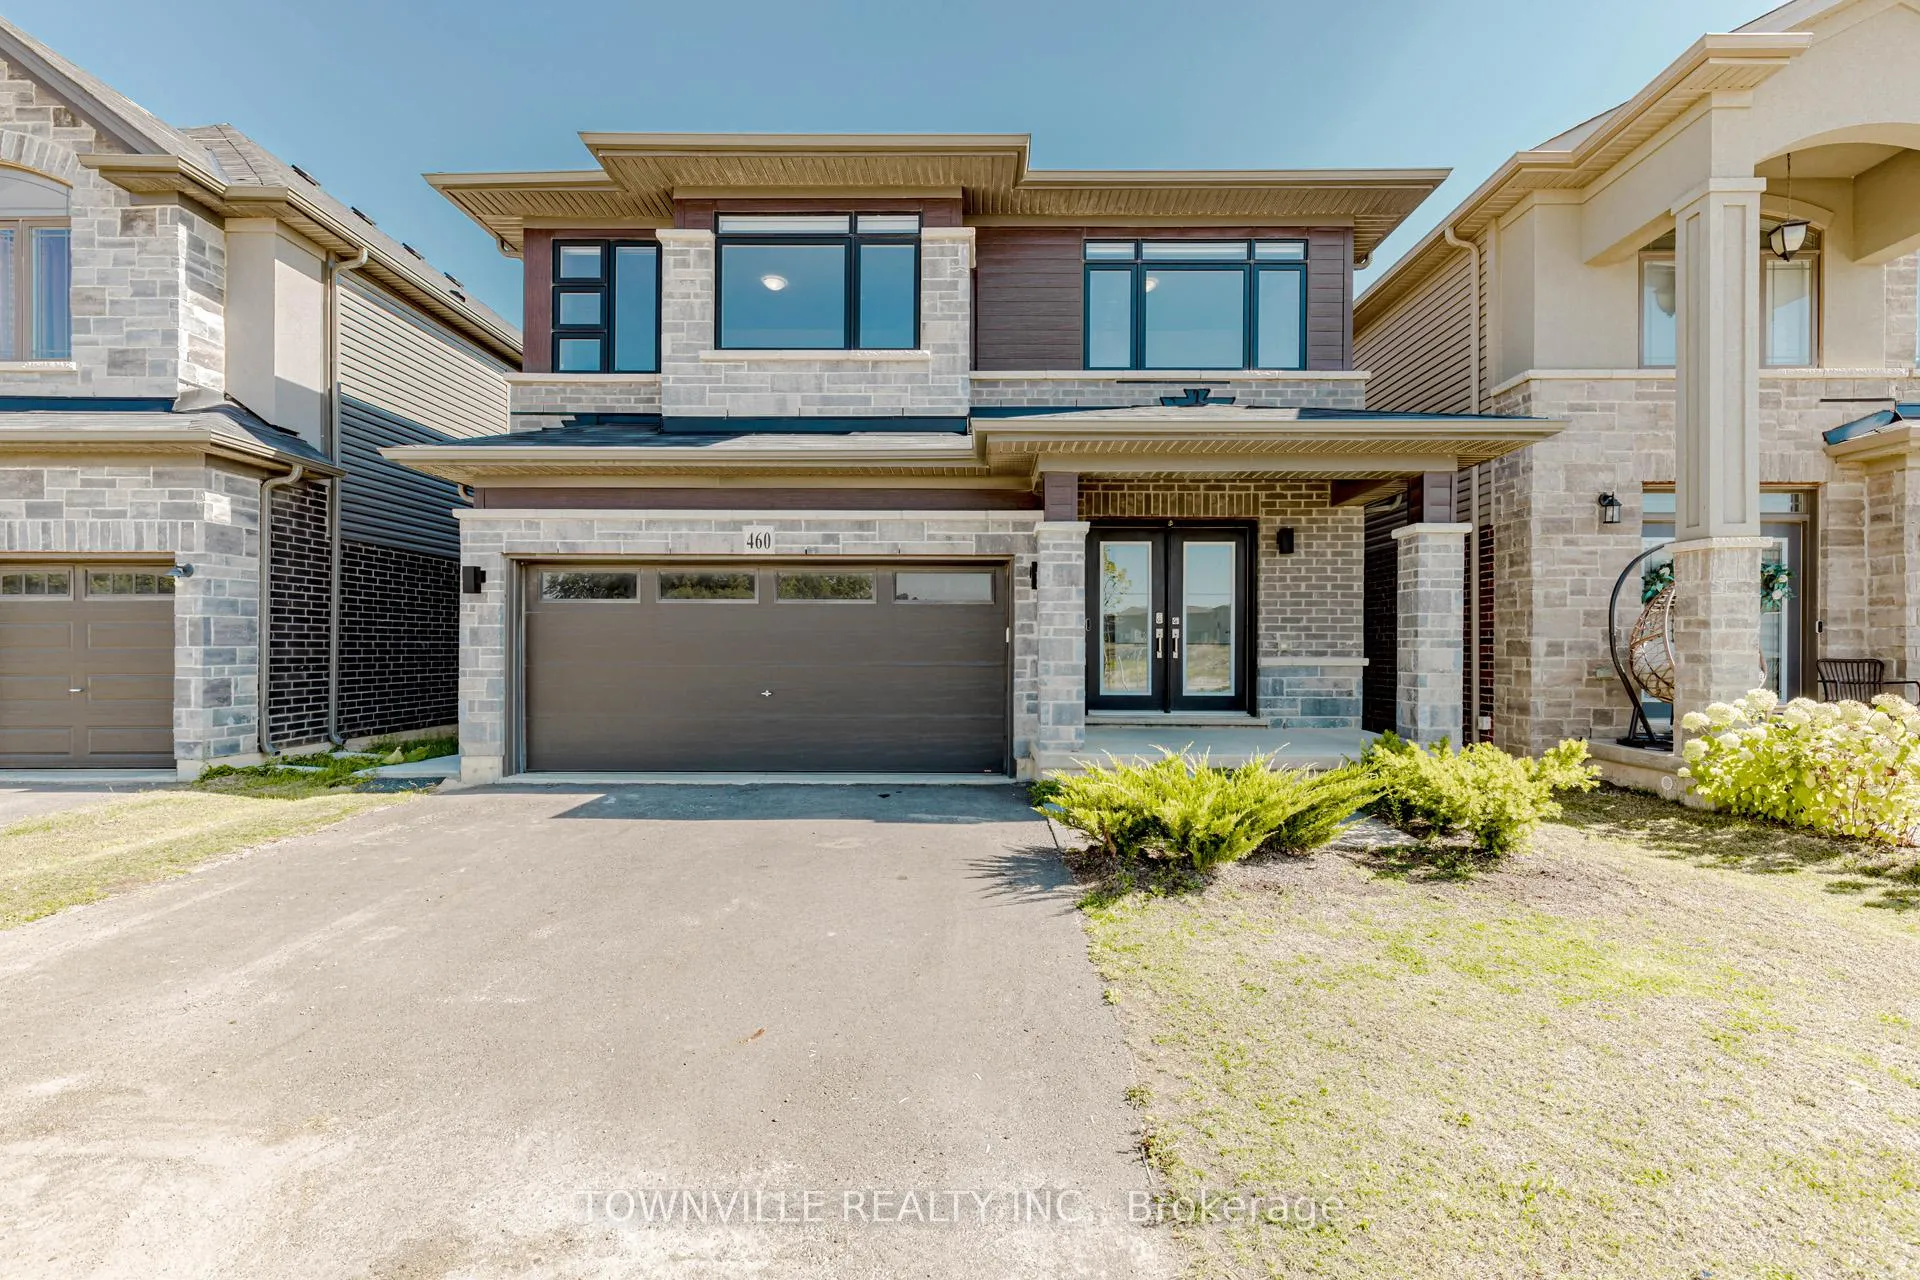
460 Blackburn Drive SW
460 Blackburn Drive SW
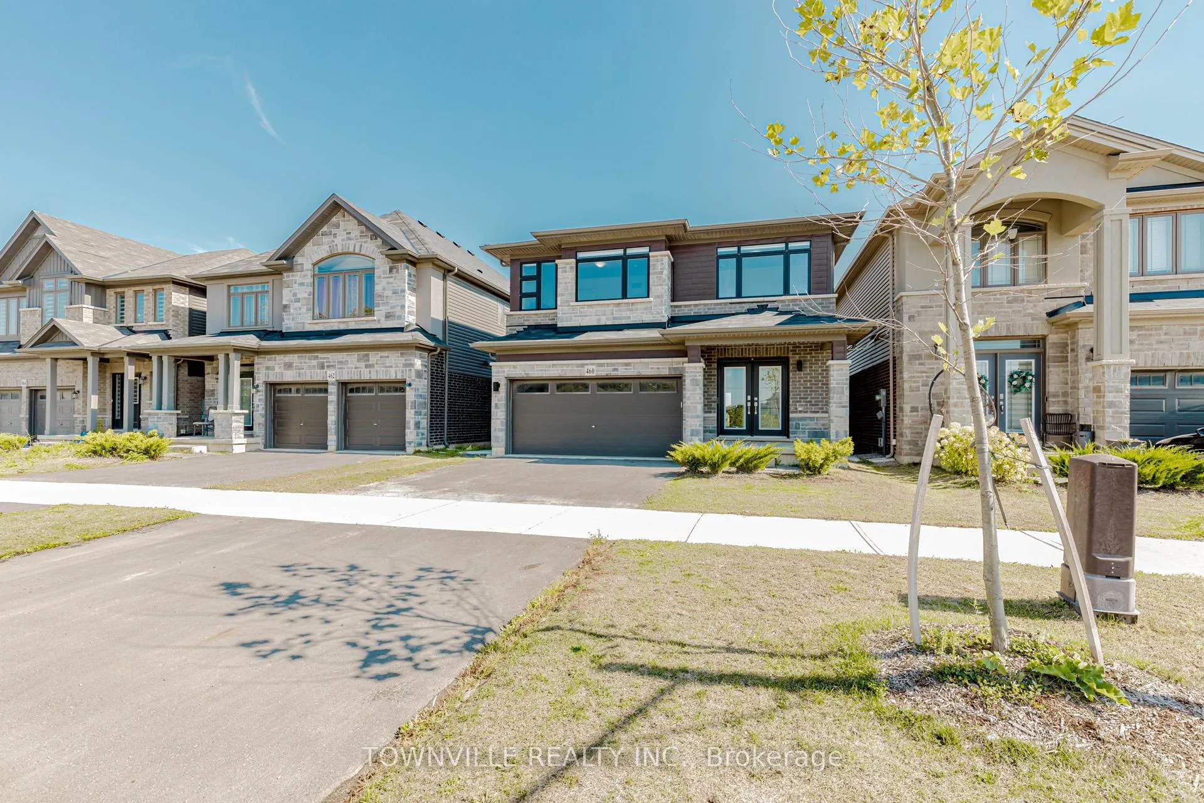
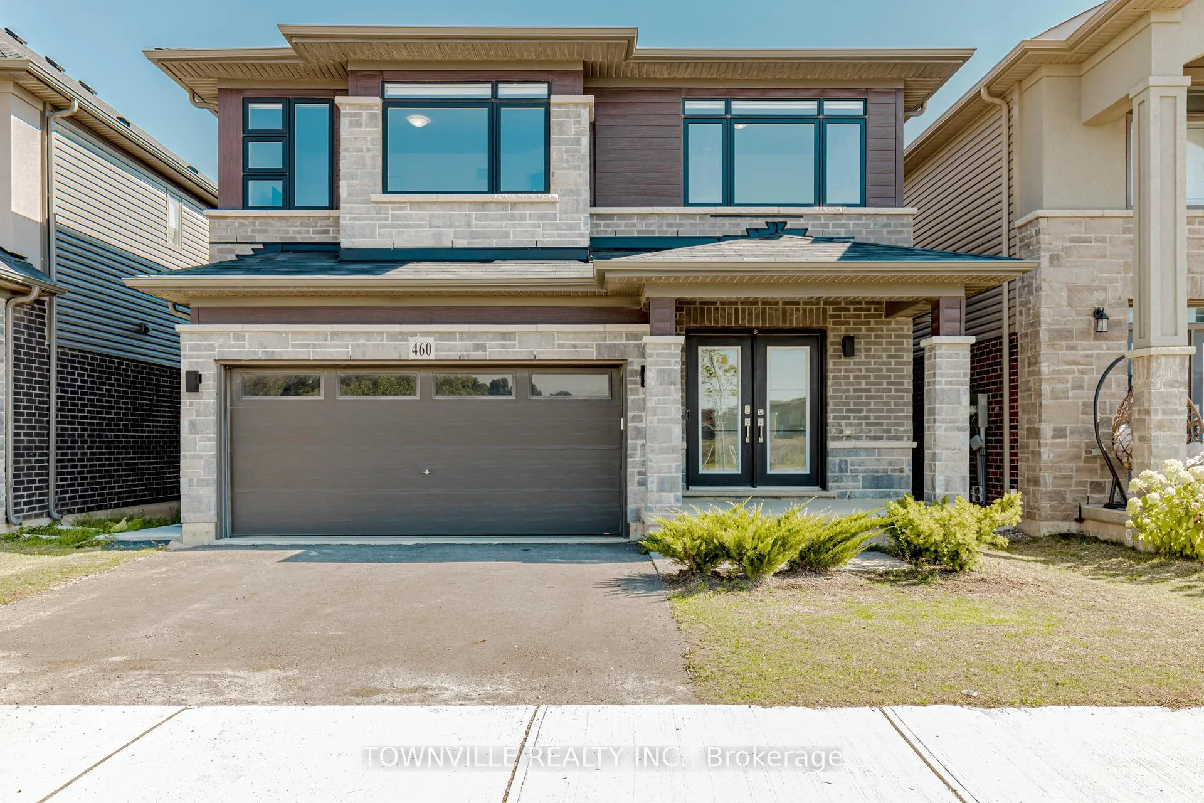
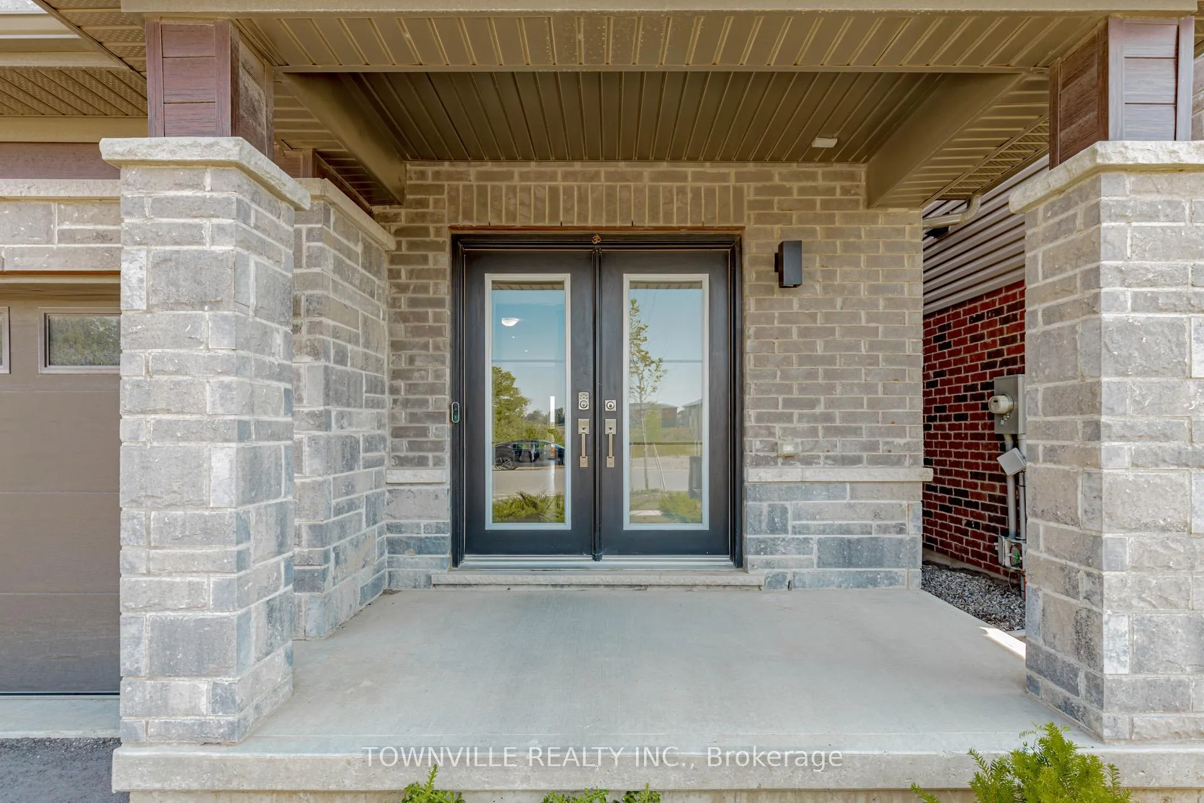
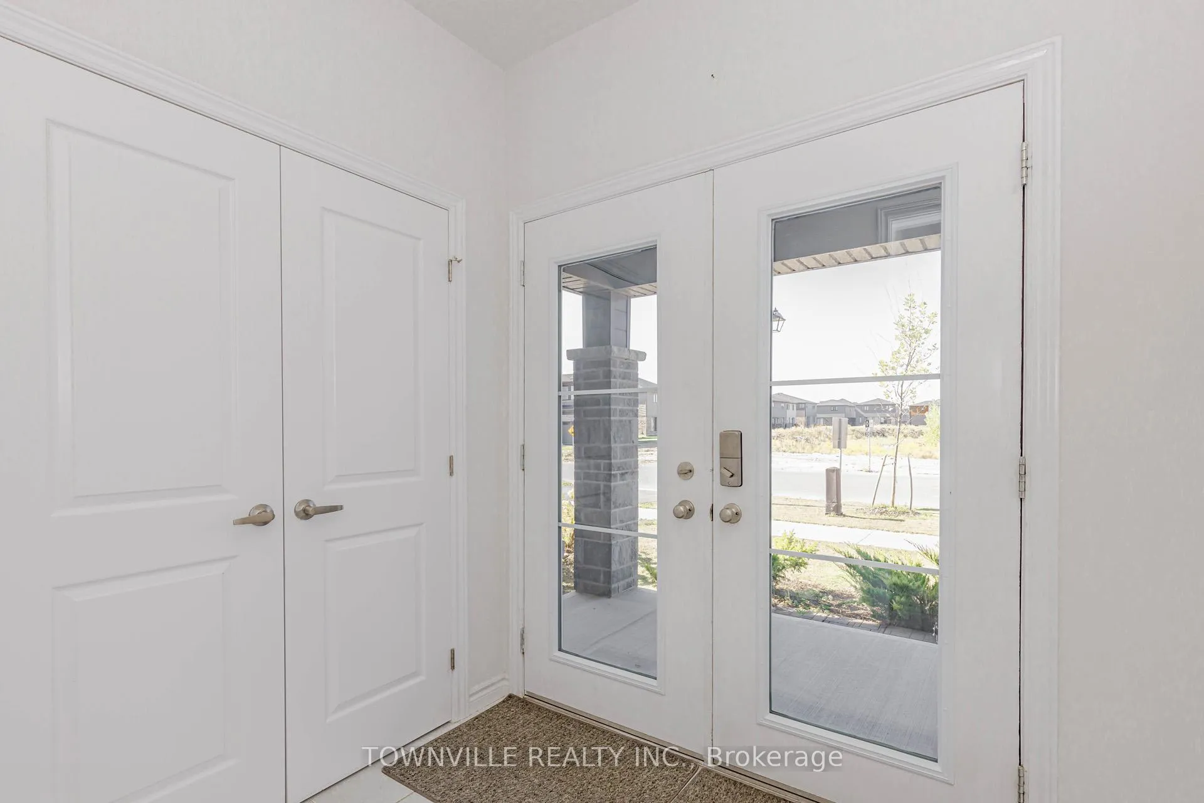 See all 46 photos
Property history
About this home
460 Blackburn Drive SW, Brantford, ON N3T 0T1
Stunning 6-Bed, 4-bath detached two-story home, Total living space 3700sqft, on a premium ravine lot with no homes in front or behind, offering exceptional privacy and serene views. Bright open-concept main floor features a great room, formal dining area, and gourmet kitchen with breakfast nook, completed with hardwood flooring on main floor. Upper level includes 4 spacious bedrooms, 2 full bathrooms (primary with ensuite), and convenient laundry on upper level. Legally finished basement with separate entrance, rented to professionals, boasts 2 bedrooms, full kitchen, full bathroom, separate laundry, and a unique prayer room, ideal for income potential or extended family. Driveway fits 4 vehicles. Prime Brantford location near top schools, park, shopping, and highways. Move in ready with modern finishes and energy efficient systems.
Facts & features
Ask about this home
A HOMEH agent will answer your questions about this home.
Rooms
17 rooms · 4 bathrooms
- Great room18′6″ × 13′8″253 sq.ft.
- Powder room3′11″ × 4′11″19 sq.ft.
- Bedroom14′ × 9′5″132 sq.ft.
- Bedroom 311′6″ × 11′3″130 sq.ft.
- Bedroom 210′1″ × 12′9″129 sq.ft.
- Laundry—
- Dining room13′ × 11′9″153 sq.ft.
- Primary bedroom15′11″ × 16′4″260 sq.ft.
- Recreation9′9″ × 9′88 sq.ft.
- Bedroom14′2″ × 9′9″139 sq.ft.
- Bathroom9′ × 8′72 sq.ft.
- Bedroom 414′6″ × 13′4″193 sq.ft.
- Breakfast13′10″ × 11′152 sq.ft.
- Bathroom9′ × 5′45 sq.ft.
- Kitchen13′10″ × 13′3″184 sq.ft.
- Living room14′2″ × 15′9″224 sq.ft.
- Bathroom10′ × 8′80 sq.ft.
Around this home
Schools nearby
School rating, out of 10.
Listing details
Helpful tools
Your HOMEH agent

"I would see it this week."
Ask HOMEH about this home
Price, neighbourhood, monthly cost. Ask anything.
HOMEH Intelligent Agent is an AI, not a licensed representative. Check anything important with your agent.