

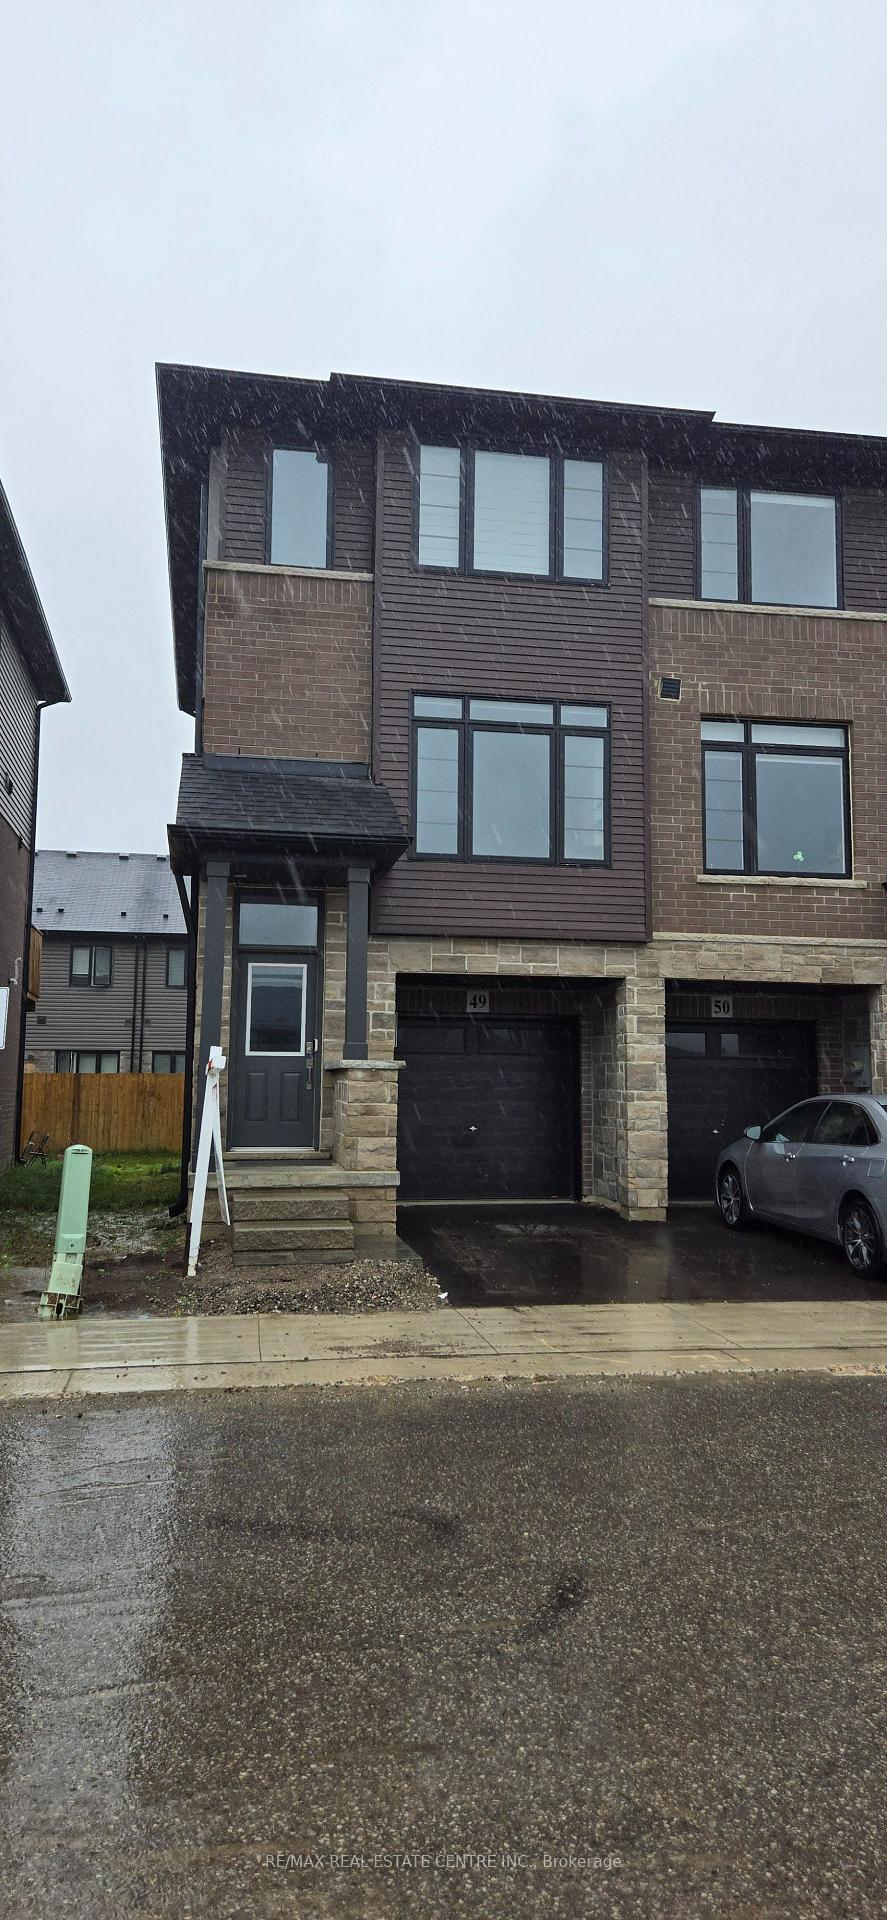
Unit 49, 461 Blackburn Drive
Freehold Townhouse Expired
1/27Unit 49, 461 Blackburn Drive
Freehold Townhouse Expired
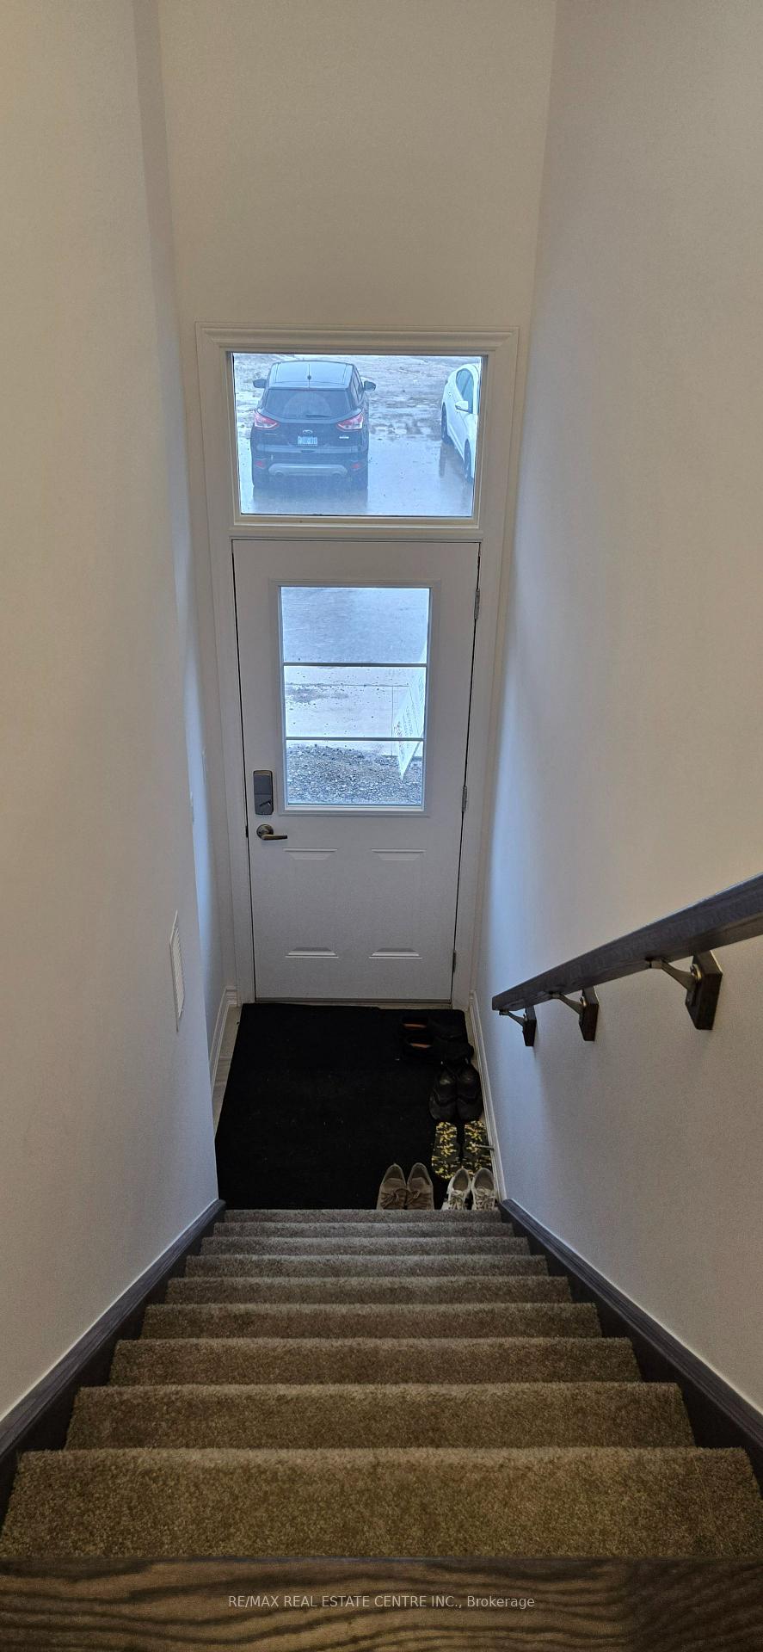
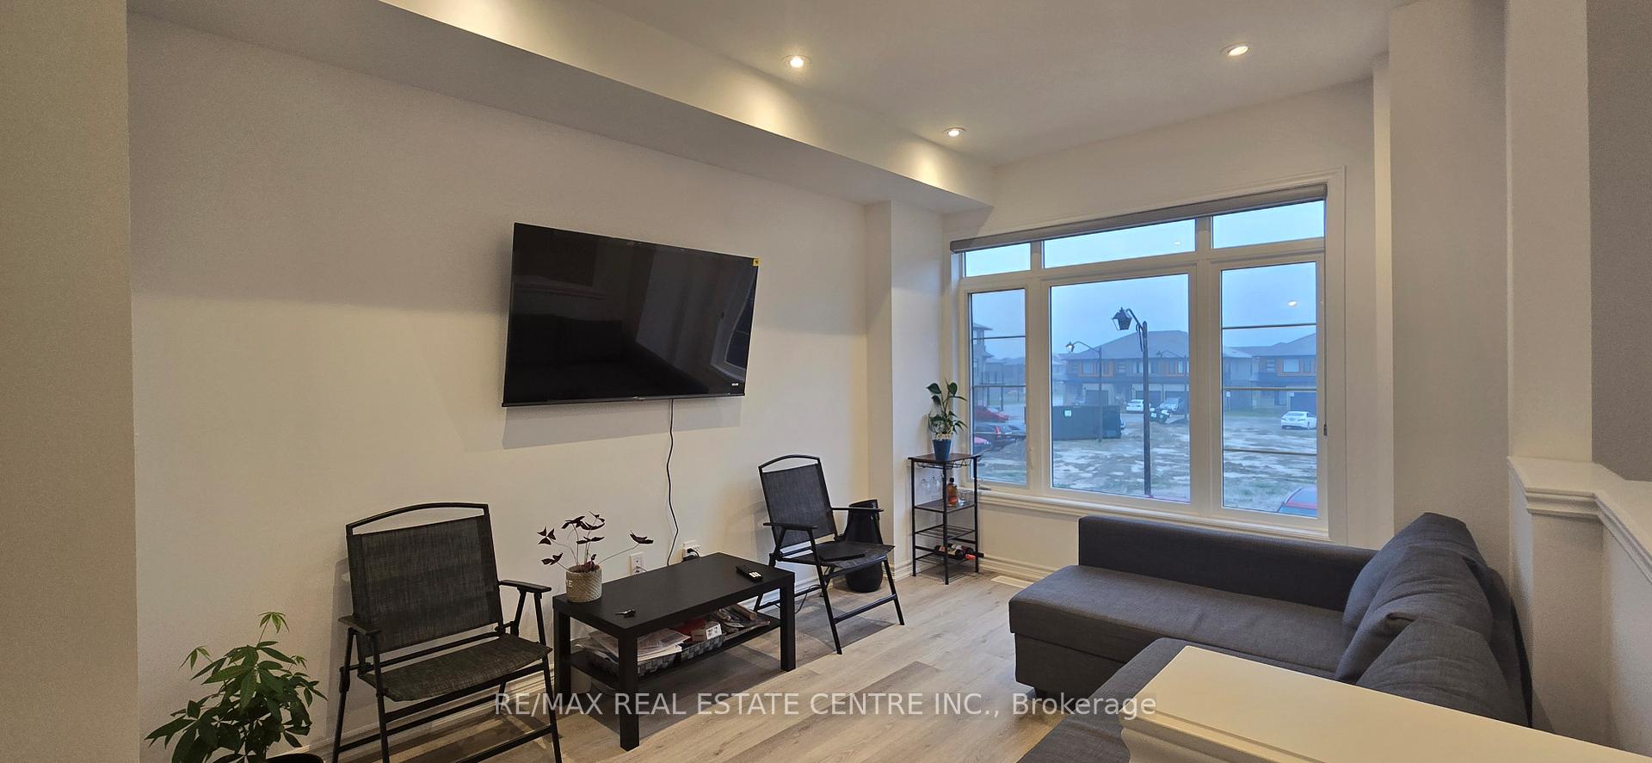
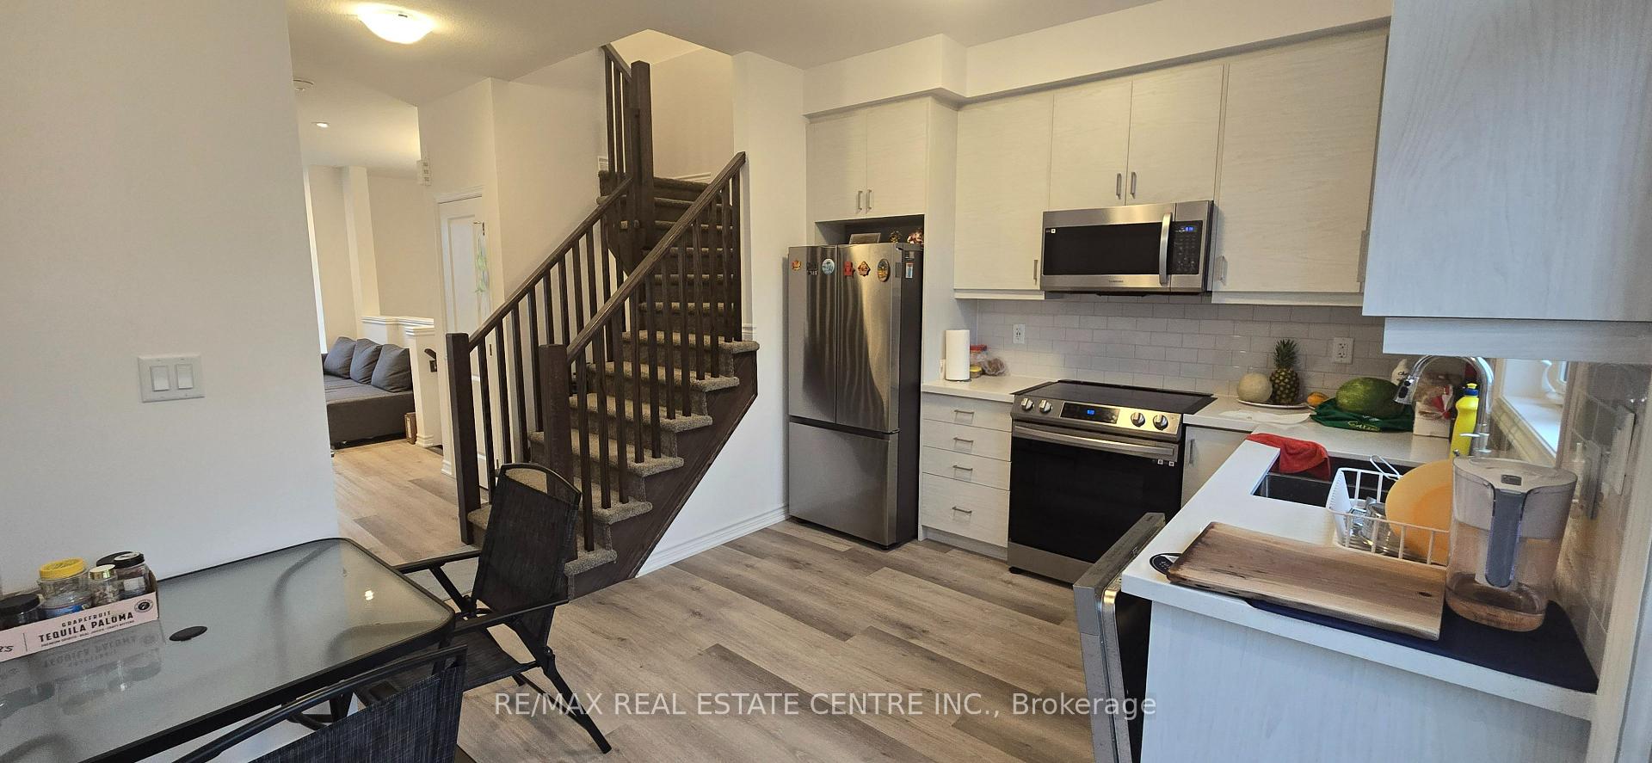
 See all 27 photos
3+1 Bedrooms
3 Bathrooms
1 Garage
1.1K–1.5K sq.ft
Entire Home
— Unit
Property history
- $2,400ExpiredList: 2024-05-27|End: 2024-11-26|183 daysX8377782
Facts and features
- BasementWalk-out
- Lot size21 × 68 ft
- Lease term12 months
- FurnishedUnfurnished
What stands out
- Central air
The homeFreehold Townhouse, 3-storey, Age 0–5 years
- Type: Freehold Townhouse
- Style: 3-storey
- Age: 0–5 years
- Living space: 1,100–1,500 sq ft
- Basement: Finished with walk-out
InsideBroadloom, Ensuite, main level, Accessory apartment
- Flooring: Broadloom
- Laundry: Ensuite, main level
- Features: Accessory apartment
- Rooms above ground: 6
- Rooms in the basement: 1
- Bedrooms: 3 + 1 in the basement
- Bathrooms: 3
- Kitchens: 1
Outside and lotBrick, Asphalt shingle, Concrete
Outside
- Exterior: Brick
- Roof: Asphalt shingle
- Foundation: Concrete
- Size: 20.64 × 67.98 ft
Parking1 Garage, Attached, Private
- Spaces: 1 Garage
- Garage: Attached
- Driveway: Private
Heating, water and powerForced air, gas, Central air, Municipal water
- Heating: Forced air, gas
- Cooling: Central air
- Water: Municipal water
- Sewer: Municipal sewer
- Natural gas: Available
- Hydro: Available
- Cable: Available
- Telephone: Available
Rent and termsRent $2,400 a month, Entire property, Unfurnished
- Rent: $2,400 a month
- Space for rent: Entire property
- Furnished: Unfurnished
- Lease: 12 months
- Paid: Monthly
- Rent includes: Parking
- Deposit: Required
- Credit check: Required
- Employment letter: Required
- Rental application: Required
- References: Required
- Rental items: Hot water tank and hrv
IncludedTv, living room sofa, patio dining table and chair, queen bed in master with mattress, twin beds and mattress in bed 2 and 3. computer table and chair in basement den.
- Included: Tv, living room sofa, patio dining table and chair, queen bed in master with mattress, twin beds and mattress in bed 2 and 3. computer table and chair in basement den.
NearbyHospital, lake/pond, library, public transit, rec./commun.centre, school
- Close to: Hospital, lake/pond, library, public transit, rec./commun.centre, school
Listing detailsX8377782, Expired, May 27, 2024
- MLS® number: X8377782
- Status: Expired
- Listed on: May 27, 2024
- Days on market: 183
- Updated: Nov 26, 2024
- Possession: 2024-07-01 / July 1, 2024
- Occupied by: Owner
- Listing brokerage: RE/MAX REAL ESTATE CENTRE INC.
About this home
Unit 49, 461 Blackburn Drive, Brantford, ON N3T 0W9
Accessory ApartmentHospitalLake/PondLibraryPublic TransitRec./Commun.Centre
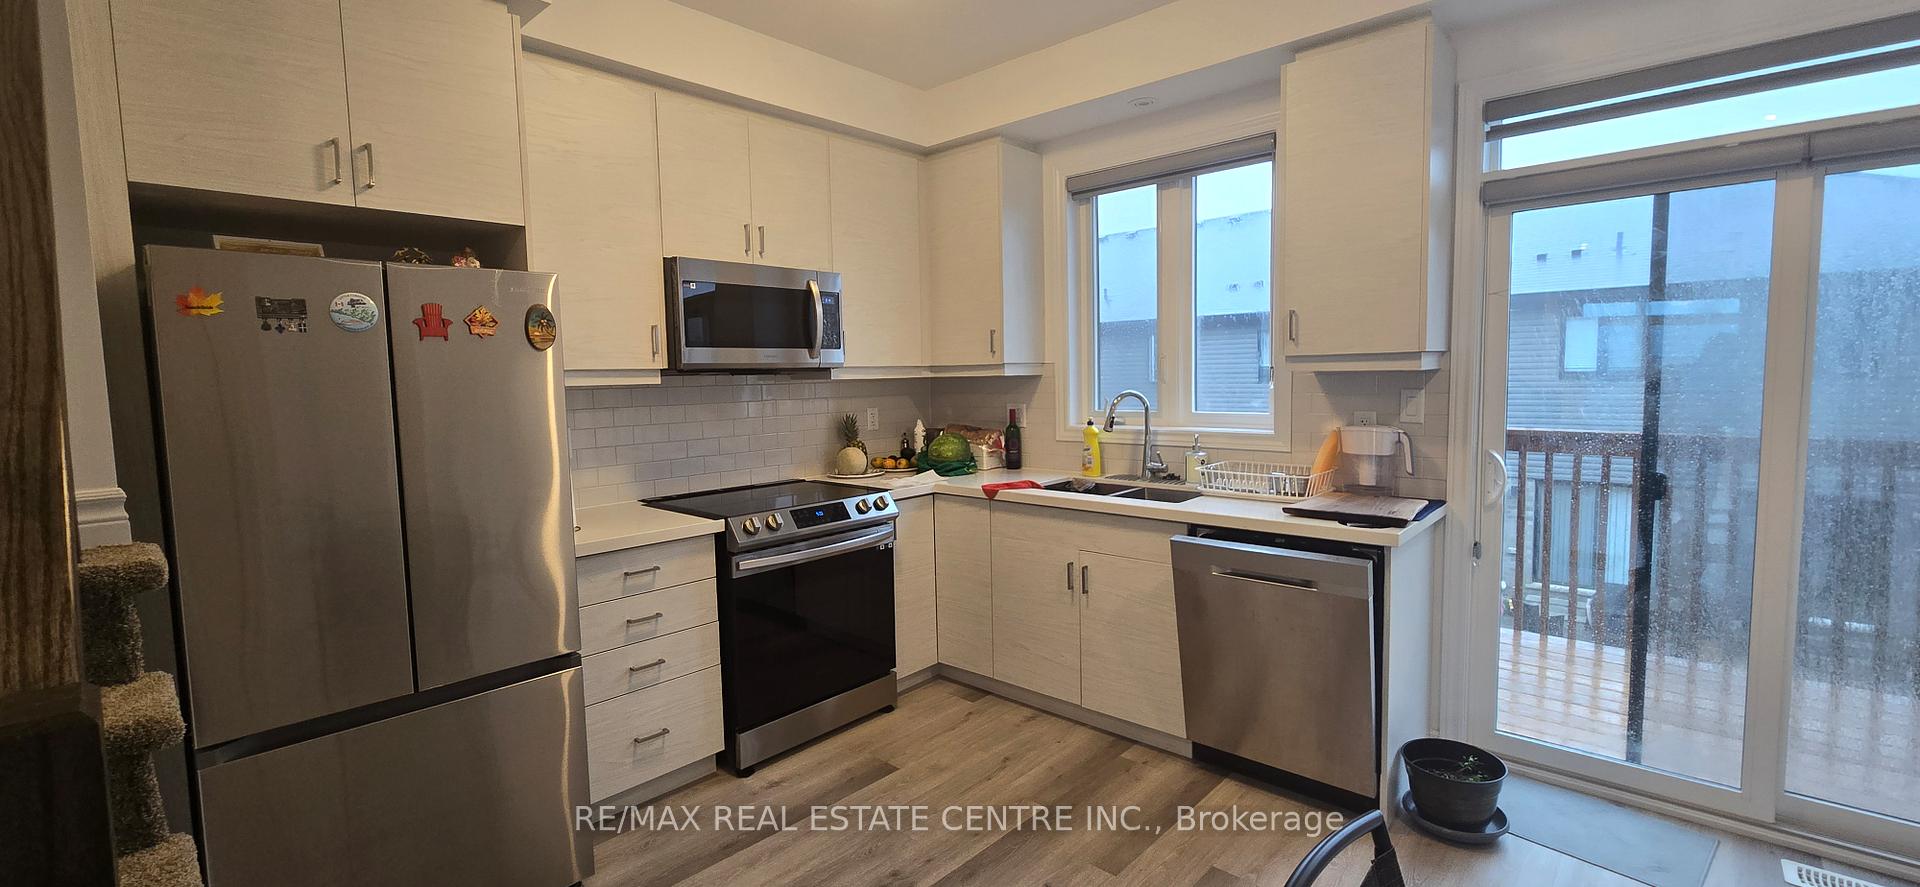
Furnished End Unit Townhouse.. Excellent Layout - Living room window facing to open space (future park). Upgraded Kitchen and appliances, nice balcony, Walk In closet and Ensuite Washroom in Primary, Garage, Den in Walk out Basement with access to Backyard and Garage. Well maintained Owner occupied property (Never leased before). Enjoy lifestyle at affordable price.. save yourself hassle of buying and moving furniture.
Read more
Ask about this home
A HOMEH agent will answer your questions about this home.
Ask a question
Around this home
Shellard Ln & Blackburn Dr
Errands
Parks
Schools
Daily convenience, out of 100, from the distances below
ParkWalter Gretzky Park · 1 within 1 km13 min walk774 m
GrocerySunfe Convenience21 min walk1.3 km
SchoolBlanche E. Williams Public School13 min walk780 m
Cafés & foodTim Hortons21 min walk1.3 km
WalkDriveStraight-line distance, open map data
Grocery1.3 km
Park0.8 km
Coffee1.3 km
Dining1.4 km
Schools nearby
School rating, out of 10.
Blanche E. Williams Public Schoolelementary · Public · 0.8 km
—
Walter Gretzky Elementary Schoolelementary · Public · 0.9 km
5.9/10Fair
St. Basil Catholic Elementary Schoolelementary · Catholic · 1.0 km
5.7/10Fair
Contact agent
Helpful calculators
Rent vs buy
Affordability
Mortgage
Down payment
Stress test
CMHC insurance
Your HOMEH agent

NimaHOMEH agent · Brantford
"I would see it this week."
Ask Nima