

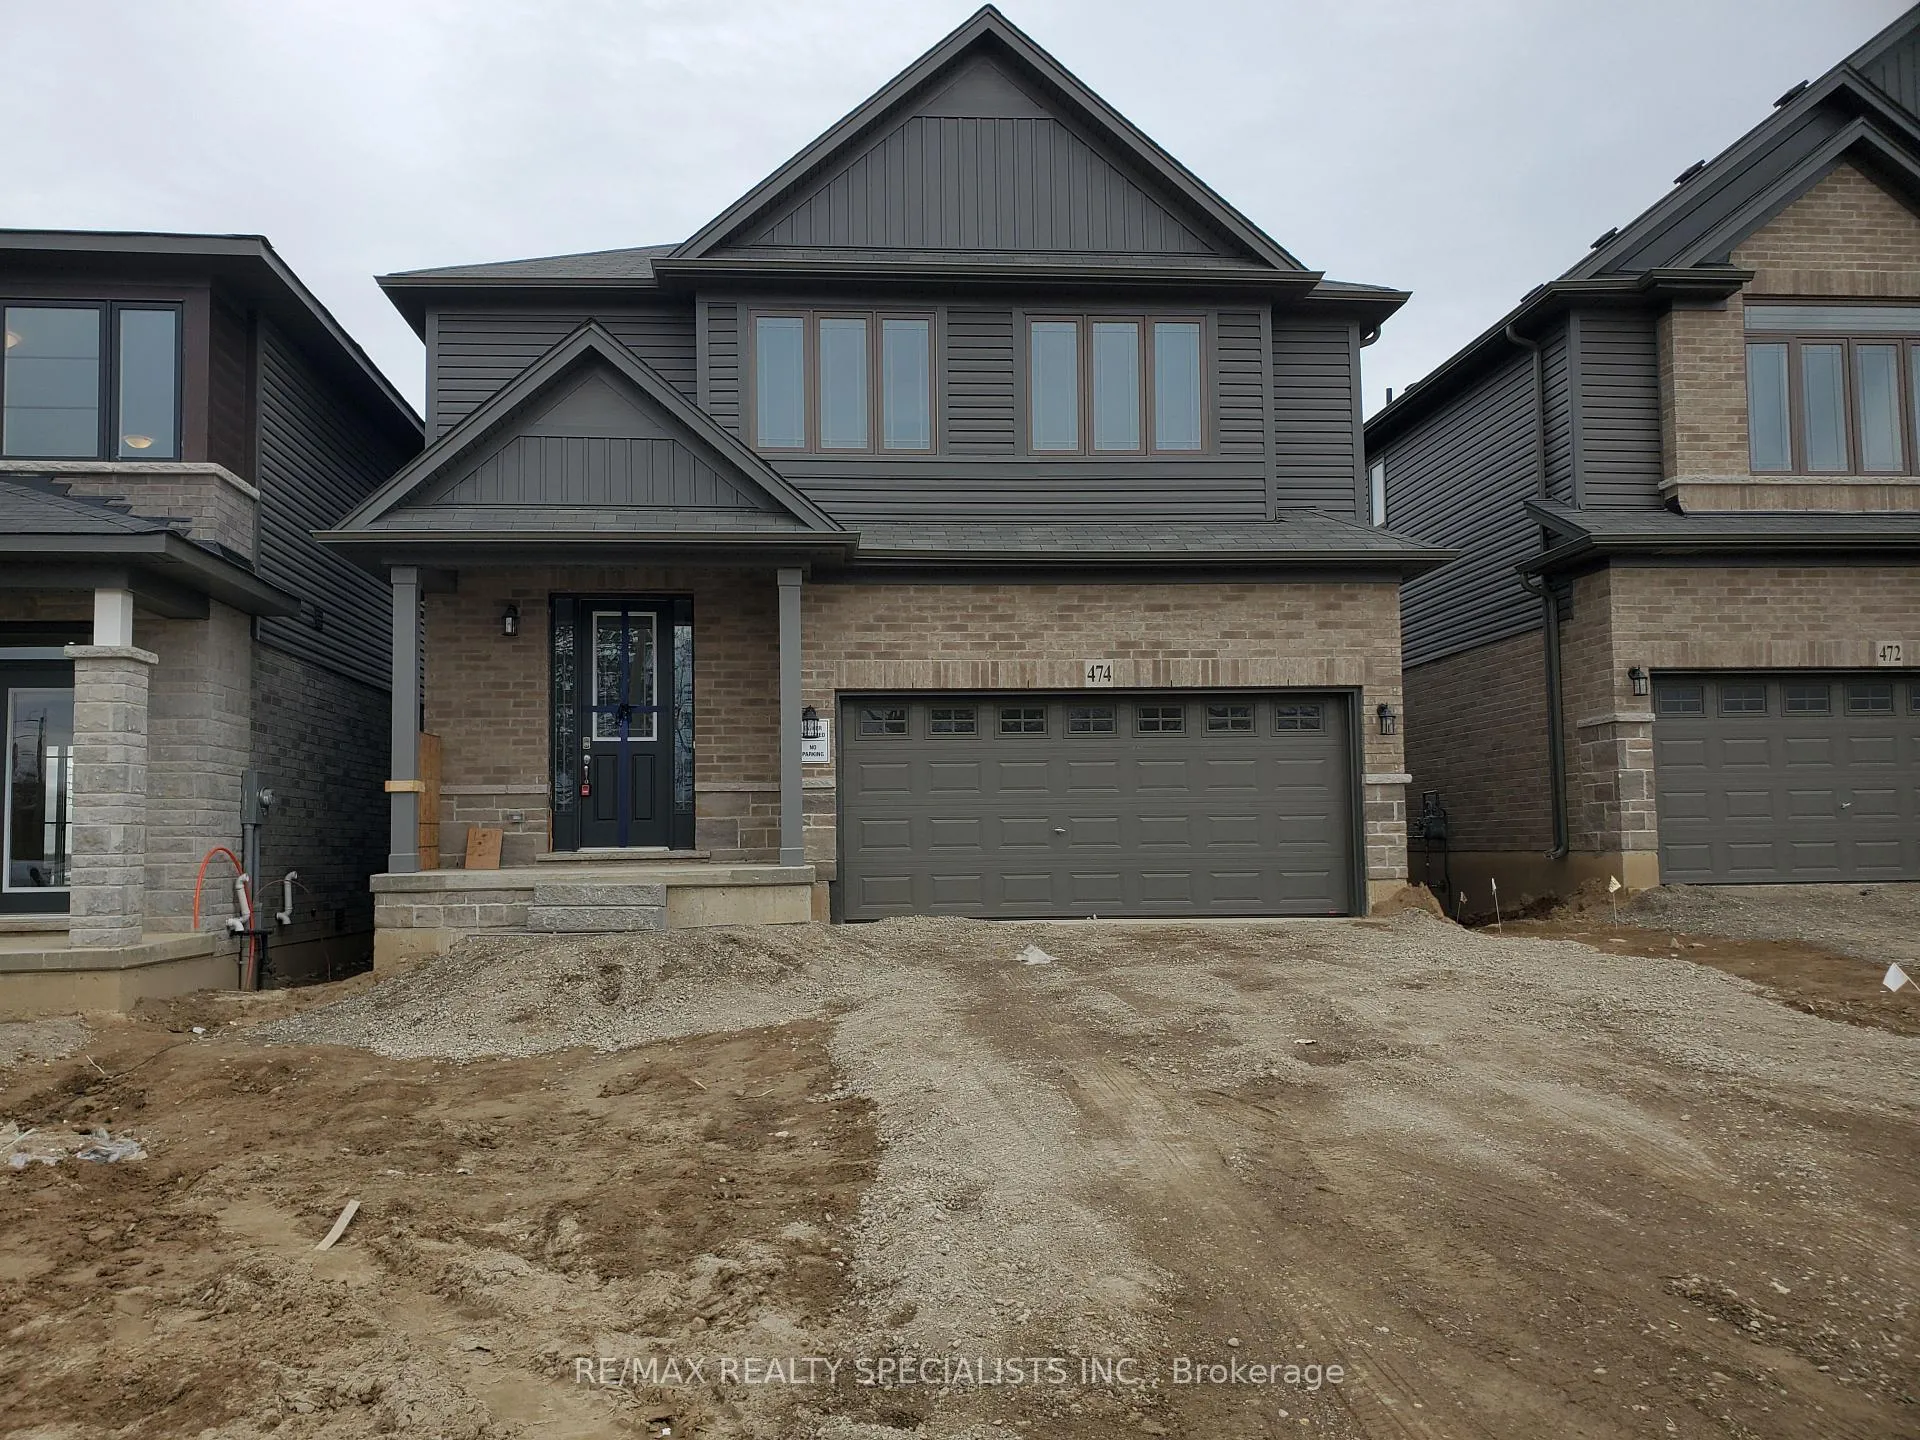
474 Blackburn Drive
Detached Rented
1/21474 Blackburn Drive
Detached Rented
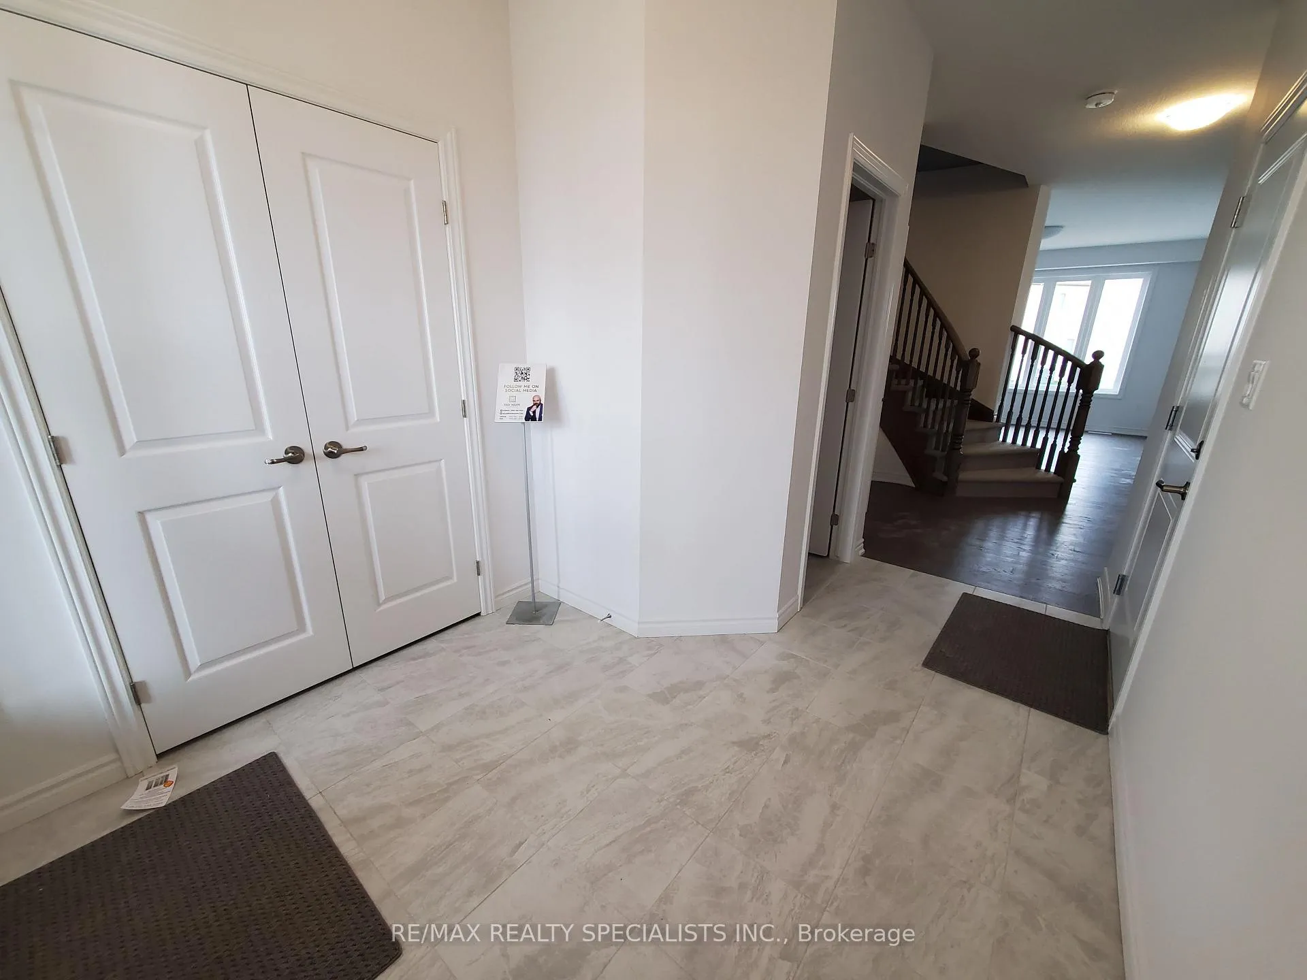
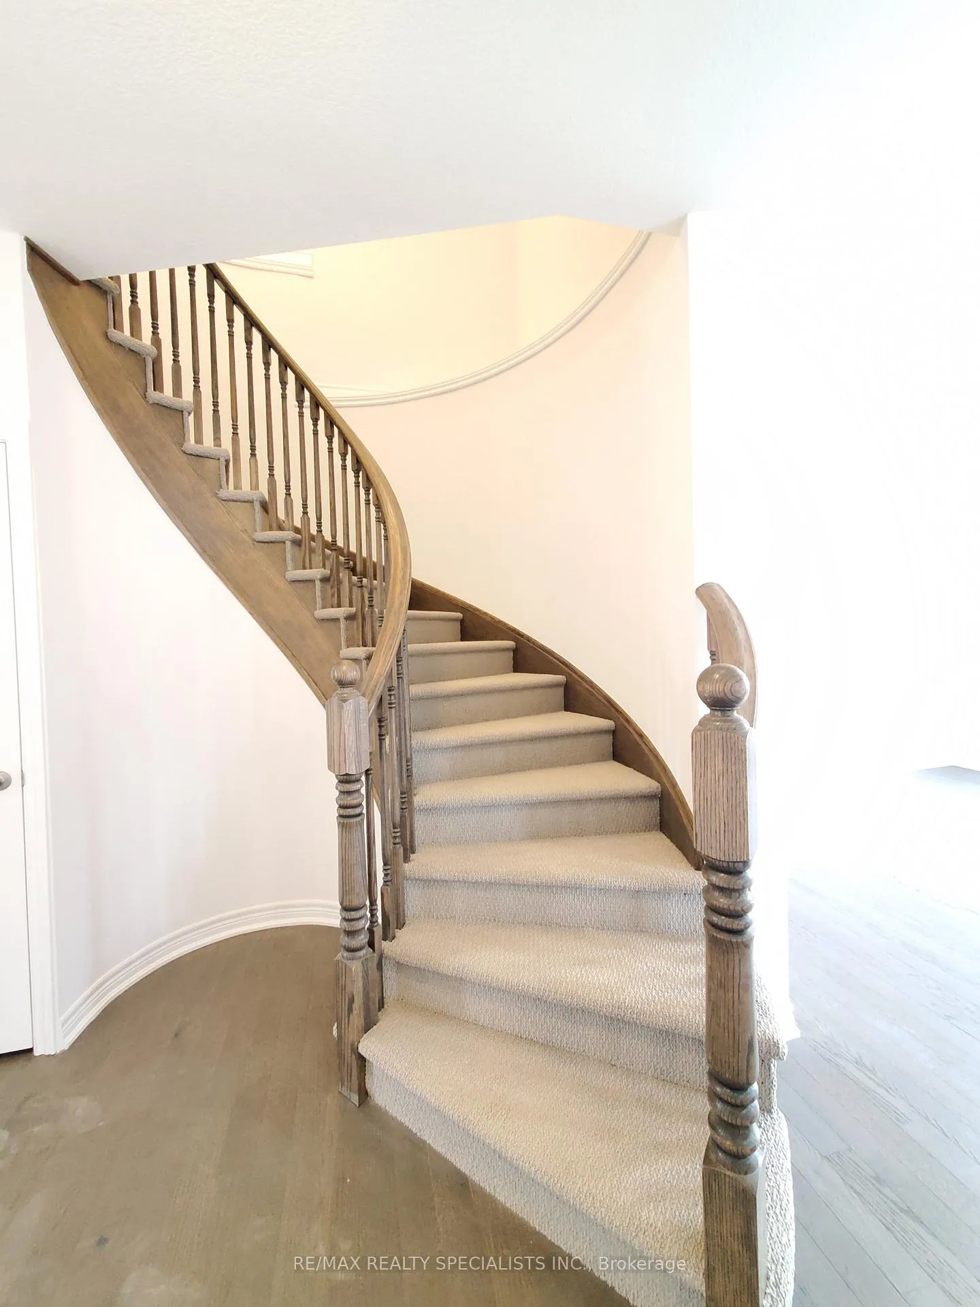
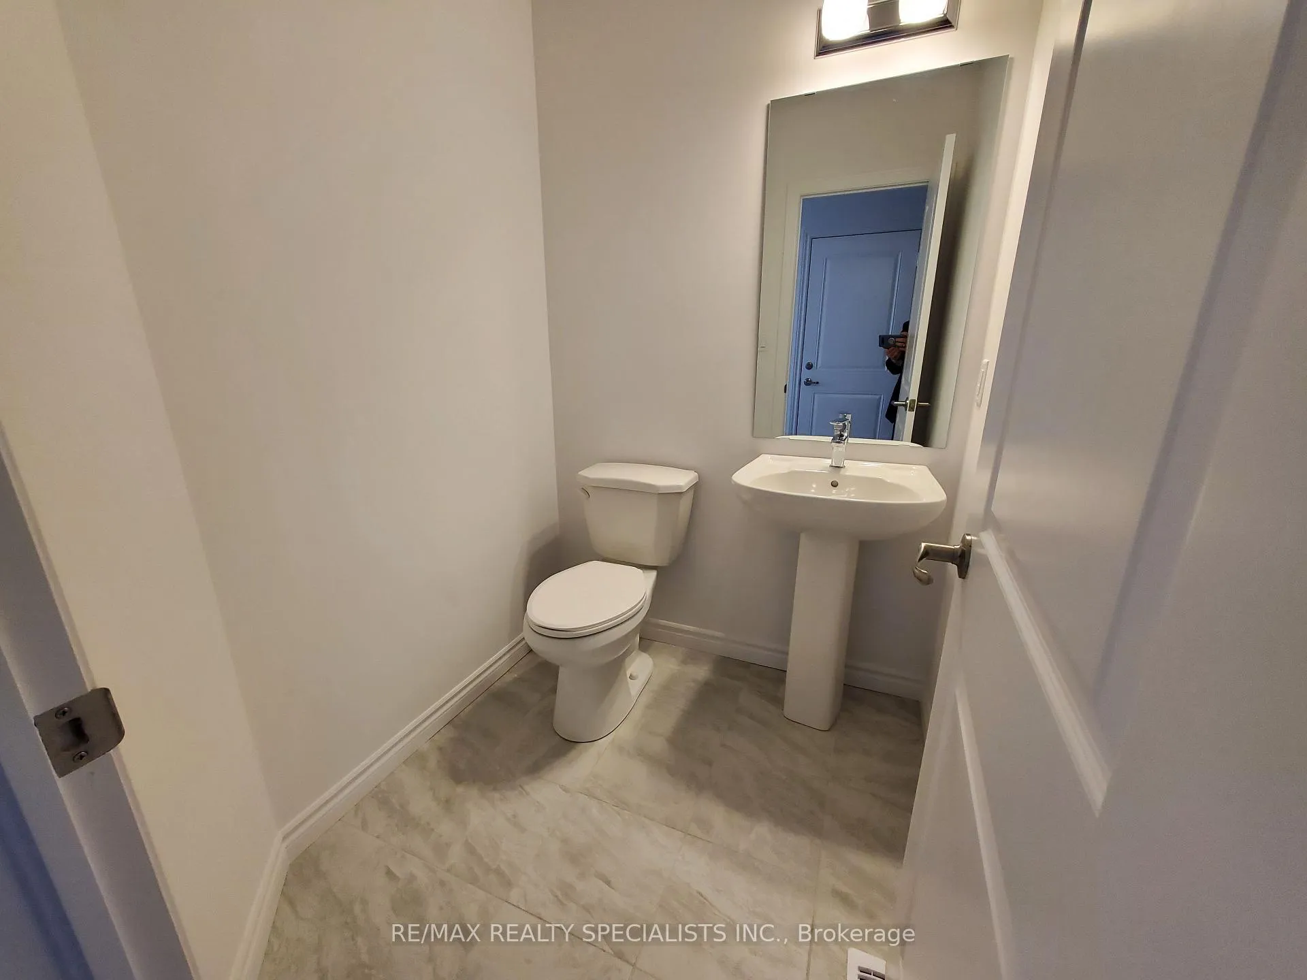
 See all 21 photos
4 Bedrooms
3 Bathrooms
2 Garage
2K–2.5K sq.ft
Entire Home
— Unit
Property history
Facts and features
- BasementUnfinished
- Lot size36 × 108 ft
- Lease term12 months
- FurnishedUnfurnished
What stands out
- Central air
The homeDetached, 2-storey, 2,000–2,500 sq ft
- Type: Detached
- Style: 2-storey
- Living space: 2,000–2,500 sq ft
- Basement: Unfinished
InsideTile, Broadloom, Laundry room, Rooms above ground 7
- Flooring: Tile, Broadloom
- Laundry: Laundry room
- Rooms above ground: 7
- Bedrooms: 4
- Bathrooms: 3
- Kitchens: 1
Outside and lotBrick, vinyl siding, Shingles, Unknown
Outside
- Exterior: Brick, vinyl siding
- Roof: Shingles
- Foundation: Unknown
- Size: 36.35 × 107.77 ft
Parking2 Garage, Attached, Private
- Spaces: 2 Garage
- Garage: Attached
- Driveway: Private
Heating, water and powerForced air, gas, Central air, Municipal water
- Heating: Forced air, gas
- Cooling: Central air
- Water: Municipal water
- Sewer: Municipal sewer
Rent and termsRent $2,699 a month, Entire property, Unfurnished
- Rent: $2,699 a month
- Space for rent: Entire property
- Furnished: Unfurnished
- Lease: 12 months
- Paid: Monthly
- Rent includes: Parking
- Deposit: Required
- Credit check: Required
- Employment letter: Required
- Rental application: Required
- References: Required
- Rental items: Hwt
IncludedFridge, stove, dishwasher, washer, dryer.
- Included: Fridge, stove, dishwasher, washer, dryer.
Listing detailsX12467584, Rented, Oct 17, 2025
- MLS® number: X12467584
- Status: Rented
- Listed on: Oct 17, 2025
- Days on market: 82
- Updated: Jan 7, 2026
- Possession: 2025-12-01 / 30-59 days
- Occupied by: Tenant
- Listing brokerage: RE/MAX REALTY SPECIALISTS INC.
About this home
474 Blackburn Drive, Brantford, ON N3T 0T1
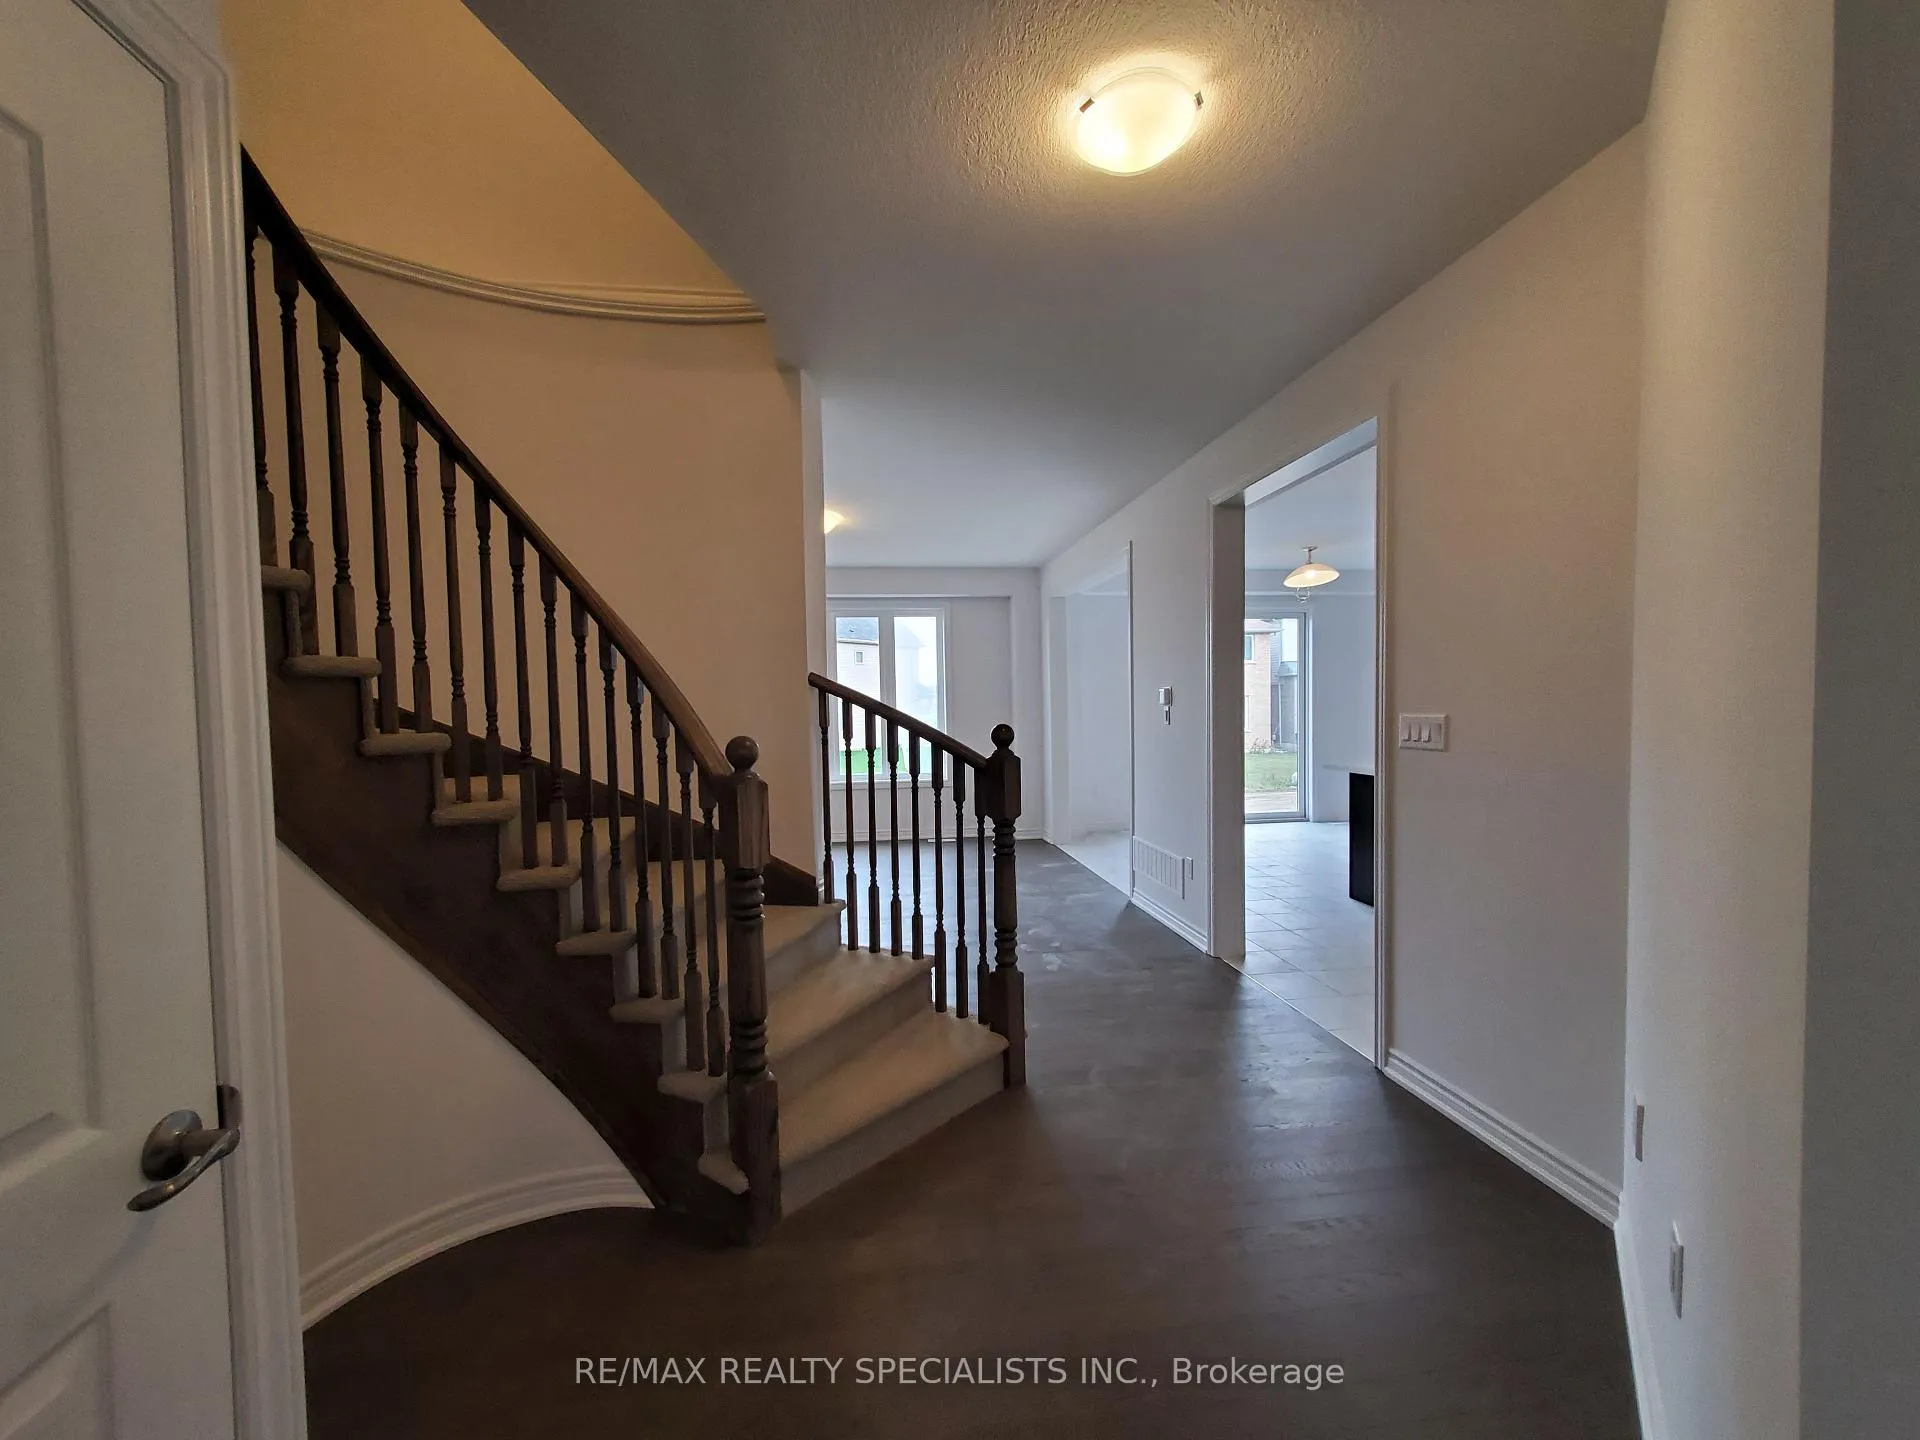
Beautiful 4 Bed + 2.5 Bath (2 Full Bathrooms Upstairs). 2 Storey House Over 2049 Square Feet And Have An Entry To Double Car Garage. The Main Level Features A Large Great Room, Kitchen & Breakfast, Hardwood On Main. The Second Level Showcases 4 Generously Sized Bedrooms And Laundry. The Master Bedroom With W/I Closet & 4Pc Ensuite. This Gorgeous Property Has Numerous Upgrades. Surrounded By Parks, Trails And Popular Community Of West Brant.
Read more
Ask about this home
A HOMEH agent will answer your questions about this home.
Ask a question
Around this home
Blackburn And Shellard
Errands
Parks
Schools
Daily convenience, out of 100, from the distances below
ParkWalter Gretzky Park17 min walk1.0 km
GrocerySunfe Convenience23 min walk1.4 km
SchoolBlanche E. Williams Public School8 min walk480 m
Cafés & foodTim Hortons23 min walk1.4 km
WalkDriveStraight-line distance, open map data
Grocery1.4 km
Park1.0 km
Coffee1.4 km
Dining1.5 km
Schools nearby
School rating, out of 10.
Blanche E. Williams Public Schoolelementary · Public · 0.5 km
—
Walter Gretzky Elementary Schoolelementary · Public · 1.1 km
5.9/10Fair
St. Basil Catholic Elementary Schoolelementary · Catholic · 1.2 km
5.7/10Fair
Contact agent
Helpful calculators
Rent vs buy
Affordability
Mortgage
Down payment
Stress test
CMHC insurance
Your HOMEH agent

KimHOMEH agent · Brantford
"I would see it this week."
Ask Kim