

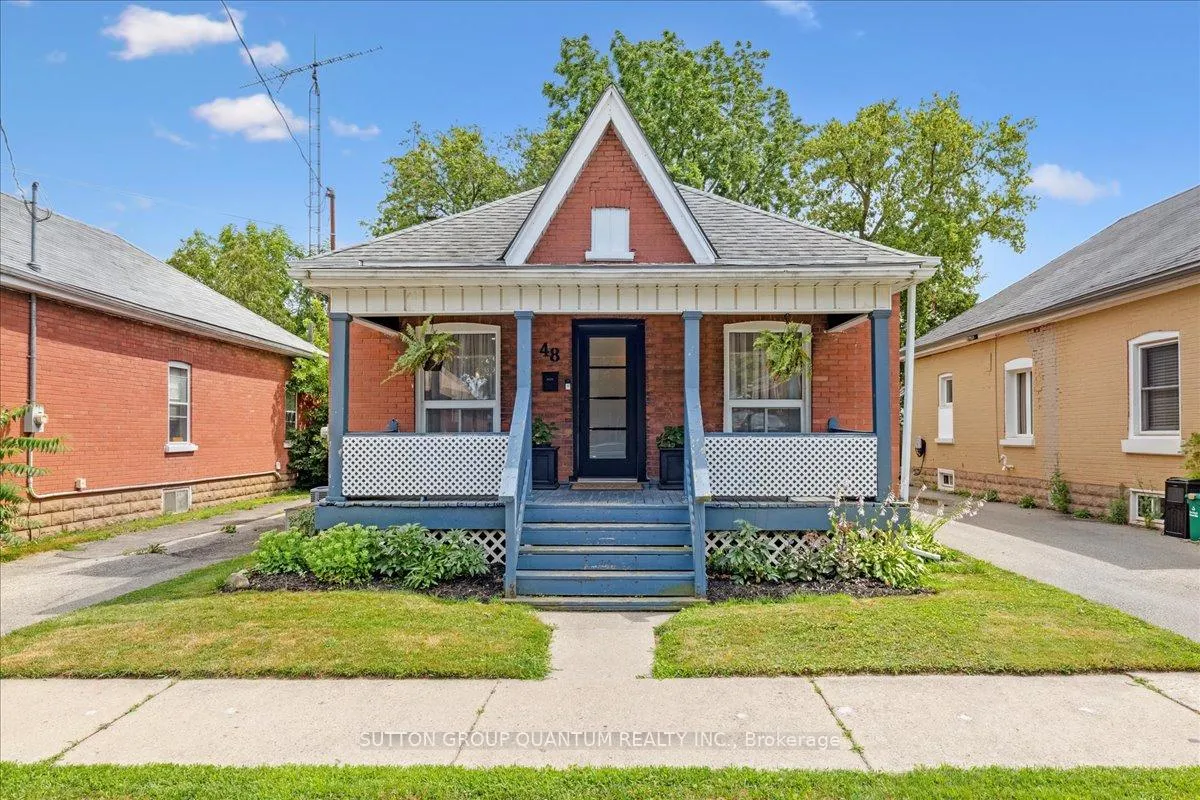
48 Aberdeen Avenue
48 Aberdeen Avenue
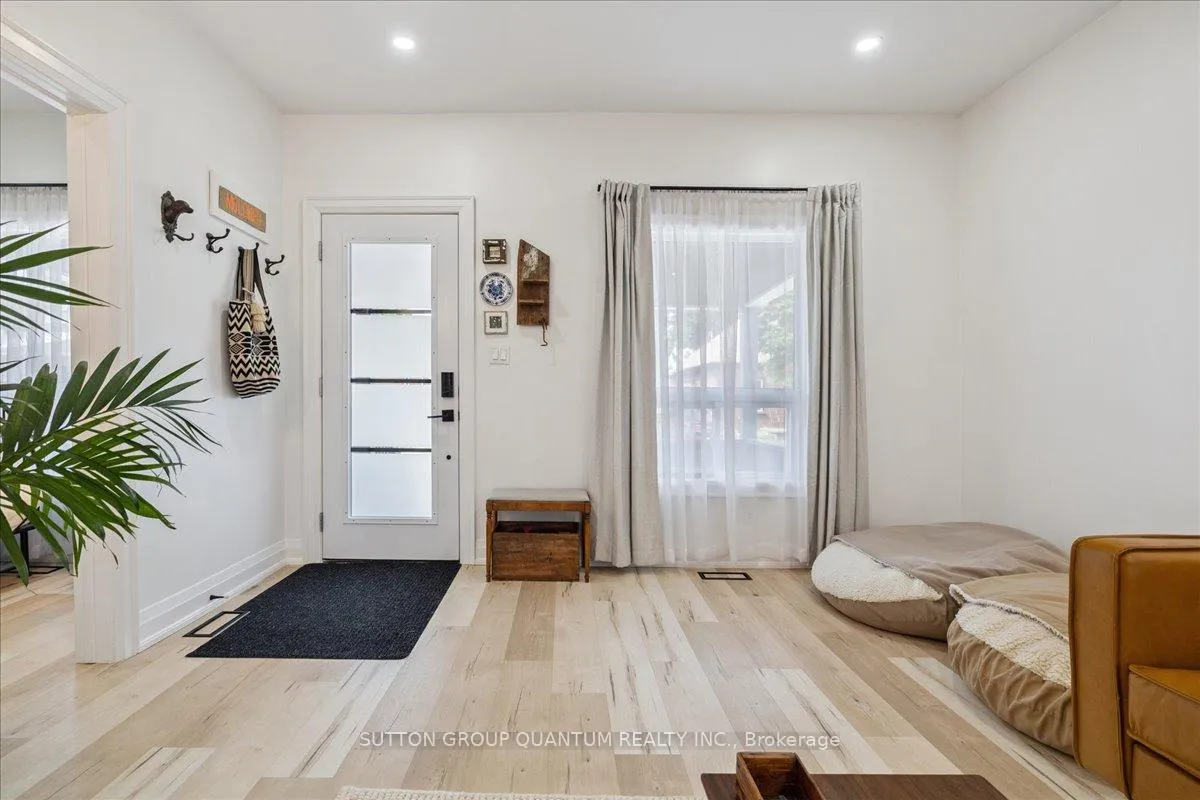 See all 41 photos
Property history
Facts and features
- BasementPart finished
- Water, sewerSeptic
- HeatingForced air
- CoolingCentral air
- Central air
The homeDetached, Bungalow, 700–1,100 sq ft
- Type: Detached
- Style: Bungalow
- Living space: 700–1,100 sq ft
- Basement: Partially finished
InsideCarpet free, primary bedroom - main floor, Rooms above ground 3, Bedrooms 2
- Features: Carpet free, primary bedroom - main floor
- Rooms above ground: 3
- Bedrooms: 2
- Bathrooms: 2
- Kitchens: 1
- Family room: Yes
Outside and lotBrick, Asphalt shingle, Concrete
- Exterior: Brick
- Roof: Asphalt shingle
- Foundation: Concrete
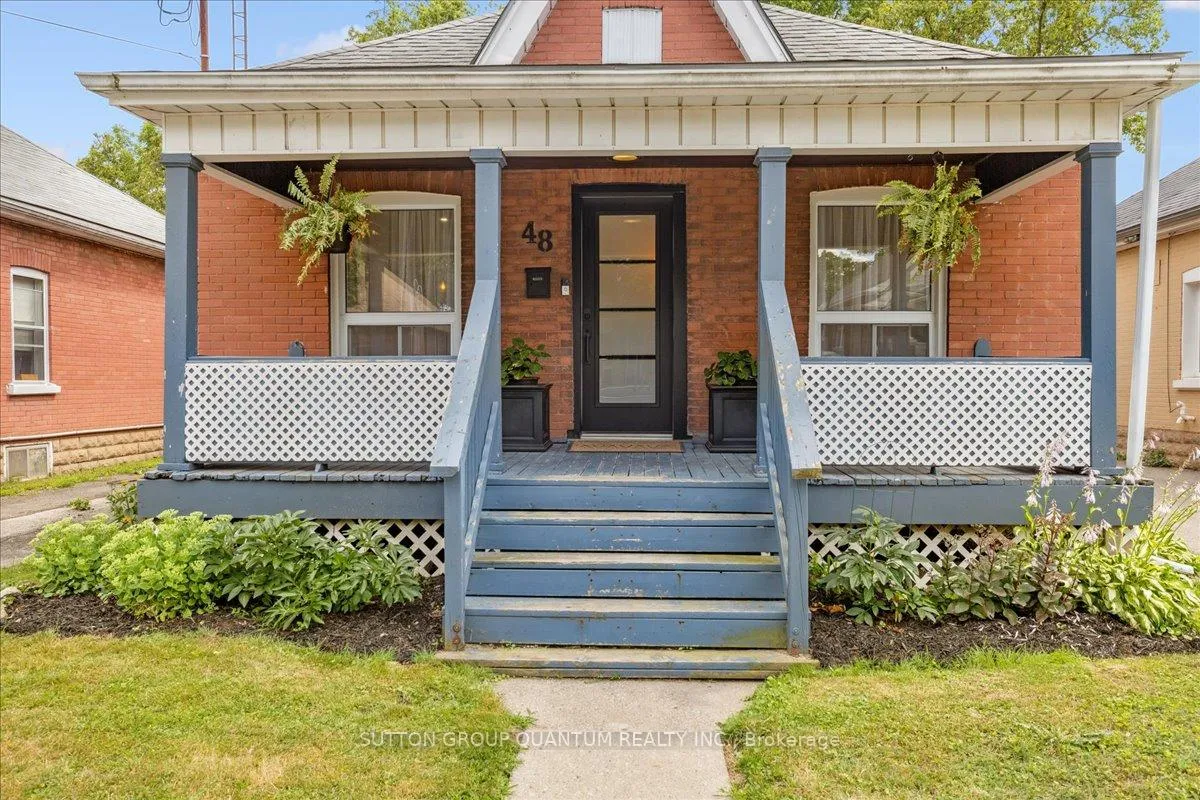
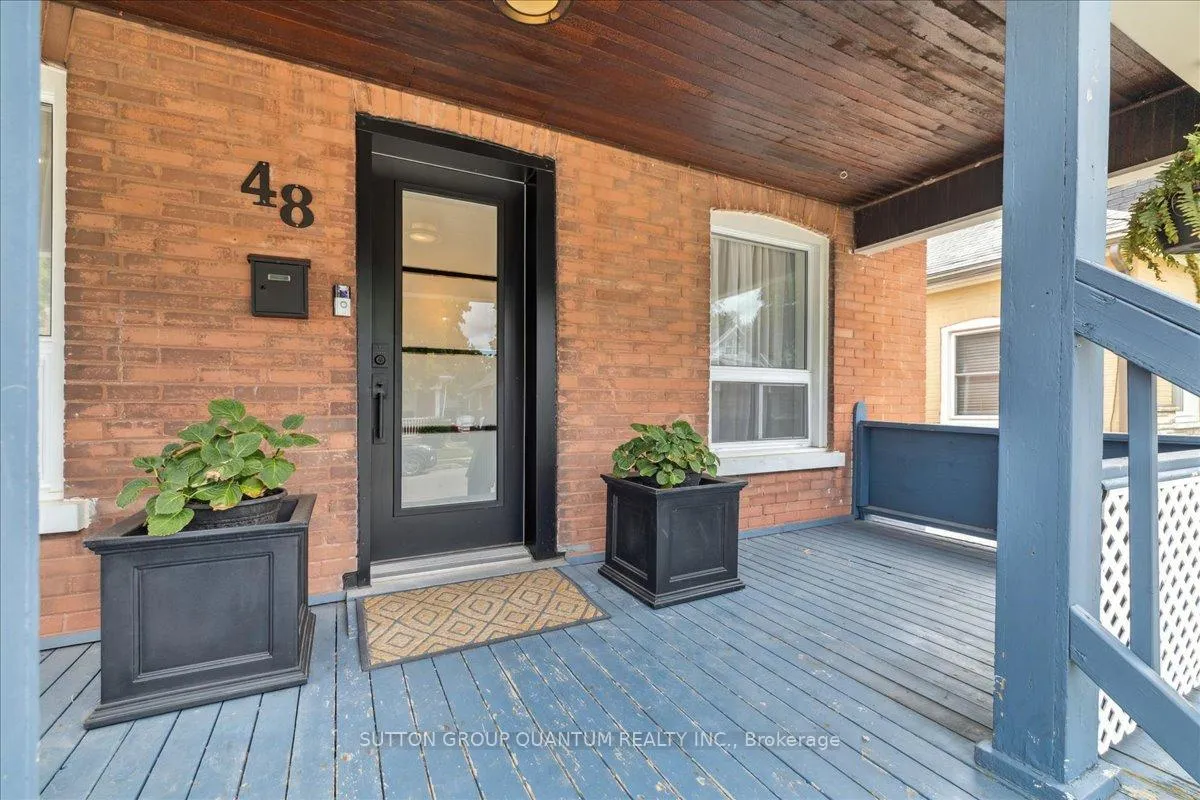
- Features: Porch
- Size: 38.5 × 115 ft
Parking2 Parking, Private
- Spaces: 2 Parking
- Driveway: Private
Heating, water and powerForced air, gas, Central air, Municipal water
- Heating: Forced air, gas
- Cooling: Central air
- Water: Municipal water
- Sewer: Septic
Costs and taxesTaxes $2,675 a year, HST included in the price, Hot water heater (enercare) - $46/mo.
- Taxes, 2025: $2,675 a year
- HST: HST included in the price
- Rental items: Hot water heater (enercare) - $46/mo.
Included in the saleSamsung b/i microwave (2021); samsung fridge (2021); samsung stove (2021); samsung dishwasher (2021); wifi enabled washer & dryer (2022); reverse osmosis system in kitchen (2023); ring camera doorbell & interior chime; bathroom mirrors; all electronic light fixtures (excluding light fixture suspended over living room tv); all window coverings; closet racks in primary bedroom; wall hooks in back stairwell; iron hooks on wall by front door (excluding dog head hook); sun shade in backyard., Deep freezer, dehumidifier (bsmt); light fixture over lr tv; elevated (movable) garden beds (backyard) x 4; wicker shelf in primary bedroom; wicker shelf in second bathroom; small box shelf in primary ensuite bathroom; dog head hook by front door; peonys x3 in front garden beds
- Included: Samsung b/i microwave (2021); samsung fridge (2021); samsung stove (2021); samsung dishwasher (2021); wifi enabled washer & dryer (2022); reverse osmosis system in kitchen (2023); ring camera doorbell & interior chime; bathroom mirrors; all electronic light fixtures (excluding light fixture suspended over living room tv); all window coverings; closet racks in primary bedroom; wall hooks in back stairwell; iron hooks on wall by front door (excluding dog head hook); sun shade in backyard.
- Not included: Deep freezer, dehumidifier (bsmt); light fixture over lr tv; elevated (movable) garden beds (backyard) x 4; wicker shelf in primary bedroom; wicker shelf in second bathroom; small box shelf in primary ensuite bathroom; dog head hook by front door; peonys x3 in front garden beds
Listing detailsX12302167, Sold, Jul 23, 2025
- MLS® number: X12302167
- Status: Sold
- Listed on: Jul 23, 2025
- Days on market: 54
- Updated: Sep 15, 2025
- Possession: 2025-08-28 / Flexible
- Occupied by: Owner
- Listing brokerage: SUTTON GROUP QUANTUM REALTY INC.
About this home
48 Aberdeen Avenue, Brantford, ON N3S 1R8
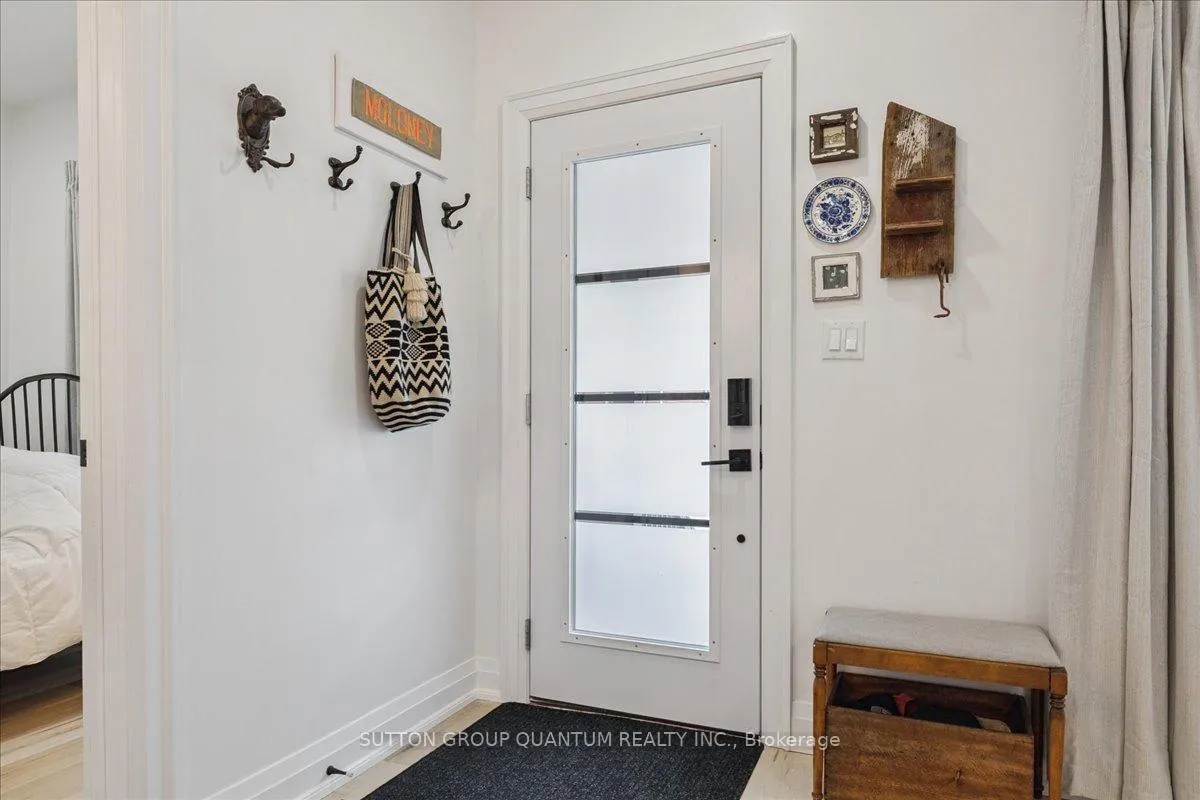
Welcome to 48 Aberdeen Avenue, a beautifully updated home just steps from the scenic Grand River! This impeccably maintained 2-bedroom, 2-bathroom residence has been thoughtfully renovated from top to bottom, seamlessly blending modern style with everyday functionality. The spacious main floor offers comfortable, open-concept living, while a fully finished bonus room in the basement provides the perfect space for entertaining, relaxing, or working. The high-end kitchen features brand-new quartz countertops, stainless steel appliances, and generous cabinet storage. A newly renovated mudroom offers convenient access to the large, fully fenced backyard, ideal for outdoor gatherings or peaceful private moments. Both full bathrooms have been updated, including a luxurious ensuite off the primary bedroom complete with a standalone tub and separate shower. Additional highlights include new flooring throughout, central air conditioning for year-round comfort, parking for two vehicles in a private driveway, and a welcoming front porch perfect for morning coffee or evening chats. Located in a tranquil, family-friendly neighbourhood, this home is close to all the essentials shopping, schools, and public transportation. Just a 5-minute bike ride away, you'll find Earl Haig Family Fun Park, offering beach volleyball, a lazy river, splash pad, mini-putt, pool, playground, waterslide, and more! With so many standout features, this home truly needs to be seen in person to be fully appreciated!
Ask about this home
A HOMEH agent will answer your questions about this home.
Around this home
Daily convenience, out of 100, from the distances below
Schools nearby
School rating, out of 10.
Helpful calculators
Your HOMEH agent

"I would see it this week."