
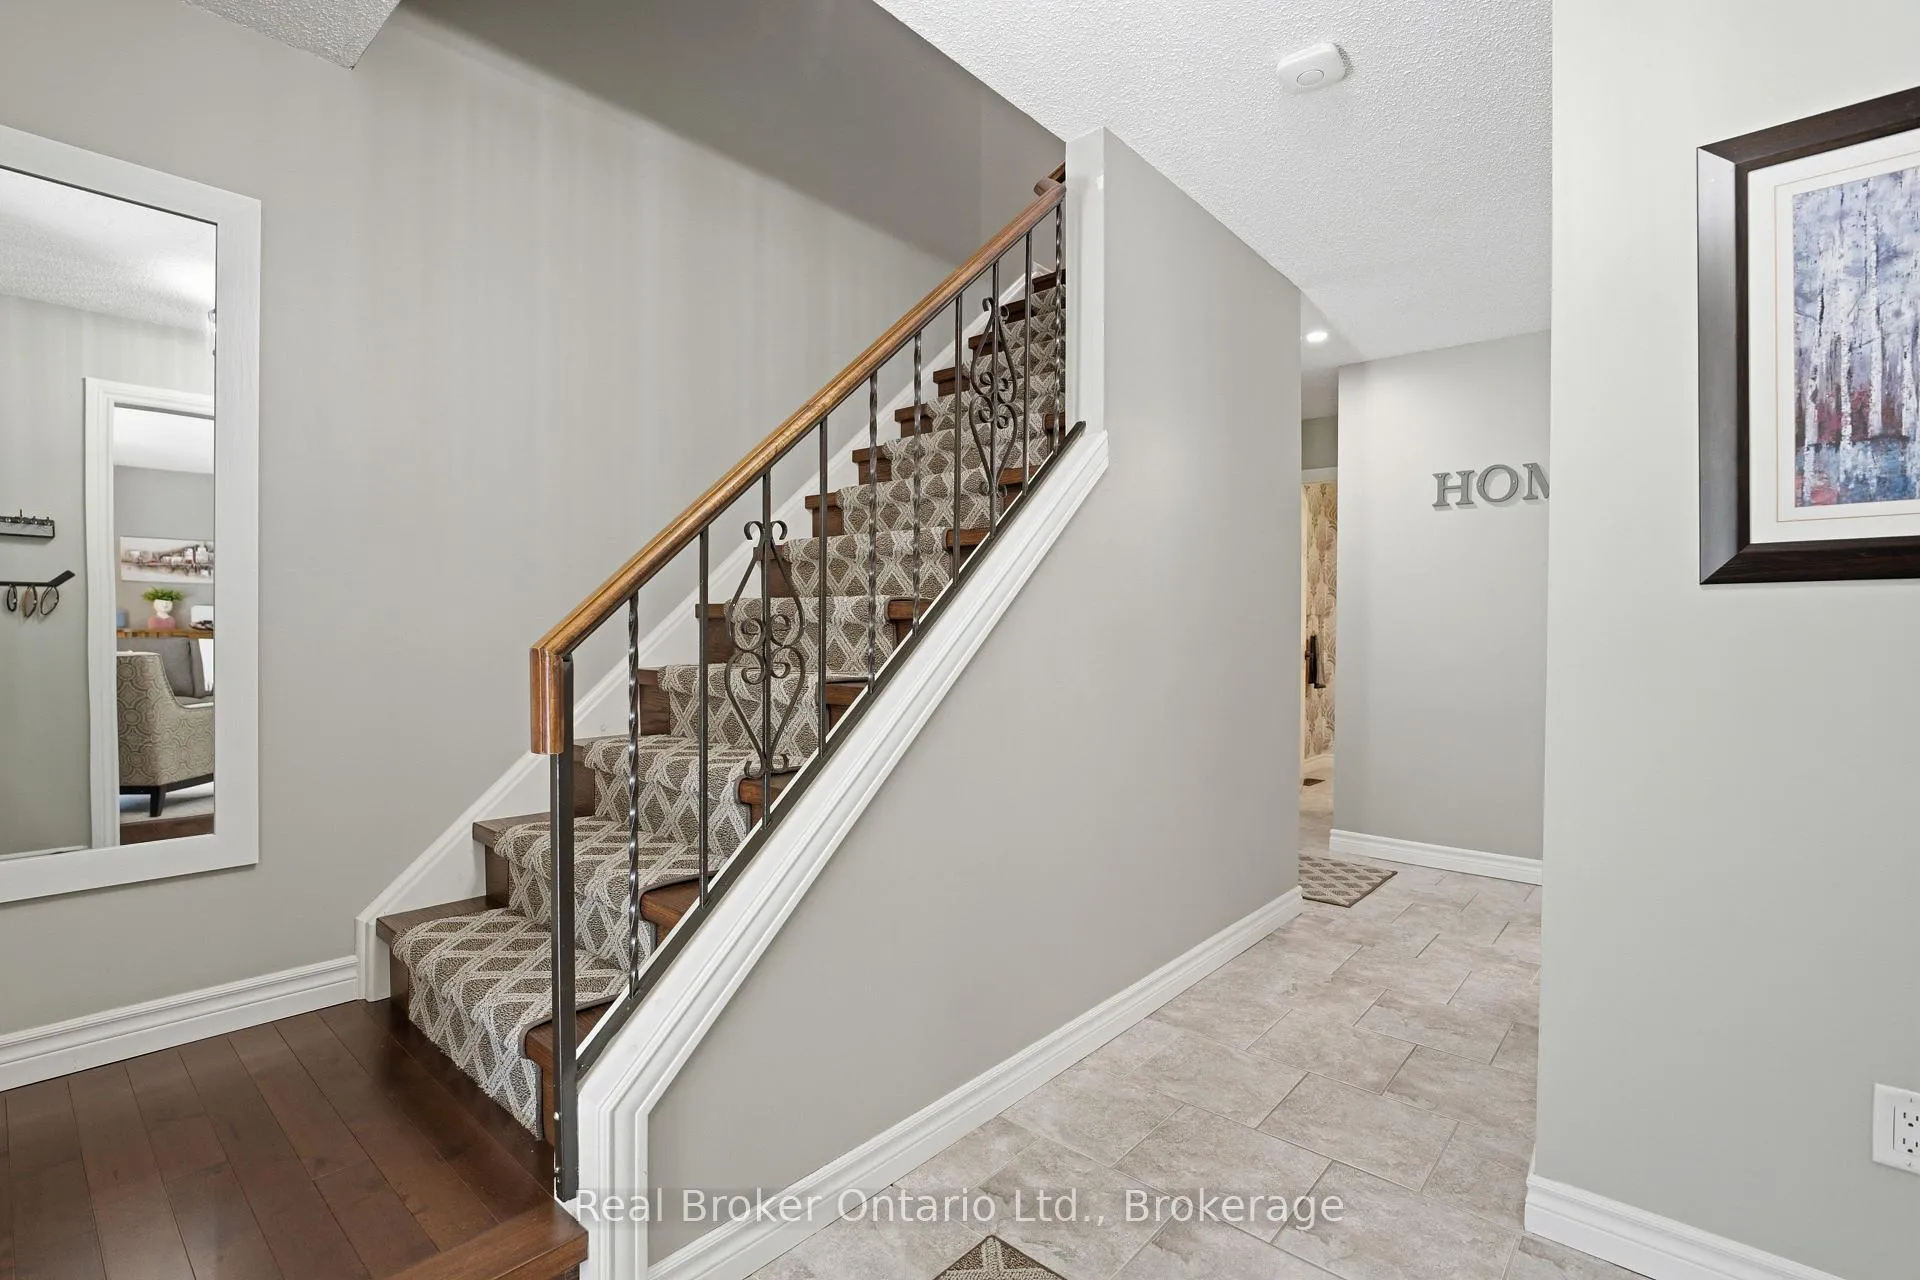
 See all 42 photos
Property history

This home has sold. It is no longer available.
Property not available for sale or for rent.
Book a viewing
Ask HOMEH
About this home
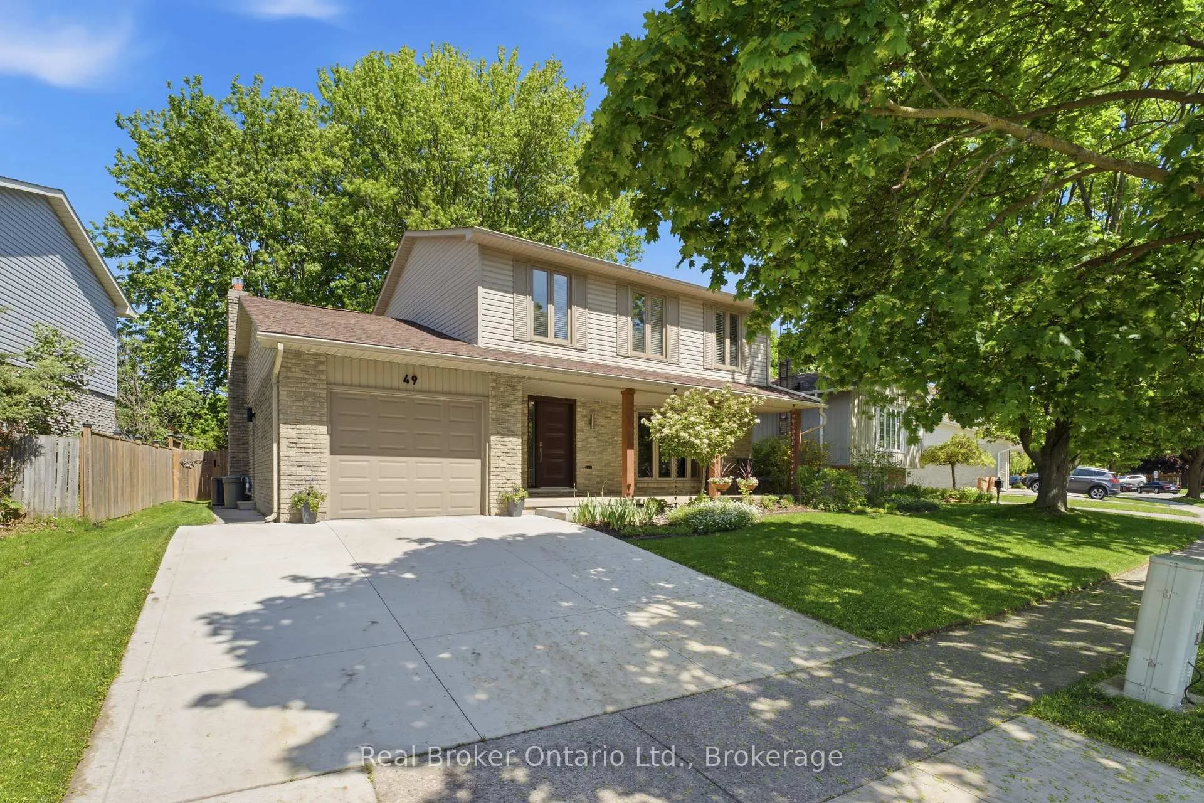
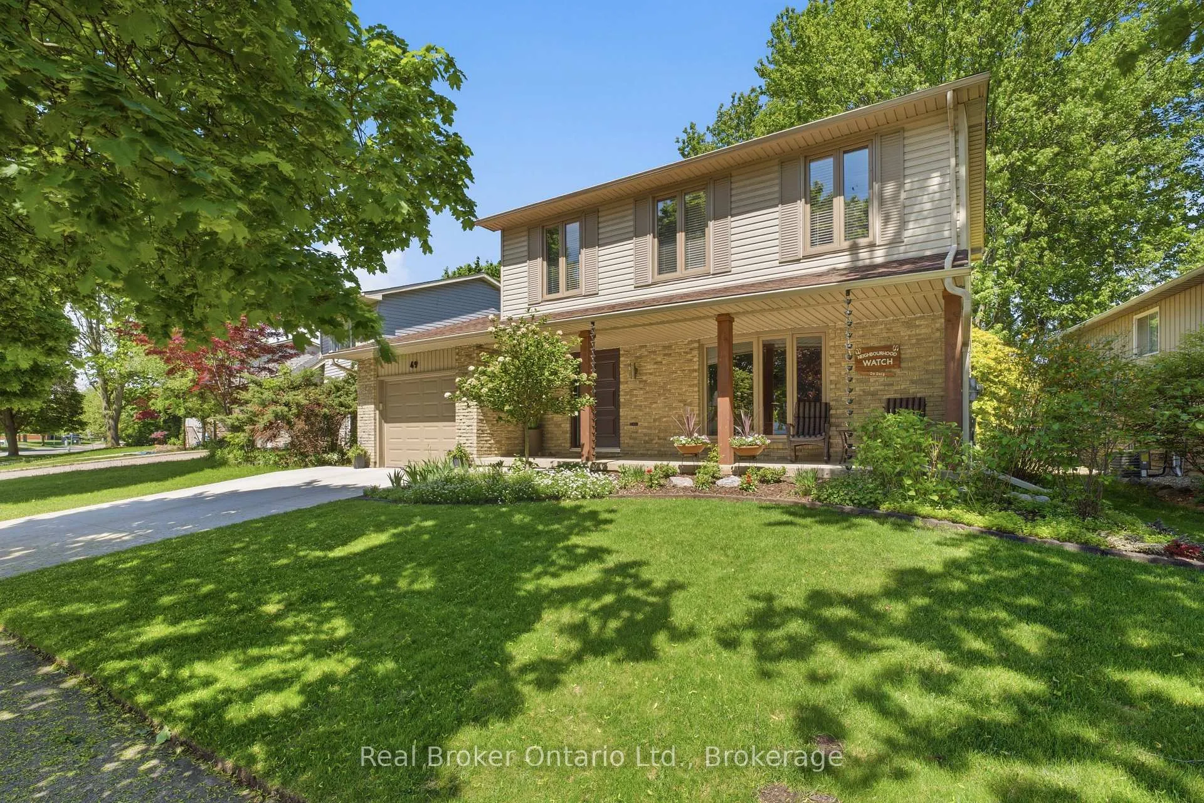
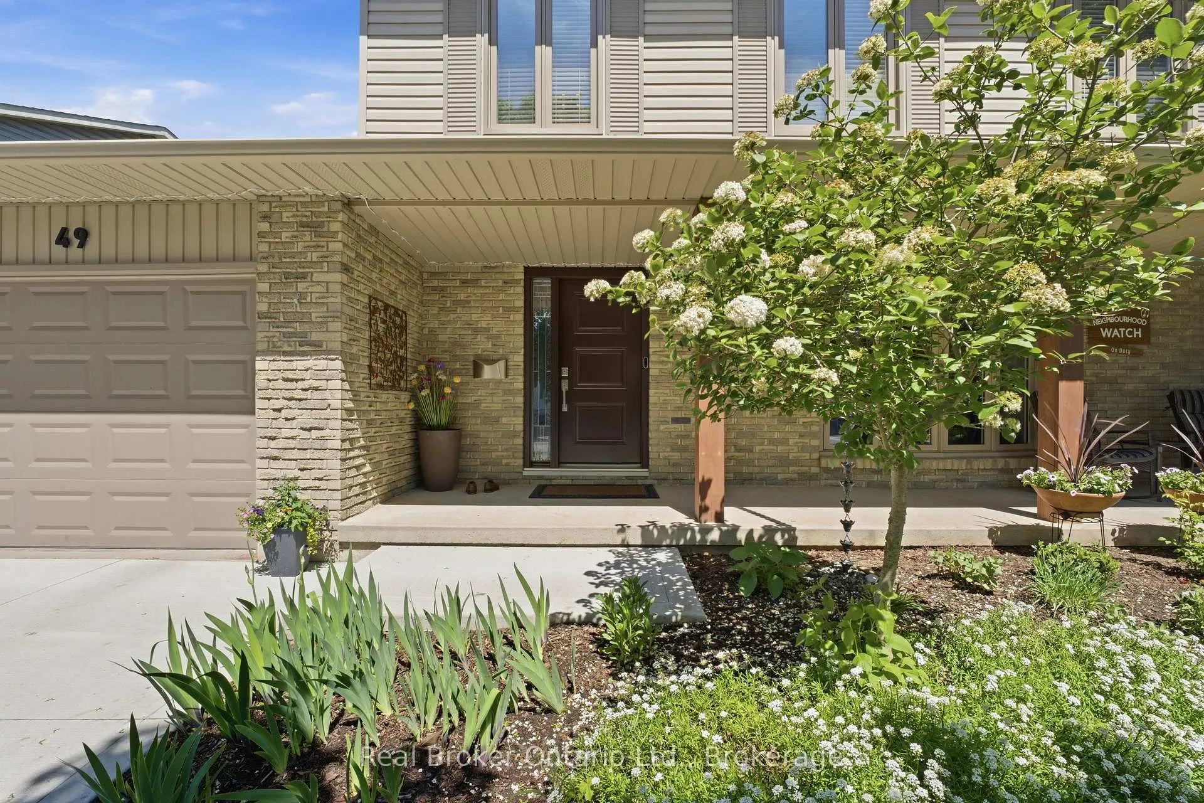
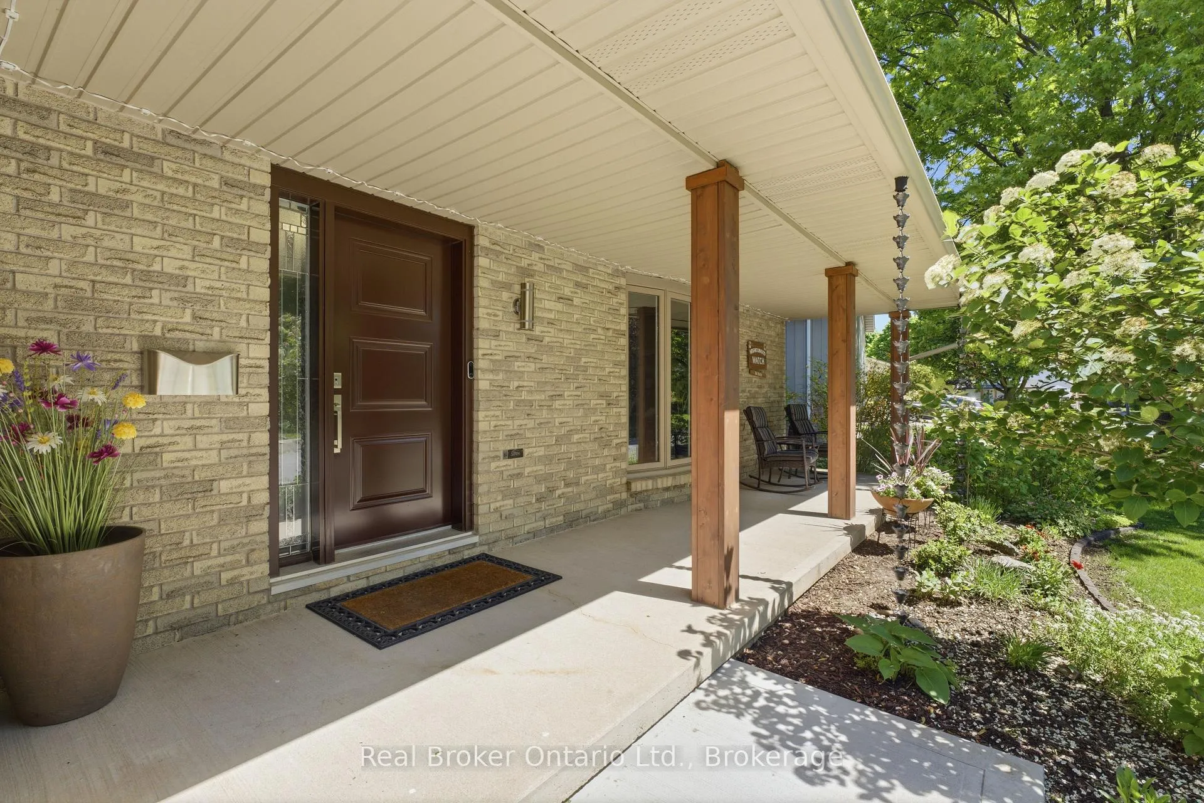
Some people wait their whole life for their dream home. But you? You just had it fall right into your lap. Welcome home to 49 Greenfield Road, in Brantford's beautiful North End. From the moment you arrive, you'll notice how meticulously this property has been maintained, from the gardens to the siding, windows, doors, and more. Pride of ownership is apparent throughout the neighbourhood, but especially here. Step through the front door and take in the tastefully selected hardwood floors, leading you into a large living room made for family gatherings. From there, the space flows beautifully into your spacious dining room and elegant kitchen, complete with a walkout to a breathtaking backyard we'll get to shortly. Completing the main floor, you'll find garage access, a two-piece bathroom, and a cozy family room with a gas fireplace and another walkout to the backyard. Head downstairs and you'll instantly see why this is the perfect place for entertaining. There is so much room for activities, but wait, there's more. You'll also find your laundry room, along with an expansive utility and storage area. Upstairs, you'll discover one of the largest primary bedrooms you could imagine, complete with a walk-in closet and a beautiful ensuite bathroom, giving you your own private sanctuary from the worries of the world. The second floor is completed by two more bedrooms and a four-piece family bathroom. And now, the pièce de résistance: the tranquil, scenic backyard. Relax under your covered porch, soak in the hot tub, or settle into your favourite Muskoka chair. Sip your coffee in the morning, enjoy your wine in the evening, and live the lap of luxury in your dream family home in Brantford's North End.
Facts & features
Book a viewing
Rooms
14 rooms · 3 bathrooms
- Kitchen11′5″ × 12′1″138 sq.ft.
- Dining room10′5″ × 12′1″126 sq.ft.
- Living room18′ × 11′8″210 sq.ft.
- Foyer3′3″ × 12′1″39 sq.ft.
- Bathroom—
- Family room11′9″ × 14′4″168 sq.ft.
- Bathroom—
- Bedroom10′6″ × 10′1″106 sq.ft.
- Primary bedroom13′4″ × 15′9″210 sq.ft.
- Bathroom—
- Bedroom9′9″ × 10′1″98 sq.ft.
- Recreation22′5″ × 18′9″421 sq.ft.
- Laundry11′11″ × 7′4″88 sq.ft.
- Utility room10′8″ × 10′10″115 sq.ft.
Around this home
Schools nearby
School rating, out of 10.
Listing details
Helpful tools
Your HOMEH agent
"I would see it this week."
Ask HOMEH about this home
Price, neighbourhood, monthly cost. Ask anything.
HOMEH Intelligent Agent is an AI, not a licensed representative. Check anything important with your agent.