

49 Spring Street
49 Spring Street
 See all 50 photos
Property history
Facts and features
- BasementFinished
- Water, sewerMunicipal
- HeatingForced air
- CoolingCentral air
- Separate entrance
- Hardwood floors
- Central air
The homeDetached, Bungalow, 700–1,100 sq ft
- Type: Detached
- Style: Bungalow
- Living space: 700–1,100 sq ft
- Basement: Finished, separate entrance
InsideHardwood, Vinyl, In-law capability, primary bedroom - main floor, Rooms above ground 6
- Flooring: Hardwood, Vinyl
- Features: In-law capability, primary bedroom - main floor
- Rooms above ground: 6
- Rooms in the basement: 4
- Bedrooms: 2 + 1 in the basement
- Bathrooms: 1
- Kitchens: 1
Outside and lotBrick, other, Shingles, Other
- Exterior: Brick, other
- Roof: Shingles
- Foundation: Other
- Features: Deck, landscaped
- Size: 42.25 × 121 ft
Parking3 Parking, Private
- Spaces: 3 Parking
- Driveway: Private
Heating, water and powerForced air, gas, Central air, Municipal water
- Heating: Forced air, gas
- Cooling: Central air
- Water: Municipal water
- Sewer: Municipal sewer
Costs and taxesTaxes $3,134 a year, HST No HST, Hot water heater (with reliance).
- Taxes, 2025: $3,134 a year
- HST: No HST
- Rental items: Hot water heater (with reliance).
Included in the saleExisting fridge, stove, dishwasher, washer, dryer, all light fixtures, window coverings, storage sheds., Chest freezer, peony plant and irises plant from the garden (east side) - plants were gifts with sentimental value.
- Included: Existing fridge, stove, dishwasher, washer, dryer, all light fixtures, window coverings, storage sheds.
- Not included: Chest freezer, peony plant and irises plant from the garden (east side) - plants were gifts with sentimental value.
NearbyPark, school, river/stream, rec./commun.centre
- Close to: Park, school, river/stream, rec./commun.centre
Listing detailsX12411147, Sold, Sep 18, 2025
- MLS® number: X12411147
- Status: Sold
- Listed on: Sep 18, 2025
- Days on market: 14
- Updated: Oct 2, 2025
- Possession: 60-89 days
- Occupied by: Owner
- Listing brokerage: RE/MAX REAL ESTATE CENTRE INC.
About this home
49 Spring Street, Brantford, ON N3T 4M6
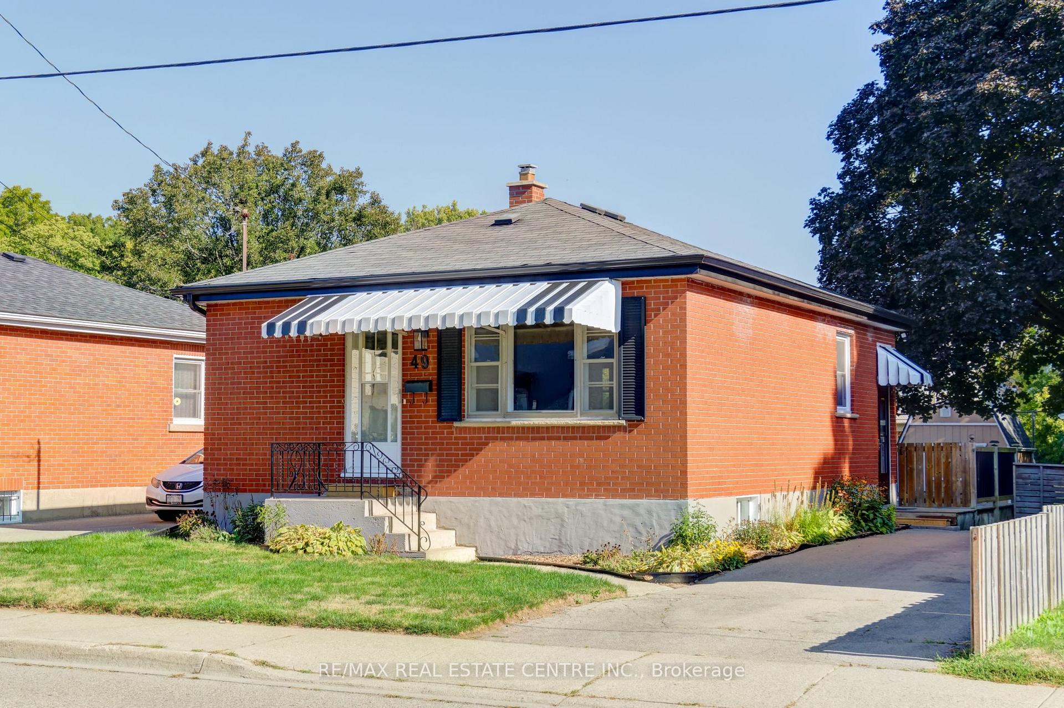
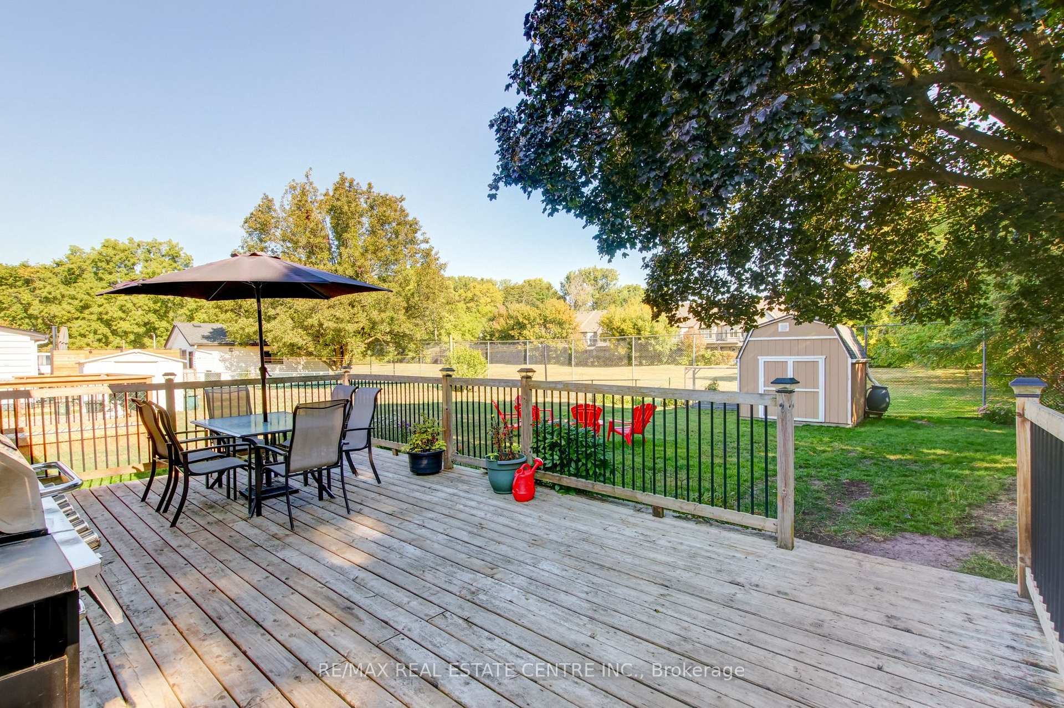
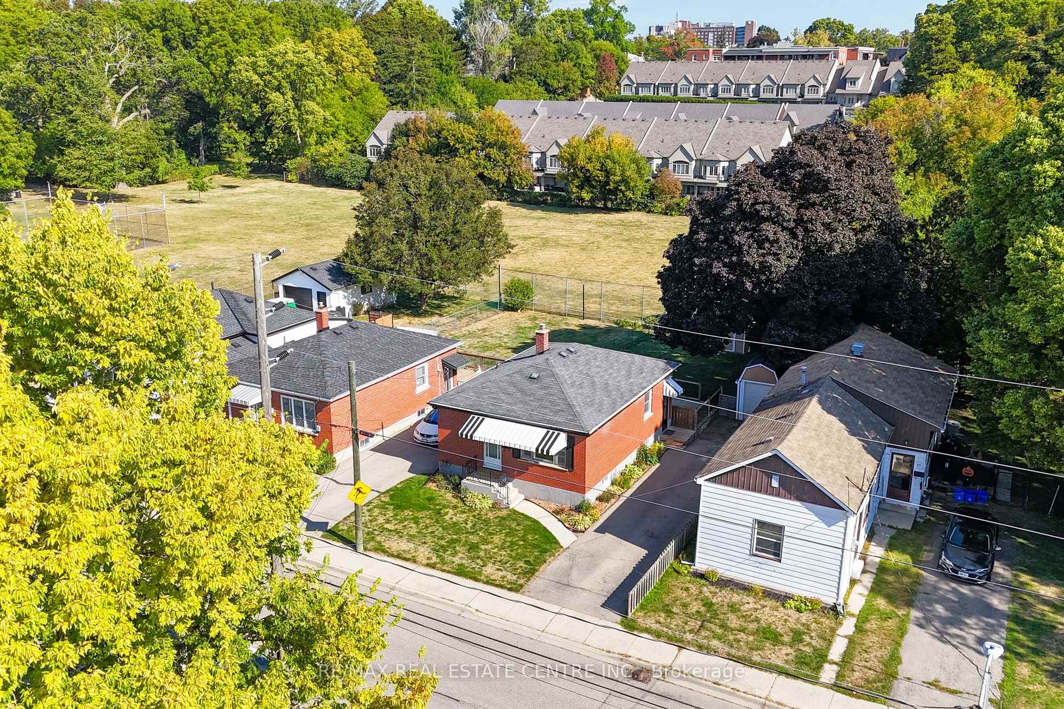
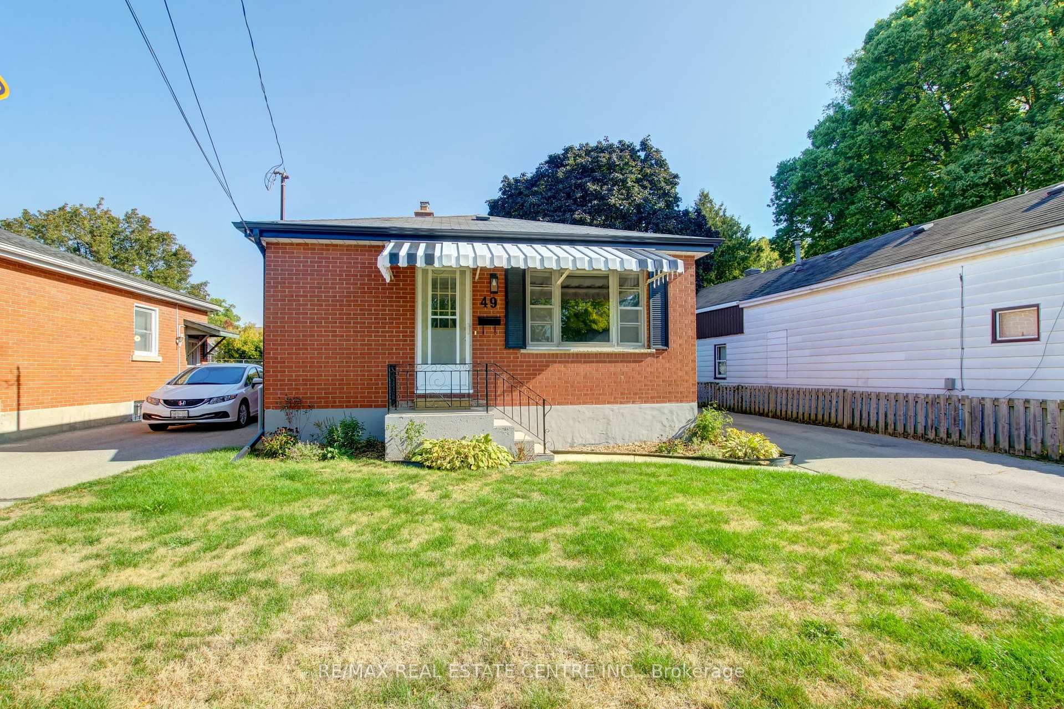
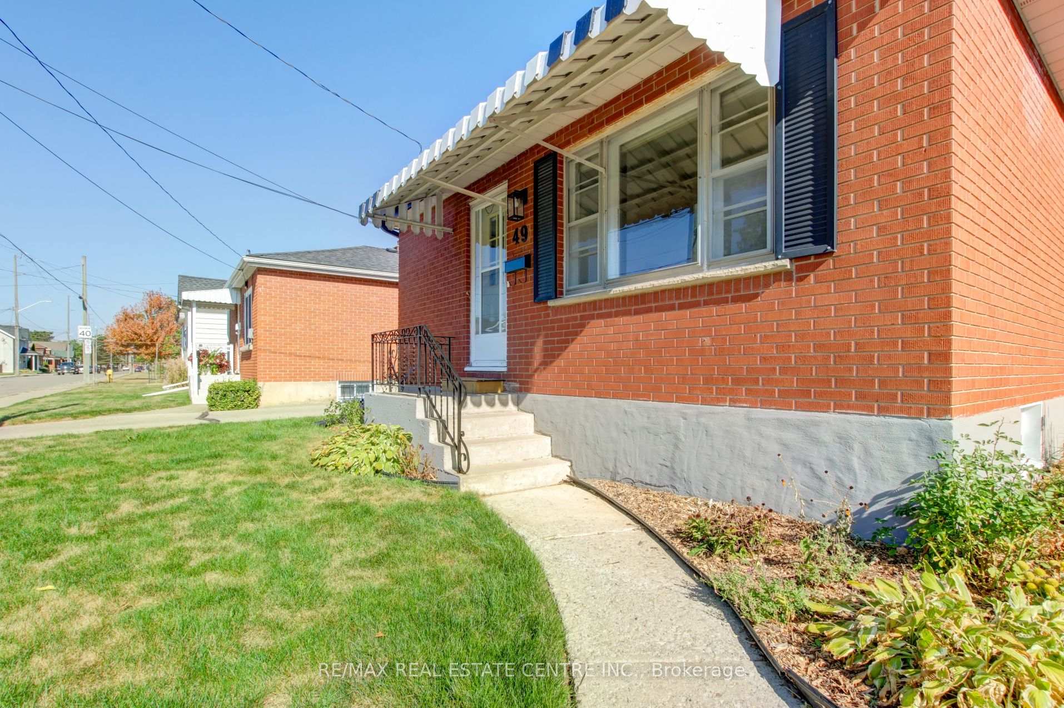
Fantastic opportunity to own a 2+1-bedroom, detached bungalow backing onto park land with a fully finished and completely functional basement. Welcome to 49 Spring Street, Brantford a charming all-brick, detached home on a 42 x 121 lot, offering 1,580 square feet of finished living space that is perfect for first-time buyers, downsizers, or investors. This well-maintained property features a bright and inviting living/dining area with a large picture window that fills the space with natural light. The functional kitchen offers extended cabinets to the ceiling, and ample workspace, making meal prep a breeze. The carpet-free main floor continues into the bedrooms, offering two well-appointed bedrooms with hardwood flrs, and a nice size 4-pc bathrm. The fully finished basement features a separate side entrance and doubles your living space. It is a true extension of the home, offering comfortable ceiling height and featuring an inviting layout which includes a spacious rec rm, exercise area, an additional bdrm with a walk-in closet (can also be used as a home office/guest suite) & ample storage space. Outside, enjoy a private yard with room for gardening, BBQ's, or simply unwinding. Backing onto Buck Park, there are no homes directly behind. The oversized backyard is surrounded by mature trees and features two nice size storage sheds (one with power). The driveway provides convenient off-street parking for 3 vehicles, and the home is conveniently located close to parks, schools, shopping, and public transit, with easy access to Brantford's wonderful amenities. Recent updates include: Washing machine (2021), new furnace & central A/C (2021 owned), Ecobee smart thermostat, eavestroughs & downspouts (2022), storm door (side of house 2022), new laminate flooring in basement office/bdrm (2024), dishwasher (2024), freshly painted stairwell, kitchen & basement (2025). Move-in ready and full of potential, this home offers excellent value in a growing community.
Ask about this home
A HOMEH agent will answer your questions about this home.
Around this home
Daily convenience, out of 100, from the distances below
Schools nearby
School rating, out of 10.
Helpful calculators
Your HOMEH agent

"I would see it this week."