
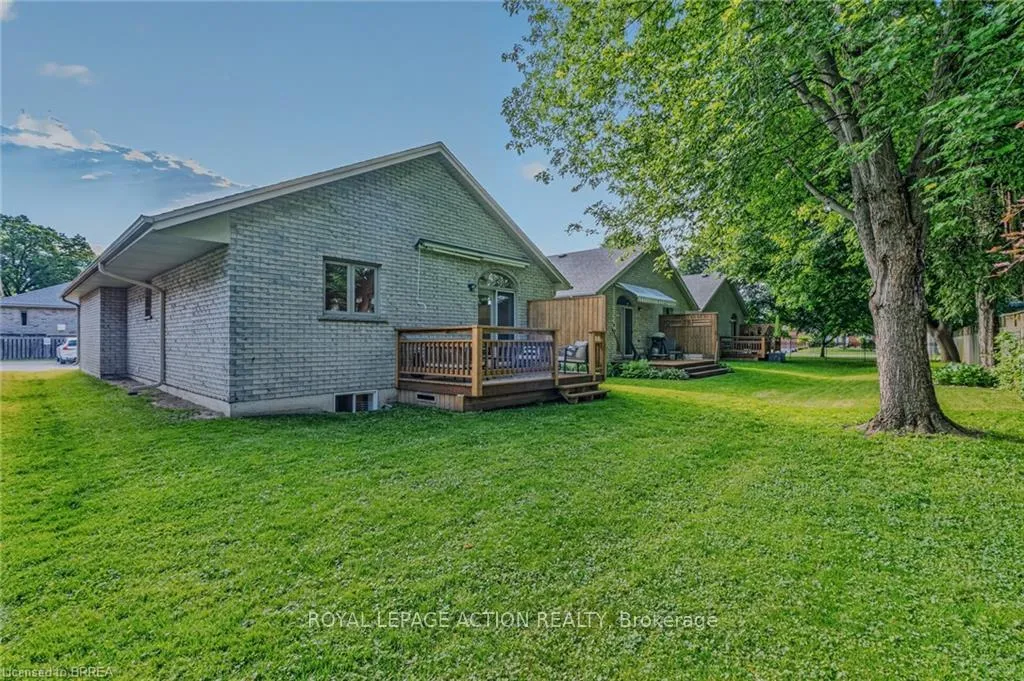
 See all 37 photos
Property history

This home has sold. It is no longer available.
Property not available for sale or for rent.
Book a viewing
Ask HOMEH
About this home
Unit 3, 54 Glenwood Drive, Brantford
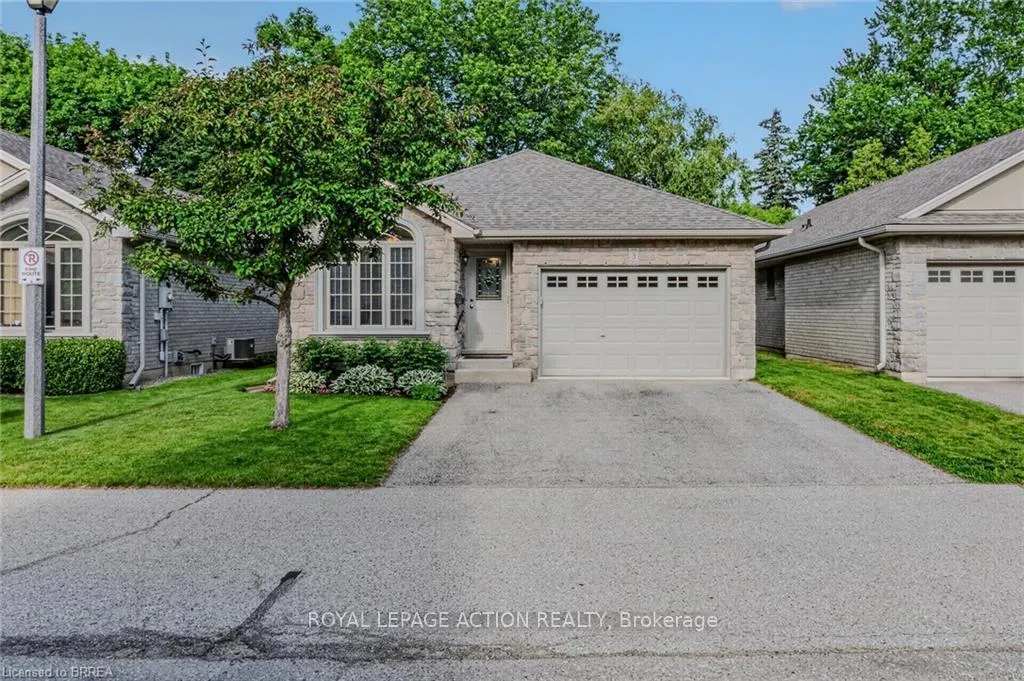
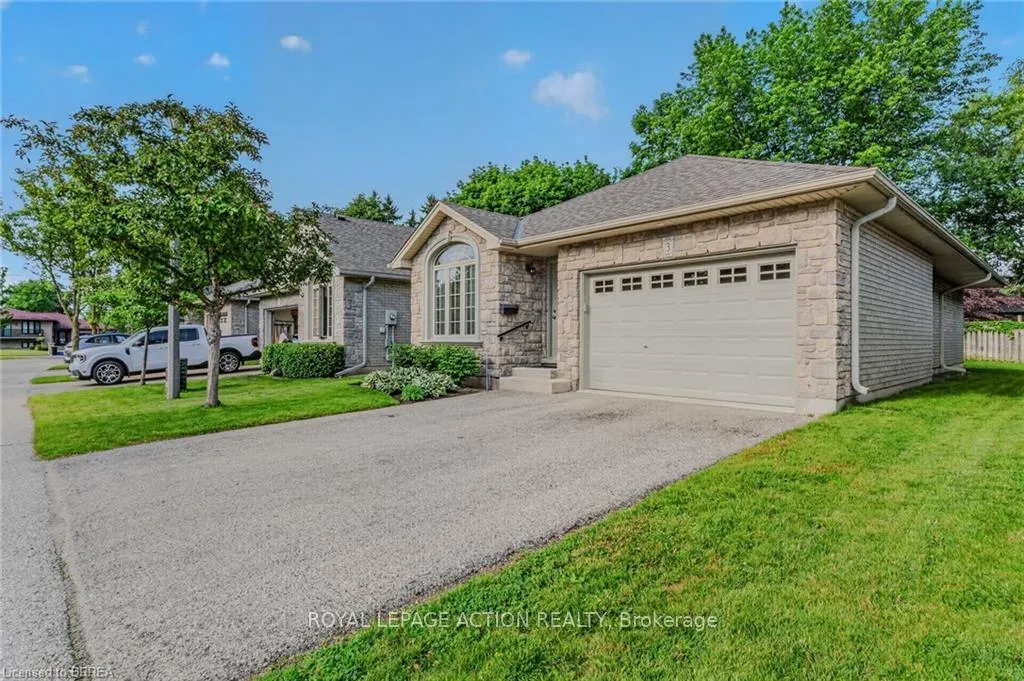
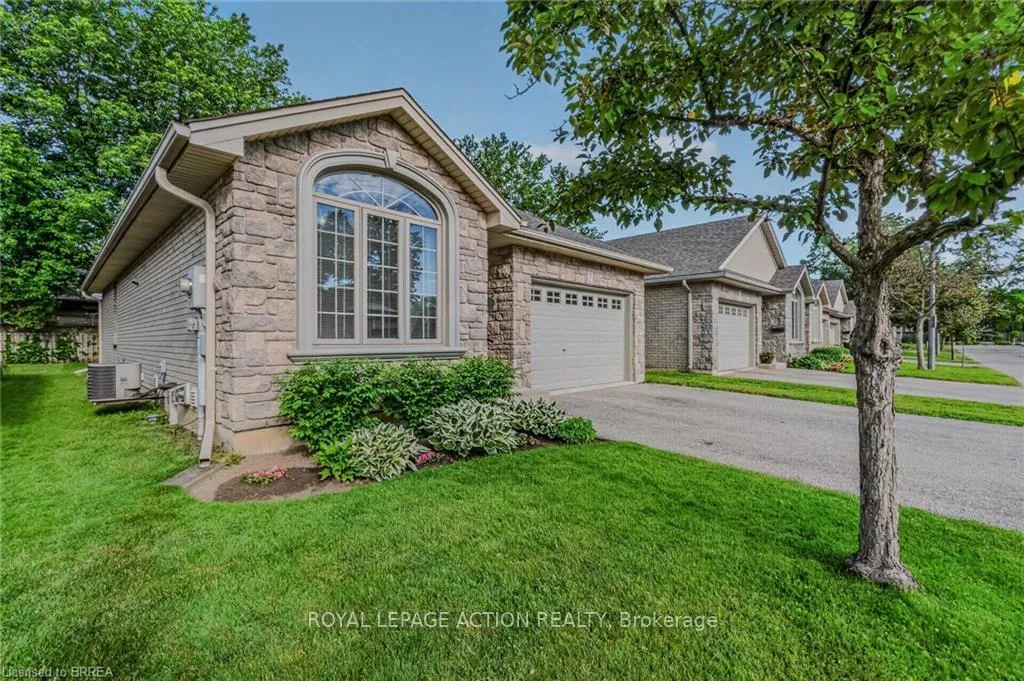
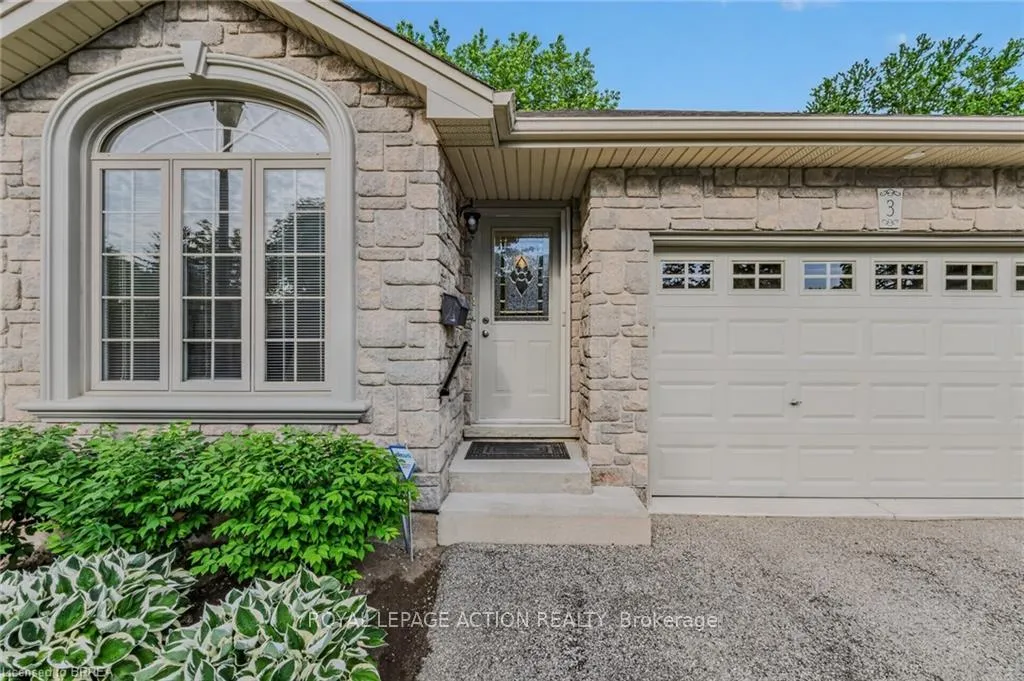
Public Remarks: Discover easy living in this beautiful, detached condo at 54 Glenwood Drive, Unit 3, in Brantford. Perfect for those who want a simple, worry-free lifestyle, this home combines comfort with convenience. Inside, you will find beautiful hardwood floors that flow through the main living areas, creating a warm and inviting feel. The home features two full bathrooms, ensuring plenty of space and privacy for you and your guests. Need extra room? The finished basement offers fantastic additional space for relaxing, a home office, or a hobby area, plus you will appreciate the loads of storage throughout the entire home. The unfinished area of the basement offers the option of adding another bedroom or flex space, while maintaining ample space for storage. Step outside onto your private deck among mature trees - the perfect spot for your morning coffee or evening unwind. Exercise your green thumb by tailoring your gardens, or leave the work to the garden crew - do as much or as little as suits you! Parking is effortless with a large driveway and oversized garage, giving you plenty of room for your vehicle and additional storage. Condo fee is $577 per month and includes all exterior maintenance and repairs, including grass, snow, decks, roof, eavestroughs Located just minutes away from major highways, local amenities, and beautiful parks, you are perfectly positioned to enjoy everything Brantford has to offer. This is the stress-free lifestyle you have been looking for.
Facts & features
Book a viewing
Rooms
12 rooms · 2 bathrooms
- Foyer13′6″ × 4′3″58 sq.ft.
- Bedroom 212′3″ × 9′1″111 sq.ft.
- Kitchen12′7″ × 13′9″173 sq.ft.
- Dining room13′6″ × 10′10″146 sq.ft.
- Living room13′10″ × 13′6″187 sq.ft.
- Primary bedroom13′4″ × 12′1″161 sq.ft.
- Bathroom—
- Laundry9′ × 5′7″50 sq.ft.
- Recreation30′2″ × 12′3″369 sq.ft.
- Bathroom—
- Utility room14′9″ × 13′3″196 sq.ft.
- Other28′9″ × 13′1″376 sq.ft.
Around this home
Schools nearby
School rating, out of 10.
Listing details
Helpful tools
Your HOMEH agent
"I would see it this week."
Ask HOMEH about this home
Price, neighbourhood, monthly cost. Ask anything.
HOMEH Intelligent Agent is an AI, not a licensed representative. Check anything important with your agent.